WHY APRO

Engineering & Customization

Your design vision. A clearer path to production.

Shape your window and door package around the way your project should look, feel and work. APRO brings configuration support and coordinated drawings together, helping your team move from design choices to customer-confirmed production details.

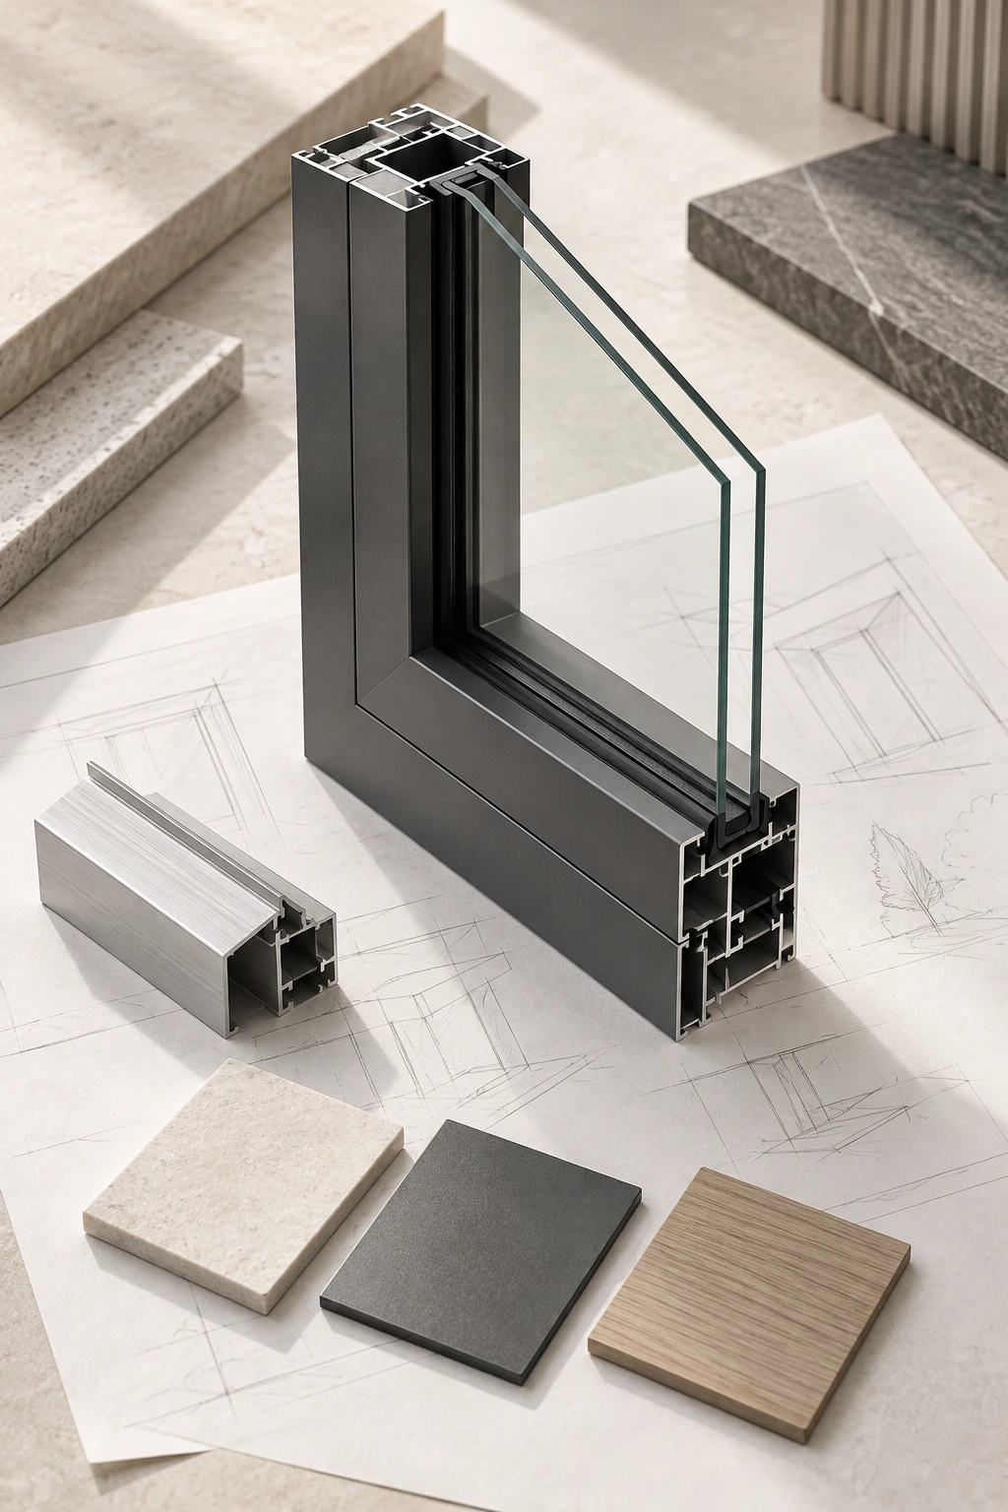
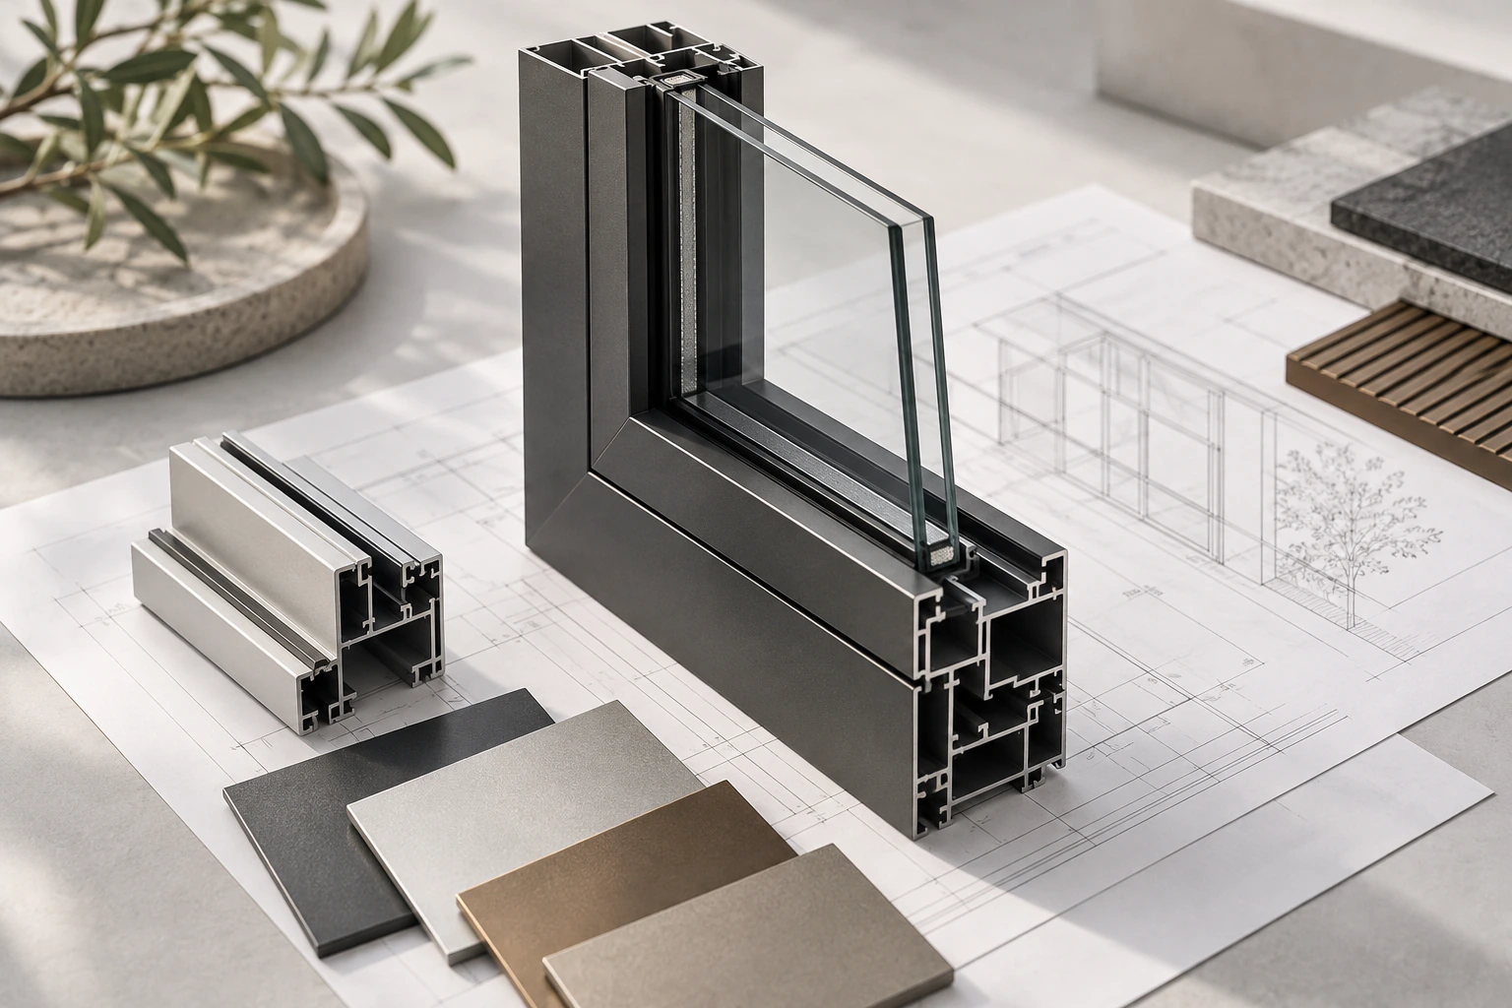
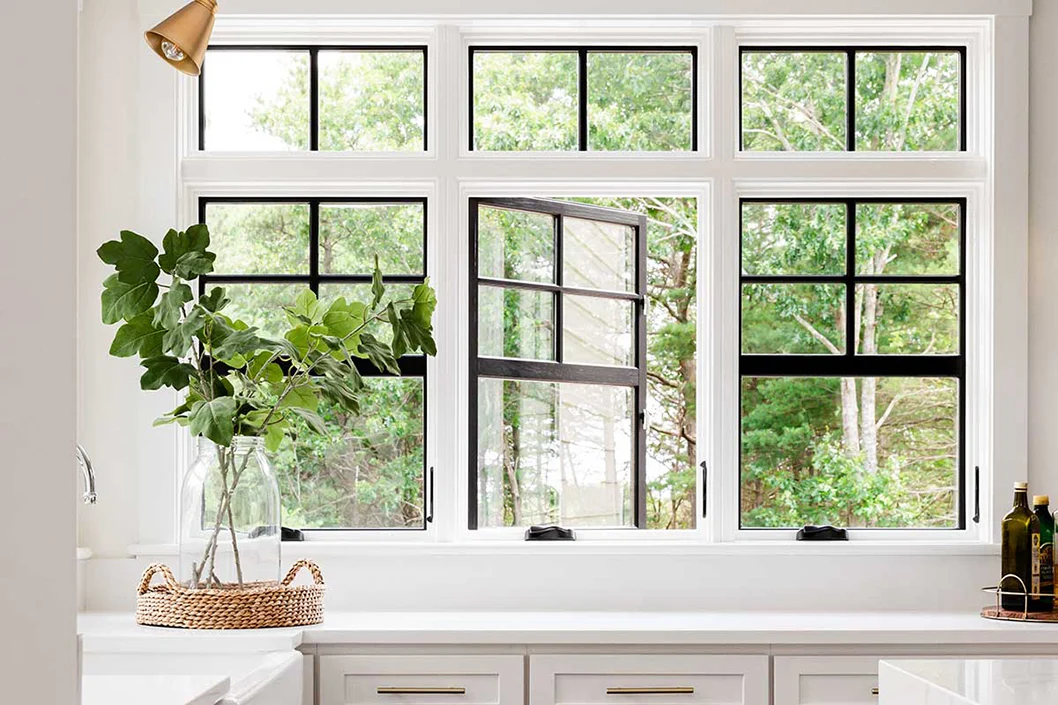
AI-generated concept of generic aluminium frame samples, glazing and abstract drawing coordination
AI-generated engineering concept · Not an APRO product or project record

Make the details work for your design

The right window and door package starts with more than a product choice. Opening arrangements, glazing, finishes and hardware need to work together. APRO helps review your project requirements and coordinate these choices, with production confirmation drawings, shop drawings and detail drawings as regular support.

From your plans to a coordinated package

01

Understand the project

Share your drawings and window schedule. APRO helps review the openings, project priorities and design requirements so the important questions can be addressed together.

02

Refine your choices

Explore opening types, dimensions, glass, hardware and finishes for your selected systems. Coordinate the details that influence appearance and everyday operation, while keeping the project requirements in view.

03

Bring clarity to the drawings

Production confirmation drawings, shop drawings and detail drawings help your team review the proposed package. APRO’s technical team reviews the drawings, and production follows customer-signed confirmation.

More ways to express your project

Explore the configuration choices that shape your windows and doors. Available options depend on the selected system and project requirements.

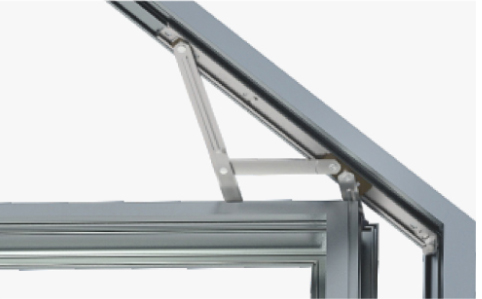
Hardware detail reference for project configuration discussion
Hardware & operation — explore compatible options for your selected system

Balance views, access and ventilation through fixed and operating panels and opening arrangements.

Coordinate widths, heights and opening references with your architectural drawings and the selected system.

Discuss glass preferences and performance targets as part of the complete window and door configuration.

Choose from compatible options for operation, locking and the way the product feels in use.

Coordinate frame color and surface finish with your project’s material palette. Discuss samples where they help the selection.

Work through frame, sill and adjoining-construction details. Special development, tooling and samples are discussed and agreed for your project.

A shared view before production

Clear drawings give your team a common point of reference as choices become production details.

01

Share your vision

Bring the current plans, window schedule and project priorities.

02

Coordinate the package

Review the proposed configurations and drawing details together.

03

Technical review

APRO’s technical team reviews the drawings.

04

Customer confirmation

Production drawings are confirmed by customer signature before production.

Details you can see and discuss

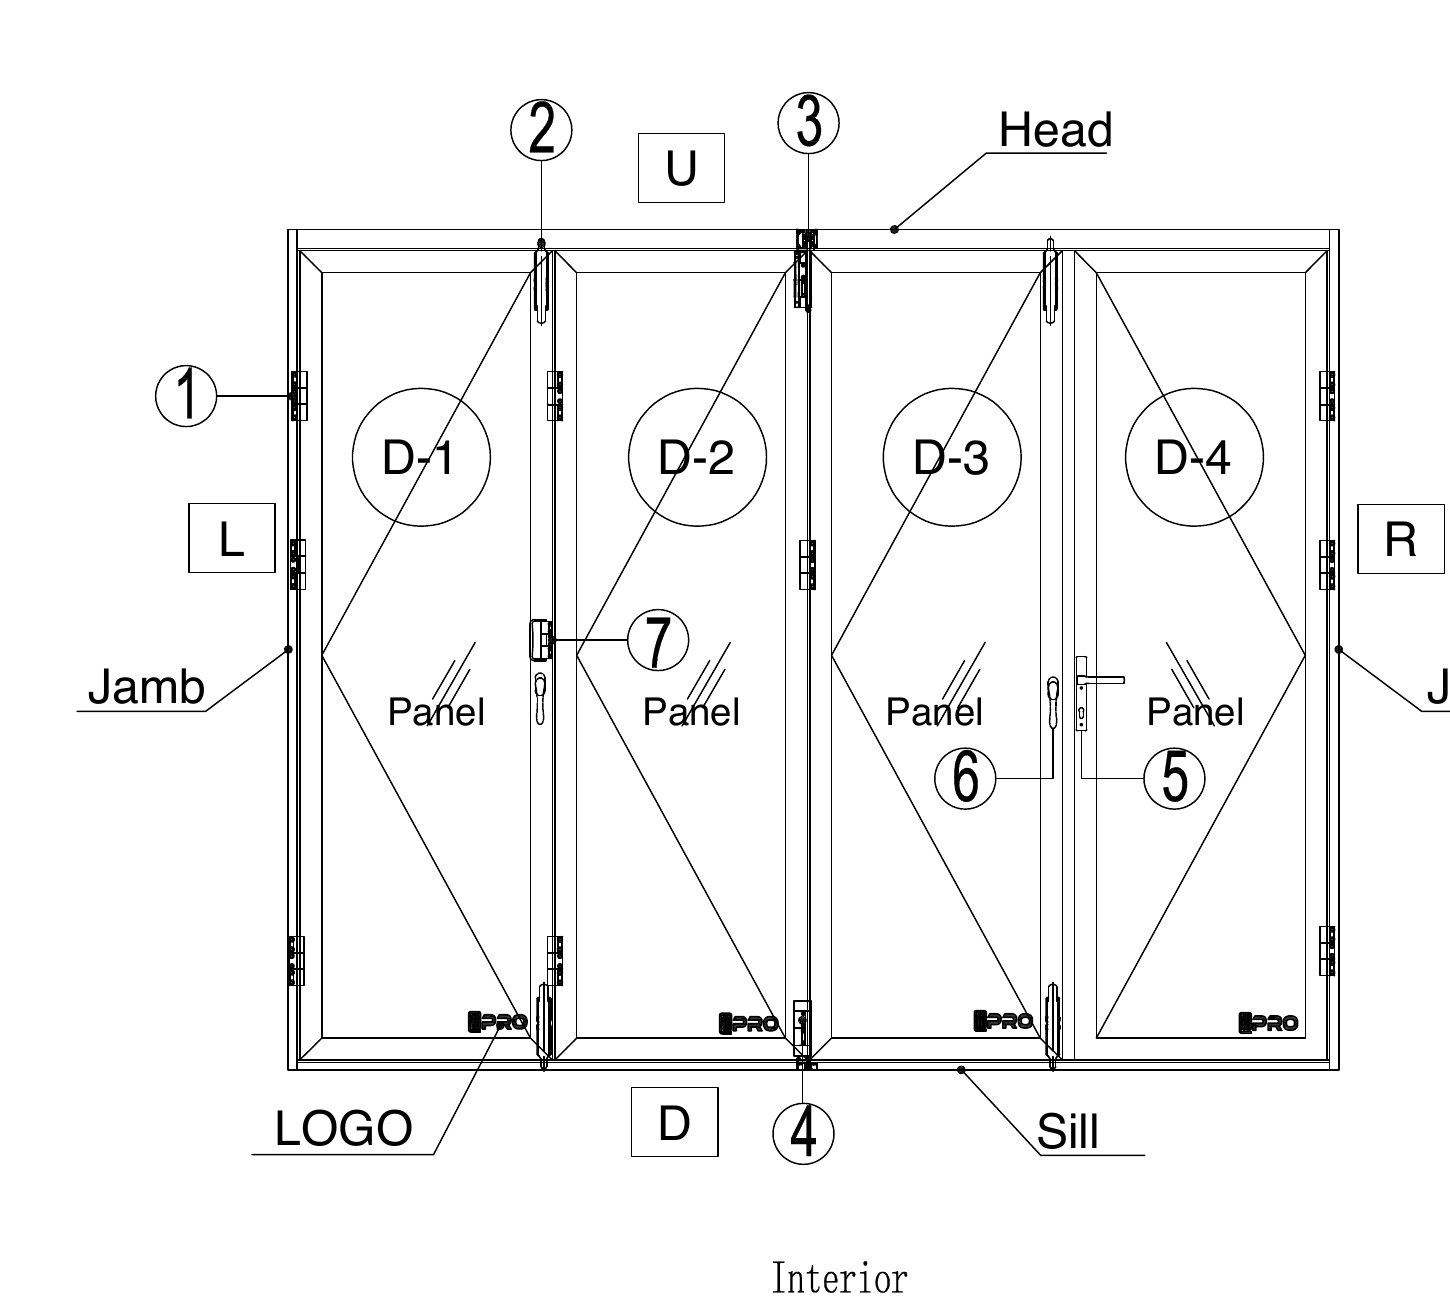
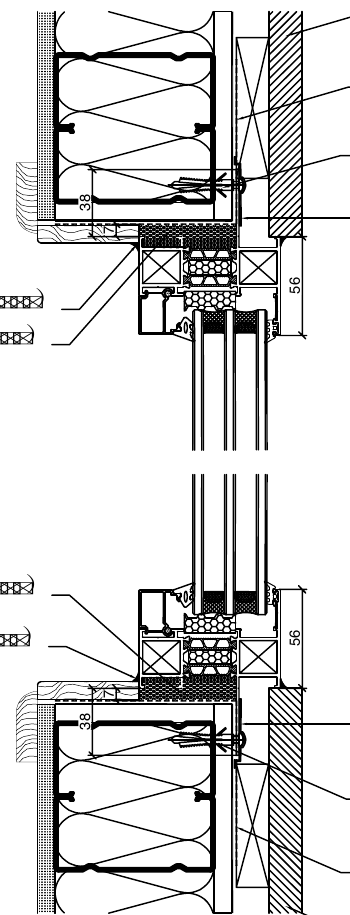
Review an opening layout and a connection section to understand how a configuration becomes a drawing. The samples below illustrate specific APRO systems; your project drawings are prepared and confirmed for your agreed scope.

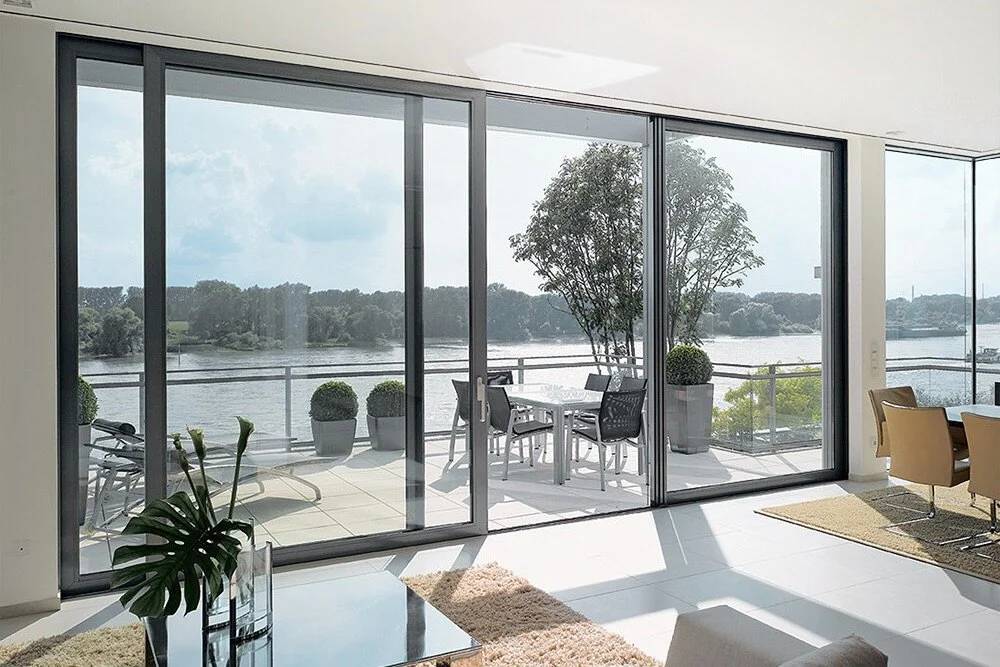
APRO A50 Folding Door — standard shop layout sample, illustrating an opening arrangement.
APRO A80T Fixed Window — installation section sample, showing a specific connection condition.

Illustrative standard samples, not project-approved drawings or specifications for other systems.

Support shaped around your project

BIM and calculation reports can be arranged separately. Development, tooling and samples are discussed according to your requirements. Paid site testing and guidance are available by project agreement, with scope, arrangements and fees confirmed together.

Configuration options depend on the selected system. Building design, local approvals and installation responsibilities remain with the appointed project parties unless separately agreed.

Find the starting point for your opening

Explore the relevant product type, then discuss how the configuration fits your project.

Engineering & customization questions

Requirement review, window and door configuration coordination, and regular production confirmation drawings, shop drawings and detail drawings for the agreed project scope.

APRO’s technical team reviews the drawings. Customer-signed confirmation is required for the production drawings before production begins.

Send your drawings or window schedule, project location, opening dimensions, preferred configurations, performance targets and target timeline. Let us know which choices are still open.

Yes, BIM and calculation reports are arranged separately. Development, tooling and samples are discussed and agreed according to the project requirements.

Yes. These are paid services arranged for the project. The activities, arrangements and fees are agreed according to your requirements.

Let's bring your project details together

Whether you have a complete window schedule or an early set of drawings, start with the information available. APRO can help you discuss configuration choices, drawing support and the next steps for your window and door package.

  • Project country and building use
  • current drawings and revision
  • opening schedule and dimensions
  • performance targets
  • preferred opening types, glass, hardware and finishes
  • project stage and target timeline
Project discussion

Prepare your brief

Bring your opening schedule, current drawings, project location and performance priorities.

This preview demonstrates the consultation path. It collects no information and sends no request. The proposed production destination is APRO Contact.

Illustrative APRO standard sample or hardware reference; not project-approved documentation.

Acceda a su descarga: cuéntenos primero sobre su proyecto

Por favor, activa JavaScript en tu navegador para completar este formulario.
¡Solicite una cotización gratis!
Por favor, activa JavaScript en tu navegador para completar este formulario.

¡Solicite una cotización gratis!

Por favor, activa JavaScript en tu navegador para completar este formulario.
Haz clic o arrastra archivos a esta área para subirlos. Puedes subir hasta 5 archivos.
Each file can be up to 50 MB, with a maximum of 5 files. If your drawings or schedules exceed this limit, please submit the inquiry first. Our project team will contact you and provide a secure way to send the remaining files.