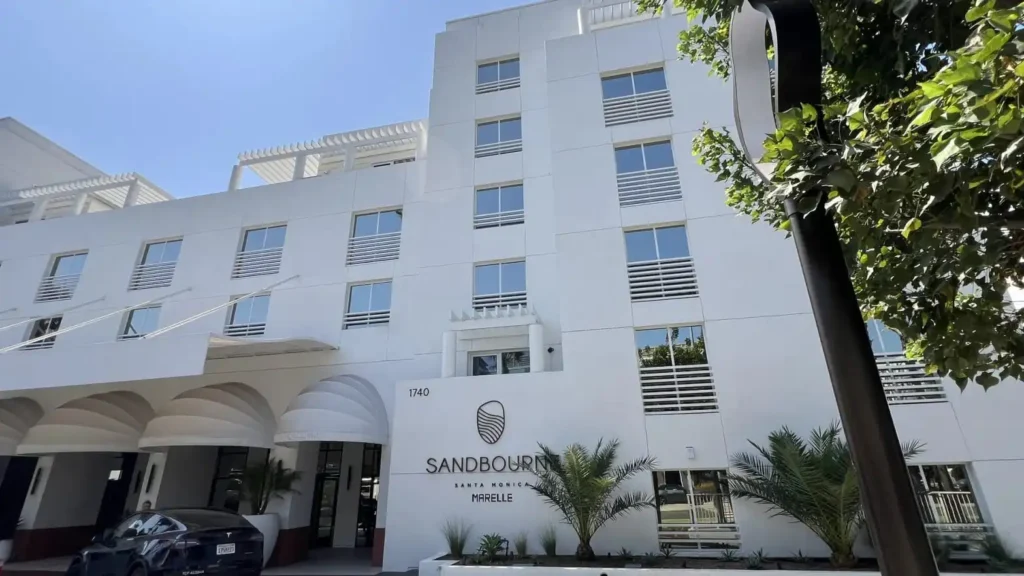
- 🏢 Project Name: Sandbourne Santa Monica
- 📍 Location: 1740 Ocean Ave, Santa Monica, CA 90401, USA
- 🏠 Building Type: Luxury Coastal Hospitality & Hotel Renovation
- 📐 Project Scope: Guestroom Balcony Door Retrofit (Levels 1–6)
- 🪟 Supplied Systems: APRO A80T Commercial French Doors & Balcony Swing Doors, Ventanas de aluminio con rotura de puente térmico, y Aluminum Door Systems
During the comprehensive property transformation of Sandbourne Santa Monica along iconic Ocean Avenue in Southern California, the resort required a seamless hotel balcony door renovation solution to replace aging exterior fenestration without disrupting guestroom interior architecture. APRO engineered and manufactured custom A80T thermally broken aluminum balcony swing door systems—featuring heavy-duty 2.0mm profiles, 6mm+24A+6mm double Low-E insulated glass, and CMECH multi-point hardware—delivering superior coastal corrosion resistance, California Title 24 energy compliance, and whisper-quiet acoustic retreat.
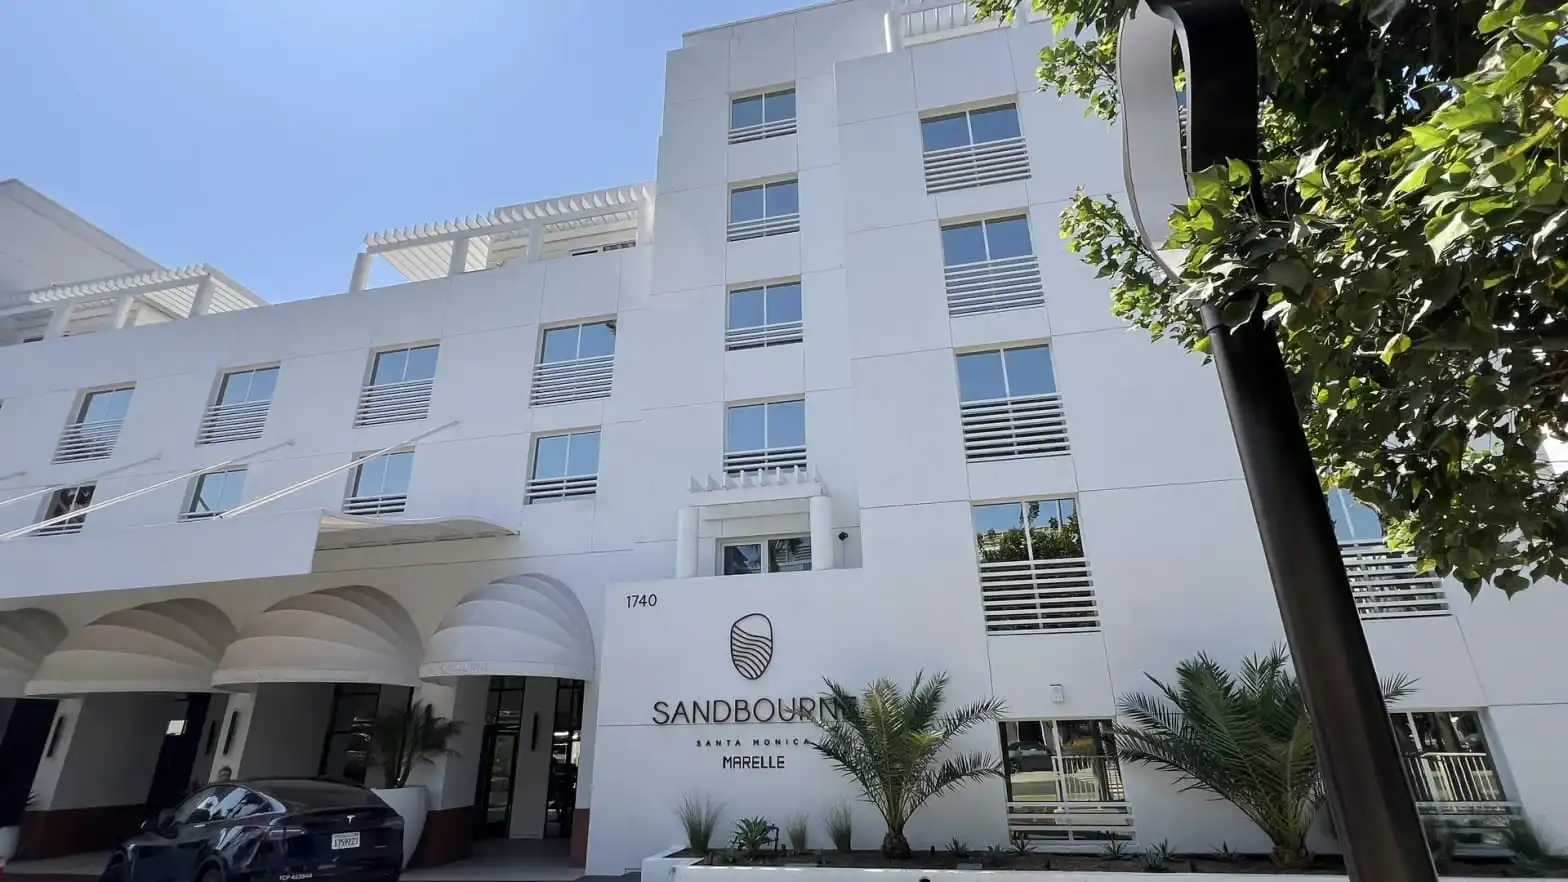
Contemporary entrance elevation and arrival canopy of Sandbourne Santa Monica showcasing architectural fenestration and clean white finishes.
Working in close coordination with the US general contractor and project management teams, APRO provided a turnkey architectural package balancing sub-millimeter retrofit dimensional precision, AAMA 2605 marine-grade pure white fluorocarbon coating, and 100% factory pre-assembled quality control, ensuring flawless job-site staging and zero structural modification to the existing building envelope.
Desafío del proyecto
Executing a high-end fenestration retrofit within an operating beachfront luxury hotel in Santa Monica presented five formidable engineering, environmental, and regulatory hurdles:
1. Retrofit Tolerance & Non-Destructive Replacement
As an operating luxury hospitality retrofit on Ocean Avenue, the new door frames had to integrate precisely into existing structural rough openings across 6 floors without disturbing interior drywall, custom millwork, or exterior stucco finishes.
2. Aggressive Coastal Marine Salt Spray & Ocean Fog
Positioned directly across from the Pacific shoreline, all balcony door extrusions and exposed hardware face continuous airborne saline mist and heavy coastal humidity, causing rapid galvanic corrosion on standard architectural metals.
3. Rigorous California Title 24 Energy Efficiency Mandates
Meeting California’s strict building energy code required outstanding thermal break isolation (U-factor ≤ 0.28) and solar heat control to dramatically lower HVAC cooling loads across west-facing guestroom facades exposed to intense afternoon sun.
4. Hospitality Acoustic Isolation along Bustling Ocean Ave
Balancing prime urban beachfront location with five-star guest comfort required achieving an STC rating of 36+ to completely isolate guestrooms from Ocean Avenue vehicular traffic and active courtyard dining noise.
5. High-Frequency Commercial Durability & Smooth Operation
Hotel balcony doors experience thousands of heavy-handed operation cycles per year from guests and housekeeping staff, requiring rigid framing and heavy-duty hinges to eliminate sash sag, air leakage, and latch binding over decades.
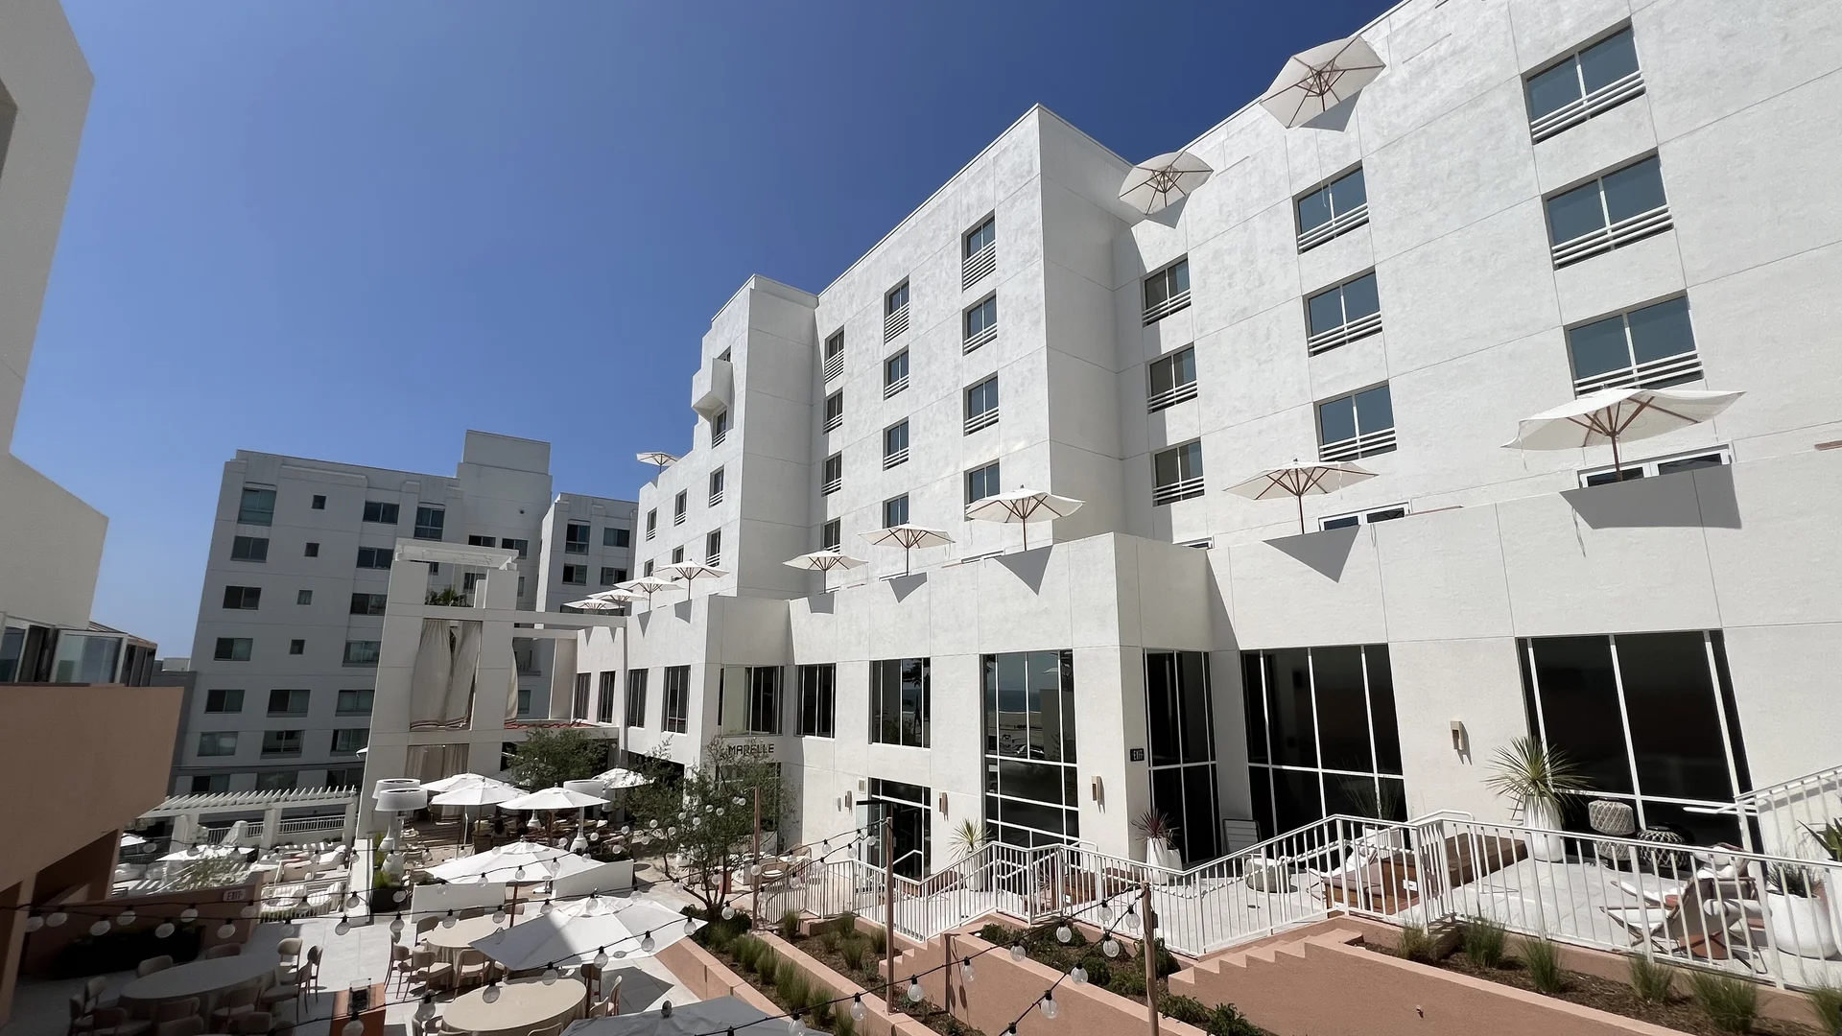
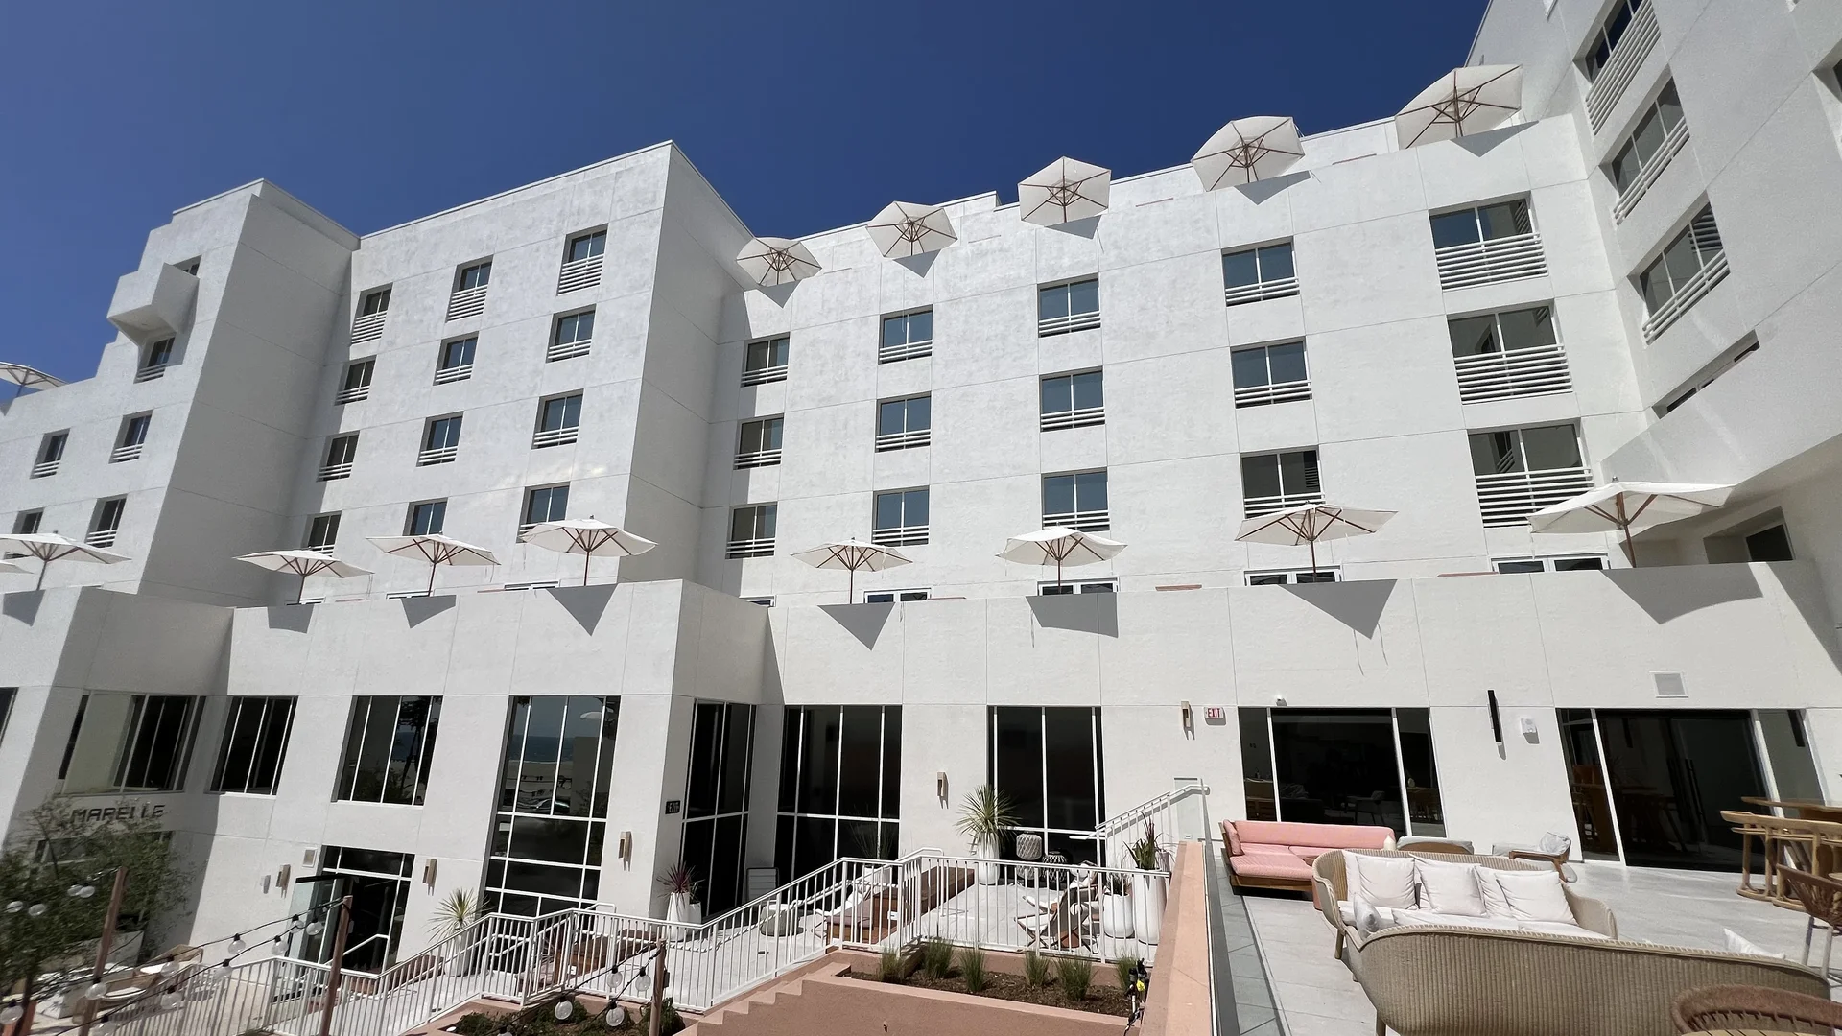
Central courtyard and hospitality terrace of Sandbourne Santa Monica, highlighting multi-story guestroom facade fenestration requiring high-performance retrofit solutions.
Solución
APRO’s architectural engineering team developed a specialized A80T balcony swing door solution specifically customized for high-end coastal hotel renovations:
1. APRO A80T Thermally Broken 2.0mm Architectural Extrusions
Engineered the A80T system utilizing 2.0mm wall-thickness 6063-T5 aluminum profiles integrated with high-density PA66 nylon thermal break strips, providing exceptional structural rigidity for oversized 1880mm × 2134mm door configurations.
2. High-Performance 6mm AG-043C Double Low-E + 24A Argon Glazing
Configured premium insulated glass units comprising 6mm AG-043C double Low-E (#2 surface) + 24mm oversized warm-edge argon-filled cavity + 6mm clear tempered glass, exceeding California Title 24 requirements while flooding suites with natural daylight.
3. AAMA 2605 Pure White Marine-Grade Finish
Finished all aluminum surfaces with AkzoNobel multi-coat marine-grade pure white architectural coatings, certified under AAMA 2605 to resist coastal salt fog, color chalking, and UV degradation for over 20 years.
4. CMECH Commercial Multi-Point Hardware & EPDM Compression Seals
Equipped every balcony swing door with precision CMECH commercial multi-point perimeter locking hardware and continuous multi-tier EPDM co-extruded gaskets, delivering airtight compression, enhanced security, and STC 36+ acoustic privacy.
5. Custom Sub-Sill Retrofit Flashing & Pre-Assembled QC
Fabricated custom-engineered retrofit threshold adapters with concealed weep-hole drainage systems; every unit was 100% factory square-tested, glazed, and secured in export-grade solid timber crates for rapid job-site installation.
Custom APRO A80T thermally broken balcony swing doors installed on hotel terrace overlooking the Pacific courtyard, featuring CMECH hardware and pure white finish.
6. Engineering Precision & Approved Shop Drawings
To guarantee flawless on-site installation across all six guestroom floors without structural modification, APRO engineered comprehensive AutoCAD shop drawings (Project: 1740 Ocean, Dwg AP2023110605) signed off and approved by the US project management team prior to extrusion cutting and factory pre-assembly.
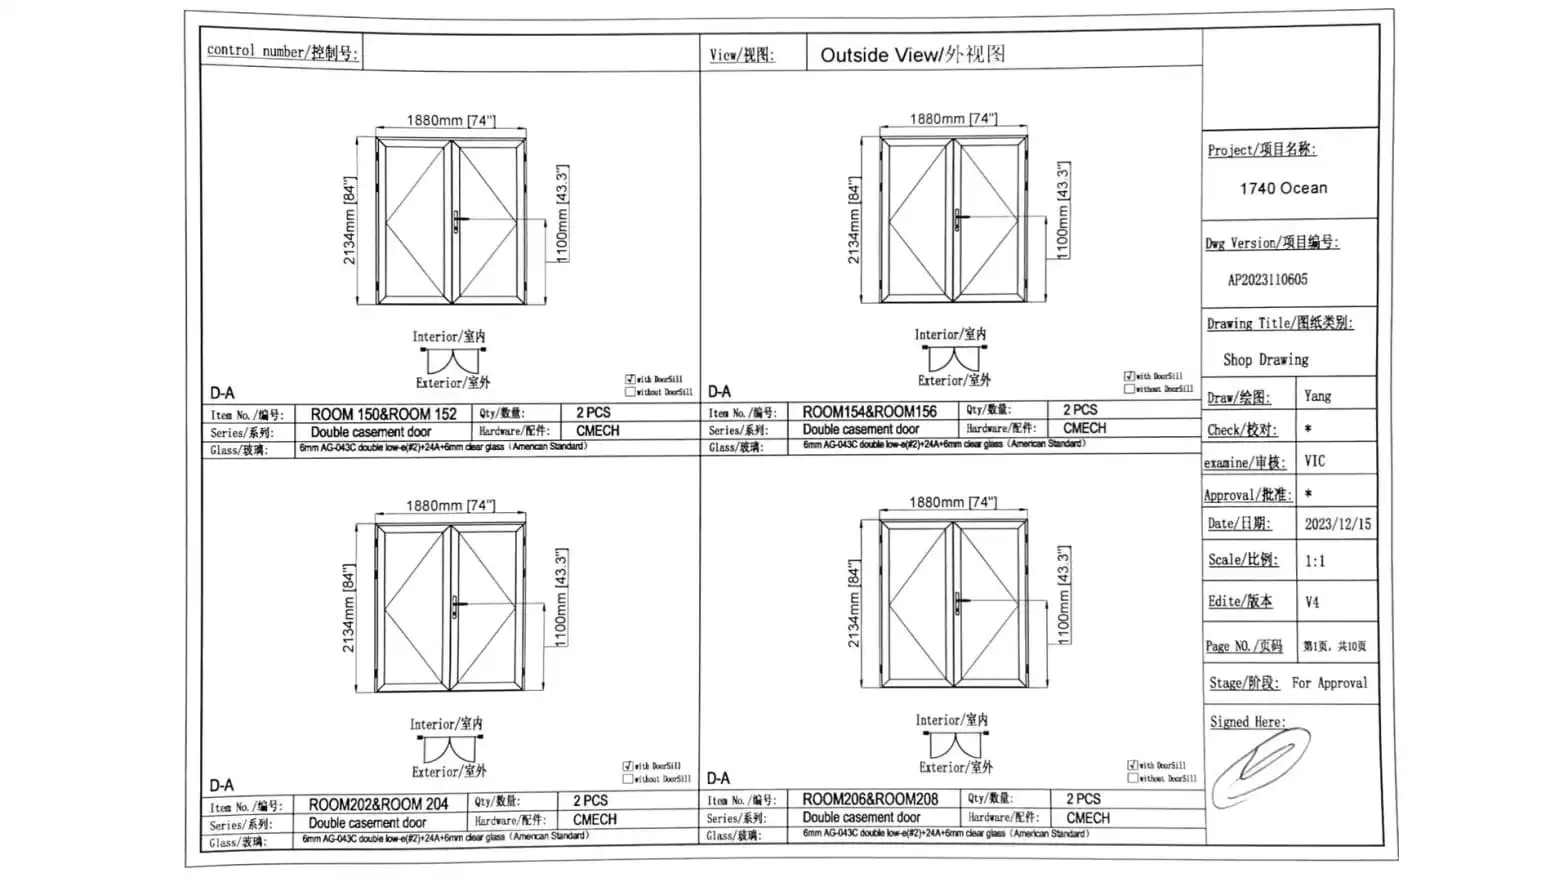
Official client-approved AutoCAD shop drawing (Project: 1740 Ocean, Dwg AP2023110605) detailing balcony swing door schedules, CMECH hardware, and 6+24A+6 Low-E glazing.
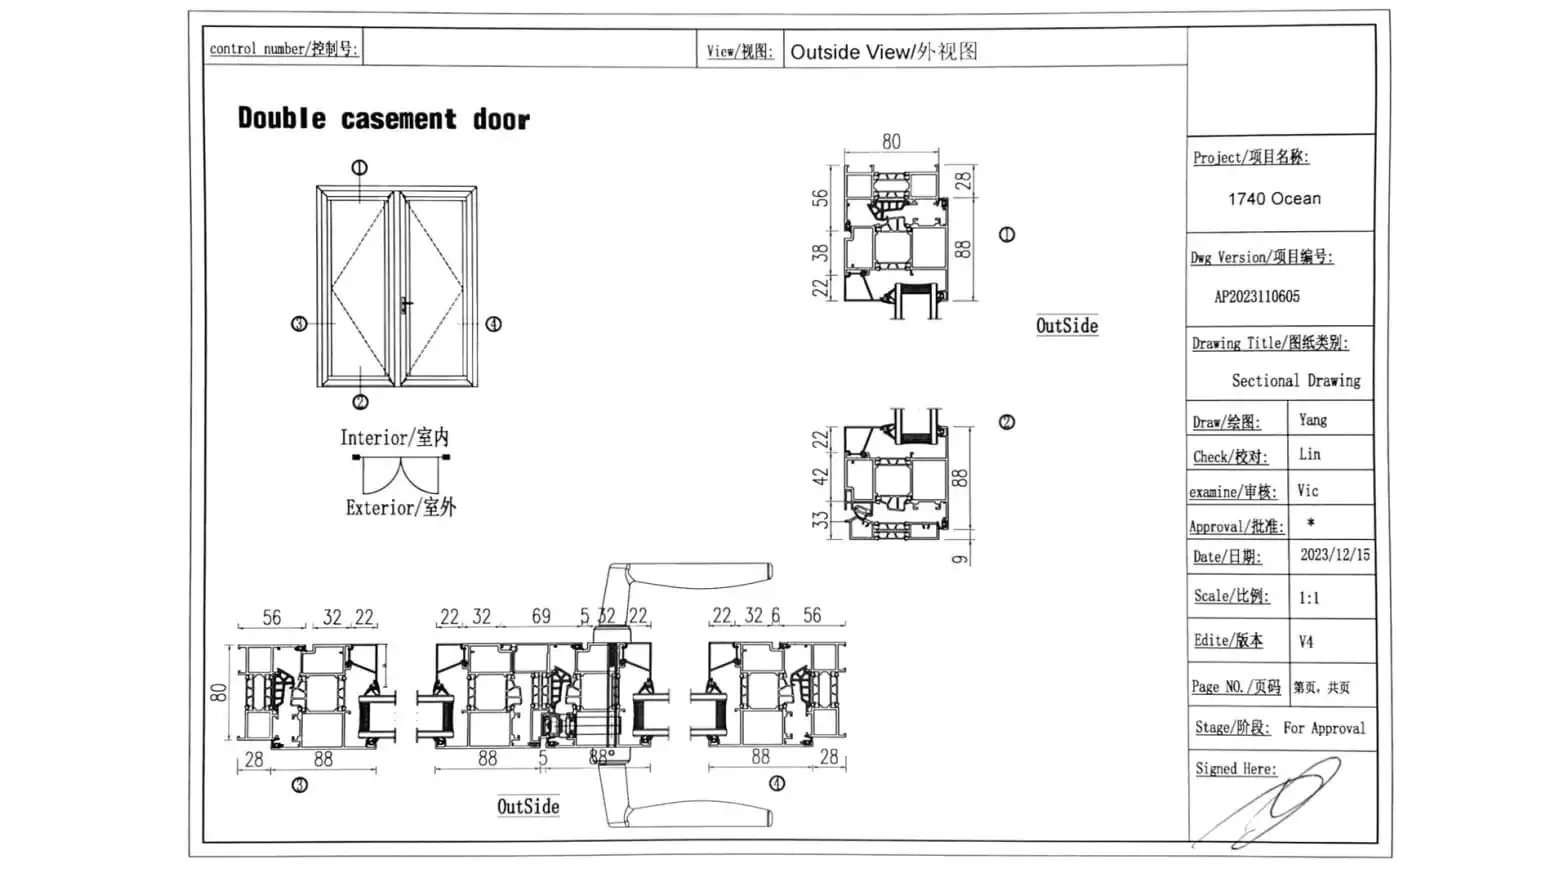
Approved sectional engineering detail of the APRO A80T 80mm thermally broken profile structure, illustrating PA66 insulation strips and perimeter multi-point locking integration.
Resultados / Rendimiento
Completed in 2024, the Sandbourne Santa Monica hotel renovation has established a new benchmark for coastal hospitality retrofit excellence:
- Seamless Fast-Track Retrofit: Custom dimensions and pre-engineered sub-frame flashings enabled rapid unit replacement with zero structural alterations, minimizing guestroom downtime.
- Superior Acoustic Sanctuary (STC 36+): Multi-chamber A80T profiles and 6+24A+6 acoustic glazing dropped exterior Ocean Avenue traffic rumble to a whisper.
- Proven Coastal Corrosion Resistance: Marine-grade pure white fluorocarbon coating and 316 stainless fasteners show zero oxidation under daily Pacific salt fog.
- Title 24 Energy Cost Reductions: Drastically reduced solar heat gain and thermal conductivity across guestrooms, optimizing HVAC efficiency for property operators.
- Elevated Guest Experience: Smooth, effortless CMECH multi-point latching paired with low-profile transitions seamlessly connects interior suites to ocean breezes.
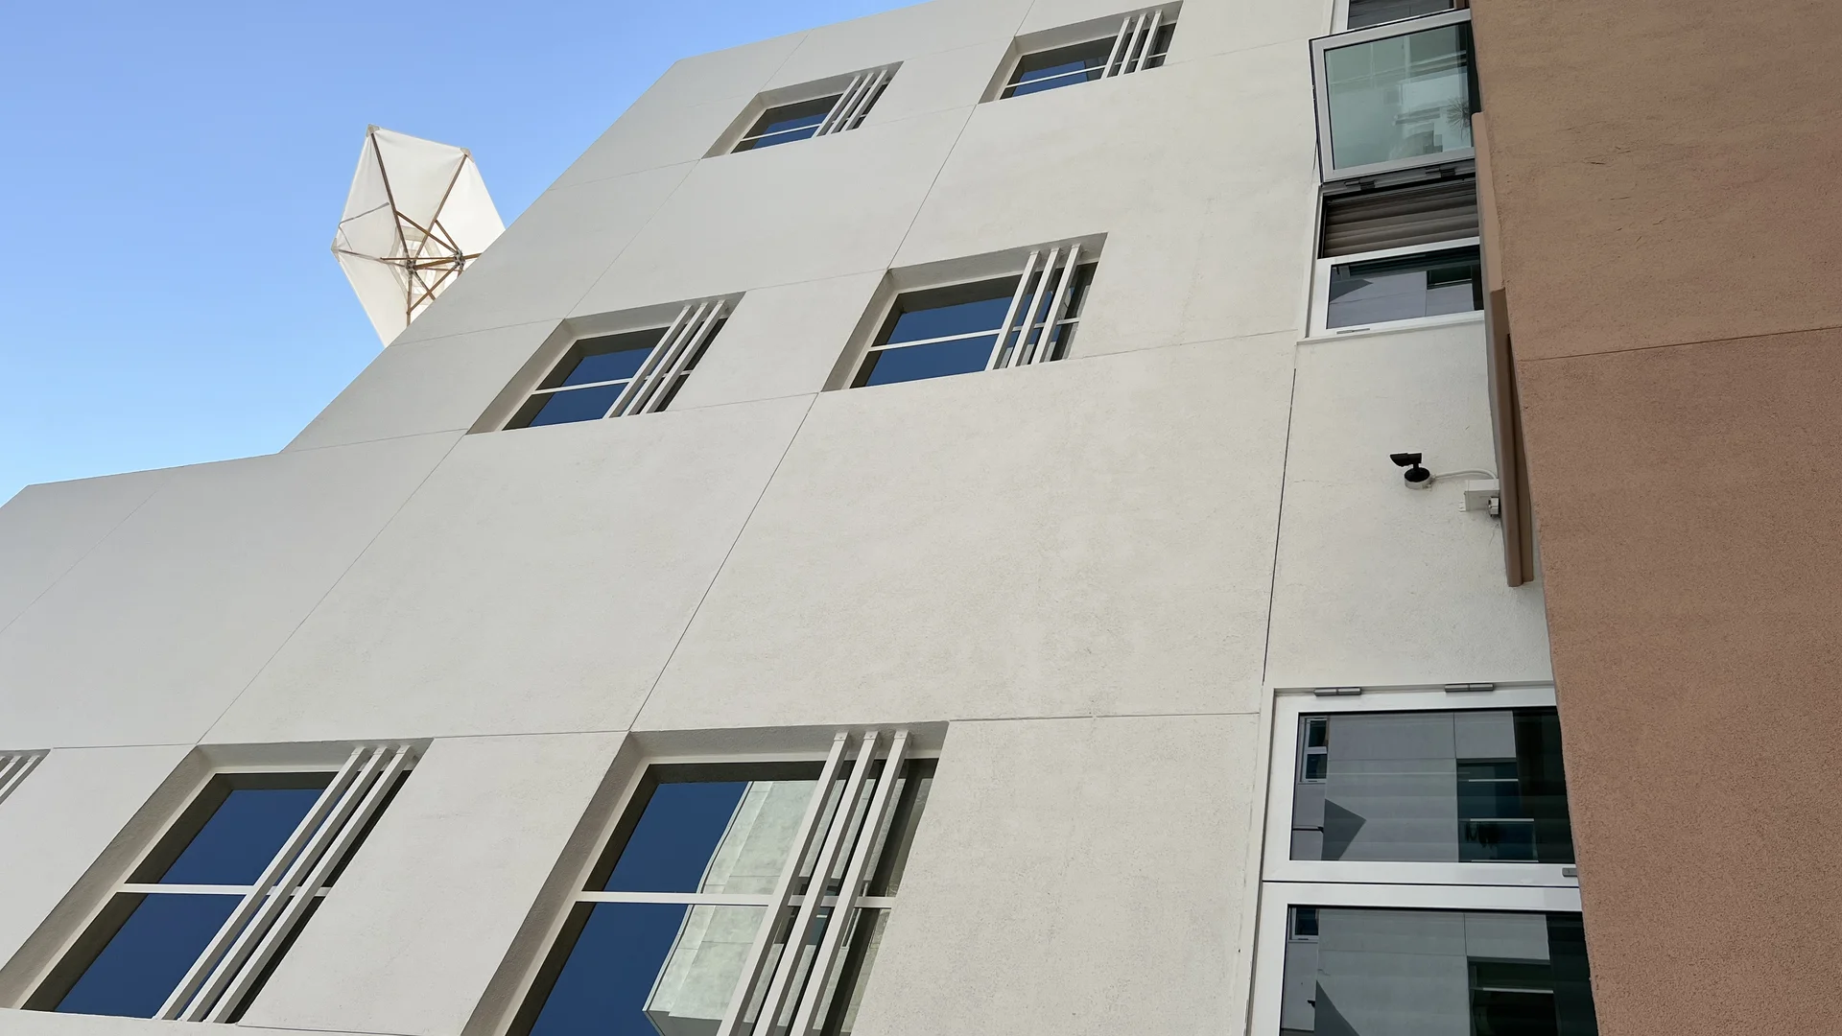
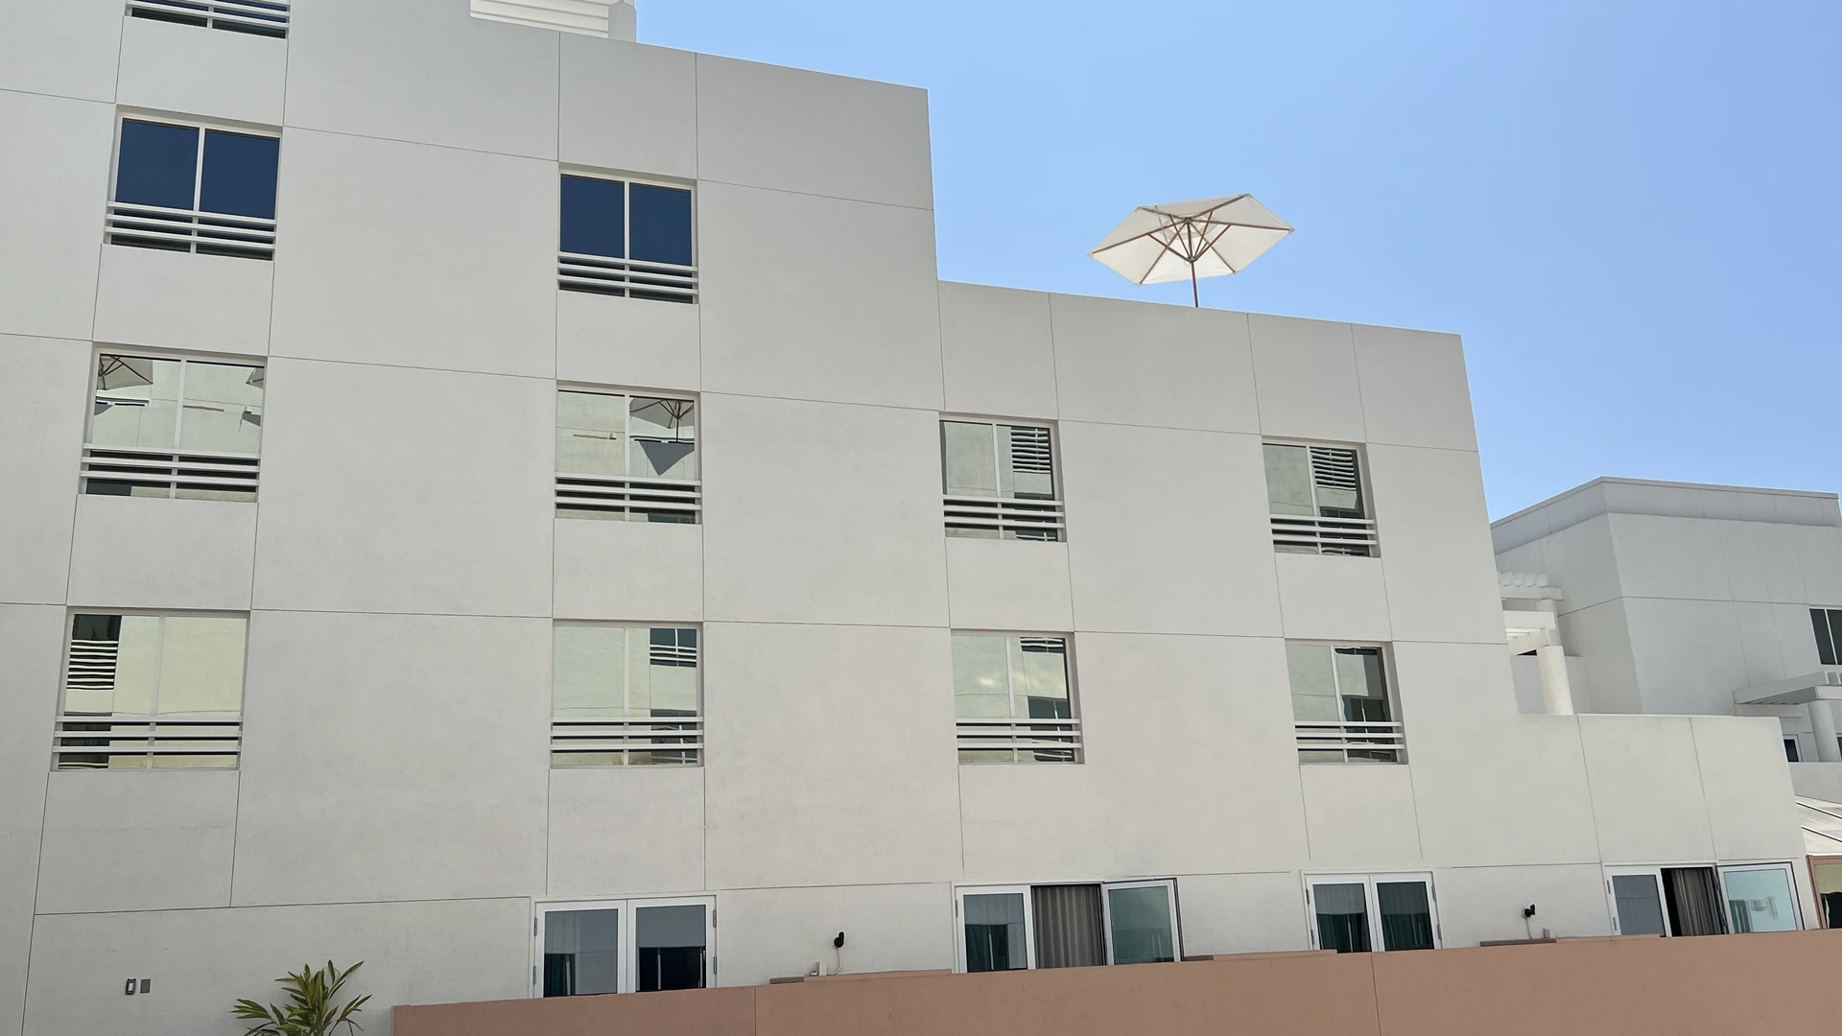
Completed guestroom facade showcasing acoustic insulated 6+24A+6 Low-E glazing units and architectural safety grilles tailored for oceanfront weather resistance.
Lecciones aprendidas y mejores prácticas
- Pre-Engineering Rough Opening Tolerances: In hospitality renovation projects, survey existing openings on every floor before extrusion cutting to accommodate building settlement variations.
- 24A Oversized Warm-Edge Cavity Advantage: Specifying a wider 24mm argon-filled spacer between double 6mm glass panels maximizes both thermal insulation and acoustic dampening without requiring bulky triple glazing.
- Concealed Weep Drainage for Oceanfront Winds: Positive coastal wind pressure requires baffled drainage weep slots to prevent driving rain infiltration during California winter squalls.
- Standardized Multi-Point Hardware Specification: Specifying CMECH commercial hardware ensures consistent operating force and long-term parts availability for hotel facilities teams.
- Floor-by-Floor Crated Packaging: Packaging pre-hung doors sequentially by guestroom number allowed the local installation crew to stage units directly to specific suites without double handling.
Seamless indoor-outdoor commercial storefront doors delivering superior acoustic privacy, energy efficiency, and high-traffic durability for luxury guests.
Planning a Luxury Hotel Renovation or Commercial Glazing Upgrade in North America?
Whether retrofitting oceanfront resort suites or developing new commercial hospitality landmarks, APRO provides factory-engineered A80T aluminum door systems y thermally broken aluminum windows compliant with California Title 24, NFRC, and AAMA standards. Contact our engineering team for customized retrofit shop drawings and factory-direct proposals.
Consult Our Façade Engineers →
Preguntas frecuentes
Why is the APRO A80T system ideal for luxury hotel balcony door renovations?
The A80T system features a robust 2.0mm aluminum profile with PA66 thermal breaks, engineered specifically to replace aging commercial doors within existing openings while delivering modern thermal, acoustic, and structural performance.
How does the 6mm+24A+6mm glass configuration comply with California Title 24?
Combining 6mm AG-043C double Low-E (#2) with a 24mm argon warm-edge cavity achieves a superior U-factor (≤ 0.28) and optimal SHGC, fully certified under NFRC testing criteria for California building compliance.
How does APRO protect balcony doors against aggressive coastal saltwater corrosion?
All profiles receive AAMA 2605-certified multi-coat marine-grade pure white fluorocarbon (PVDF) finishes, paired with 316 stainless steel internal fasteners and corrosion-resistant CMECH hardware.
What acoustic noise reduction does the A80T door achieve for beachfront hospitality?
Equipped with multi-point perimeter EPDM compression weatherstripping and thick 6+24A+6 insulated glass, the A80T door achieves a Sound Transmission Class (STC) rating of 36–38, effectively blocking traffic and courtyard noise.
Can APRO manufacture custom retrofit sub-frames for existing wall conditions?
Yes. We engineer custom aluminum retrofit panning profiles, snap-trim flashings, and sub-sill drainage adapters to ensure watertight integration without damaging interior guestroom finishes.
What hardware brand is utilized, and is it suitable for high-frequency guest use?
We integrate heavy-duty CMECH multi-point locking mechanisms and commercial hinges tested for over 100,000 cycles, ensuring smooth operation and long-term durability in high-traffic hotels.
How are balcony door units packaged and staged for US job-site delivery?
Units are factory pre-glazed, wrapped with protective film, edge-guarded, and secured in fumigated solid plywood crates labeled sequentially by room number for direct floor-by-floor staging.
What technical submittals does APRO supply for municipal building permits in California?
We provide complete AutoCAD shop drawings, structural wind load calculations, NFRC thermal performance certifications, and product specification data sheets required by city plan checkers and architects.