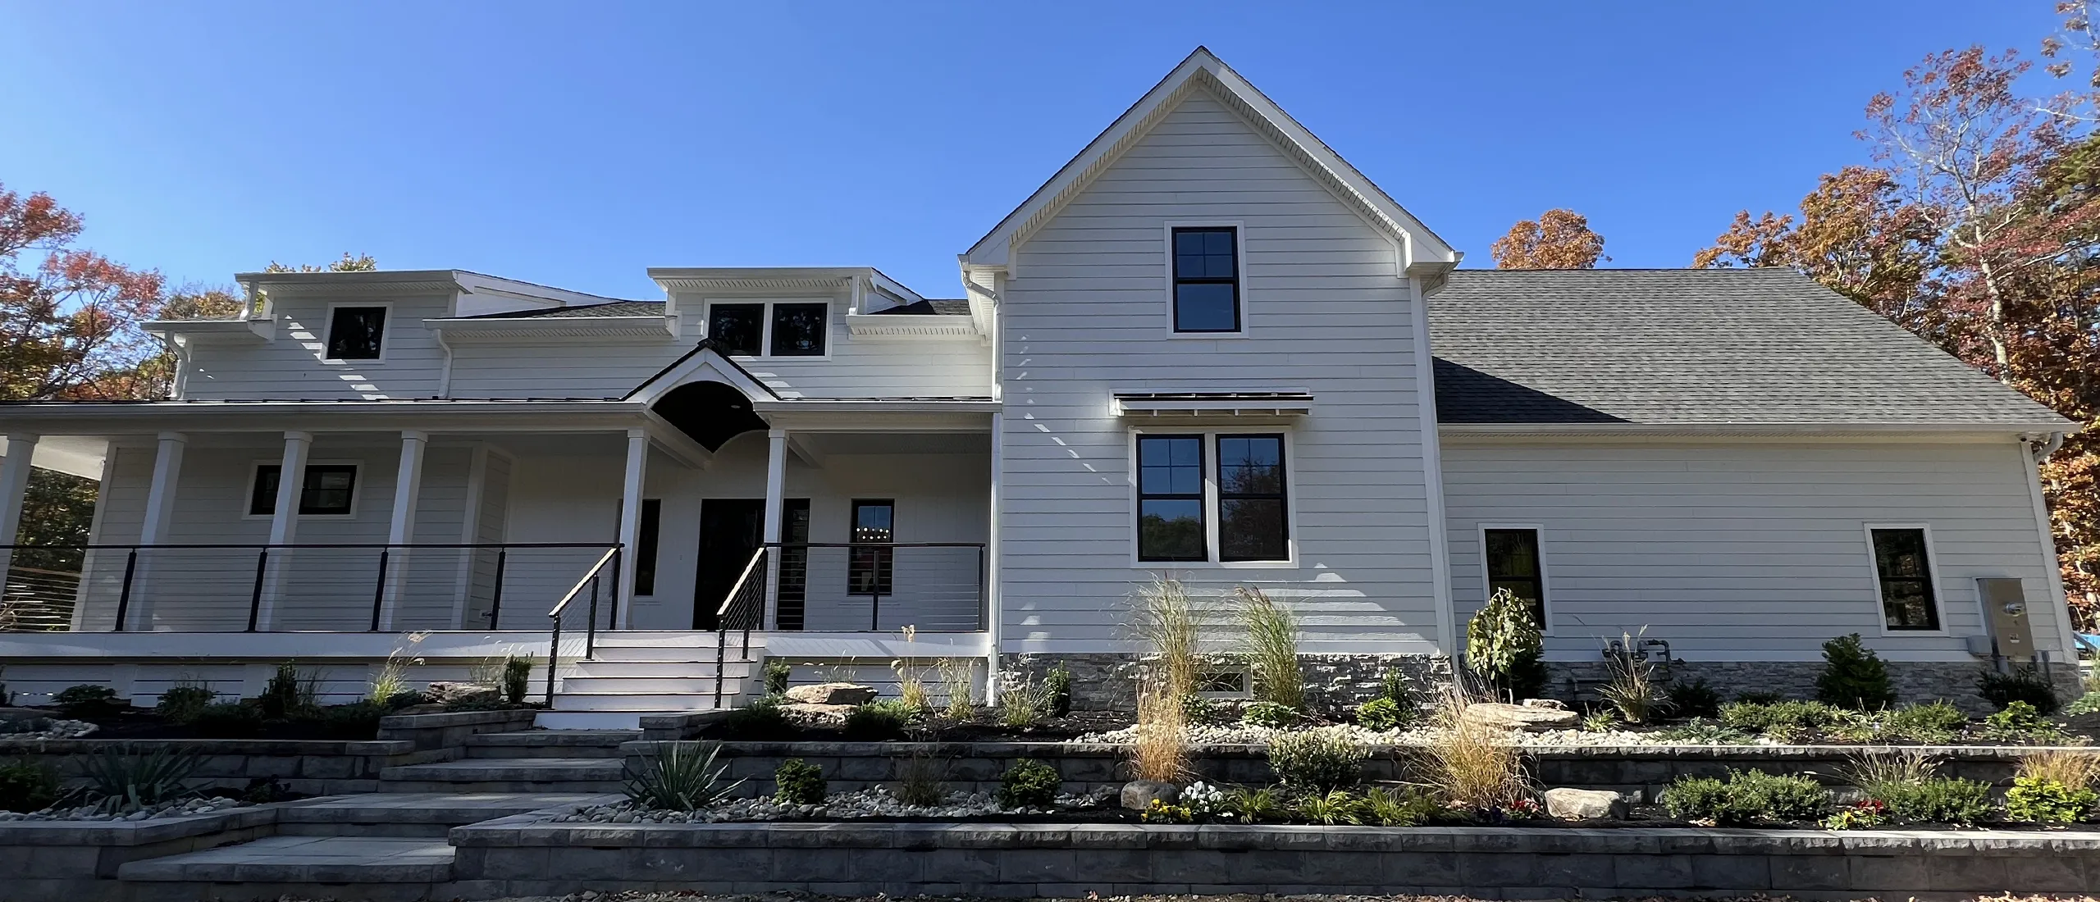
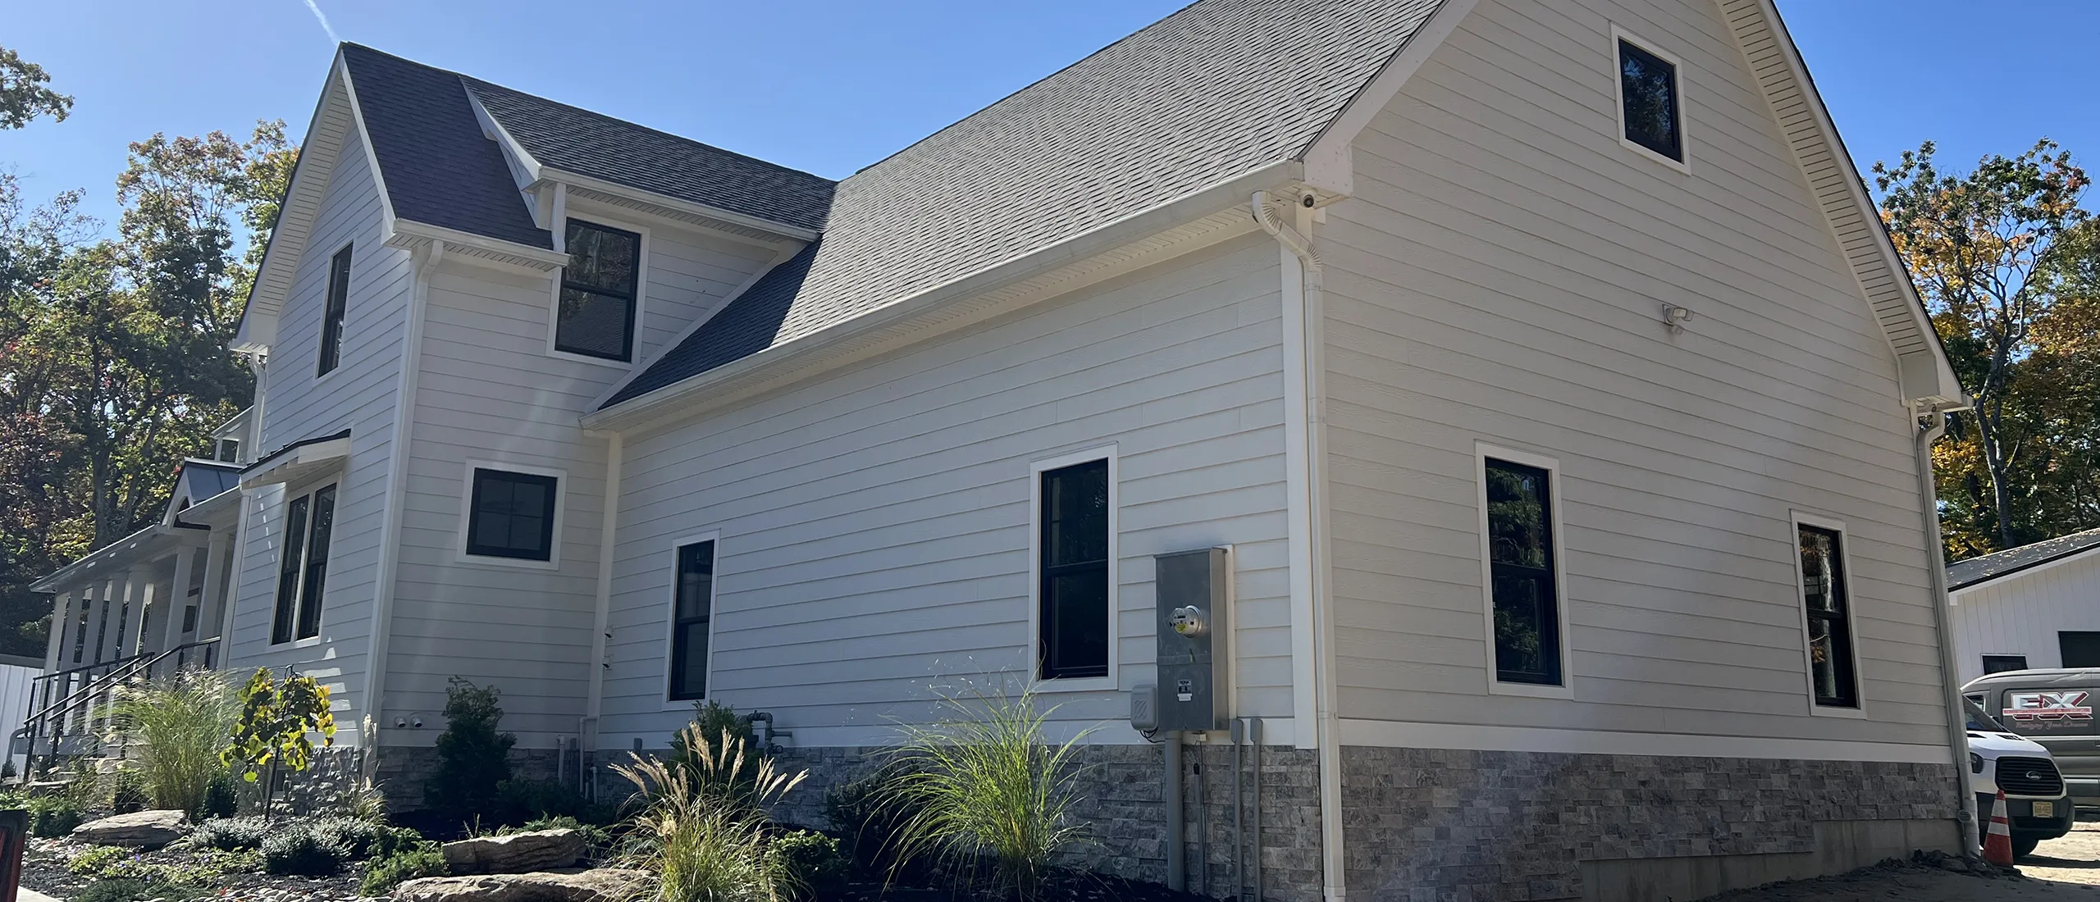
プロジェクトチャレンジ
住宅規模のプロジェクトではあるものの、高級建築開発で一般的に見られるのと同レベルのエンジニアリング精度が求められました。ファサードの一貫性から気候への対応、設置精度に至るまで、各段階で綿密な調整が必要でした。 support long-term performance そして visual consistency.
1. ミニマルデザインにおける一貫したプロポーションの維持
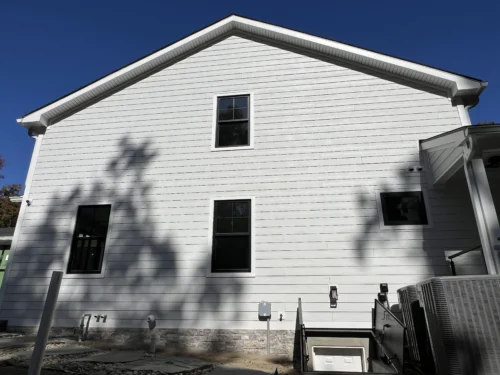
このヴィラは、すっきりとした幾何学と バランスの取れた窓の位置. サイズや配置のわずかなずれでも、建物の外観全体の視覚的な調和に影響を与える可能性がある。.
2. 季節的な気候条件全体にわたるエネルギー効率の達成
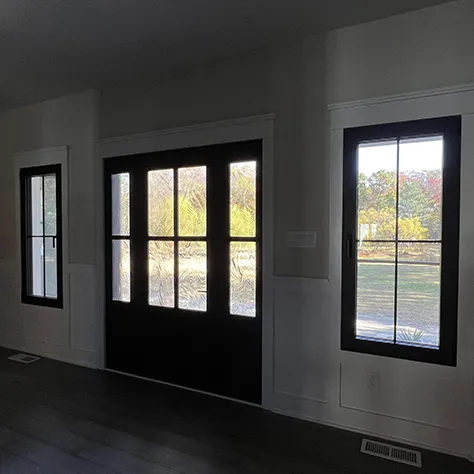
ニュージャージー州の 気候変動 建物の外皮には、年間を通して採光と室内快適性を維持しながら、安定した断熱性能を提供することが求められた。.
3. 複数の窓と固定ガラスシステムの調整
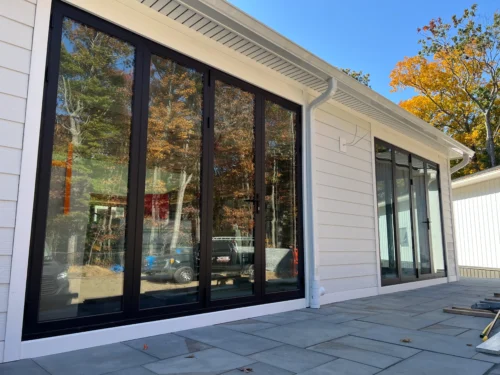
このプロジェクトでは、可動式と固定式の両方のファサード要素が組み込まれています。 インターフェース間の互換性, 構造的な接続, そして、運用機能は長期的な信頼性にとって不可欠なものとなった。.
4. 住宅レベルの職人技と建設精度の提供
住宅プロジェクトに分類されているが、, 実行基準は極めて高いままだった。. 取り付け時の許容誤差、位置合わせの精度、および細部の仕上げの質が、最終結果に直接影響を与えた。.
私たちのソリューション
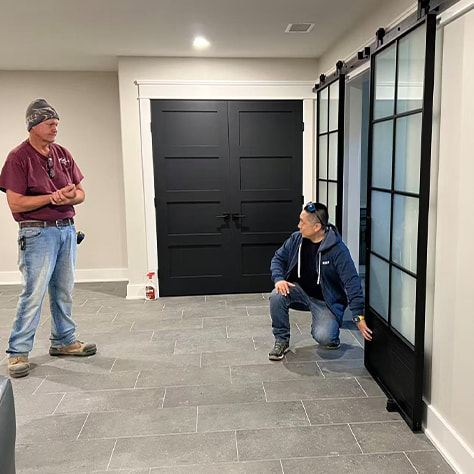
建築要件と性能要件の両方に対応するため、APROはエンジニアリングの最適化、製造精度、設置調整を組み合わせた統合デリバリーアプローチを採用しました。標準化された製品を提供するのではなく、各ソリューションはプロジェクトの特定の設計と仕様に基づいて開発されました。 建設条件。.
1. 視覚的なバランスを考慮したウィンドウレイアウトの最適化
設計段階では、APRO 調整された 建物全体のバランスの取れたプロポーションを確保するために、窓の位置と間隔を工夫しました。標準化されたモジュール方式を採用することで、デザインの柔軟性を維持しながら一貫性を保つことができました。.
2.室内快適性を向上させるための外皮性能の向上
熱遮断プロファイル、気密性の向上、最適化されたガラス仕様をシステム設計に組み込むことで、エネルギー効率を向上させ、安定性を維持しました。 季節の変化に伴う室内環境の変化。.
3. 複数システムにわたる統一インターフェースエンジニアリング
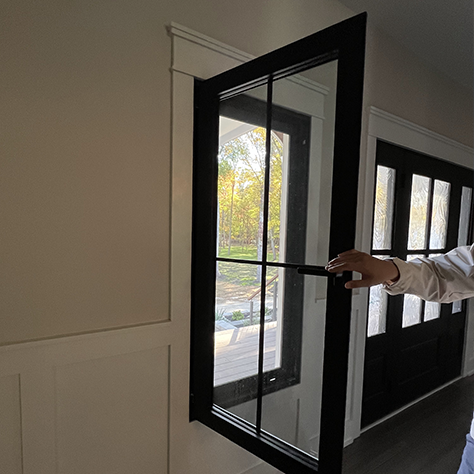
Connection details between operable windows, doors, and fixed glazing elements were coordinated during engineering development. Pre-assembly checks were used to support smooth operation and consistent system integration.
4. 技術連携による精密な実行
生産前に、, 多段階描画レビュー そして ノード確認 寸法リスクを低減するために完了しました。設置中、技術指導により現場の条件を製造出力に合わせることができ、調整と 実行品質の向上.
成果/パフォーマンス
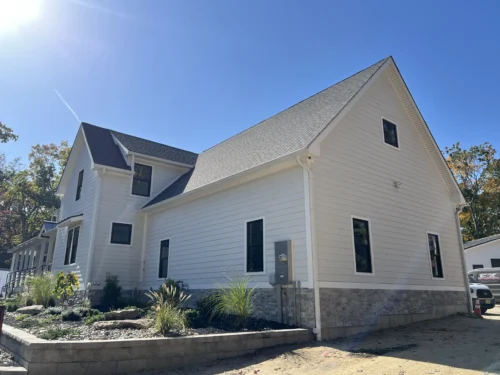
Early-stage coordination helped align window proportions, operable units, doors, and fixed glazing with the villa’s architectural design. Thermal-break profiles and project-specific glazing were incorporated to support indoor comfort across seasonal conditions, while coordinated interface details and installation guidance helped reduce avoidable site adjustments.
結論
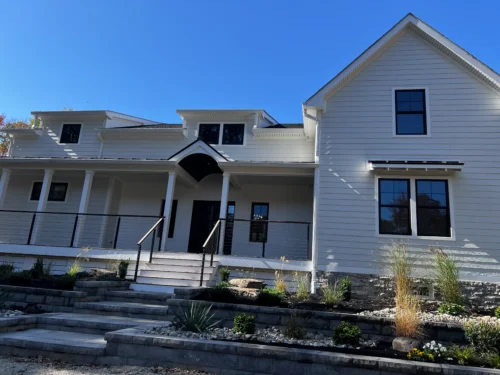
The New Jersey Luxury Villa illustrates how custom aluminum windows, doors, and fixed glazing can be coordinated around a residential design rather than treated as isolated products. The project approach brings together façade proportions, system interfaces, fabrication coordination, and installation guidance.
For a similar villa or residential development, share your drawings, schedules, location, performance requirements, finish preferences, and programme so APRO can review suitable window and door directions for the project.