현대적인 디자인

Coordinate slim sightlines, large glazed openings and indoor-outdoor transitions with aluminum door and window systems reviewed for your project.

Final system selection, dimensions, glazing, hardware, drainage and performance requirements depend on the project location, opening conditions, technical review and approved project documents.

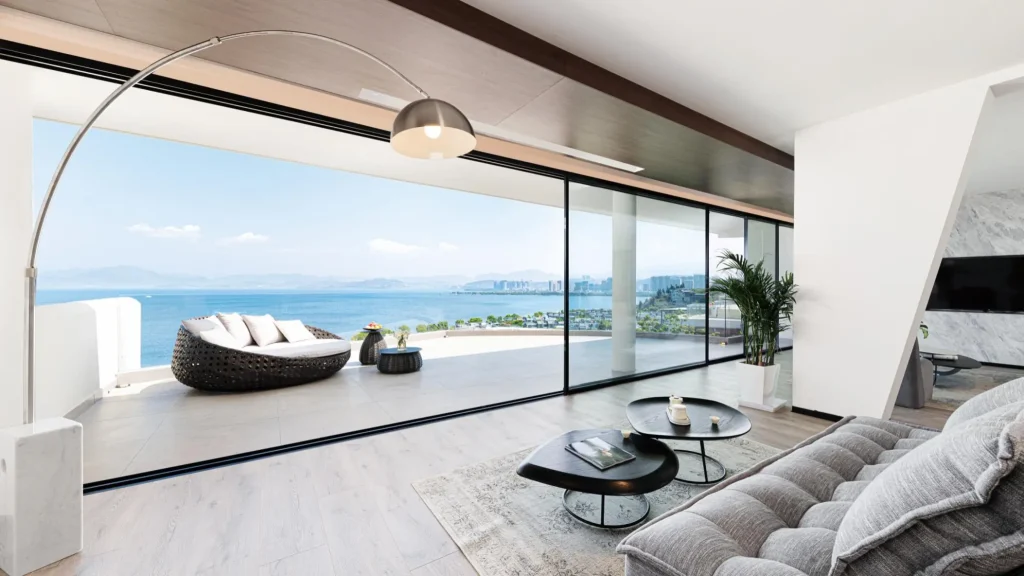
전면 유리 바다 전망 슬라이딩 도어가 있는 고급 거실
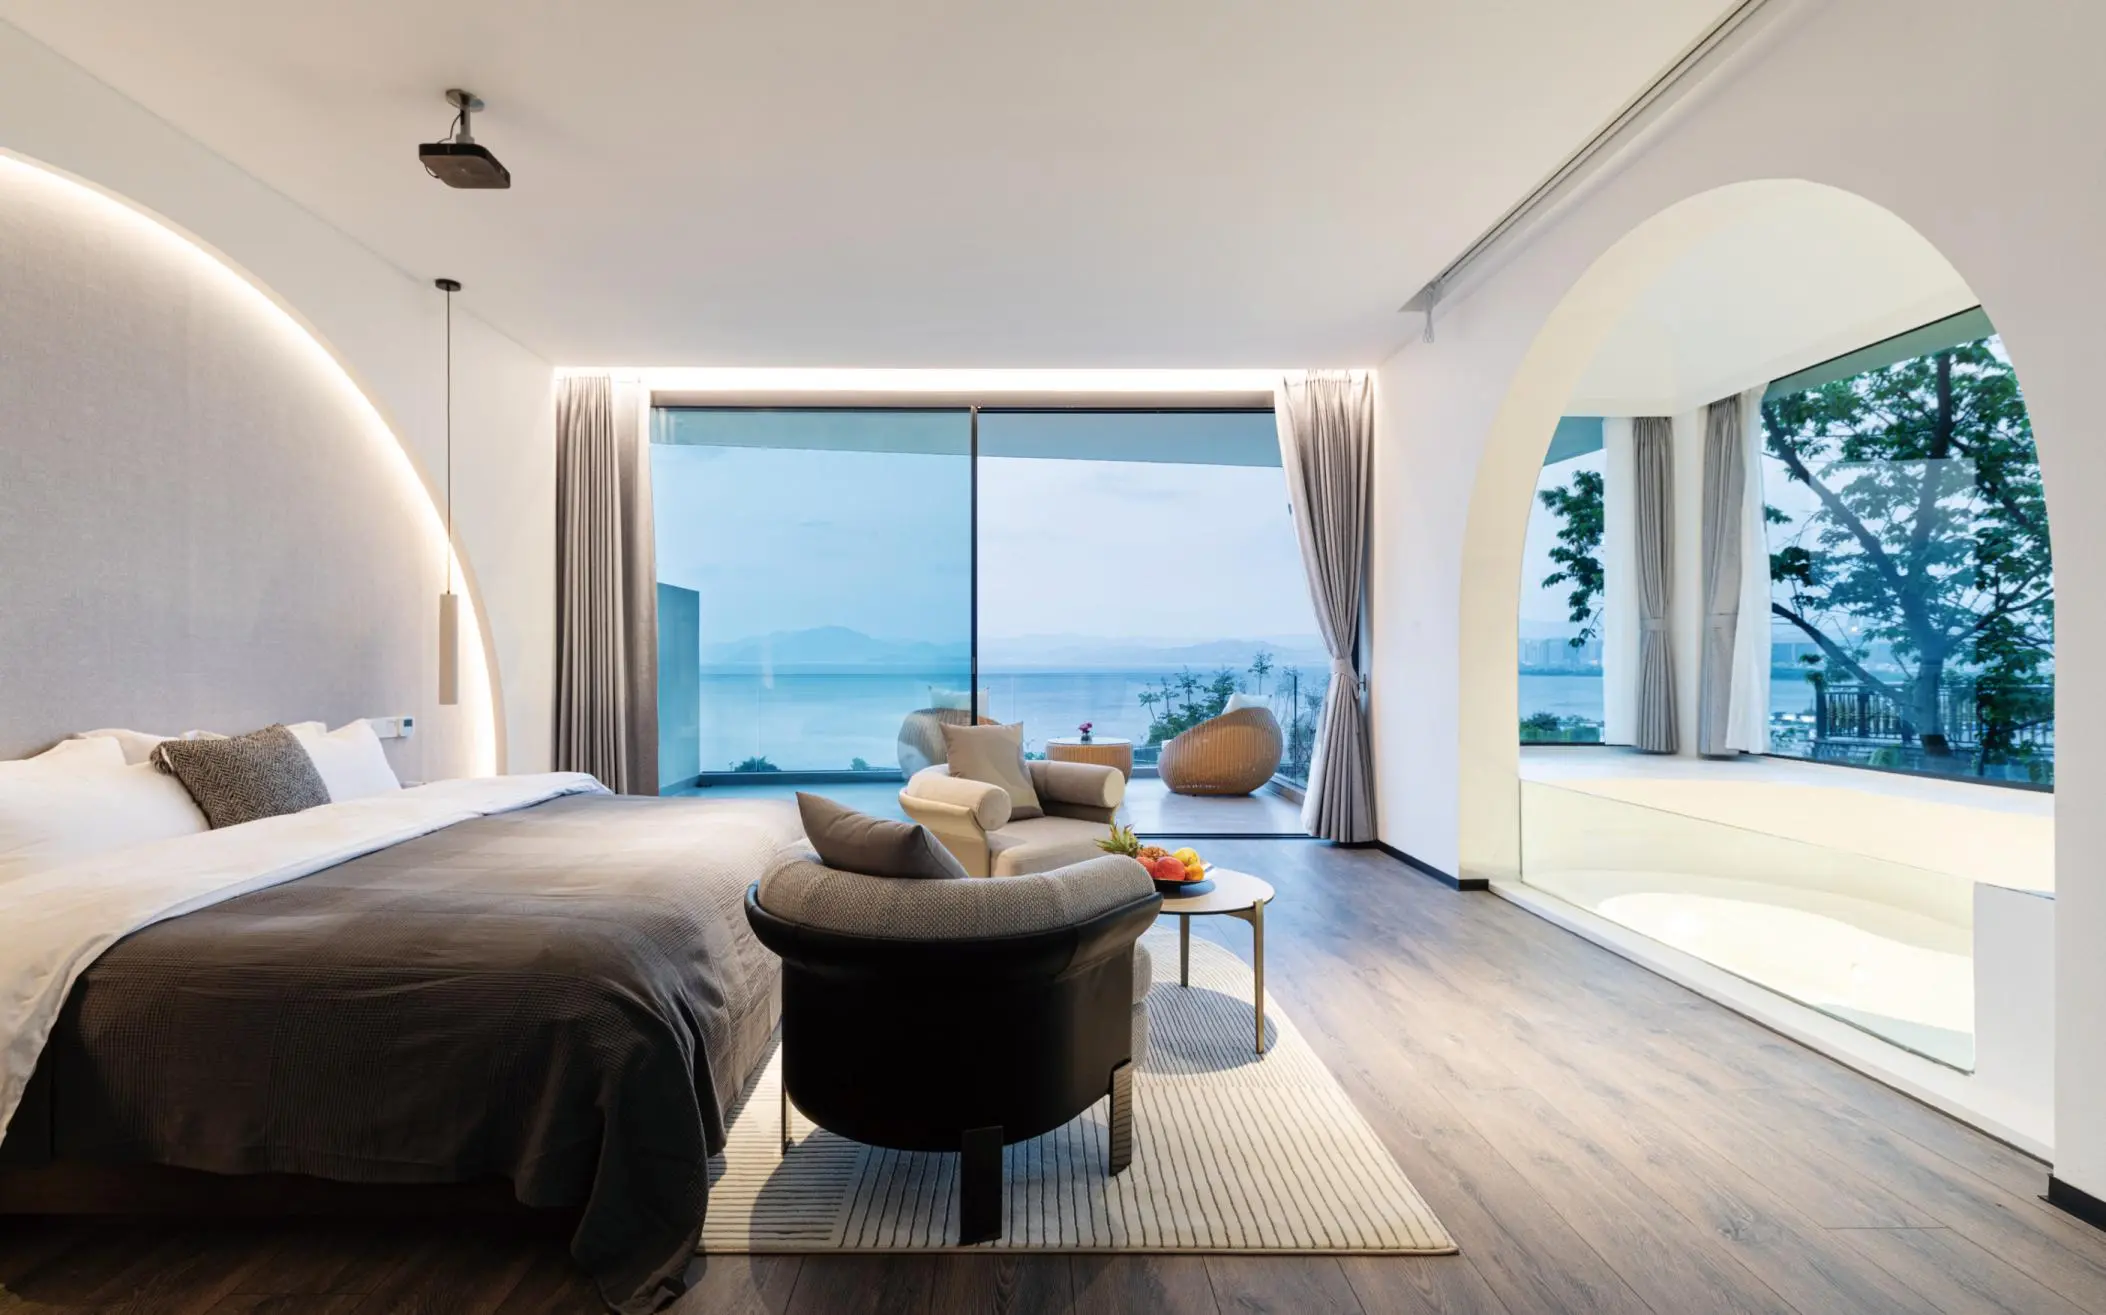
곡선형 벽과 바다 전망 창문이 있는 모던한 침실

Coordinate the Design Intent with Project Requirements

APRO can review the project information you provide, identify points that require confirmation and help coordinate window and door system directions for quotation and specification review.

Design Checks

Each item must be confirmed against the selected system, project conditions and approved specification.

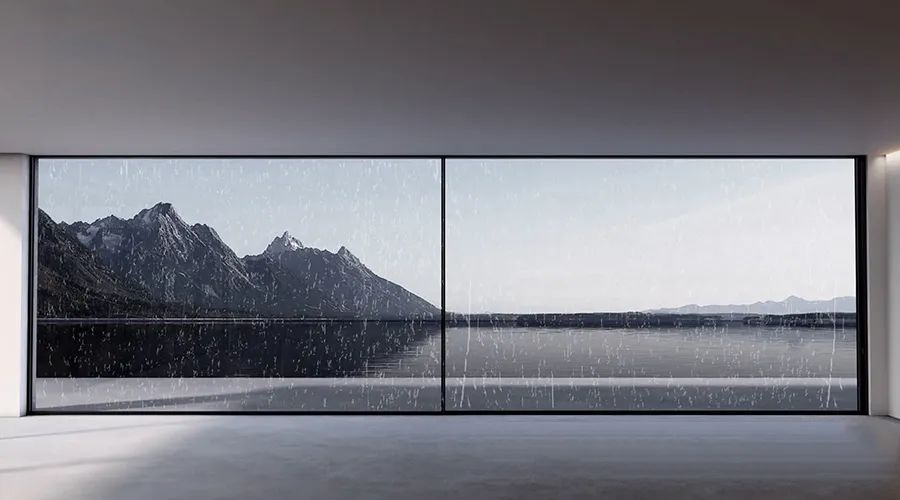
탁 트인 산 전망을 감상할 수 있는 초슬림 프레임 창문
Sightlines and Opening Proportions
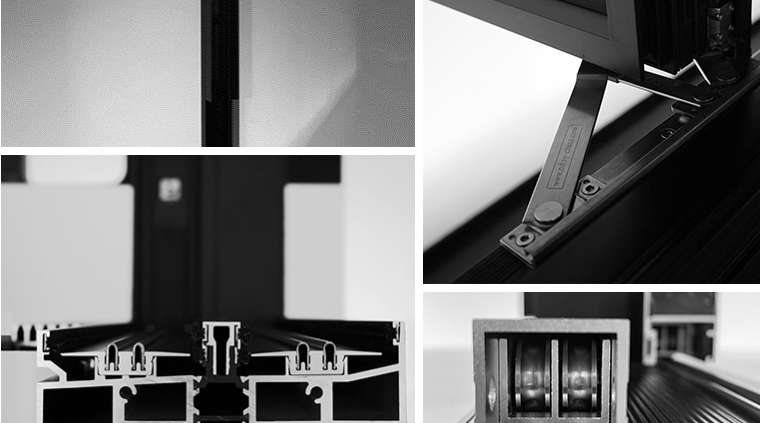
현대식 창문을 위한 숨겨진 배수 시스템
Opening Type and Operation
알루미늄 도어 마감재에 대한 다양한 색상 샘플
Finish and Color Options
플로트 유리 창유리의 종류
Glass Requirements
고성능 창문 하드웨어 구성품
Hardware Coordination
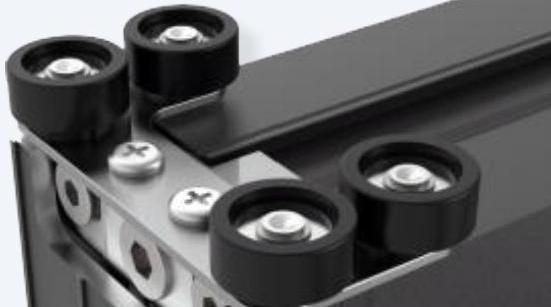
부드럽고 안정적인 슬라이딩을 위한 안티 스웨이 구조
Drainage and Interface Details

Application Evidence

Review approved project examples and product applications in context. Images and general descriptions do not replace project-specific technical review.

Share Your Design Requirements with APRO

Tell us about the project and share any available drawings or schedules. Include the opening types, sizes, quantities, location and requirements you know so far. APRO will review the information and confirm what is needed for the next step.

무료 견적을 요청하세요!

이 양식을 작성하려면 브라우저에서 JavaScript를 활성화하십시오.
업로드하려면 이 영역을 클릭하거나 끌어서 놓으세요. 최대 5 파일을 업로드할 수 있습니다.
Each file can be up to 50 MB, with a maximum of 5 files. If your drawings or schedules exceed this limit, please submit the inquiry first. Our project team will contact you and provide a secure way to send the remaining files.

다운로드에 액세스하세요 – 먼저 프로젝트에 대해 알려주세요

이 양식을 작성하려면 브라우저에서 JavaScript를 활성화하십시오.
무료 견적을 요청하세요!
이 양식을 작성하려면 브라우저에서 JavaScript를 활성화하십시오.