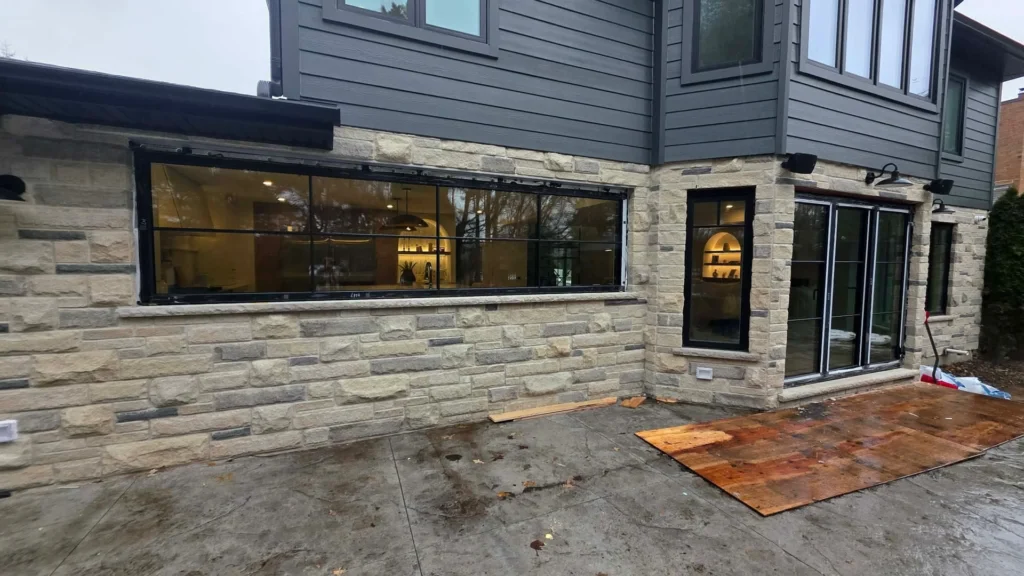
35 Shetland Residence is a bespoke modern residential development located in London, Ontario, Canada, custom-engineered for a premier regional General Contractor. Designed with a clean contemporary aesthetic, the project features high-performance sistemas de janelas e portas de alumínio, heavy-duty portas de pátio, and panoramic janelas panorâmicas tailored for Canadian residential wood-frame construction.
A solução centra-se em energy efficiency, airtight weather sealing, and turnkey factory pre-assembly, ensuring seamless integration with standard 2×6 timber framing and strict compliance with the Ontario Building Code (OBC SB-12).
Desafio do Projeto
Executing custom architectural fenestration for this modern London, Ontario residential build involved several critical engineering and construction demands. Below are the key challenges the project needed to address.
Contemporary Slim Sightlines with High Structural Rigidity
The modern architectural design specified expansive floor-to-ceiling glass expanses with ultra-narrow aluminum frame profiles. Maximizing natural daylight and clean sightlines required high-tensile 6063-T5 aluminum extrusions to prevent frame deflection under Canadian design wind loads.
Seamless Dry-Fit Integration with Canadian 2×6 Timber Framing
The general contractor required all window units to arrive with factory-integrated North American nailing fins, eliminating aftermarket retrofit brackets and ensuring zero-gap alignment with exterior wood sheathing and weather-resistive barriers (WRB).
Strict Ontario Building Code (OBC SB-12) Energy Efficiency Compliance
Municipal building regulations in London, Ontario enforce stringent residential energy standards. The entire fenestration package required overall thermal transmittance of U ≤ 1.35 W/m²·K (U-factor ≤ 0.24 Btu/h·ft²·°F) to prevent thermal bridging and minimize interior HVAC energy consumption.
Fixed B2B Project Schedule (Sep 2025 Order to Mar 2026 Installation)
To meet the contractor’s tight construction milestones, shop drawing approval, precision manufacturing, international ocean freight, and direct jobsite delivery had to be executed with zero delays or fabrication errors.
Long-Haul Freight Protection & Factory Pre-Assembly Requirements
To minimize costly on-site labor and eliminate jobsite glazing mistakes, the builder required 100% pre-glazed, pre-adjusted window units packed in heavy-duty export crates designed for immediate forklift offloading and rough-in mounting.
Solução
To overcome the architectural and thermal challenges of this custom residence, APRO delivered a tailored, performance-driven fenestration package designed specifically for Canadian residential building standards.
Polyamide PA66 GF25 Multi-Cavity Thermal Break System
We engineered custom thermally broken aluminum window and door systems featuring deep polyamide (PA66 GF25) multi-chamber thermal struts. This creates an impermeable thermal barrier between indoor and outdoor aluminum extrusions, drastically reducing thermal conductivity and eliminating winter condensation.
Heavy-Duty Aluminum Glazed Patio Doors & Integrated Nailing Fins
Every frame was engineered with integrated 1-3/8″ (35mm) extruded nailing fins. Heavy-duty patio door systems feature precision multi-point locking and continuous EPDM seals for smooth indoor-outdoor flow, cutting on-site rough-in labor time by over 40%.
Argon-Filled Double-Silver Low-E Insulated Glazing
All window assemblies were glazed with double Low-E insulated glass units filled with 90%+ Argon gas and warm-edge composite spacers. This configuration maximizes natural daylighting while delivering verified whole-unit thermal performance compliant with Ontario energy codes.
Multi-Point Perimeter Compression Gearing & EPDM Weatherstripping
Fitted with stainless steel SUS304 concealed multi-point perimeter locks and automotive-grade continuous EPDM rubber gaskets, achieving exceptional airtightness (CSA A440 Class A3) and smooth sash latching.
AAMA 2604 Architectural Matte Black Electrostatic Coating
Treated with premium architectural matte black electrostatic powder coating compliant with AAMA 2604 specifications (15-year color retention and UV resistance), paired with fully enclosed fumigated plywood export crating.
Outcomes / Field Performance
Commissioned in March 2026, the 35 Shetland project delivered flawless field performance and complete contractor satisfaction:
- 40% Labor Reduction: Integral nailing flanges allowed rapid direct fastening onto 2×6 timber framing.
- Verified Thermal Insulation: Whole-window U ≤ 1.35 W/m²·K performance compliant with Ontario Building Code SB-12.
- Acoustic Isolation (STC 36 dB): Double-sealed insulated glass assemblies significantly dampened suburban neighborhood ambient noise.
- Immediate Building Sign-Off: Full engineering documentation and CSA A440 test reports received immediate municipal building approval.
- On-Time March 2026 Commissioning: 100% complete container delivery with zero transit damage or missing components.
Lições aprendidas e melhores práticas
- Mandate Integral Nailing Fins for Timber Framing: Factory-integrated nailing flanges eliminate aftermarket clip angles and prevent flashing leaks.
- Specify Multi-Cavity PA66 Thermal Breaks: Multi-chamber polyamide struts are essential to meet Canadian SB-12 energy criteria.
- Composite Warm-Edge Spacers: Upgrading from aluminum spacer bars to hybrid warm-edge spacers raises sightline perimeter temperatures by 3°C to 5°C.
- Factory Pre-Adjusted Multi-Point Hardware: Calibrating locking pins in factory jigs guarantees smooth sash latching right out of the crate.
- B2B CAD Shop Drawing Coordination: Reviewing rough opening clearances prior to extrusion cutting ensures 100% first-time fit.
Perguntas frequentes
Are APRO thermally broken aluminum windows compliant with Canadian Building Codes (CSA/NFRC)?
Yes. APRO custom fenestration systems are engineered to meet and exceed Ontario Building Code (OBC) SB-12 energy requirements and CSA A440 fenestration standards, delivering verified low U-factors, high airtightness (Class A3), and water penetration resistance.
How does APRO eliminate thermal bridging in aluminum frames?
We utilize multi-chamber PA66 GF25 polyamide insulation breaks (24mm+ width) to sever exterior-to-interior conductive heat pathways, combined with warm-edge insulated glass spacers and argon gas filling.
Can APRO customize nailing flanges for North American wood-frame construction?
Yes. We provide integrated 1-3/8″ (35mm) extruded nailing flanges and customized head flashing channels designed for standard 2×4 and 2×6 timber framing.
What glass configuration is recommended for residential energy efficiency?
We recommend dual-pane or triple-pane units with Double-Silver Low-E coatings, 90%+ Argon gas fill, and warm-edge spacers delivering overall U-factors of U ≤ 1.35 W/m²·K.
How does APRO ensure zero damage during trans-Pacific sea shipping?
All units undergo a four-tier packaging process: surface protective film, vapor-sealed wraps with desiccants, heavy-duty EVA high-density foam corner guards, and fully enclosed fumigated plywood crates.
What are the typical manufacturing and sea shipping lead times for custom projects?
Standard production lead time is 25 to 35 calendar days following final CAD shop drawing sign-off. Ocean freight to major North American ports typically takes 18 to 26 days.
Does APRO provide factory-direct wholesale pricing and technical shop drawings for General Contractors?
Yes. APRO operates as a dedicated OEM/ODM architectural manufacturer offering direct tier-one wholesale pricing for builders and contractors, including structural calculations and 2D/3D CAD shop drawings.
Can APRO provide on-site installation guidance or remote engineering support?
Yes. We offer comprehensive installation manuals, video tutorials, and dedicated video conference engineering support during rough-in commissioning.