- 🎯 Project Name: California Residence
- 📍 Location: California, United States
- 🏠 Building Typology: Luxury Residential Renovation / Poolside Estate Retrofit
- ☀️ Climate & Energy Spec: California Title 24 Compliant; High Solar Radiation Rejection (SHGC ≤ 0.23)
- 🪟 Supplied Systems: A140T Series Heavy-Duty Slim-Profile Раздвижные двери патио, Low-Threshold Track Systems, and Architectural Thermally Broken Aluminum Doors
- 🛡️ Glazing & Finish Spec: Dual-Pane Solar-Control Low-E Tempered IGUs, Warm-Edge Spacers, Argon Gas Fill, Matte Black Architectural Powder Coating (AAMA 2604), Dual Tandem 304 Stainless Rollers
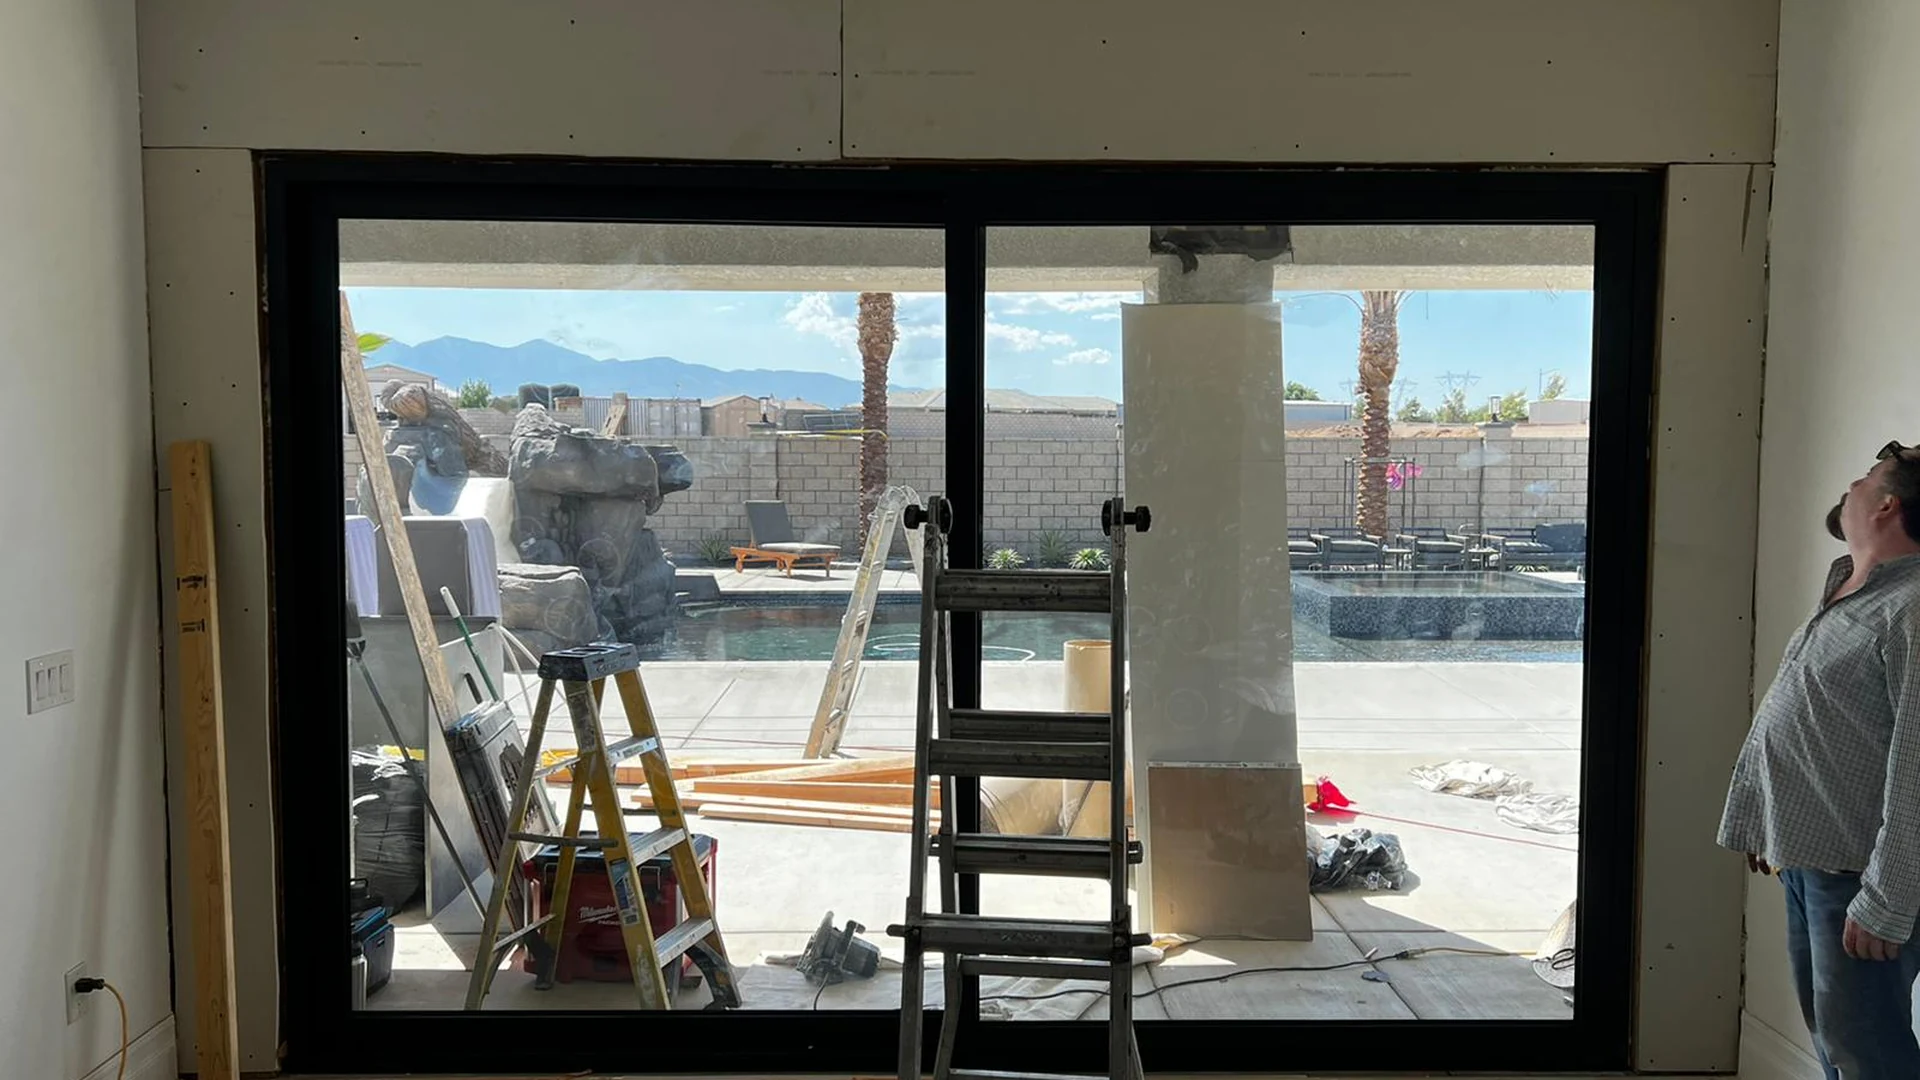
Interior panoramic perspective of the A140T Series heavy-duty sliding patio door framing unobstructed views of the poolside patio, waterfall feature, and California mountains.
1. Project Background & Renovation Engineering Challenges
Located in the sun-drenched climate of Southern California, USA, this luxury estate underwent a comprehensive indoor-outdoor architectural modernization. The primary objective of the renovation was to eliminate traditional, light-blocking wooden French doors and opaque plantation shutters, replacing them with modern, floor-to-ceiling panoramic glass sliding doors that seamlessly connect the main living area with the private pool deck, rock waterfall feature, and mountain landscape.
During the engineering evaluation and field laser-scanning phase, APRO’s custom residential engineering division resolved five critical technical challenges:
- 1. Retrofit Structural Integration Without Header Rebuilding: The existing wood-framed rough opening required precise, non-destructive replacement detailing to fit new heavy-duty aluminum frames without disturbing structural load-bearing headers or tearing down finished interior drywall.
- 2. Extreme California Solar Radiation & Title 24 Compliance (SHGC ≤ 0.23): Year-round intense sunlight and high ambient temperatures demanded advanced solar control glazing capable of rejecting 80%+ infrared heat while maintaining high visible light transmittance (VT ≥ 65%).
- 3. Heavy Glass Pane Mass (250kg+) vs. Effortless Glide Operation: Spanning over 8 feet in height with heavy dual-pane tempered insulated glass, each sliding panel weighed in excess of 250 kg (550 lbs), requiring ultra-low-friction rolling hardware for effortless one-handed operation.
- 4. Poolside Flush Threshold vs. Sand & Wind-Driven Water Ingress: Creating a seamless, barrier-free floor transition between interior hardwood and exterior concrete pool coping while ensuring zero water backflow during seasonal California rainstorms.
- 5. Ultra-Slim Interlock Sightlines (30mm) with Structural Wind Rigidity: Achieving modern minimalist aesthetic sightlines without compromising frame deflection resistance under high desert valley wind gusts.
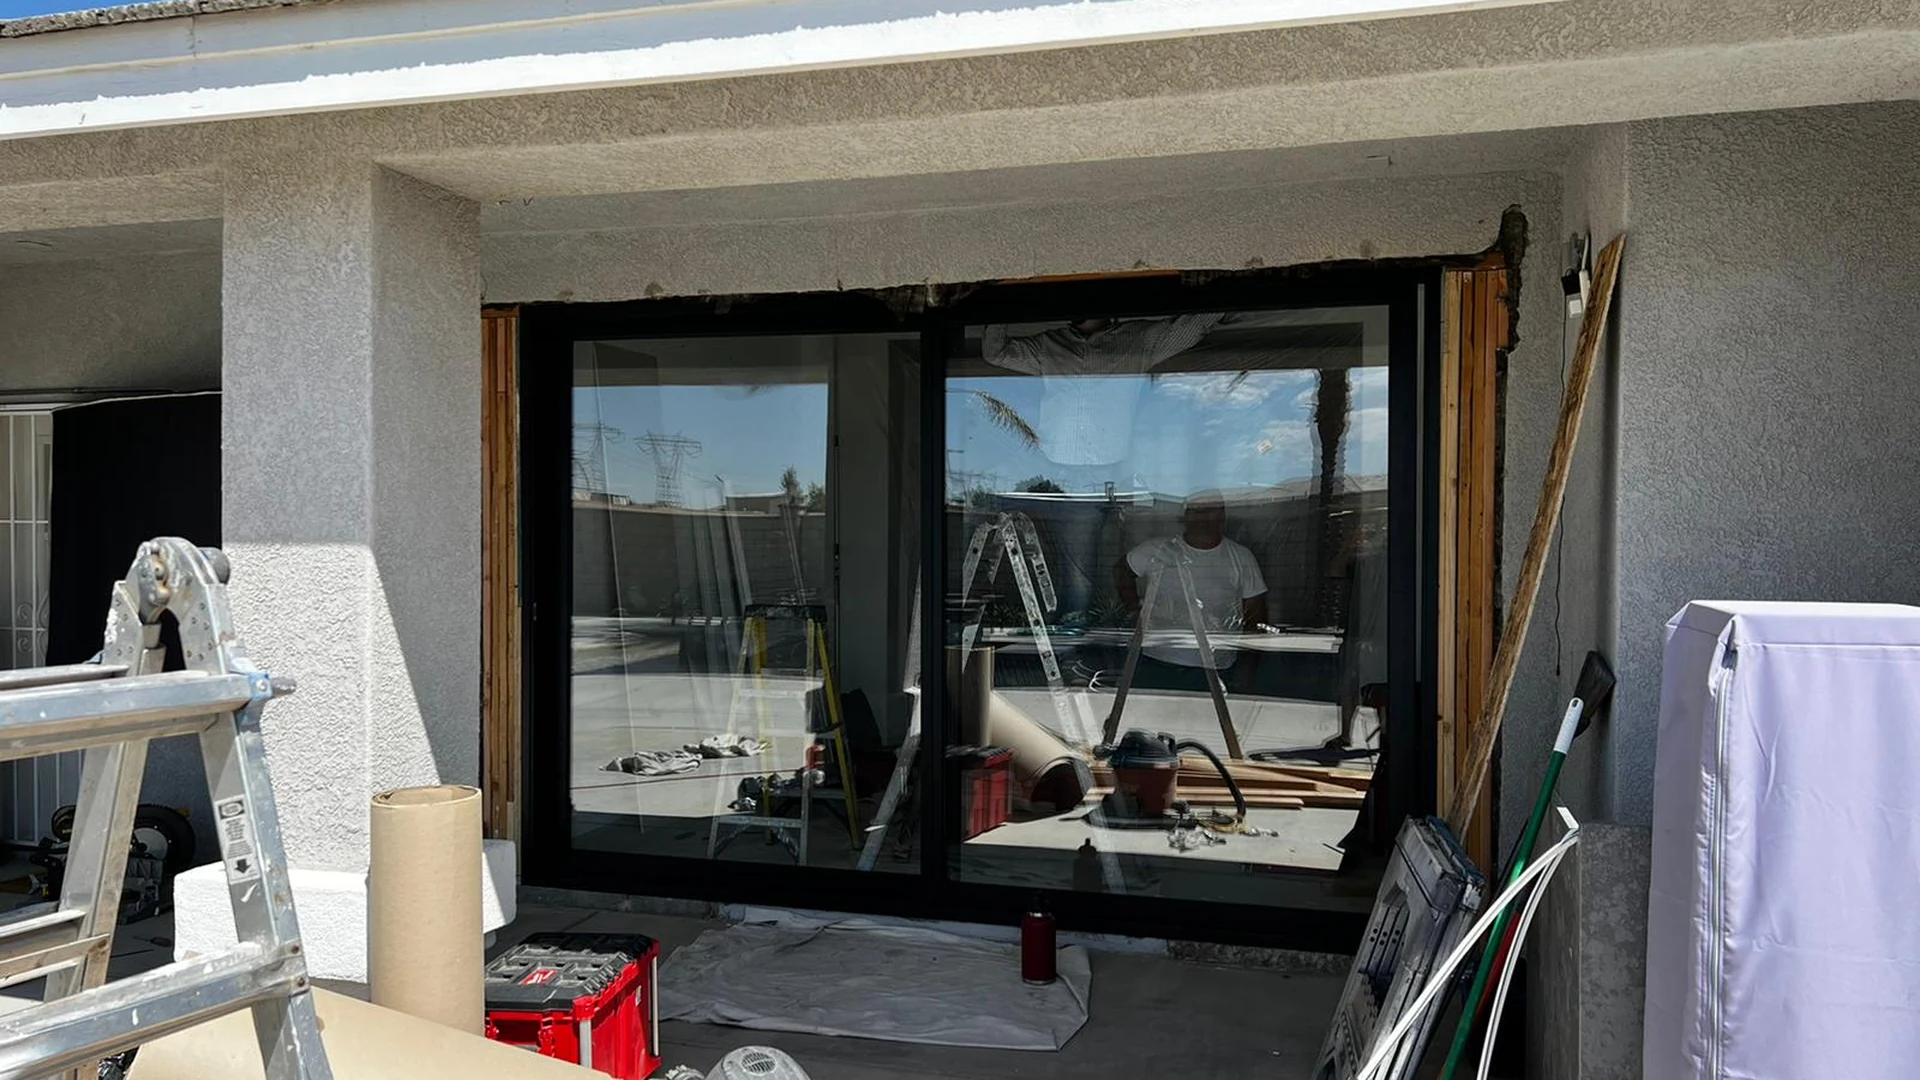
Exterior elevation showcasing clean architectural integration with the stucco facade, slim interlock sightlines, and high-efficiency solar control glazing.
2. APRO A140T Custom Engineering & Manufacturing Solutions
To deliver an uncompromising blend of architectural minimalism, thermal efficiency, and lifelong durability, APRO deployed its flagship A140T Series Heavy-Duty Thermal-Break Sliding Door System:
- A140T Custom Retrofit Extrusion Profiles & Sub-Sill Adaptors: Engineered tailor-made perimeter snap-in casing adaptors and a stepped sub-sill drainage pan that slipped directly into the existing opening, enabling 100% dry-fit installation without structural header alterations.
- High-Performance Dual-Silver Solar Control Low-E IGUs: Manufactured tempered 6mm Solar-Control Low-E + 16A Argon + 6mm Clear IGUs featuring warm-edge composite spacers, achieving an outstanding SHGC of 0.21 and U-factor of 0.28 BTU/h·ft²·°F, fully exceeding California Title 24 standards.
- Dual Tandem 304 Stainless Steel Precision Rollers: Equipped each sliding panel with dual tandem heavy-duty 304 stainless steel ball-bearing rollers operating on an integral extruded stainless steel monorail, rated for 350 kg load capacity and cycle-tested for 100,000 smooth glides.
- Concealed Multi-Point Compression Locking & EPDM Seals: Integrated German-engineered concealed multi-point security locks and continuous vulcanized EPDM weatherstripping along perimeter meeting stiles, delivering airtight compression sealing and burglar-resistant security.
- Steel-Reinforced 30mm Ultra-Slim Interlock Stile: Engineered a minimalist 30mm interlock profile featuring an internal high-strength structural steel reinforcement core, providing exceptional wind-load resistance up to 45 psf while maximizing open panoramic visibility.
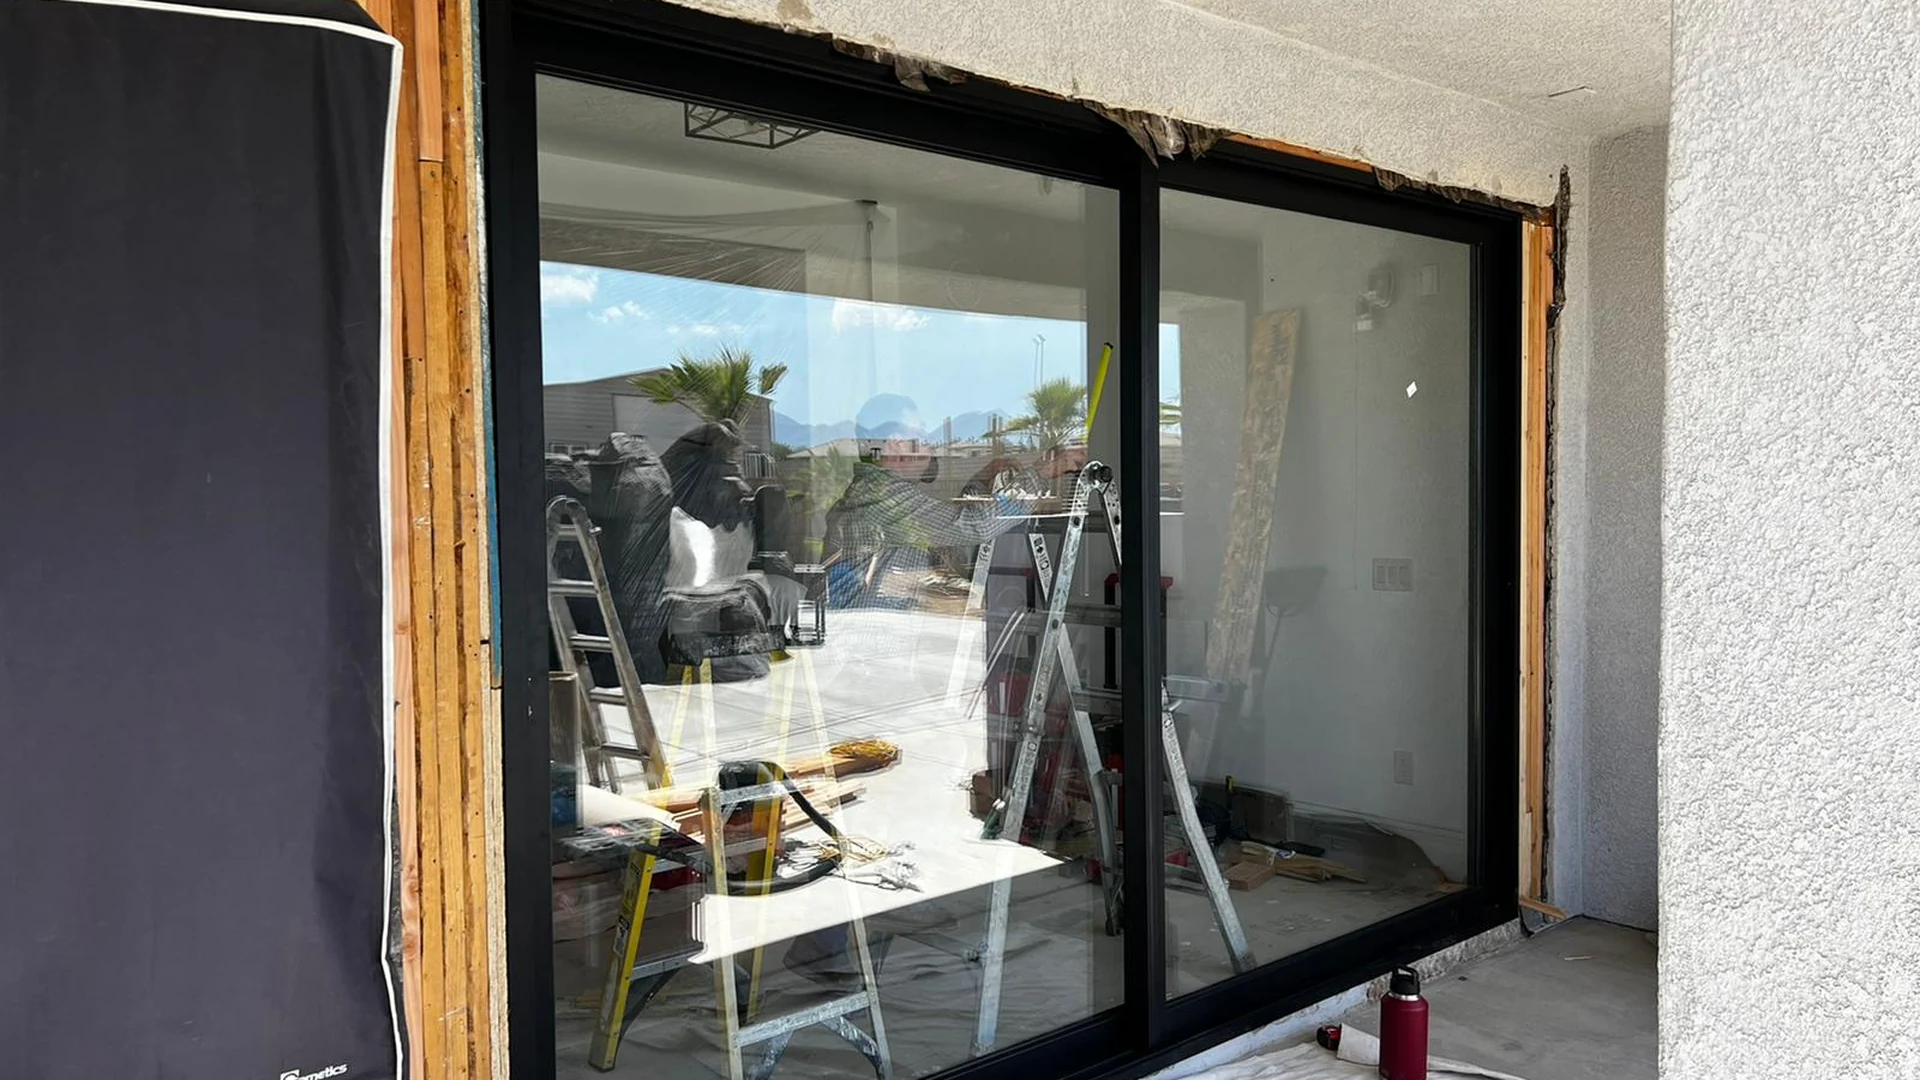
Poolside perspective highlighting the A140T aluminum frame depth, flush threshold transition, and durable outdoor living integration.
3. Performance Verification & Field Engineering Insights
Following final hardware adjustment and perimeter flashing, the California estate achieved a dramatic transformation in daylighting, thermal comfort, and spatial luxury:
- 300% Visual Daylighting Expansion: Replacing opaque shuttered French doors with massive 8-foot panoramic glass panels expanded natural daylight intake by over 300% and restored full backyard views.
- Substantial Cooling Energy Reduction: High-efficiency solar control coatings lowered direct solar heat transmission by 76%, reducing peak summer air-conditioning loads.
- Effortless Fingertip Gliding: The 250 kg glass panel slides with less than 15 N of initial operating force, allowing effortless one-handed access between the kitchen/living area and the pool deck.
- Rapid 48-Hour Non-Destructive Completion: Factory pre-assembled frames and precision custom retrofit flanges enabled complete replacement in under 48 hours without exterior stucco re-plastering.
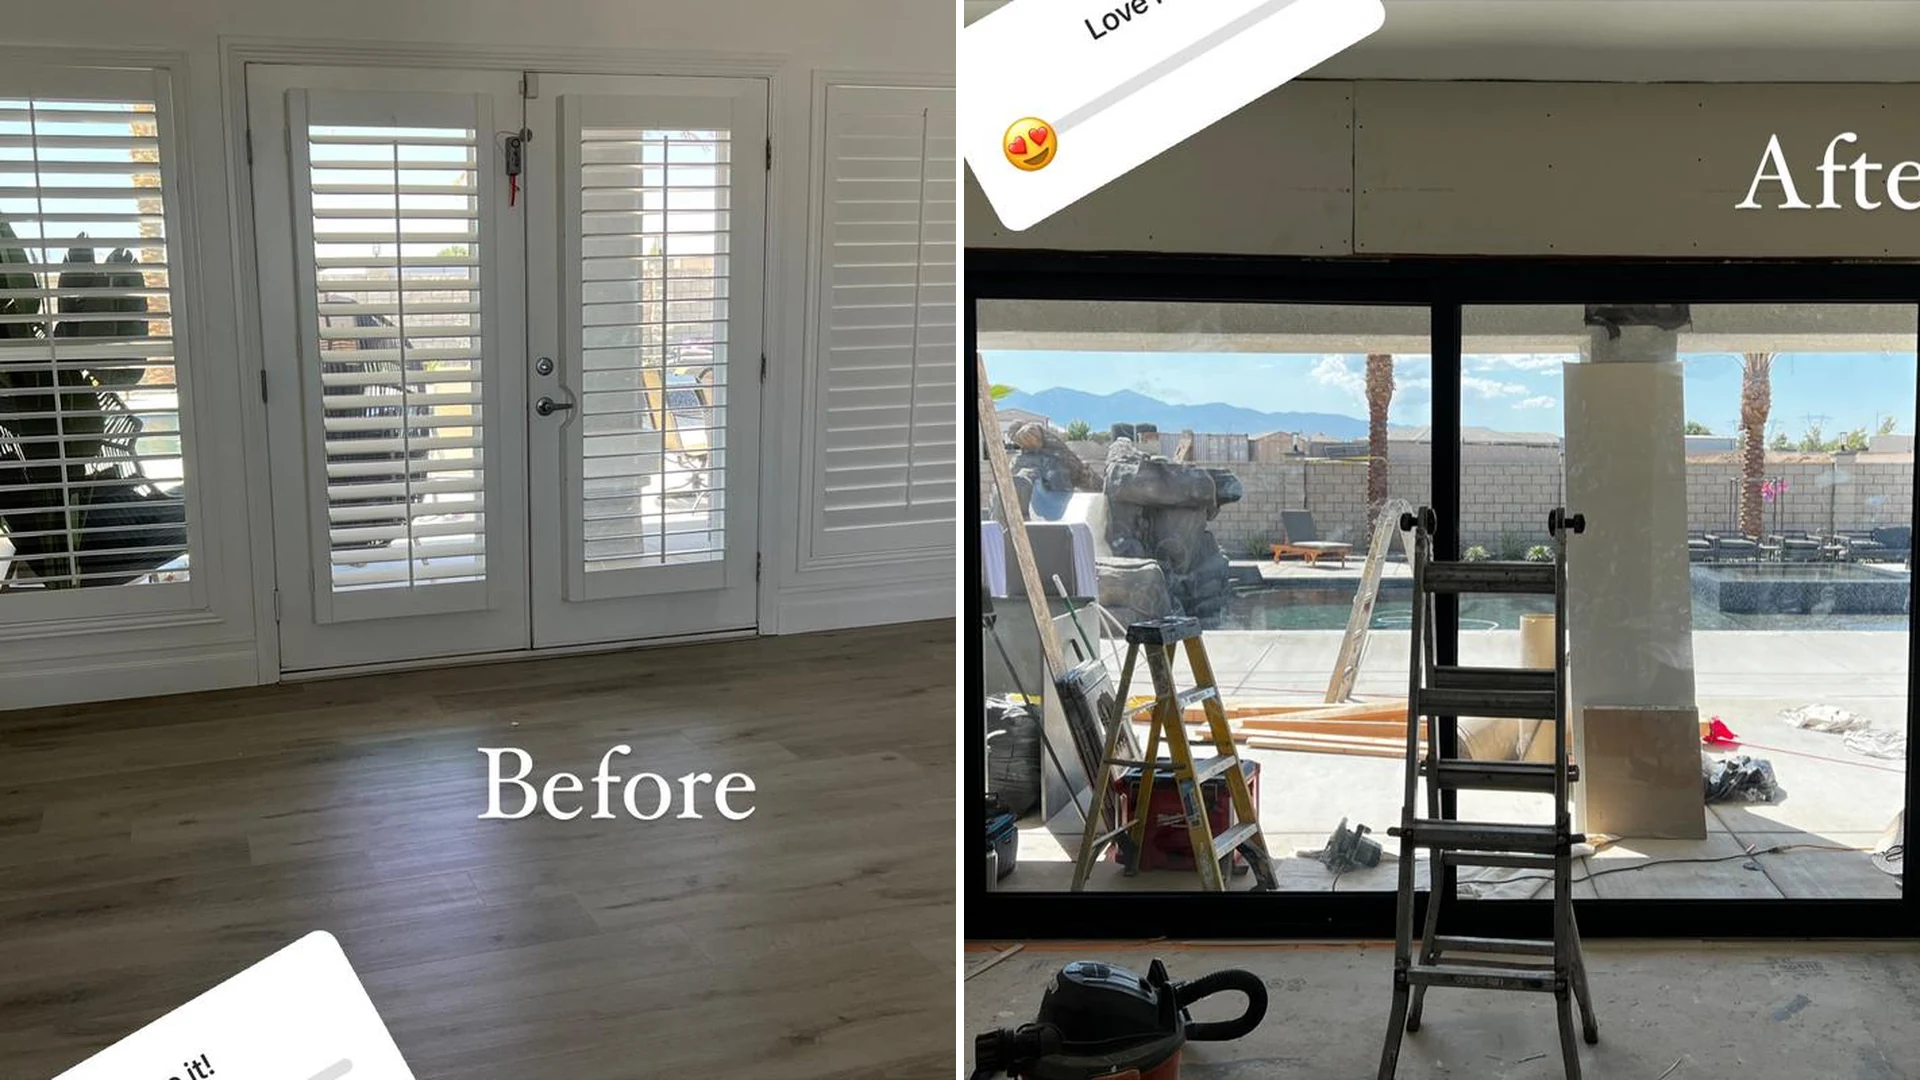
Before-and-after renovation comparison: Transforming traditional opaque French doors and wooden shutters into modern A140T floor-to-ceiling panoramic sliding glass.
Field Lessons for Residential Patio Door Retrofits
- Laser Leveling for Flush Sills: Prior to anchoring, verify floor levelness across the entire span to ensure zero roller track binding and smooth water drainage.
- Header Live-Load Deflection Allowance: Leave a 12mm expansion gap above the top head track to prevent roof/ceiling dead-load settlement from compressing sliding panel top guides.
- Thermal Movement Gaps for Dark Finishes: In hot California desert microclimates, matte black powder-coated aluminum expands significantly; calculate and maintain 4mm thermal expansion per 3-meter span.
- Pool Chlorine Environment Maintenance: Recommend seasonal fresh-water track rinsing to prevent chlorine and mineral dust accumulation from accelerating roller wear.
- Pre-Glazed Factory Transport: Utilize heavy-duty suction cup lifting gear during site handling to ensure safe positioning of oversized 250kg+ glass panels.
Upgrade Your Home or Project with APRO A140T Sliding Patio Doors
Whether you are retrofitting existing luxury residences or constructing modern architectural estates, APRO provides factory-direct custom sizing, Title 24 energy-compliant glazing, and ultra-smooth heavy-duty sliding systems for homeowners, contractors, and architects.
4. A140T Sliding Patio Door Technical FAQs
How does the A140T sliding door comply with California Title 24 energy efficiency standards?
The A140T system integrates high-performance polyamide thermal break bars and spectrally selective dual-silver Low-E insulated glass filled with argon gas. This achieves an SHGC of 0.21 (below the Title 24 maximum of 0.23) and U-factor of 0.28 BTU/h·ft²·°F, providing superior solar heat rejection and compliance across all California climate zones.
Can the A140T sliding door replace old French doors without demolishing walls?
Yes. APRO engineers custom retrofit perimeter flanges and stepped sub-sill adaptors tailored exactly to the existing rough opening dimensions. This allows direct installation into existing wood framing without tearing down structural headers or re-plastering exterior stucco.
What is the roller weight capacity and warranty on APRO A140T sliding doors?
Each A140T sliding panel is supported by dual tandem 304 stainless steel ball-bearing rollers rated for up to 350 kg (770 lbs). The rollers run on a solid stainless steel monorail and are backed by a 10-year warranty, tested for over 100,000 smooth opening/closing cycles.
How does the low-threshold sill prevent water ingress near swimming pools?
The A140T low-threshold track features concealed internal drainage channels and one-way weep valves. Water splashed from pools or driven by rain is collected in the sub-sill chamber and channeled away toward the exterior drainage slope, preventing backflow into interior living spaces.
Is the 30mm ultra-slim interlock strong enough for high wind load areas?
Yes. The A140T 30mm interlock profile is internally reinforced with a high-strength structural steel hollow core. This provides high sectional inertia to resist wind pressure loads up to 45 psf (equivalent to 130+ mph wind gusts) with minimal deflection.
Can APRO supply matching fixed windows, casements, and bifold doors in the same finish?
Yes. APRO offers a complete matching portfolio of thermally broken панорамные окна, распашные окна, и двустворчатые двери finished in the exact same AAMA 2604 architectural matte black powder coating for total aesthetic harmony.
What configuration options are available for the A140T sliding door series?
The A140T series supports 2-panel (OX/XO), 3-panel (OXO/XXO), 4-panel (OXXO), multi-track telescopic sliding, and 90-degree post-free corner opening configurations with motorized automation options.
How are oversized sliding door units packaged and delivered to North America?
All door panels and frame extrusions are packed in heavy-duty fumigated plywood crates with custom high-density foam padding and moisture barriers, ensuring damage-free ocean container shipping and direct delivery to your job site.