


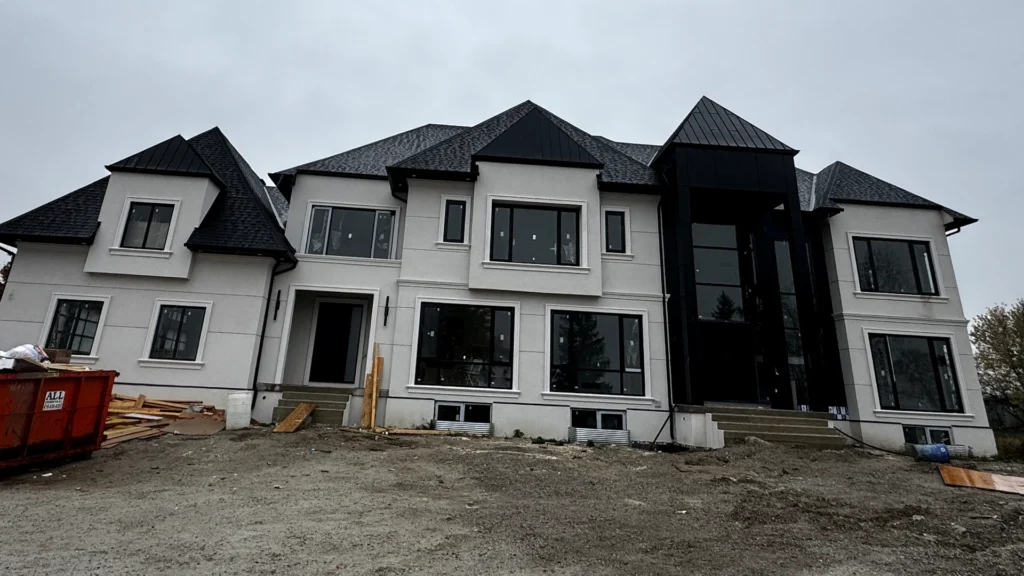
“Engineering high-performance architectural glazing for luxury residential estates in Ontario, Canada, balancing extreme thermal barrier requirements with expansive modern facade transparency.”
Commissioned for a landmark private residential estate in Bolton, Ontario (Greater Toronto Area), APRO engineered and manufactured a comprehensive architectural fenestration package comprising custom thermally broken aluminum windows, expansive multi-slide heavy-duty patio doors, insulated French colonial doors, high-transparency custom picture windows, and specialized full-view glass garage door assemblies. Developed to endure Southern Ontario’s severe freeze-thaw cycles and stringent provincial energy codes (OBC SB-10), this project demonstrates how factory-direct engineering harmonizes monumental transitional estate architecture with multi-chamber thermal barrier performance.
📌 Project Quick Facts
- Project Name: TOMA Residential Estate
- Location: 12599 Centreville Creek Rd, Bolton, ON L7C 3B7, Canada
- Building Type: Luxury Custom Residential Estate
- System Family: Cold-Climate Thermally Broken Systems
- Glazing Spec: 6mm Low-E + 12A Argon + 6mm Tempered
- Surface Finish: AAMA 2604 Architectural Powder Coating
Project Engineering Challenges
Located in the Town of Caledon (Bolton, Ontario), the estate is exposed to continental cold-climate extremes, open-terrain wind pressures, and rapid temperature swings between -25°C in mid-winter and +32°C in summer. Engineering the fenestration envelope for this multi-wing transitional mansion presented five distinct technical hurdles:
1. Severe Continental Freeze-Thaw Cycles & Extreme Thermal Gradients
In Southern Ontario winters, sustained exterior temperatures below -20°C coupled with interior heated humidity create aggressive thermal gradients of up to 45°C across the building envelope. Standard aluminum framing would rapidly transmit cold energy, generating severe interior frame frosting, moisture condensation, and premature degradation of surrounding interior millwork. The project required continuous thermal isolation capable of eliminating thermal bridging across monumental window walls and door frames.
2. Structural Wind-Load Deflection on Oversized Spans & Triple Garage Door Openings
The architectural design features a dedicated triple garage pavilion with full-view glass sectional doors, topped with continuous transom windows, alongside multi-panel backyard window walls. Situated on an elevated rural parcel, these oversized glazed spans face substantial lateral wind-load pressures. Preventing mullion deflection, sash racking, and perimeter air leakage under high gust pressures required high-inertia structural profile extrusions and reinforced internal corner joints.
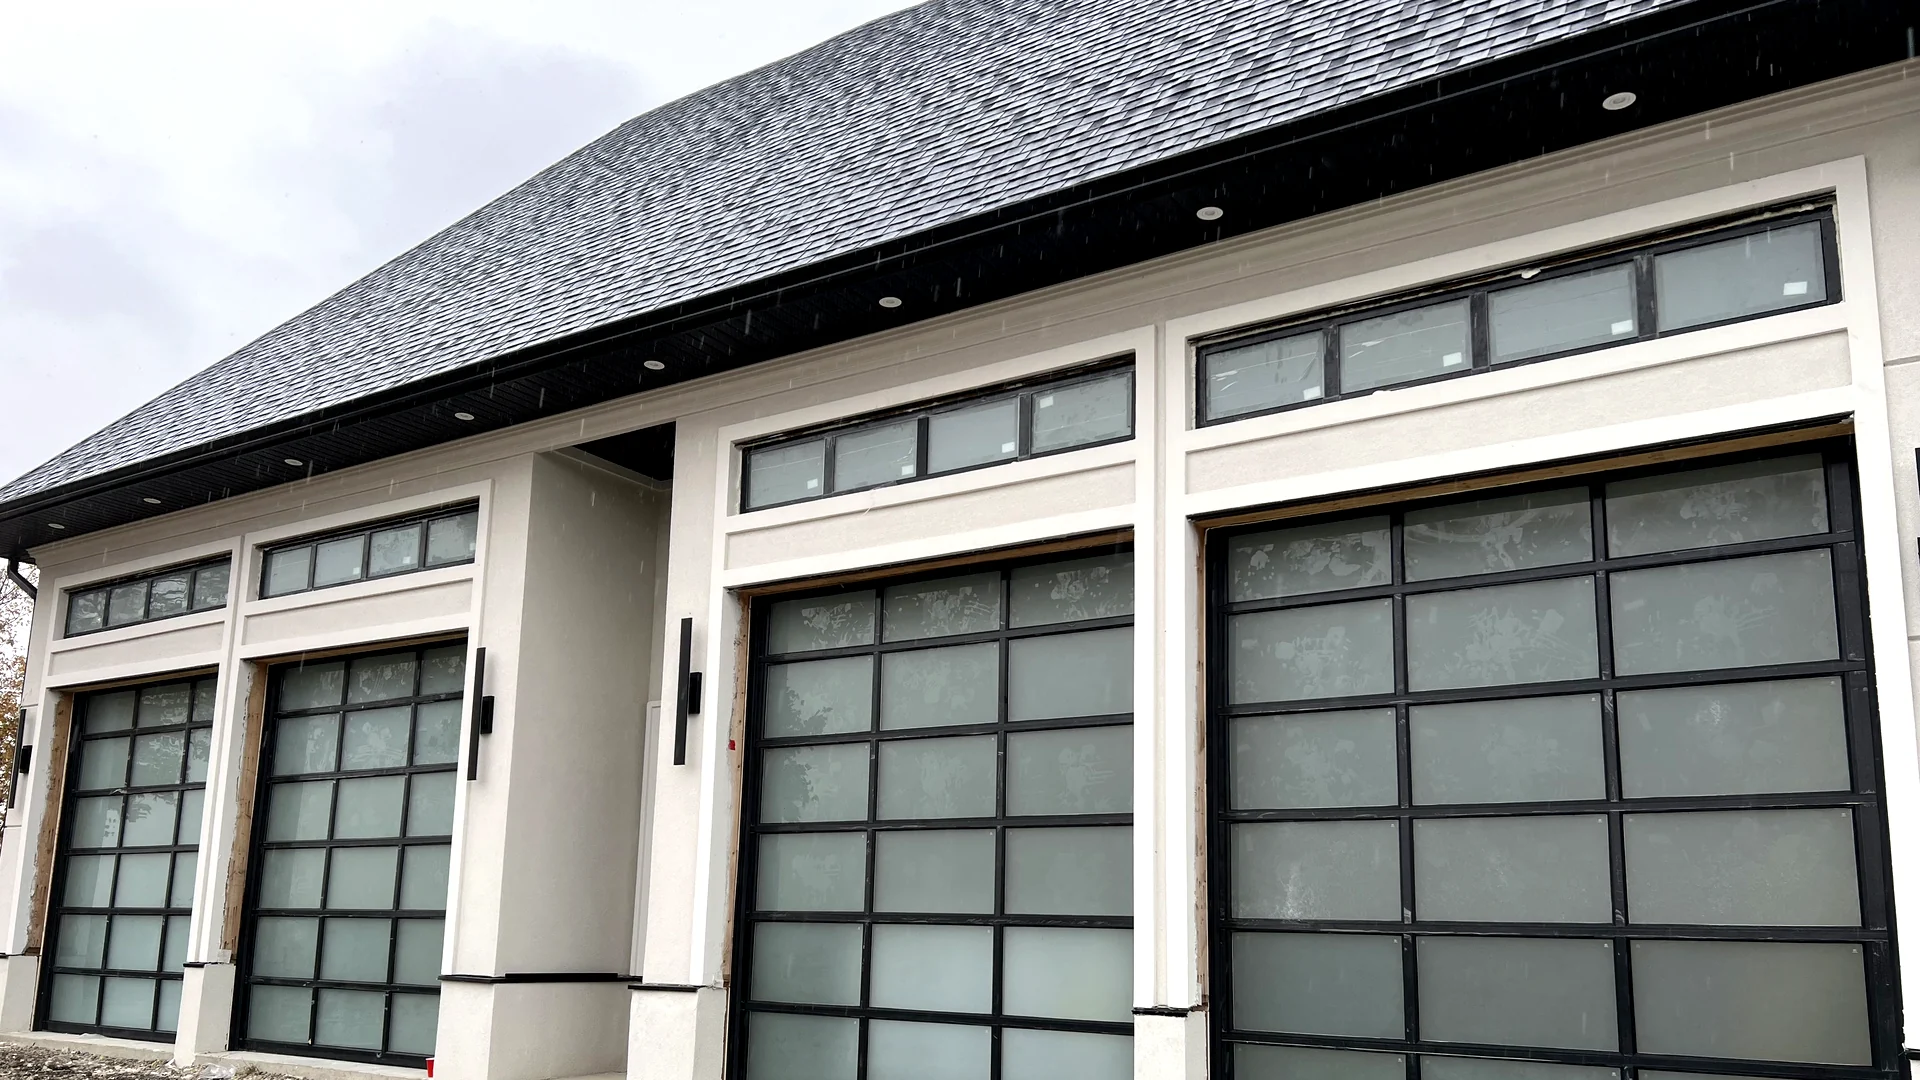
Triple full-view insulated frosted glass garage doors engineered with heavy-duty aluminum framing and matching transom lights for cold-climate thermal efficiency.
3. Complex Interface with Exterior Stucco Moldings & Raised Architectural Trim
The estate’s exterior architecture features prominent classical and transitional relief details, including raised stucco moldings, decorative bandings, and limestone elements surrounding all rough openings. Conventional flat nailing fins would interfere with these deep decorative reveals or create moisture traps behind exterior stucco coats. The fenestration required customized sub-frame geometry and dedicated water-deflection flashing channels to ensure a pristine, watertight seal.
4. Dual-Level Colonnade Terraces & Heavy Sliding Threshold Ingress Protection
The rear elevation incorporates expansive dual-level covered terrace colonnades framed by wide-span multi-slide glass patio doors. These high-traffic openings demanded effortless manual sliding operation for multi-hundred-kilogram insulated glass panels while maintaining robust water-penetration resistance against wind-driven snow and driving rain without creating an awkward raised trip hazard.
5. Transpacific Winter Shipping Protection & Hybrid Substrate Dimensional Tolerances
Shipping heavy, oversized double-glazed window and door assemblies across ocean freight lanes into winter job-site staging conditions carried high risks of glass micro-fracturing and seal degradation. Furthermore, coordinating installation tolerances with North American hybrid structural framing (engineered lumber, steel lintels, and exterior insulation) demanded millimeter-accurate factory pre-drilling and clear shop drawing documentation.
APRO Engineered Solutions
To resolve these technical demands while honoring the architect’s aesthetic vision, APRO’s engineering department developed an integrated fenestration and manufacturing package:
1. Multi-Chamber PA66 GF25 Polyamide Thermal Break Profiles
We engineered all operable and fixed window assemblies using high-precision 6063-T5 architectural aluminum profiles fitted with continuous multi-chamber PA66 GF25 (25% glass fiber reinforced) polyamide thermal insulation strips. Integrated into our thermally broken aluminum windows, this barrier structurally isolates exterior aluminum from interior air, reducing frame thermal conductance by over 60% and ensuring interior profile surface temperatures remain well above dew-point thresholds even during -25°C freeze events.
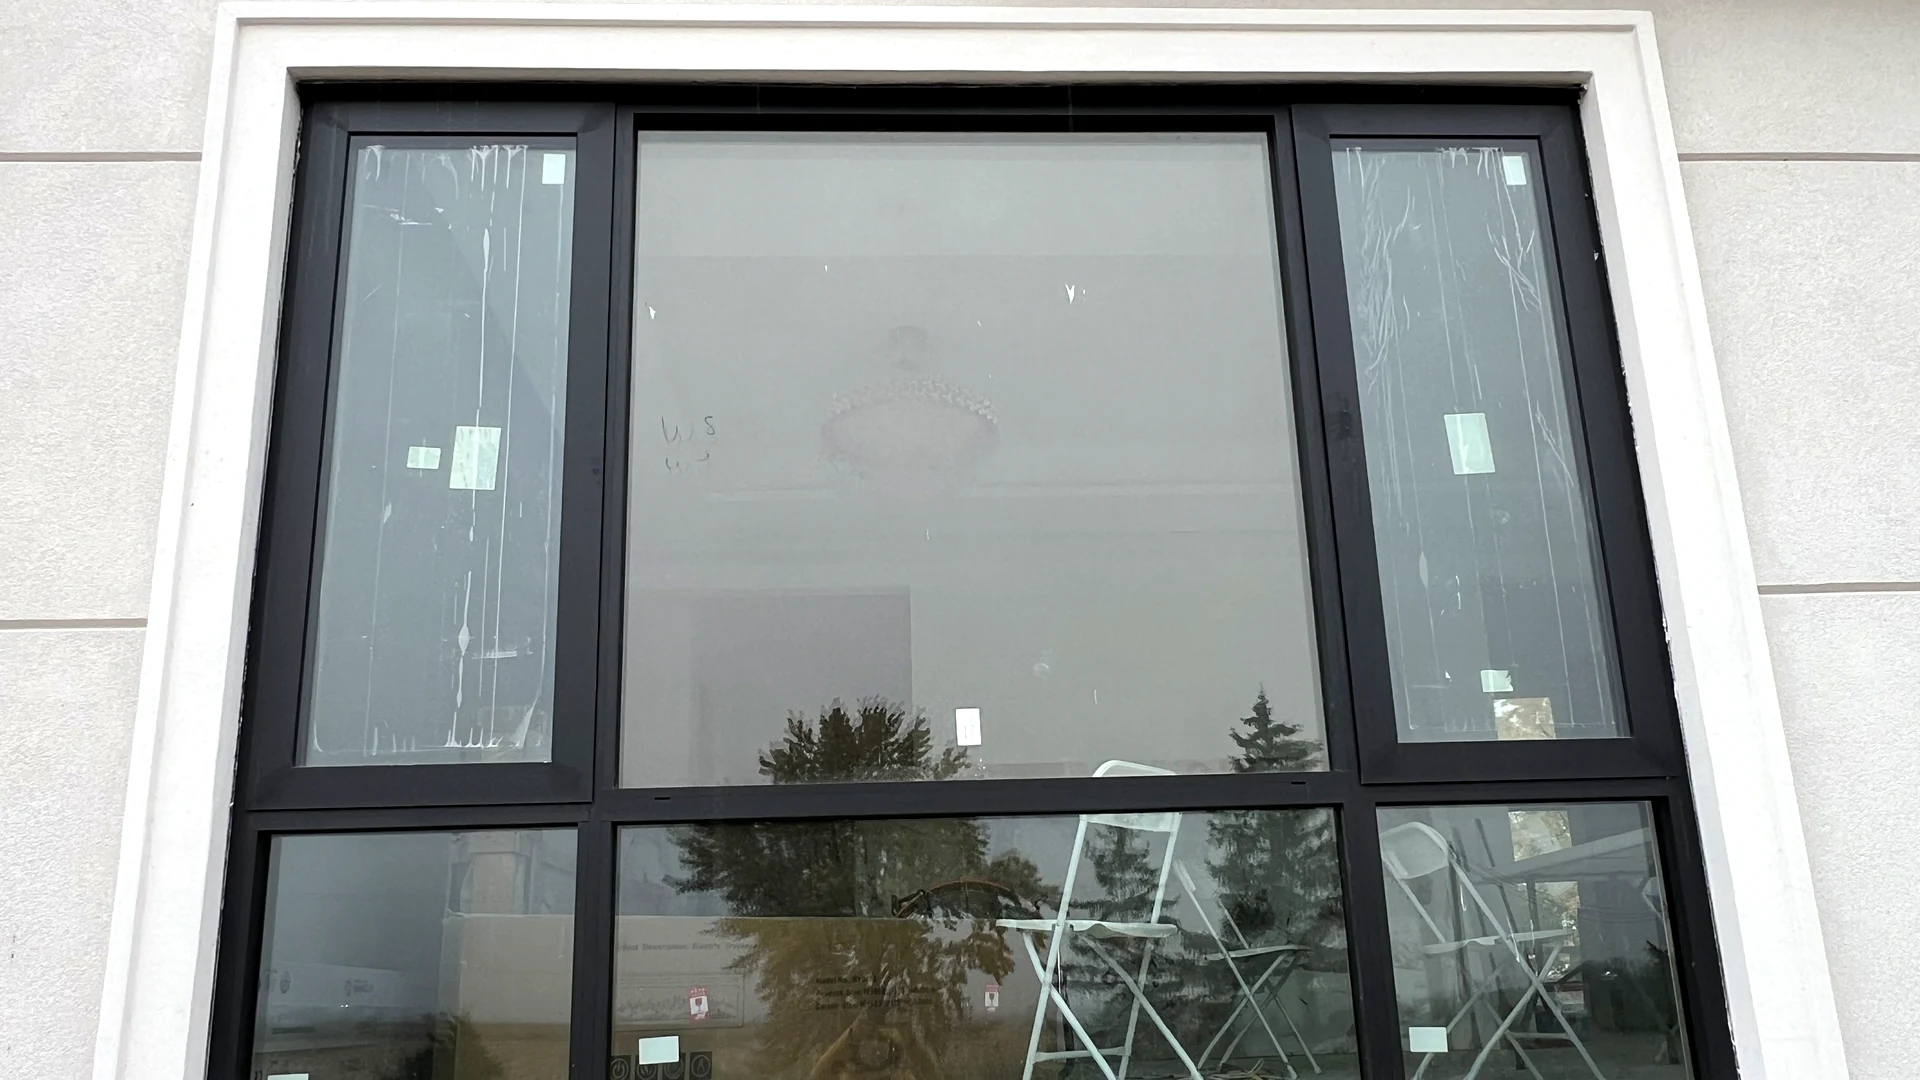
Precision-engineered picture window flanked by high-performance casements, featuring double Low-E argon-filled insulating glass units for maximum sub-zero condensation resistance.
2. Double-Silver Low-E Argon Insulated Glass Units (IGUs)
All window and door openings were fitted with dual-seal tempered insulating glass units configured with 6mm High-Performance Double-Silver Low-E + 12mm 90% Argon Gas Fill + 6mm Clear Tempered Safety Glass. Spaced with composite warm-edge thermal spacers, this configuration optimizes winter solar heat gain while blocking radiant heat loss, delivering compliant whole-assembly thermal values that satisfy Ontario Building Code SB-10 performance baselines.
3. Custom Sub-Frame Flashing Profiles for Stucco Molding Integration
To integrate seamlessly with exterior raised stucco moldings and decorative architectural bands, APRO designed customized outer frame extrusions with integrated J-channel flashing pockets and stepped weep drainage paths. Supplied for all custom picture windows and fixed transoms, these profiles allow exterior siding and stucco layers to tuck neatly into pre-engineered perimeter reveals, channeling any incidental moisture safely to exterior weeping slots while preventing capillary water ingress.
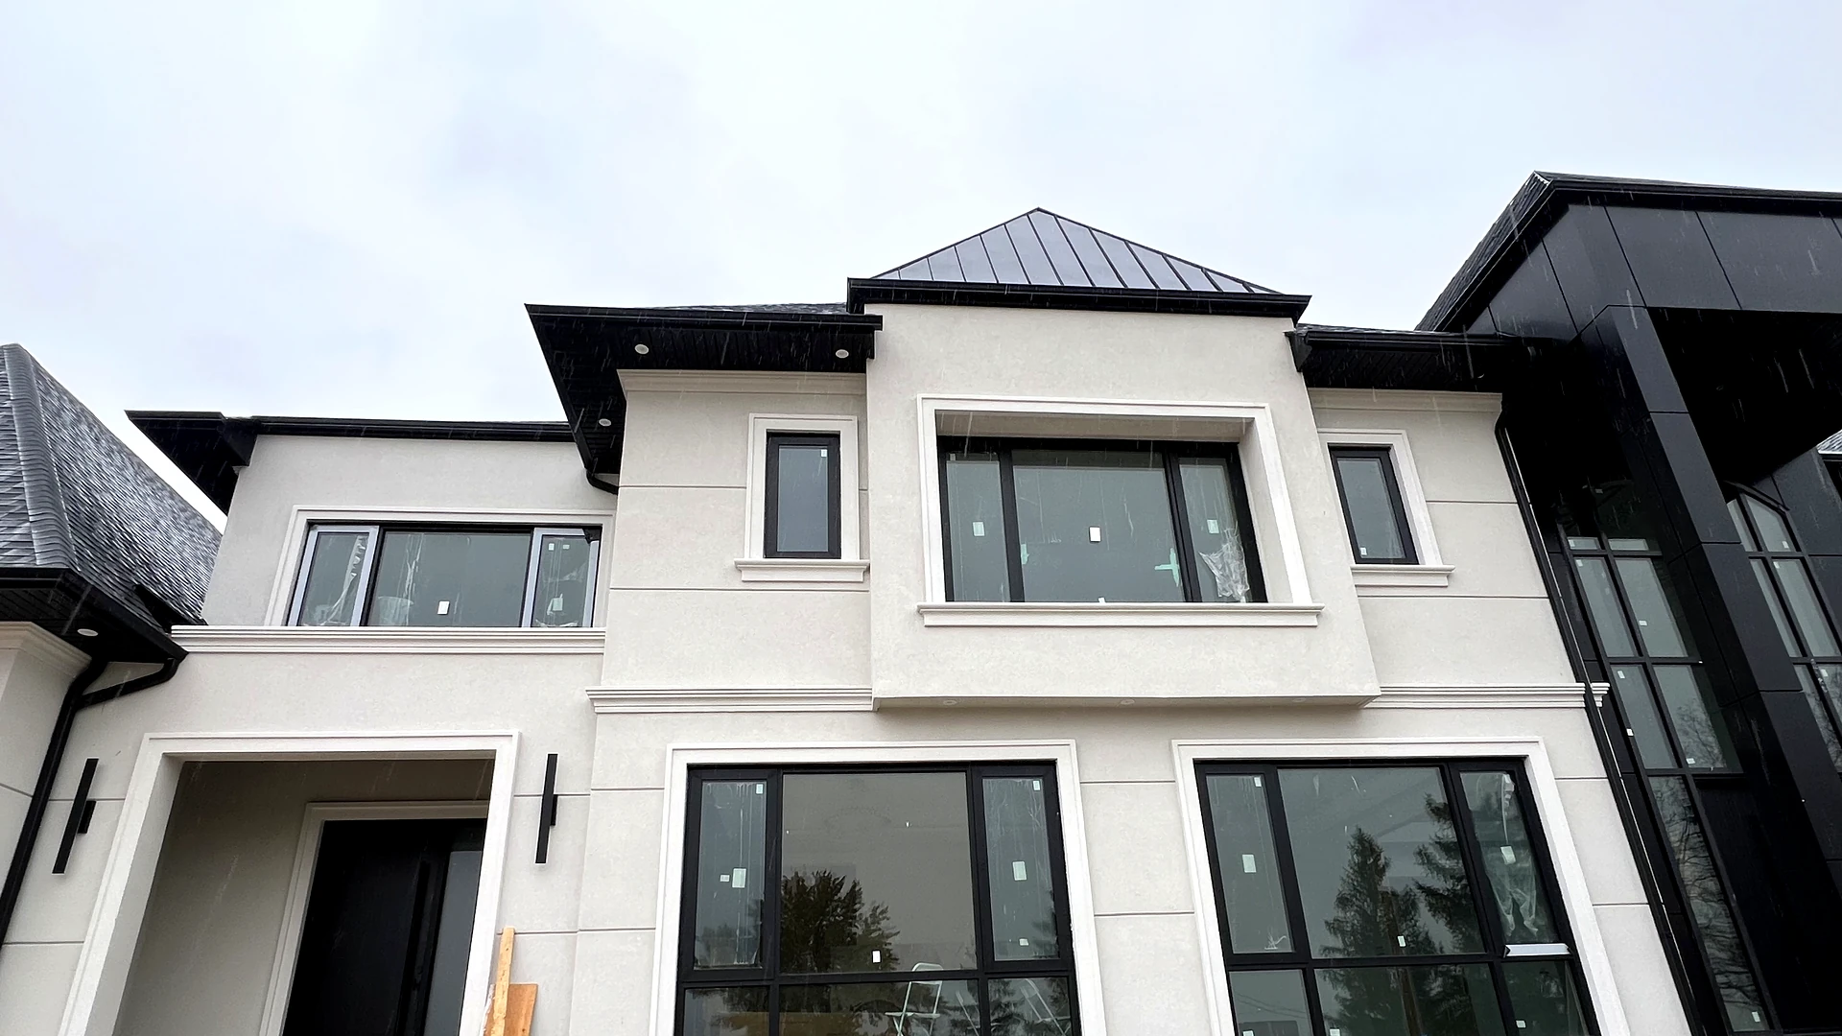
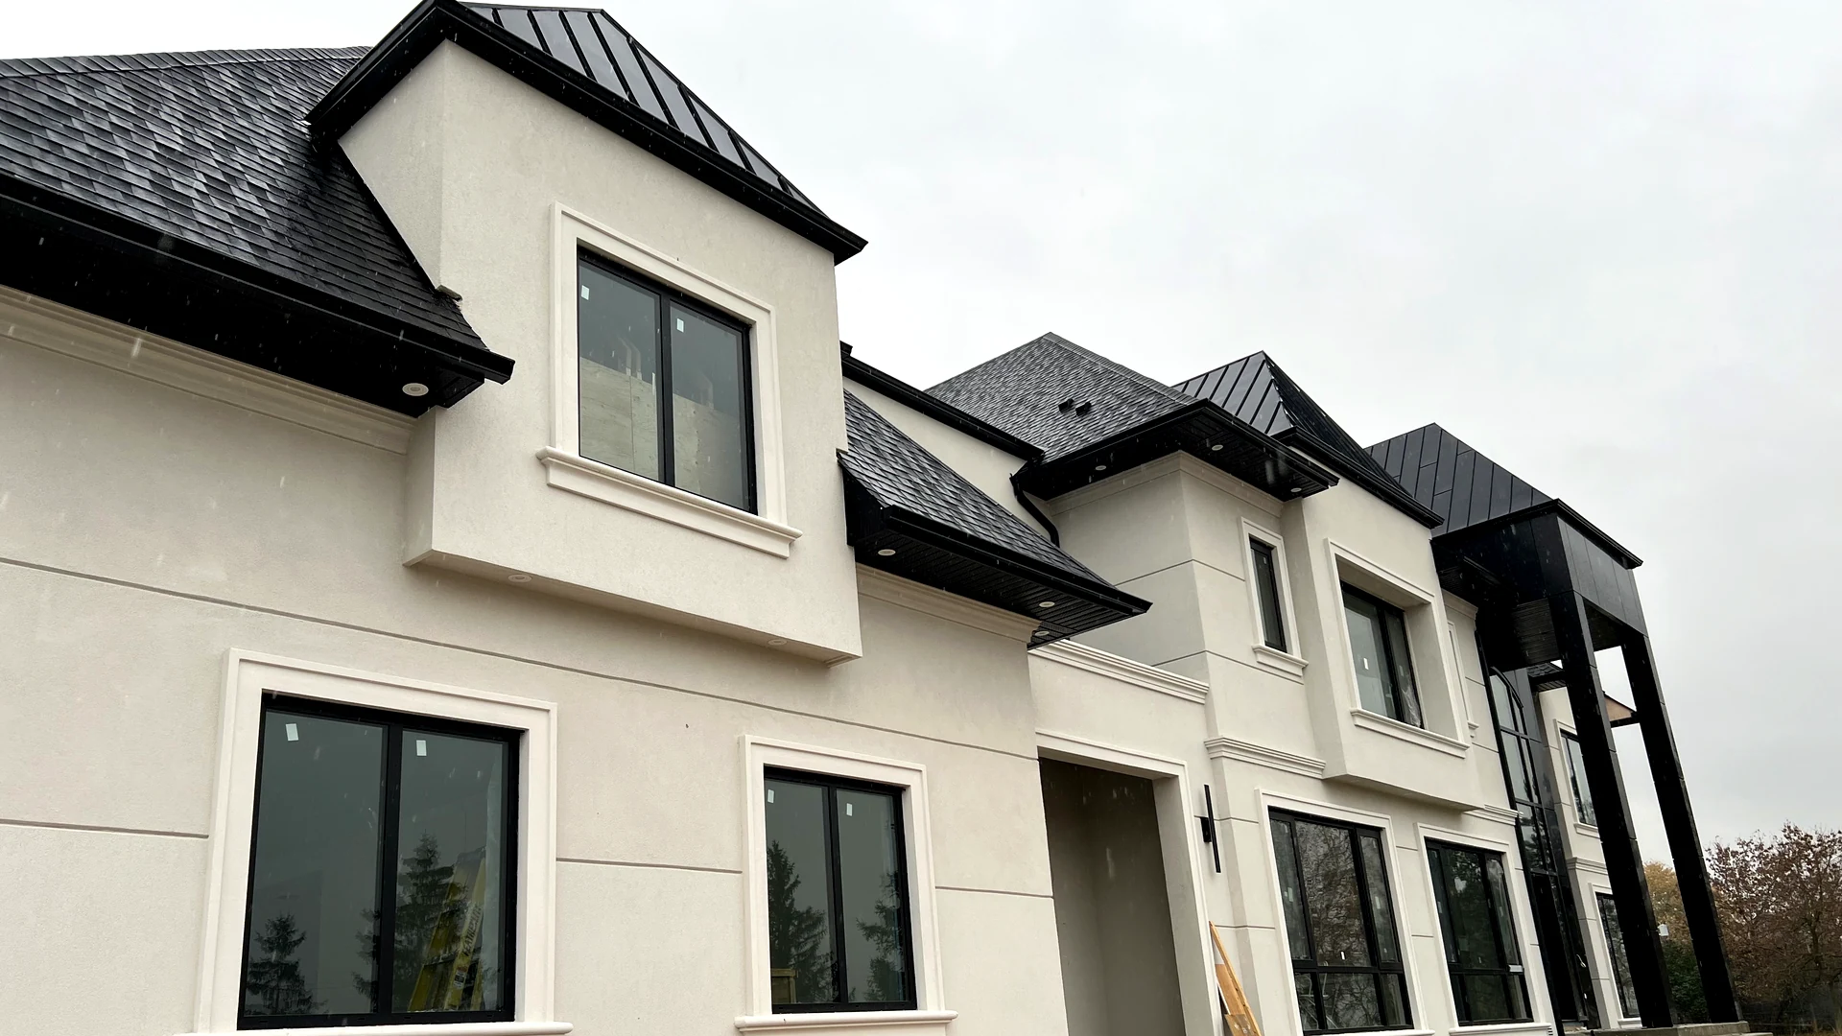
Symmetrical front elevation detailing illustrating the precision installation of multi-chamber aluminum casement and picture windows within sculpted architectural exterior moldings.
4. Heavy-Duty Multi-Slide Hardware & Flush Thermal Barrier Thresholds
For the expansive backyard colonnade walkouts, APRO deployed our heavy-duty patio doors 和 French colonial doors. The sliding units feature precision CNC-machined SUS316 stainless steel quad-tandem rollers riding on durable stainless tracks, enabling single-hand sliding of heavy panels exceeding 250 kg. The threshold utilizes a multi-tier thermal break with concealed cascade drainage channels and high-compression cellular EPDM weatherstripping to achieve exceptional airtightness and driving rain resistance.
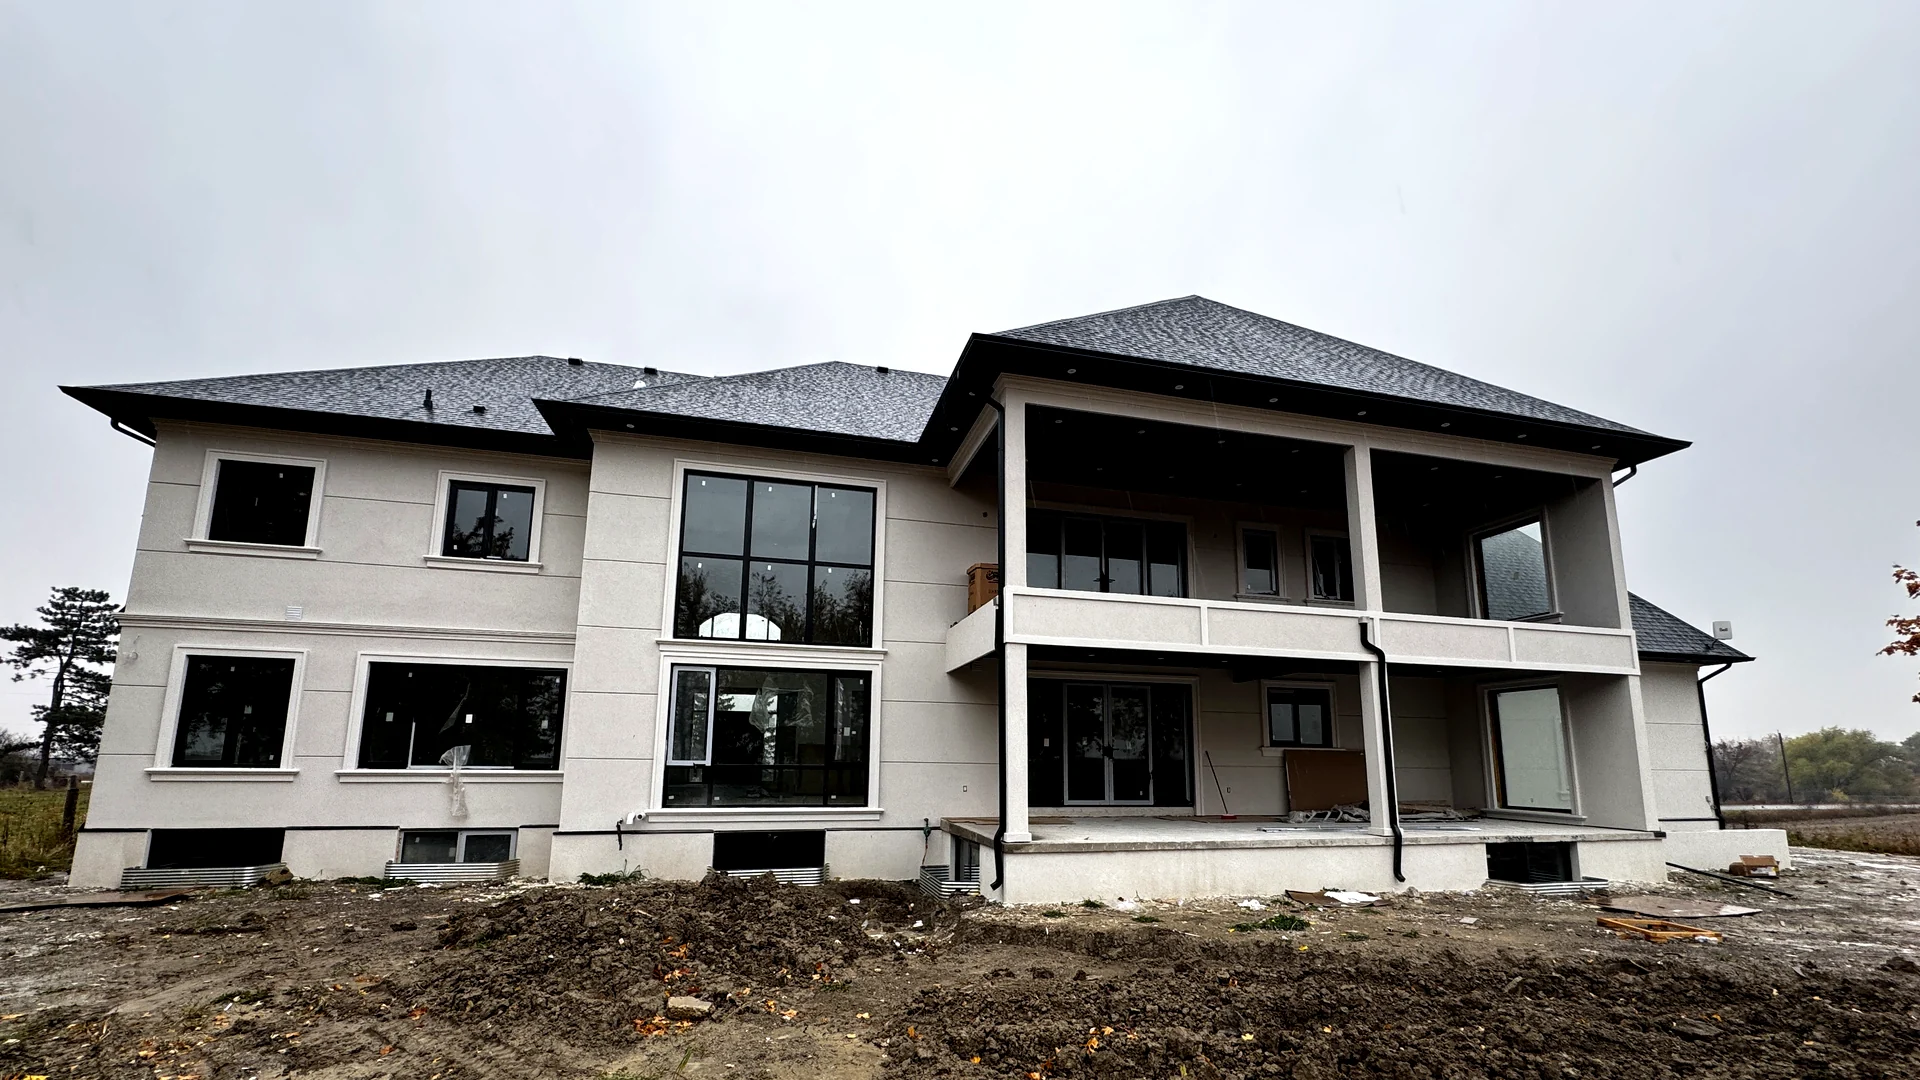
Rear estate facade featuring multi-panel heavy-duty sliding patio doors and panoramic picture windows integrated seamlessly into double-height covered outdoor living loggias.
5. 100% Factory Digital Pre-Assembly & Heavy ISPM-15 Armored Crating
Before packaging, every window frame, multi-slide sash, French door, and garage transom underwent 100% factory dry-assembly, laser diagonal calibration, and pneumatic seal testing. Finished units were wrapped in vapor-barrier protective film, reinforced with high-density corner armor, and packed in ISPM-15 certified solid fumigated wooden crates with internal shock-absorption pallets, ensuring 100% zero-defect arrival across transpacific transit.
Outcomes & Field Performance
Following on-site installation and seasonal commissioning in Bolton, Ontario, the TOMA Residential Estate achieved outstanding performance benchmarks:
Three-quarter perspective of the rear residence highlighting architectural roofline transitions, deep eaves, and multi-level floor-to-ceiling glazing for expansive forest views.
🌡️ Zero Condensation
Infrared thermal imaging confirmed uniform profile temperatures with zero frost or sweating during mid-winter cold snaps.
💨 Structural Rigidity
Reinforced mullions and triple garage doors exhibited zero perceptible deflection under heavy regional gusts.
🏛️ Flawless Trim Alignment
Specialized sub-frames interfaced cleanly with exterior stucco moldings, delivering sharp shadow lines.
🚪 Effortless Operation
Heavy multi-slide door panels glide smoothly with low starting force and airtight multi-point compression.
📦 100% Damage-Free Delivery
First-pass installation fit achieved across all rough openings with zero glass breakage across ocean shipping.
Lessons Learned & Engineering Best Practices
- Coordinate Decorative Exterior Moldings in Early Shop Drawings: Detailed 3D CAD section drawings of exterior stucco trims and flashing interfaces should be finalized prior to extrusion cutting to avoid on-site flashing retrofits.
- Incorporate Generous Thermal Safety Margins for Cold Climates: In Canadian Zone 5/6 regions, combining multi-chamber PA66 thermal breaks with warm-edge IGUs is essential to safeguard luxury interiors from hidden condensation damage.
- Engineered Sub-Sill Flashing Is Critical on Wide Sliding Openings: Expansive patio door thresholds require continuous sub-sill drainage membranes and secondary weep channels integrated directly into the structural floor slab interface.
- Transom & Overhead Door Modularity Simplifies Handling: Dividing expansive multi-car garage glazed headers into modular factory-glazed transoms reduces hoisting risks while preserving structural alignment.
- Factory Pre-Assembly Verification Eliminates Field Delays: Pre-drilling anchor locations and testing multi-point hardware engagement at the factory saves significant on-site labor in cold weather conditions.
Ready to Plan Your Custom Residential Project?
Whether you are developing a luxury private estate, high-end multi-family residence, or custom commercial building in North America, APRO delivers factory-direct engineering, CAD/BIM shop drawing coordination, and cold-climate certified aluminum fenestration systems tailored to your architectural plans.
Technical FAQ
Q1: Are APRO aluminum window and door systems compliant with Canadian and Ontario building codes?
A: Yes. APRO fenestration assemblies supplied for Canadian projects are engineered to comply with the Ontario Building Code (OBC Supplementary Standard SB-10) and Canadian CSA A440 fenestration performance standards. By combining multi-chamber PA66 GF25 thermal breaks, double-silver Low-E coatings, warm-edge spacers, and argon gas fills, our systems achieve the required whole-window U-factors (typically U ≤ 1.4 W/m²·K / U-0.25 Btu/h·ft²·°F) and air/water infiltration ratings.
Q2: What thermal break technology prevents frame condensation during sub-zero Canadian winters?
A: APRO utilizes structural multi-chamber PA66 GF25 (polyamide reinforced with 25% glass fiber) thermal break strips spanning 24mm to 34mm in depth. These strips physically isolate the exterior aluminum extrusion from the interior frame profile. Because polyamide has a thermal conductivity over 500 times lower than aluminum, it blocks cold bridging, maintaining warm interior frame surface temperatures that prevent moisture sweating and frost formation during extreme -25°C winter events.
Q3: How does APRO engineer oversized glass panels and transoms without compromising wind-load resistance?
A: For expansive architectural spans such as multi-story window walls, large picture windows, and garage door transoms, APRO performs structural wind-load deflection calculations in accordance with local design wind pressure (DP) requirements. We integrate internal structural steel stiffeners, heavy-inertia aluminum mullions, and high-strength mechanical corner brackets to ensure maximum deflection remains within strict architectural limits (L/175 or L/240).
Q4: How does APRO handle custom architectural shop drawings and dimensional coordination?
A: Upon receipt of architectural elevations, floor plans, and window schedules, APRO’s engineering team prepares comprehensive 2D and 3D CAD/BIM shop drawings. These drawings specify exact frame dimensions, rough opening tolerances, anchoring methods, glass build-ups, and flashing interfaces with exterior cladding (such as stucco, stone, or brick). Manufacturing only commences after formal client approval of these shop drawings.
Q5: What glass configurations are recommended for extreme cold-climate residential estates?
A: For severe continental and cold-climate zones (such as Ontario Climate Zones 5 and 6), APRO recommends insulated glazing units (IGUs) featuring 6mm High-Performance Double-Silver Low-E tempered glass, a 12mm to 16mm argon gas-filled space (≥90% concentration), composite warm-edge spacers, and 6mm clear tempered interior glass. For extreme acoustic or enhanced thermal targets, triple-glazed IGUs with dual Low-E coatings are also available.
Q6: How are heavy-duty sliding doors and French doors protected during transpacific ocean freight?
A: APRO applies strict export packaging protocols compliant with international shipping standards. All aluminum frames and glass panels are wrapped in protective PE film, cushioned with high-density EVA edge and corner protectors, and packed in customized ISPM-15 certified solid fumigated wooden crates. Crates feature internal moisture desiccant packs and reinforced skid bases for forklift handling, ensuring zero shock or moisture damage during transpacific transit.
Q7: What surface finish standards are applied to ensure long-term exterior weather resistance?
A: Exterior aluminum profiles are finished with architectural-grade electrostatic powder coatings meeting AAMA 2604 or AAMA 2605 specifications, or marine-grade PVDF (polyvinylidene fluoride) fluoropolymer coatings. These finishes offer high resistance to intense UV radiation, chalking, color fading, acid rain, and road salt spray, backed by 15- to 20-year finish performance warranties.
Q8: What factory pre-assembly testing and warranty coverage does APRO provide for North American projects?
A: Every order undergoes 100% factory pre-assembly inspection, including laser diagonal measurement, hardware alignment checks, and pneumatic air/water seal verification before crating. APRO provides a comprehensive commercial warranty package covering aluminum extrusions (10–15 years), glass unit seal integrity (10 years), surface finish durability (10–20 years based on coating tier), and hardware operation (5–10 years).
