


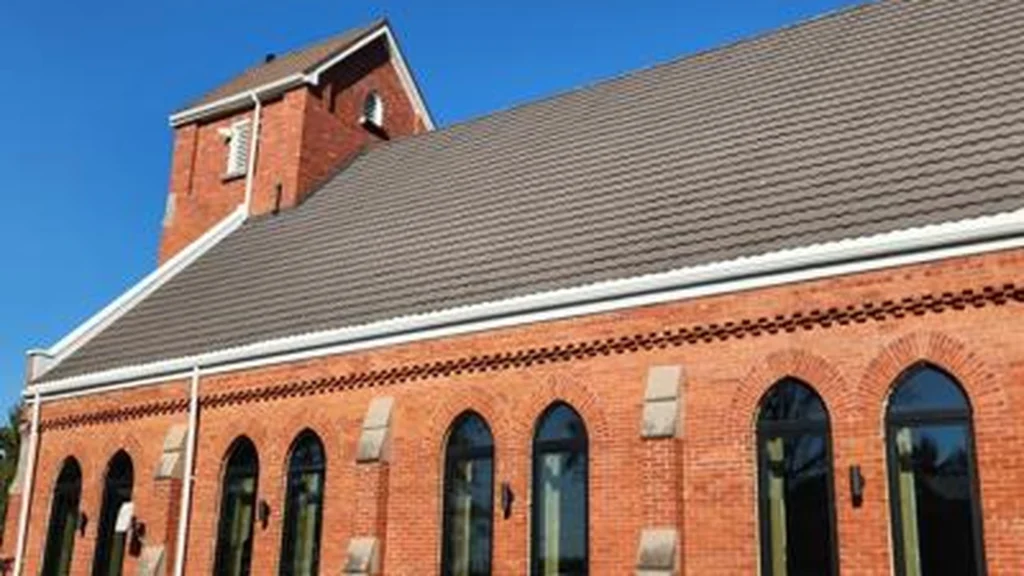
- 🎯 Project Name: Mitchell Church Architectural Restoration & Fenestration Upgrade
- 📍 Location: 5101 Road 164, Bornholm, West Perth, Ontario N0K 1N0, Canada
- 🏠 Building Typology: Heritage Ecclesiastical & Church Conversion / Adaptive Reuse
- ❄️ Climate & Performance Spec: Ontario Severe Continental Sub-Zero Climate (-35°C Lows); Overall U-factor ≤ 1.15 W/(m²·K); Water Tightness 600 Pa; Acoustic Rating STC 39
- 🪟 Project Scope & Supplied Systems: Full Church Facade Architectural Fenestration Package (Sanctuary, Nave, and Clerestory Facades) featuring APRO A80T Thermal Break Dual-Opening Systems with Integrated Pointed Gothic Arch Transoms (Tilt & Turn Windows + Inswing High-Tensile Stainless Steel Mesh Screen)
- 🛡️ Glazing & Thermal Spec: Ultra-Low U-Value Triple Glazing (6mm Double-Silver Low-E Tempered + 9A Argon with Warm-Edge Composite Spacer + 6mm Double-Silver Low-E + 9A Argon with Warm-Edge Spacer + 6mm Clear Tempered), Genuine German GU Multi-Point Concealed Transmission Hardware (Matte Black Handles:
GU-C-90613-33-0-6), Class-1 Architectural Weather-Resistant Powder Coating in Matte Black (1025-D10), QC Record AL20260081 / Order S-20260611-02
Historic ecclesiastical architecture presents one of the most demanding challenges in modern fenestration engineering: preserving authentic Gothic geometry while meeting strict cold-climate energy codes. Located in Bornholm, West Perth, Ontario, the Mitchell Church project required a comprehensive architectural fenestration overhaul. The existing wooden frames suffered from extensive air infiltration, thermal bridging, and structural degradation after decades of exposure to harsh Canadian winters.
APRO was contracted to design, engineer, and manufacture a full-facade fenestration package. The project demanded custom pointed Gothic arch transoms seamlessly integrated with heavy-duty dual-opening systems, engineered to endure temperature swings from -35°C in deep winter to +30°C in humid summers.
5 Engineering & Architectural Challenges
1. Replicating Authentic Gothic Pointed Arches with Thermal Aluminum
Unlike standard circular roman arches with continuous single-radius curvature, Gothic lancet and equilateral arches feature dual-radius geometric curves intersecting at a sharp apex. Traditional roll-bending methods frequently cause profile distortion, surface rippling, and thermal break strip detachment along tight radius segments. Replicating the authentic historical profile in thermally broken aluminum windows without compromising structural rigidity or thermal insulation required high-precision multi-axis CNC bending.
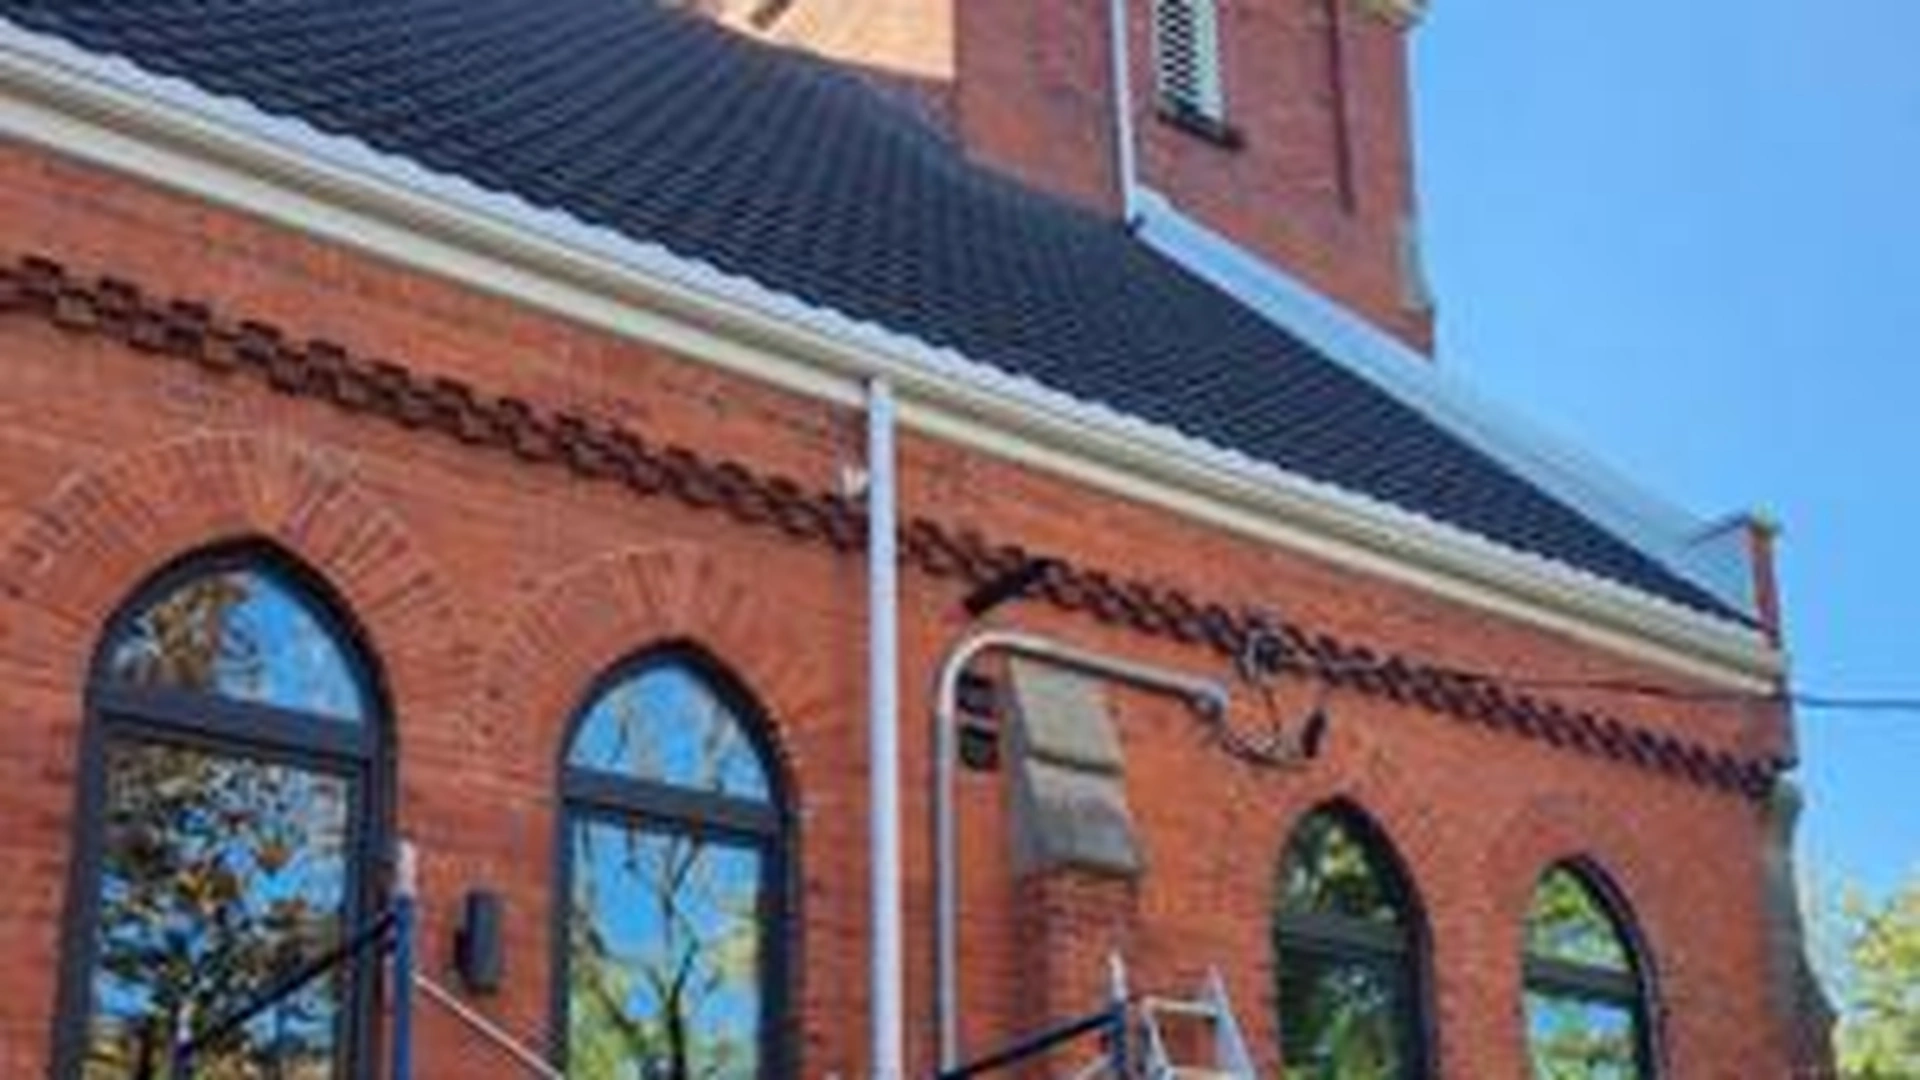
2. Extreme Thermal Performance for Ontario (-35°C) Winters
Perth County in Southwestern Ontario experiences severe continental winters with sub-zero freezing spells and sustained wind loads. The high ceiling volume of the church creates massive convective heat loss through large glass expanses. The new fenestration required ultra-low thermal transmittance (U-factor) to eliminate interior condensation, prevent perimeter drafts, and dramatically reduce winter heating loads across soaring 3.45-meter high window openings.
3. Dual-Function Operation: Controlled Ventilation and Insect Protection
Church conversions and community venues require natural airflow for passive cooling and moisture control without compromising security or clean interior sightlines. The design needed to incorporate European-style tilt-and-turn functionality alongside independent, interior-opening high-tensile security mesh screens. Integrating two independent operating sashes within a single arched outer subframe required meticulous frame-depth engineering.
4. Structural Wind Load Resistance for Oversized Historic Openings
The central sanctuary openings exceed 3.45 meters in total height and 1.5 meters in width. Because the upper third consists of curved fixed glass transoms directly joined to rectangular operating units below, wind pressures create intense dynamic loads at the horizontal transom mullion junction. Ensuring structural integrity without unsightly external steel bracing was essential to satisfy local structural requirements.
5. Seamless Architectural Integration with Century-Old Masonry Openings
Century-old load-bearing brick and stone masonry openings are never plumb, level, or square. Standard rectangular replacement systems cannot accommodate historical masonry settling without unsightly oversized caulking joints. The factory-engineered arched frames had to fit existing structural masonry reveals with tight tolerances while maintaining perimeter expansion gaps for thermal movement.
5 Precision Engineering & Manufacturing Solutions
1. Multi-Axis CNC Bending & Dedicated Gothic Tooling
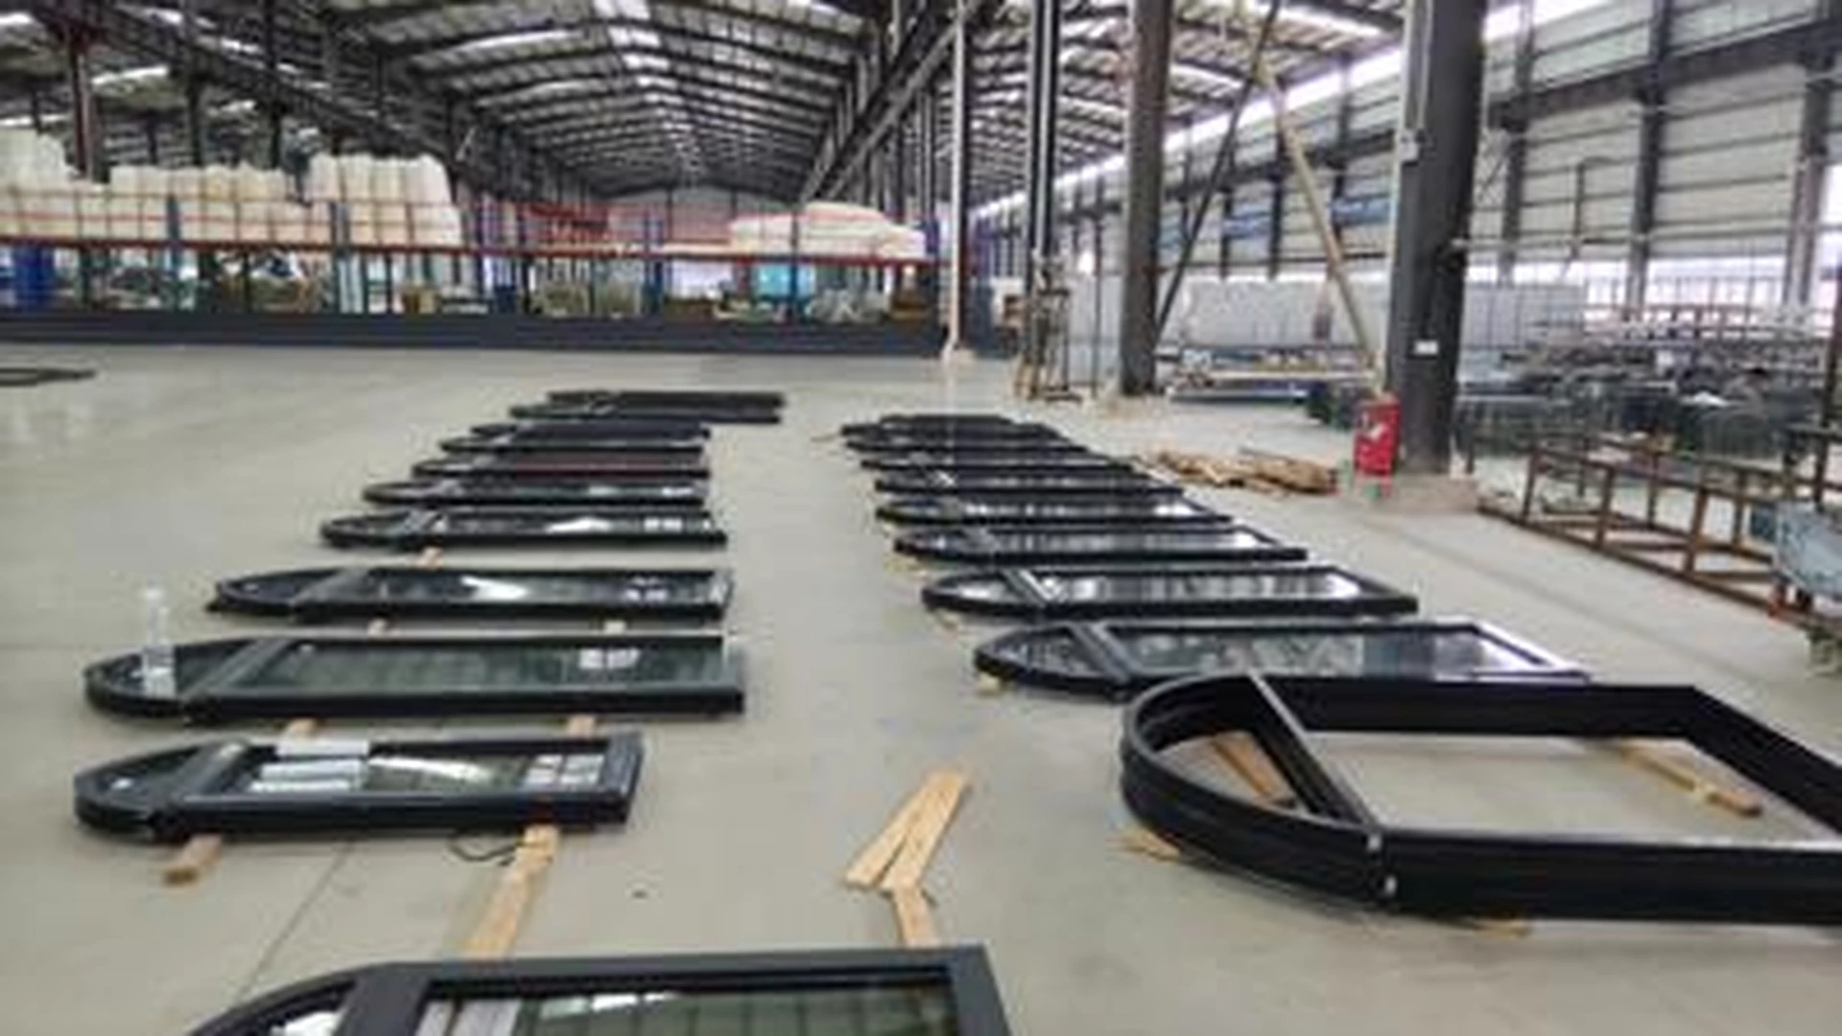
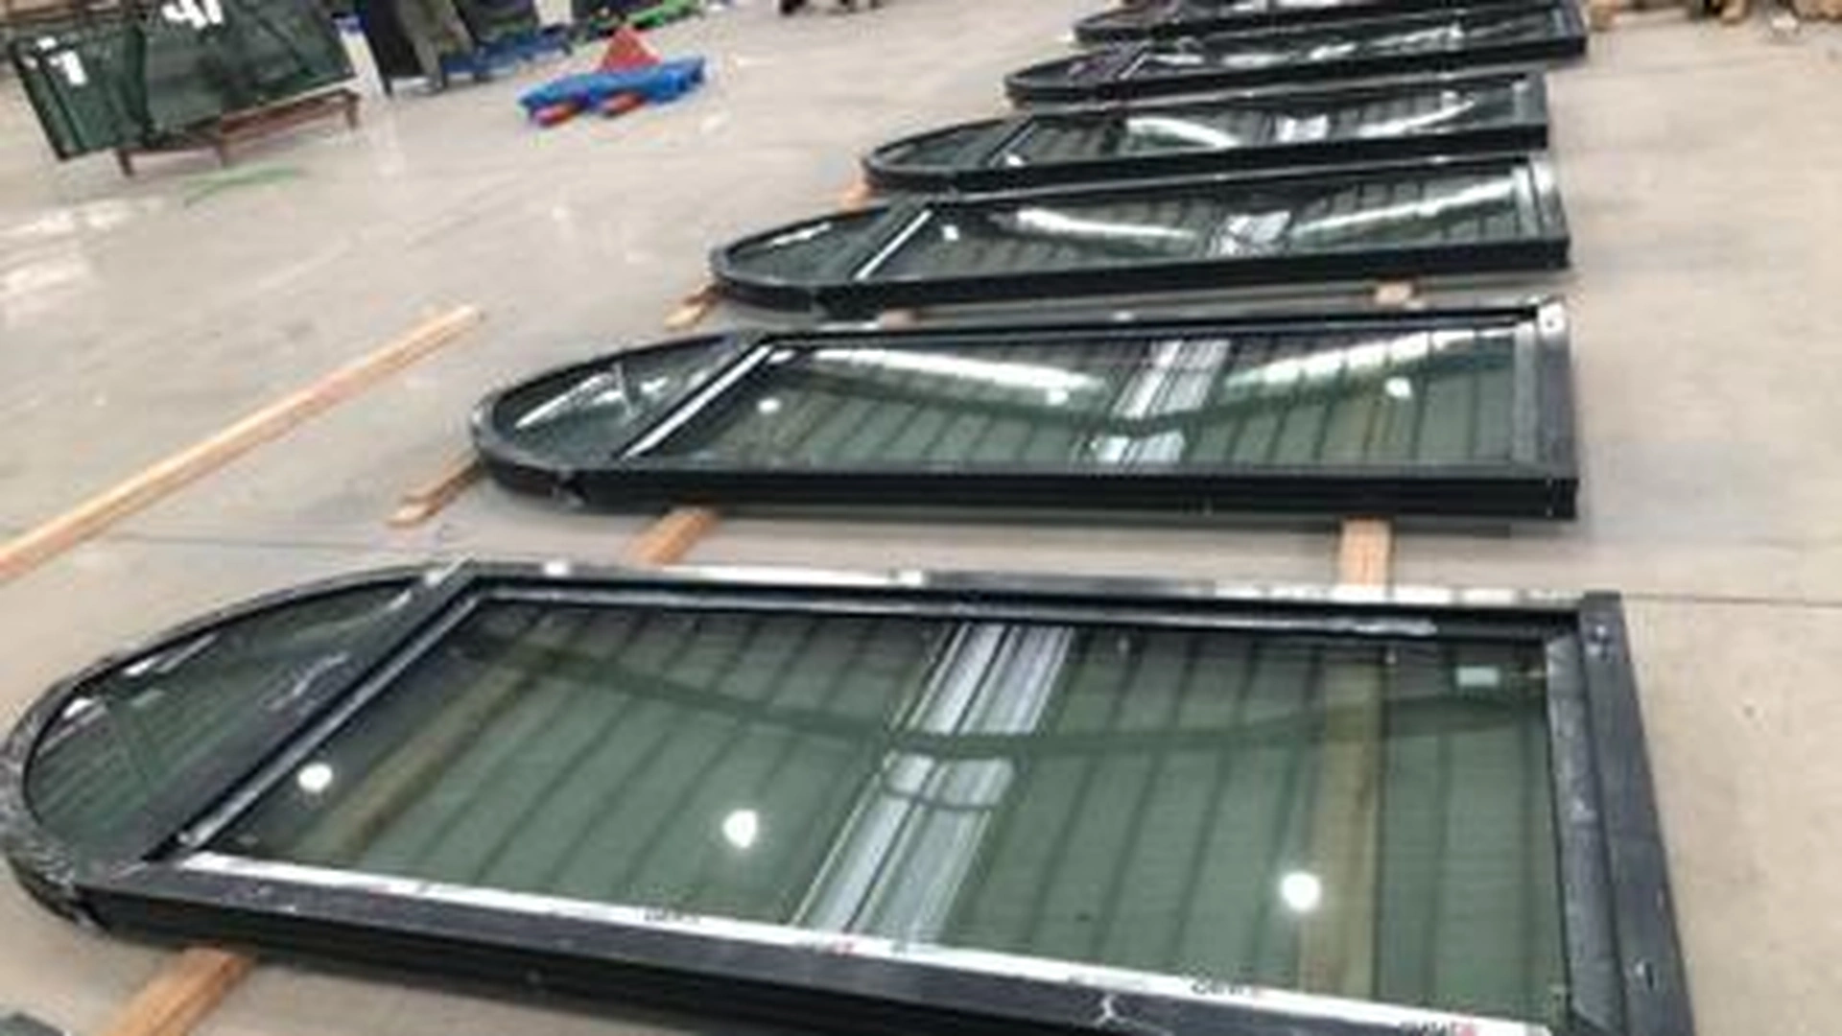
APRO engineered bespoke extrusion tooling tailored specifically for the A80T thermal break profile. Using automated multi-axis roll-bending machinery with synchronized hydraulic tension control, the inner and outer aluminum chambers were curved simultaneously with the technoform polyamide insulating strip. This preserved the structural bond across complex curvature zones:
- Grand Sanctuary Central Arch Units: W1528 × H3452 mm with an R1084 mm arch curvature (transom arch height 934 mm; lower operable unit 2518 mm).
- Nave Facade Gothic Arch Systems: W914 × H2529 mm with an R632 mm arch curvature (transom arch height 555 mm; lower operable unit 1974 mm).
- Clerestory & Auxiliary Arch Units: W618 × H1664 mm with an R420 mm arch curvature (transom arch height 338 mm; lower operable unit 1326 mm).
2. Advanced Triple-Glazed Double-Silver Low-E Configuration
To defeat Ontario’s extreme cold, APRO engineered a high-performance triple-glazed insulating glass unit (IGU) configuration: 6mm Double-Silver Low-E (Tempered) + 9A (90% Argon + Warm Edge) + 6mm Double-Silver Low-E + 9A (Argon + Warm Edge) + 6mm Clear Tempered. Dual double-silver coatings reflect radiant indoor heat back into the nave during winter while blocking solar heat gain during summer. Warm-edge composite spacers eliminate thermal bridging at the glass perimeter, ensuring condensation-free glass surfaces down to -35°C exterior temperatures.
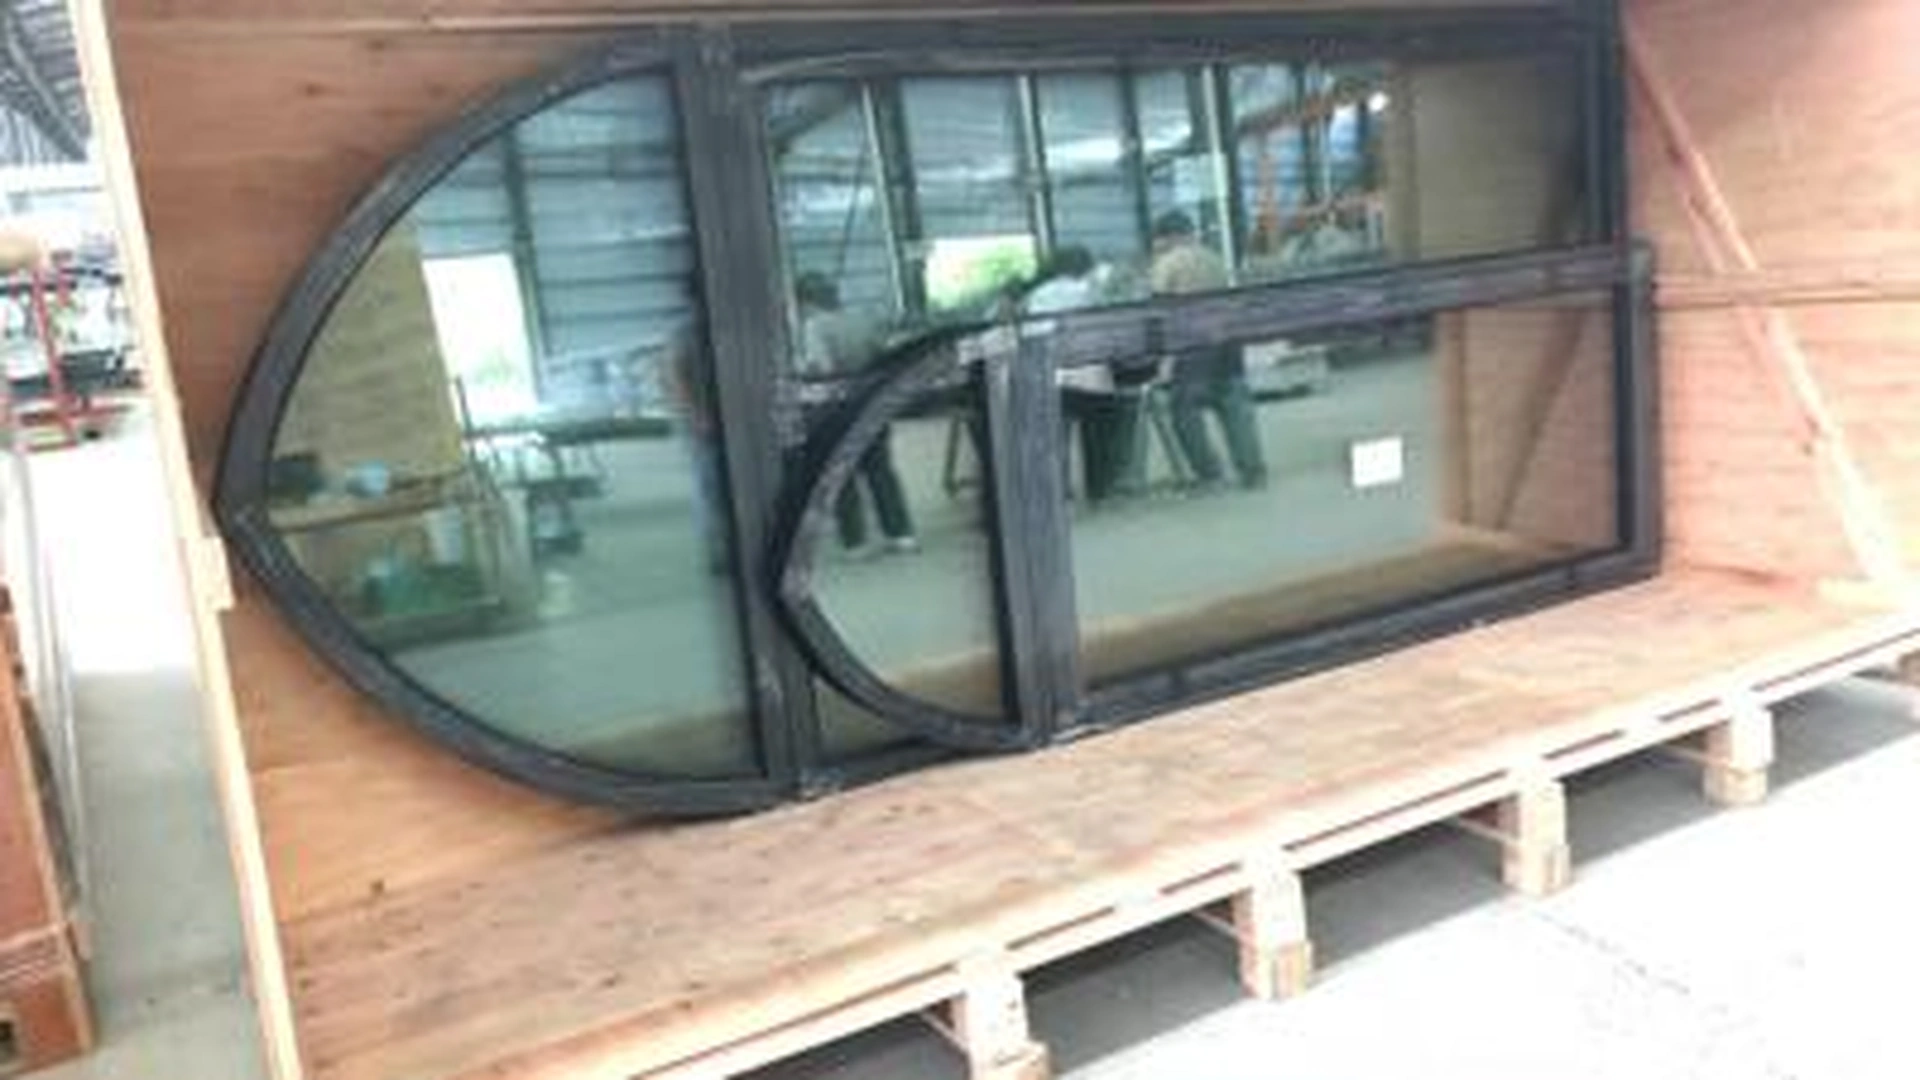
3. Integrated Dual Inswing System with German GU Multi-Point Hardware
The lower operating section incorporates tilt and turn windows powered by German GU (Gretsch-Unitas) heavy-duty concealed perimeter hardware. A single ergonomic handle (GU-C-90613-33-0-6 in Matte Black) controls both modes:
- Tilt Mode (Top Inward Incline): Provides continuous, draft-free acoustic ventilation for daily sanctuary use.
- Turn Mode (Full Inward Swing): Opens 90° inward for emergency egress and safe interior glass cleaning.
- Secondary Interior Mesh Sash: Equipped with architectural 304 stainless steel mesh on an independent internal subframe, allowing clear views while blocking insects during warm Ontario summers.
4. Reinforced Internal Mullion Assembly & Concealed Fastening
At the critical junction between the operable lower window and the Gothic arch transom, APRO integrated heavy-wall internal aluminum reinforcing splines. This composite transom mullion withstands high positive and negative design wind pressures without visible exterior gusset plates, preserving the slender, uninterrupted sightlines characteristic of historic نوافذ الصور and heritage transoms.
5. 100% Pre-Assembly and Laser Template Verification
Before surface treatment and packing, every custom arched frame underwent rigorous 1:1 dry fitting in the factory. Using calibrated laser coordinate measurement and CAD template overlays, radius tolerances were verified within ±1.0 mm. All units received multi-stage chemical pretreatment and architectural polyester powder coating (Matte Black 1025-D10), certified to exceed AAMA 2604 weathering standards against UV degradation and thermal cycling.
5 Quantifiable Project Outcomes
- Substantial Thermal Efficiency Improvement: The triple-glazed argon-filled system achieved an overall window assembly U-factor of U ≤ 1.15 W/(m²·K) (U ≈ 0.20 BTU/(hr·ft²·°F)), significantly lowering the building’s peak heating energy consumption.
- Zero Water Infiltration Under Extreme Pressure: Structural pre-testing verified complete water tightness under 600 Pa cyclic pressure differentials, ensuring leak-free performance during driving Great Lakes rainstorms.
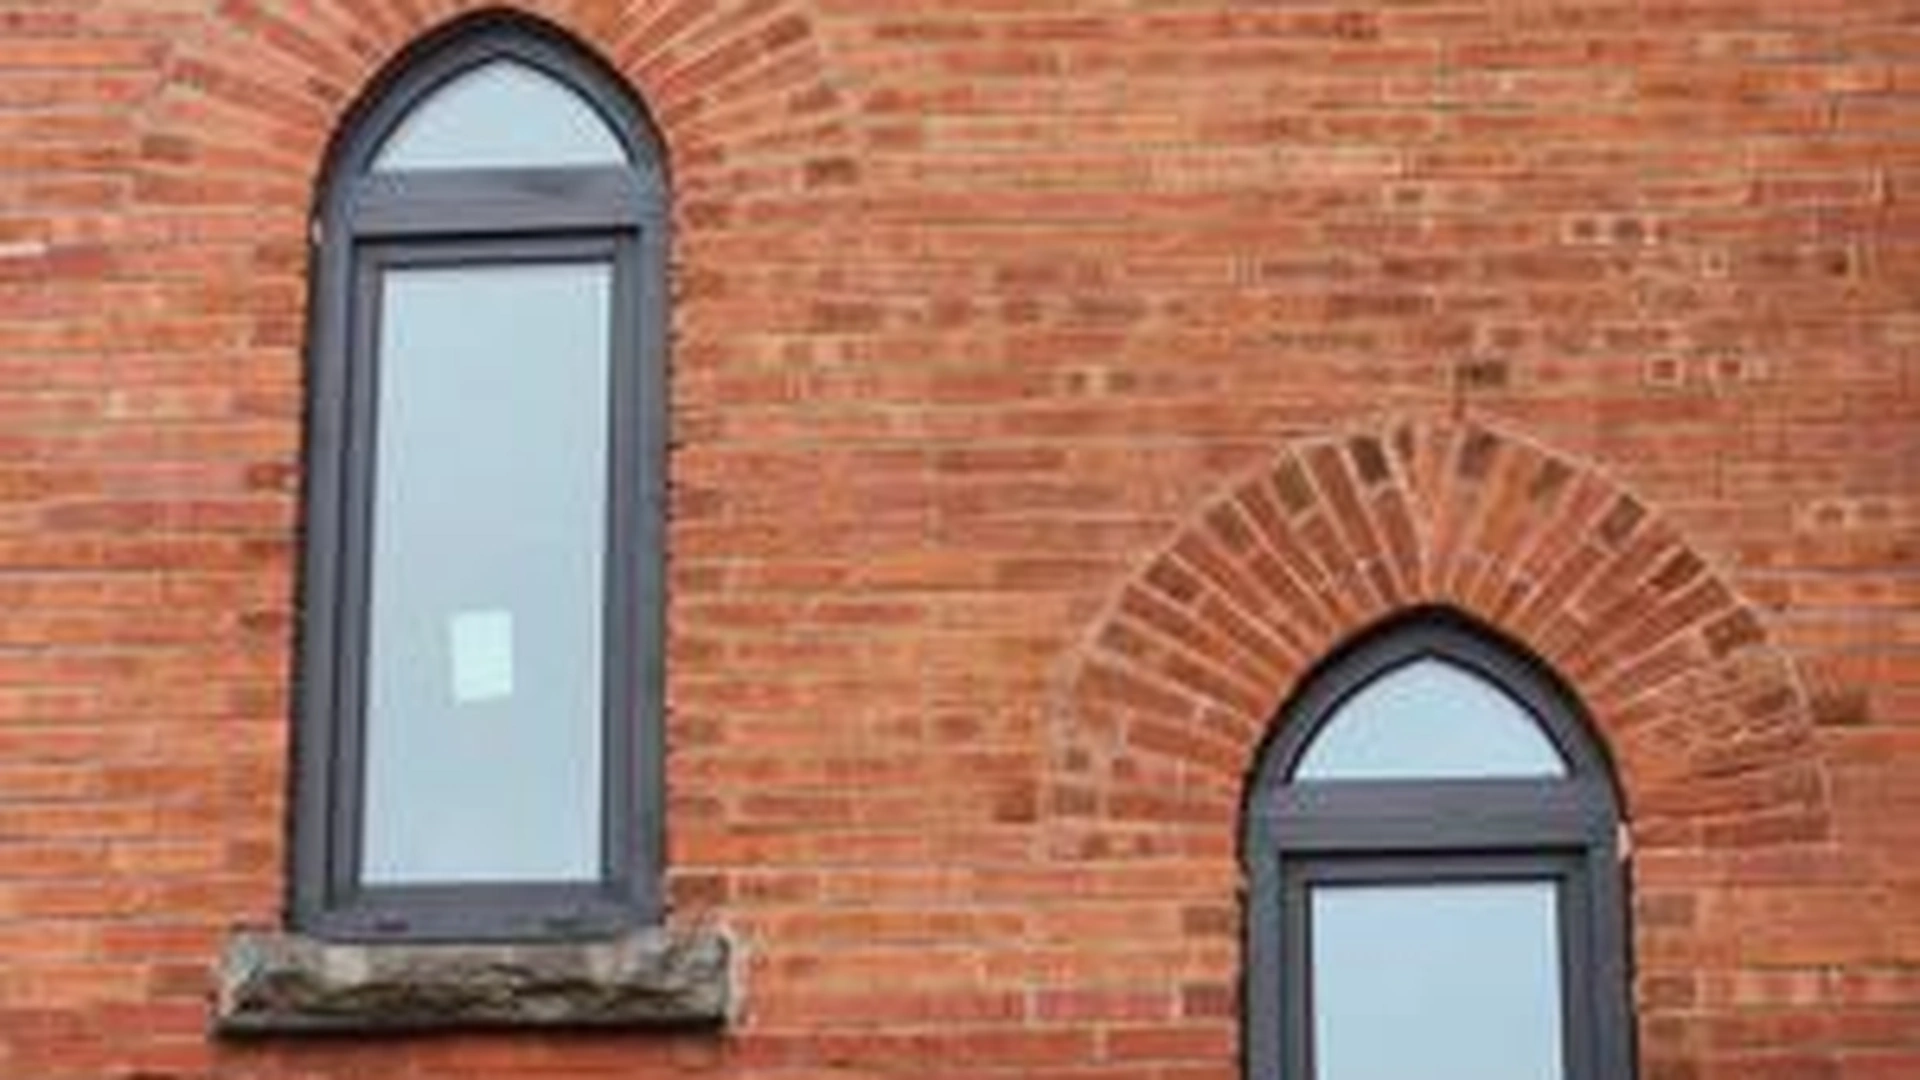
- Flawless Historical Geometry Reproduction: The 1:1 CNC-bent pointed Gothic arches seamlessly harmonized with the church’s existing heritage brick facade, passing municipal heritage review without deviation.
- Enhanced Acoustic Isolation: The laminated, asymmetric triple-pane configuration achieved an acoustic rating of STC 39, isolating the interior sanctuary from adjacent road traffic noise.
- 100% On-Site Installation Compatibility: Pre-engineered installation sub-sills and modular perimeter receivers enabled the local Canadian installation crew to achieve rapid glazing installation without field modifications to the masonry.
5 Practical Lessons for Heritage & Commercial Projects
- Always Verify Radius Points on Existing Masonry: In century-old structures, left and right spring points of an arch rarely sit on the same horizontal line. Laser scanning or physical 1:1 plywood templating is mandatory before finalizing production drawings.
- Account for Glass Expansion in Pointed Arches: Pointed arch glass lites create acute apex angles under 60°. Glass cutting and warm-edge spacer bending require specialized CNC glass-cutting tables to prevent edge-stress concentration during thermal expansion.
- Specify Heavy-Duty Hardware for Tall Operating Sashes: When operating sashes exceed 2.0 meters in height, standard residential hinges will sag under heavy triple-glazed weights. Industrial multi-point gearing (such as German GU) is required to ensure smooth long-term operation.
- Coordinate Structural Transom Mullions Early: Large combination windows require internal steel or structural aluminum reinforcements hidden inside the profiles to resist wind loads without adding visible bulk.
- Plan for Coordinated Entry Doors: Large public or religious conversion projects should coordinate window systems with matching aluminum door systems to ensure consistent powder-coat batch finishes, sightlines, and perimeter sealing details.
Ready to Engineer Your Custom Architectural Fenestration?
Contact APRO’s engineering team today for technical consultations, shop drawing reviews, and project quotations.
- ✉️ Email Your Drawings & Schedules: [email protected] / [email protected]
- 📞 Direct Engineering Hotline: +86 139 2889 1888
- ⚡ Submit Project Requirements: Upload your elevation drawings, window schedules, and thermal specifications for an engineering review and detailed quote within 24–48 hours.
الأسئلة الشائعة
Yes. Using advanced multi-axis CNC roll-bending machinery with synchronized tension mandrels, APRO precisely curves structural aluminum extrusions into complex pointed Gothic, Tudor, and lancet arches. The internal polyamide thermal break strips remain intact and bonded, delivering historic visual authenticity with modern thermal performance.
The triple-pane IGU combines two panes of high-performance Double-Silver Low-E coatings with dual 9mm argon gas cavities and warm-edge composite spacers. This configuration reflects interior radiant heat back into the building, achieves a center-of-glass U-factor down to 0.68 W/(m²·K), and prevents interior perimeter condensation even when exterior temperatures drop to -35°C.
The A80T system features a European dual-action design: turning the German GU handle 90° allows the glass sash to tilt inward from the top for secure, draft-free ventilation; turning the handle 180° allows the entire sash to swing inward for full ventilation and easy cleaning. Additionally, a secondary, independently operated interior insect screen swings inward for convenient screen removal and maintenance.
For tall fenestration units exceeding 3.0 meters, APRO incorporates heavy-wall internal aluminum reinforcing splines within the horizontal transom mullion. This internal reinforcement distributes dynamic wind loads into the perimeter building structure without requiring visible external steel mullions or bulky frames.
APRO works from architectural CAD drawings, on-site 3D laser scan data, or physical templates provided by the project team. We generate 1:1 shop drawings detailing perimeter installation tolerances, shimming allowances, and continuous EPDM perimeter flashing receivers prior to extrusion bending.
Every custom unit undergoes rigorous factory quality control (QC Record AL20260081). This includes 100% full dry assembly, laser coordinate verification of arch radiuses (±1.0 mm tolerance), hardware transmission cycle testing, corner joint water penetration tests, and powder-coating thickness and adhesion audits before seaworthy crating.
The extrusions were coated in architectural-grade powder coating in Matte Black (1025-D10), meeting AAMA 2604 performance specifications. This provides exceptional resistance against UV chalking, color fading, salt air, and severe thermal shock over decades of exterior exposure.
APRO provides comprehensive project submittal packages, including 1:1 CAD shop drawings, structural wind load calculations, thermal performance simulations (NFRC/AAMA compliant), hardware cut sheets, glass test certificates, and step-by-step installation manuals.
