- 🎯 Project Name: The Mish Hospital
- 📍 Location: Michigan, United States
- 🏥 Building Typology: Healthcare Facility / Commercial Surgical & Diagnostic Hospital Complex
- 🌡️ Climate & Performance Spec: IECC Climate Zone 5/6 (Cold Continental) · STC ≥ 42 · OITC ≥ 36 · CRF ≥ 70 · ASTM E283
- 🪟 Supplied Systems: Unitized Glass Curtain Wall · Thermal-Break Aluminum Windows · Structural Glass Entrance Atrium · Heavy-Duty Automatic Sliding Doors
- 🛡️ Glazing & Acoustic Spec: Asymmetric Acoustic Laminated IGU (STC ≥ 42) · Low-E Triple Silver Coating · Warm-Edge Composite Spacer · Argon Gas Fill
Engineering a Quiet, Resilient Healing Environment in Michigan
The Mish Hospital is a commercial healthcare campus in Michigan where patient recovery, staff concentration, and uninterrupted clinical operations depend on a calm interior environment. APRO was engaged to deliver a high-performance building envelope combining acoustic control, cold-climate thermal resilience, and durable high-traffic access systems.
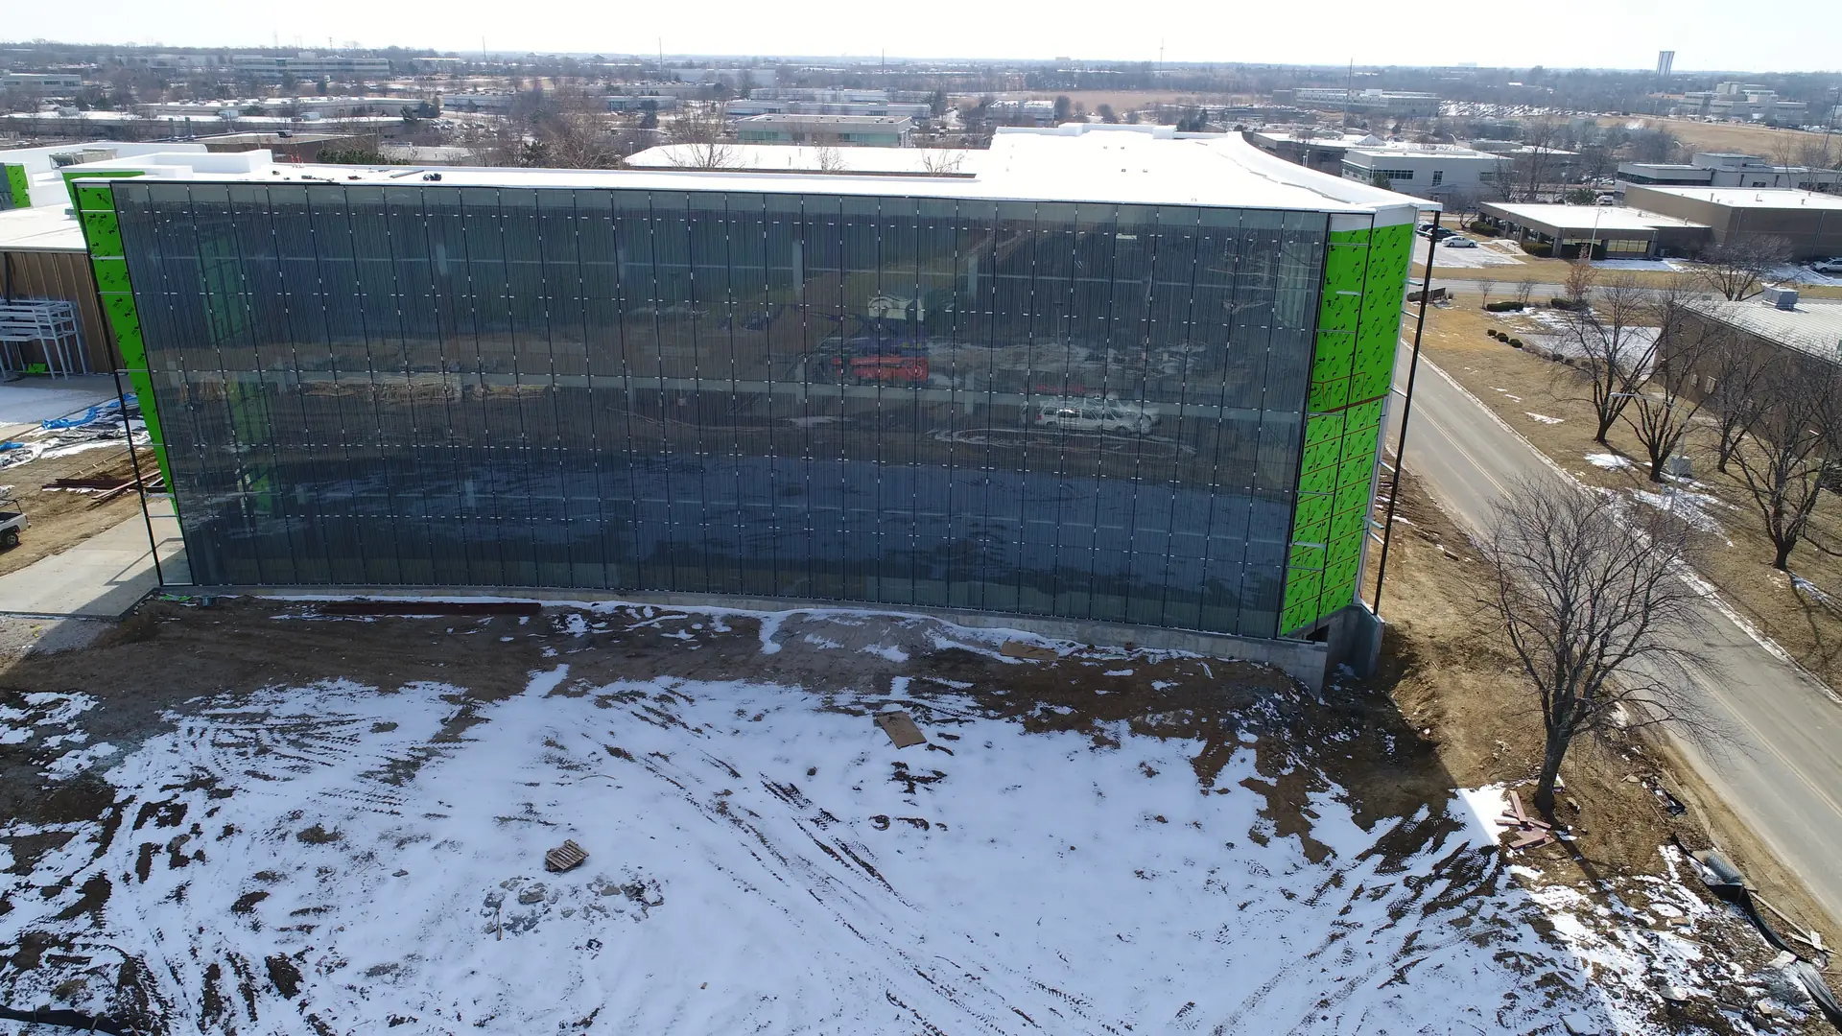
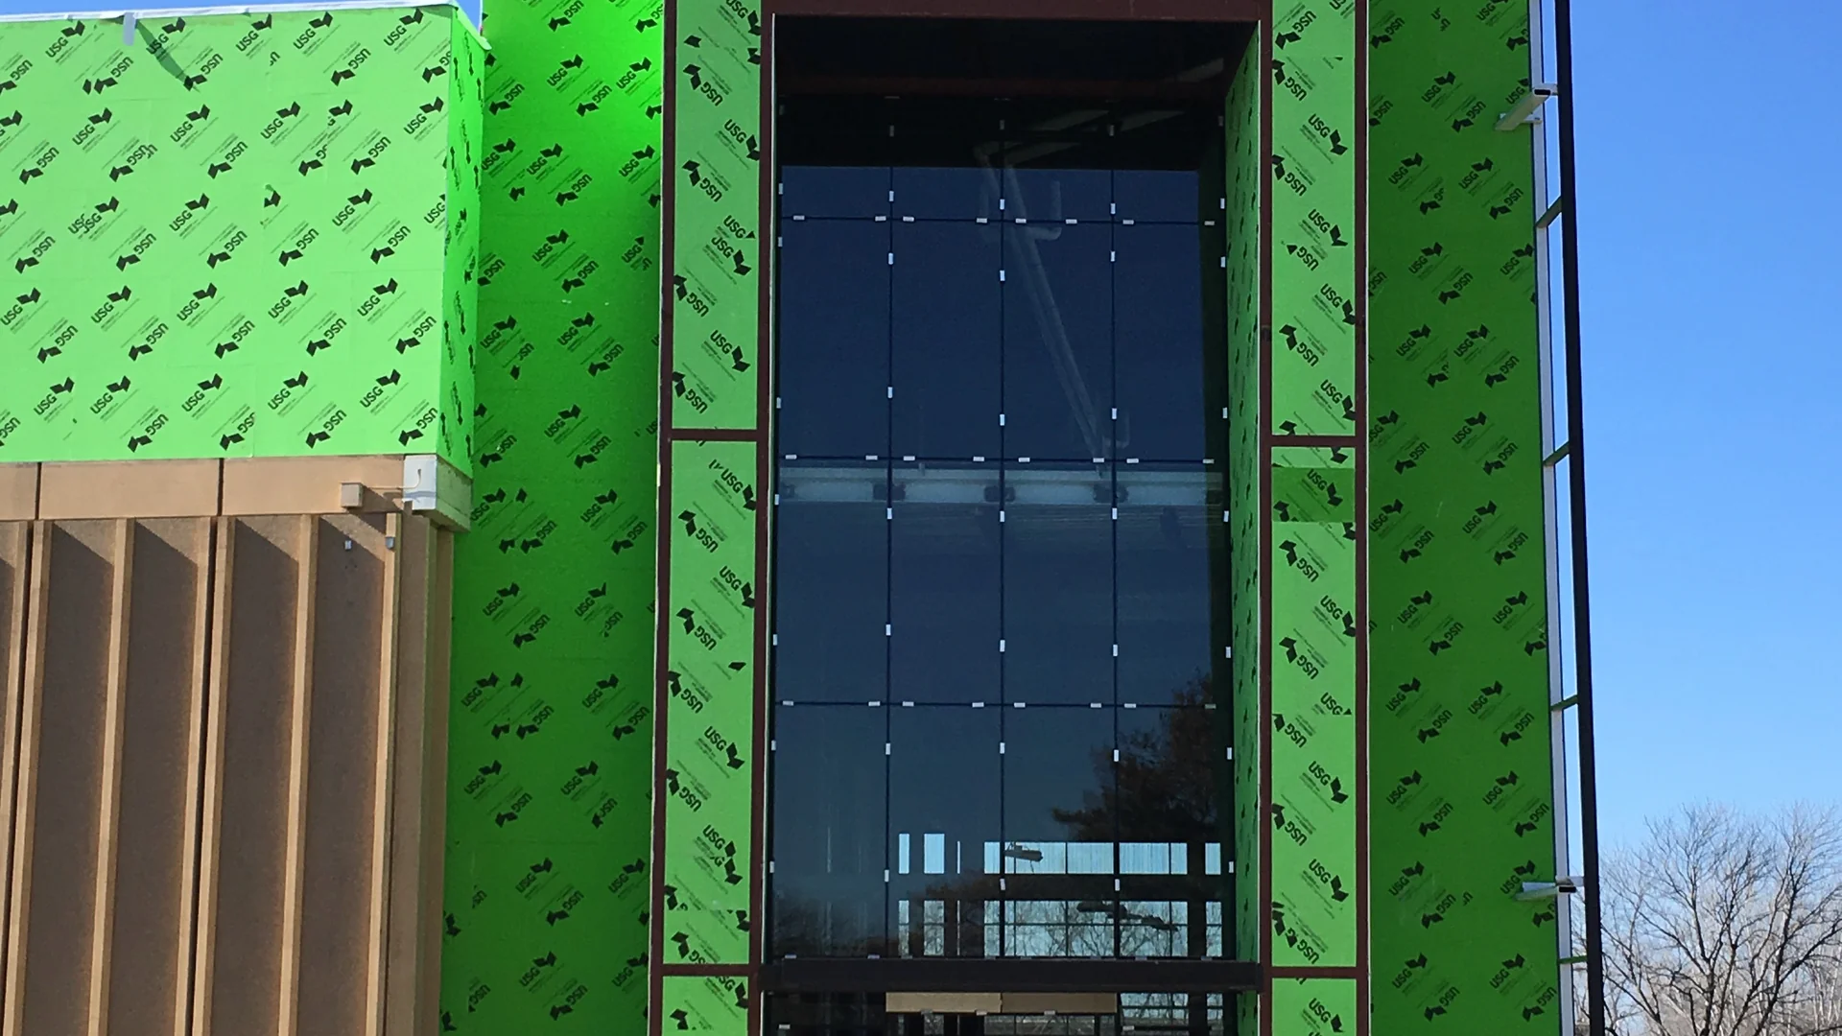
From the street-facing patient rooms to the three-story entrance atrium, the façade package was engineered as one coordinated system: acoustically tuned curtain wall glazing, deep thermal-break aluminum framing, sealed spandrel zones, and automatic entry doors designed for intensive daily circulation.
Engineering Challenges
- Urban healthcare acoustics: Patient rooms and diagnostic spaces required a quiet envelope with STC ≥ 42 and OITC ≥ 36 performance targets.
- Cold-climate condensation control: Michigan’s IECC Zone 5/6 conditions demanded a frame and glazing strategy achieving CRF ≥ 70.
- Clean-room air tightness: Controlled pressure relationships and infection-control protocols required reliable ASTM E283 air infiltration performance.
- Large-span movement management: Multi-story curtain wall zones needed wind-load resistance, inter-story drift accommodation, and deflection control to L/240.
- Millions of annual cycles: Emergency, outpatient, and service entrances required commercial-grade automatic door hardware built for continuous wheelchair, stretcher, and staff traffic.
APRO Engineered Solutions
- Asymmetric acoustic IGUs: Laminated glass combinations were tuned to reduce resonance and interrupt low-frequency traffic noise.
- Deep thermal-break framing: PA66 GF25 reinforced multi-chamber profiles and warm-edge composite spacers improved interior surface temperatures.
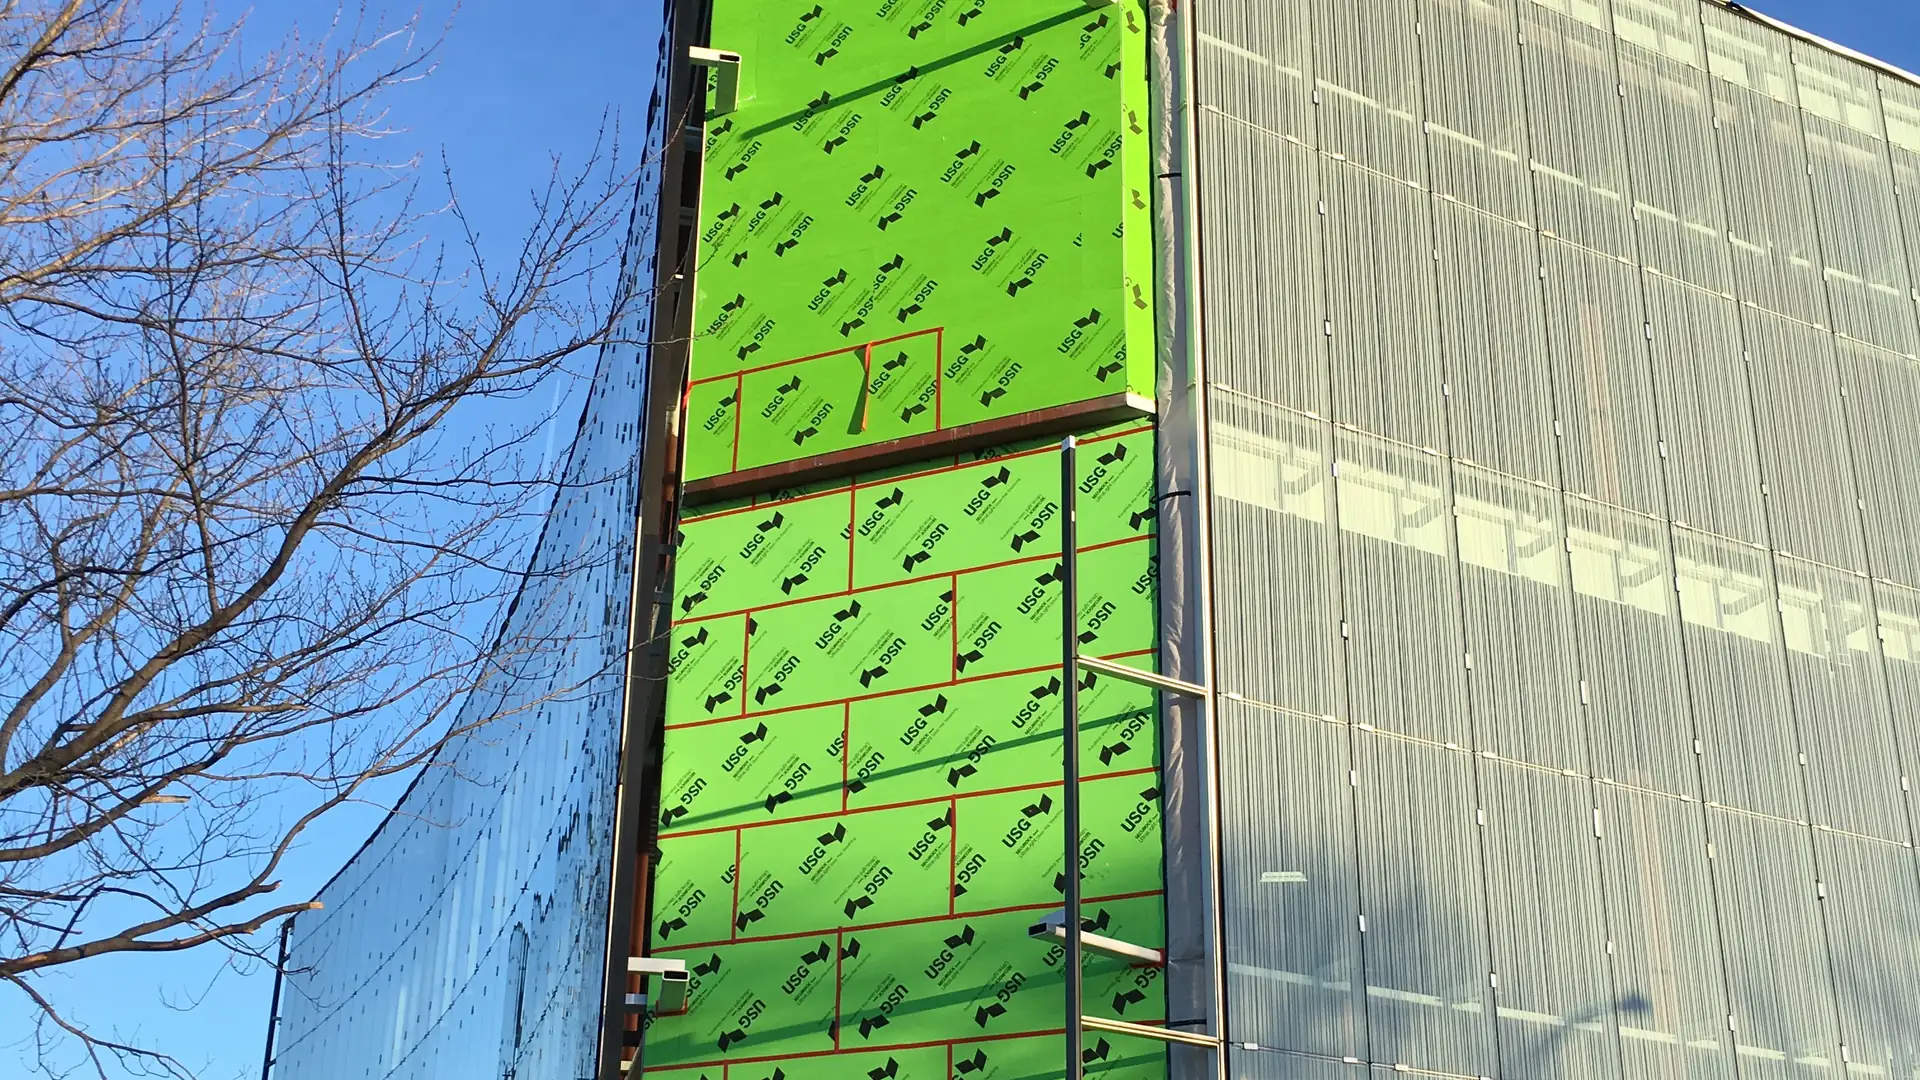
- Pressure-equalized rainscreen curtain wall: Structural silicone glazing and drained cavities protected the healthcare envelope during wind-driven rain.
- High-inertia mullions: Reinforced aluminum verticals and concealed expansion sleeves controlled movement across the multi-story façade.
- Heavy-duty automated entries: Redundant radar sensors, robust operators, and durable entrance assemblies supported high-frequency hospital circulation.
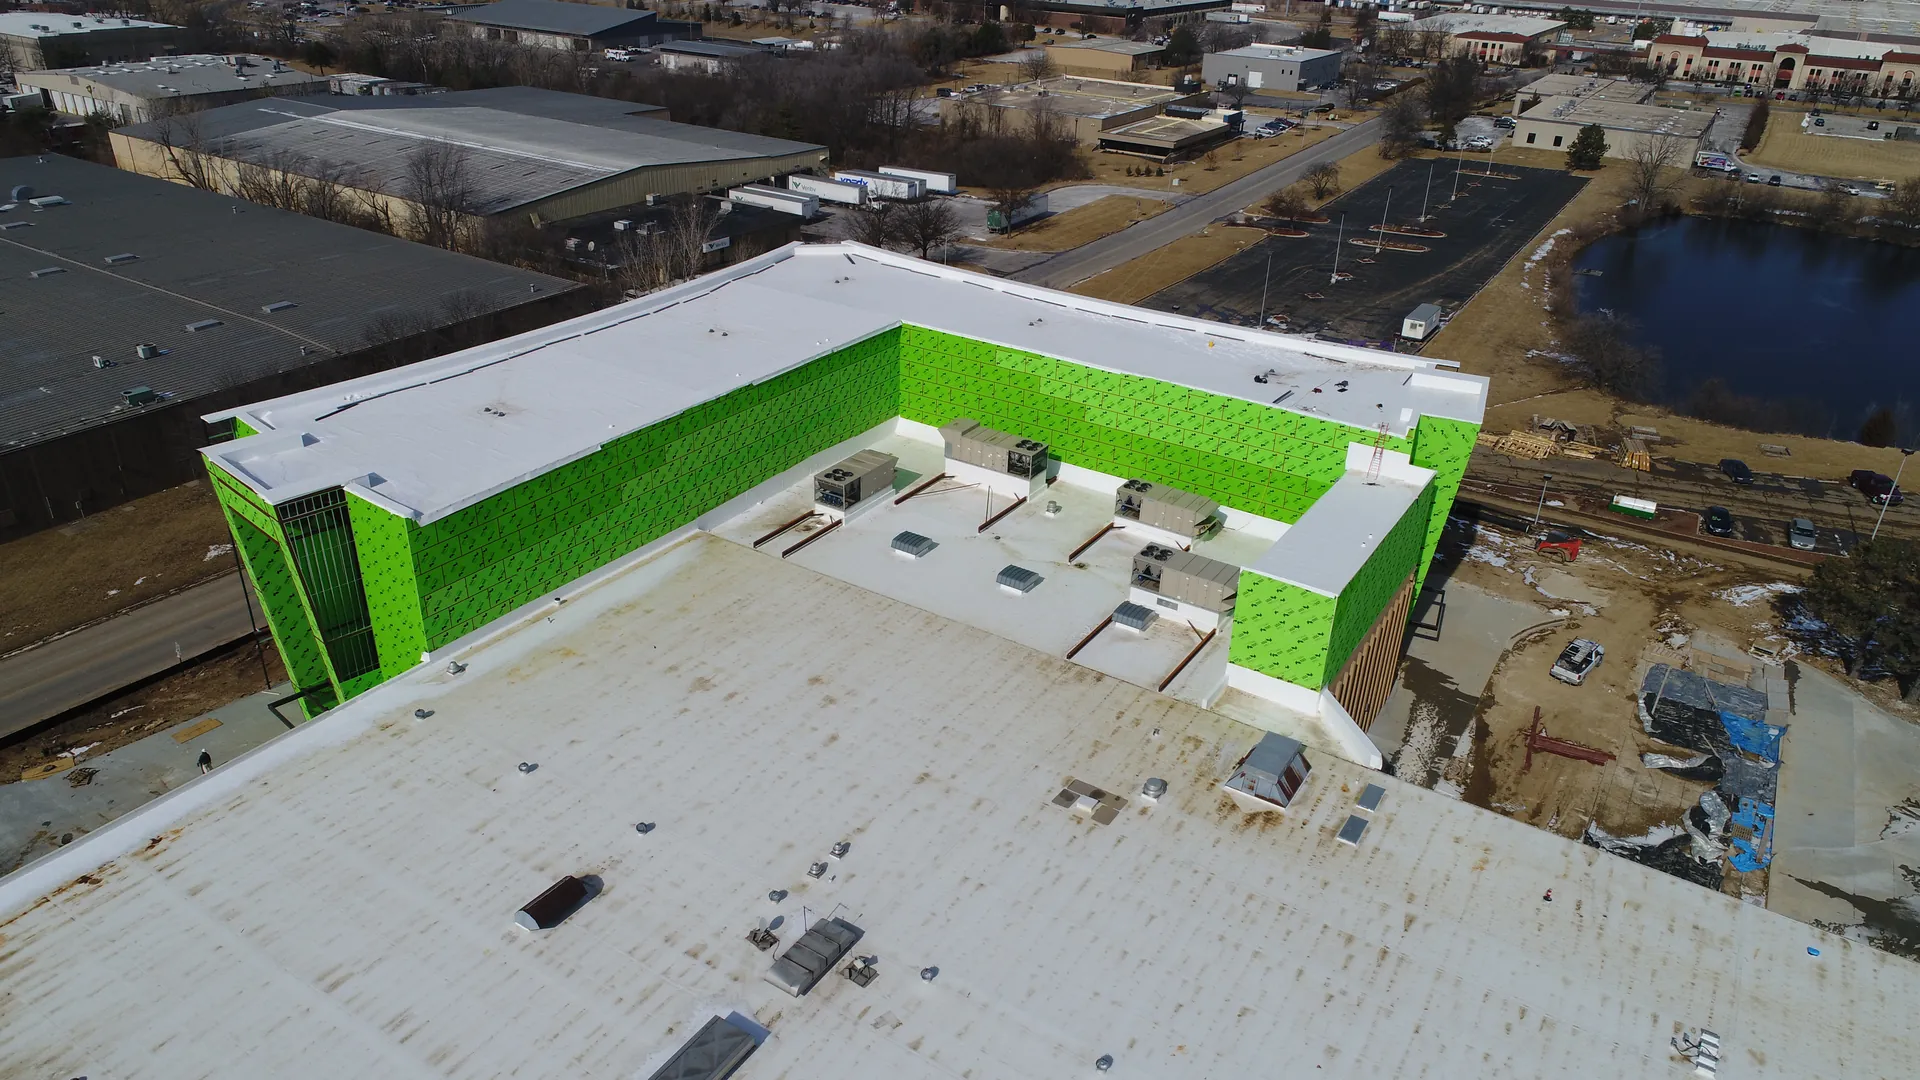
Built Envelope & Entry Systems
Measurable Outcomes & Client Value
- Calmer patient and staff spaces with the envelope designed around NC-30 interior noise goals.
- Improved winter comfort and condensation resistance through continuous thermal-break detailing.
- More predictable HVAC and clean-zone operation supported by controlled air infiltration.
- Daylit, welcoming circulation through the transparent entrance atrium.
- Factory-coordinated assemblies that reduced field cutting and supported schedule certainty.
Lessons Learned from the Field
- Coordinate HVAC pressure and façade air-barrier transitions early across all disciplines.
- Resolve dark spandrel shadow-box thermal bridges before shop drawing approval.
- Detail UL 2079 fire and smoke perimeter closures as part of the curtain wall package.
- Provide rigid backing for high-cycle medical stretcher and wheelchair entrances.
- Align operable windows and curtain wall sightlines to maintain a coherent clinical façade.
Planning a High-Performance Healthcare Envelope?
Talk with APRO about commercial curtain wall, acoustic glazing, thermal-break windows, and heavy-duty automatic entrances for your next healthcare project.
Technical FAQs
What acoustic rating was targeted for the hospital curtain wall?
The glazing strategy targeted STC ≥ 42, with an OITC goal of at least 36 for street-facing clinical spaces.
How was winter condensation risk addressed?
Deep thermal breaks, warm-edge spacers, low-E coatings, and continuous perimeter insulation were coordinated to target CRF ≥ 70.
How does the curtain wall handle wind-driven rain?
A pressure-equalized drained cavity and structural silicone weathering strategy direct water back to the exterior.
What fire and smoke detailing is used at floor lines?
Perimeter fire-containment and smoke-seal interfaces are coordinated with the floor edge and curtain wall anchors.
What entrance system suits heavy hospital traffic?
Commercial automatic sliding door operators with redundant sensors and robust hardware support intensive daily use.
How are large units shipped and installed?
Factory-coordinated packaging and lifting plans protect glazed units during ocean freight and staged site installation.
What testing standards guide the envelope?
Air, water, structural, and thermal performance are coordinated with applicable ASTM and project specifications.
How are shop drawings reviewed?
APRO coordinates CAD and 3D details with the design team before fabrication to resolve interfaces early.