

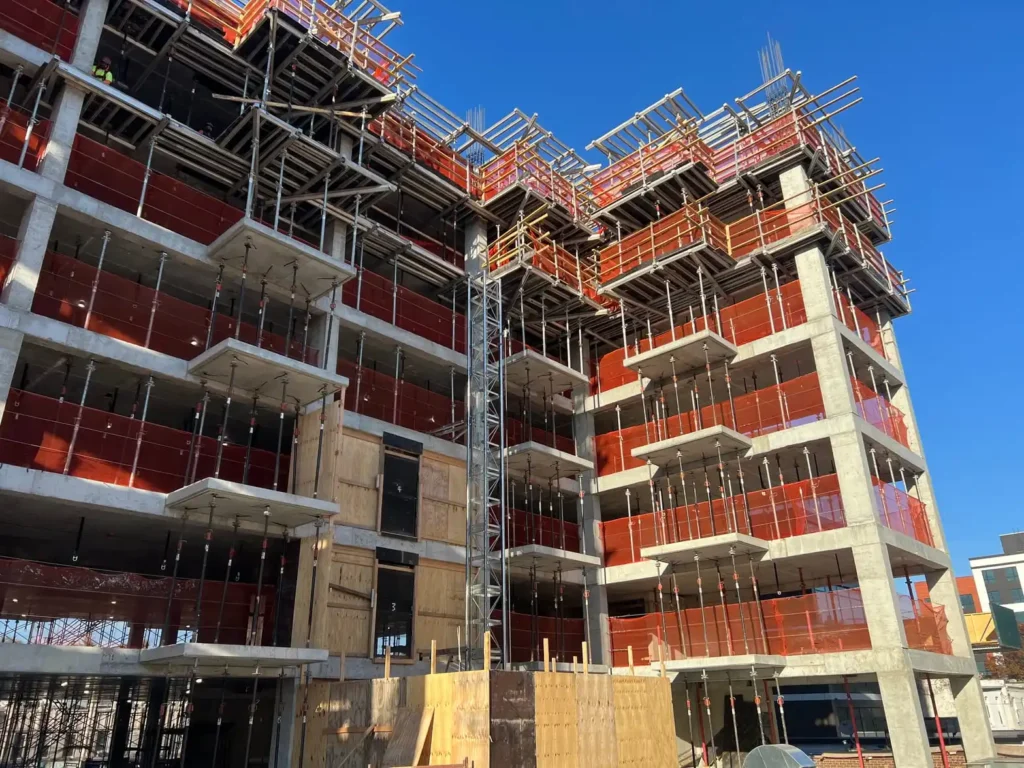
A window and door quotation is only as useful as the project information behind it. For fenêtres en aluminium et portes en aluminium, a comparable quote normally depends on more than opening dimensions: the supplier also needs the project location, opening marks, quantity, dimension basis, glass, hardware, finish, performance requirements, delivery assumptions and scope boundaries.
This pillar guide gives project buyers a complete preparation overview. It connects directly with our six supporting articles in this cluster:
- What Should You Send to a Window and Door Supplier for a Quote?
- What Affects Window and Door Quotation Costs?
- How to Compare Window and Door Quotes Beyond Unit Price
- What Is Included and Excluded in a Window and Door Quote?
- How to Control Window and Door Quote Revisions Before Production
- From Window Schedule to Shop Drawings: The Procurement Handoff
Note: This guide is a quotation preparation framework. It is not a price benchmark, code certification, engineering approval or production release.
Answer Snippet: Complete Preparation List
A complete window and door quotation checklist should cover project information; system and material specifications; glass, finish, hardware and accessories; performance and compliance requirements; quotation and delivery requirements; and installation and site coordination. Mark each item as required, preferred, alternate, TBD, included, excluded ou assumption so suppliers are responding to the same scope.
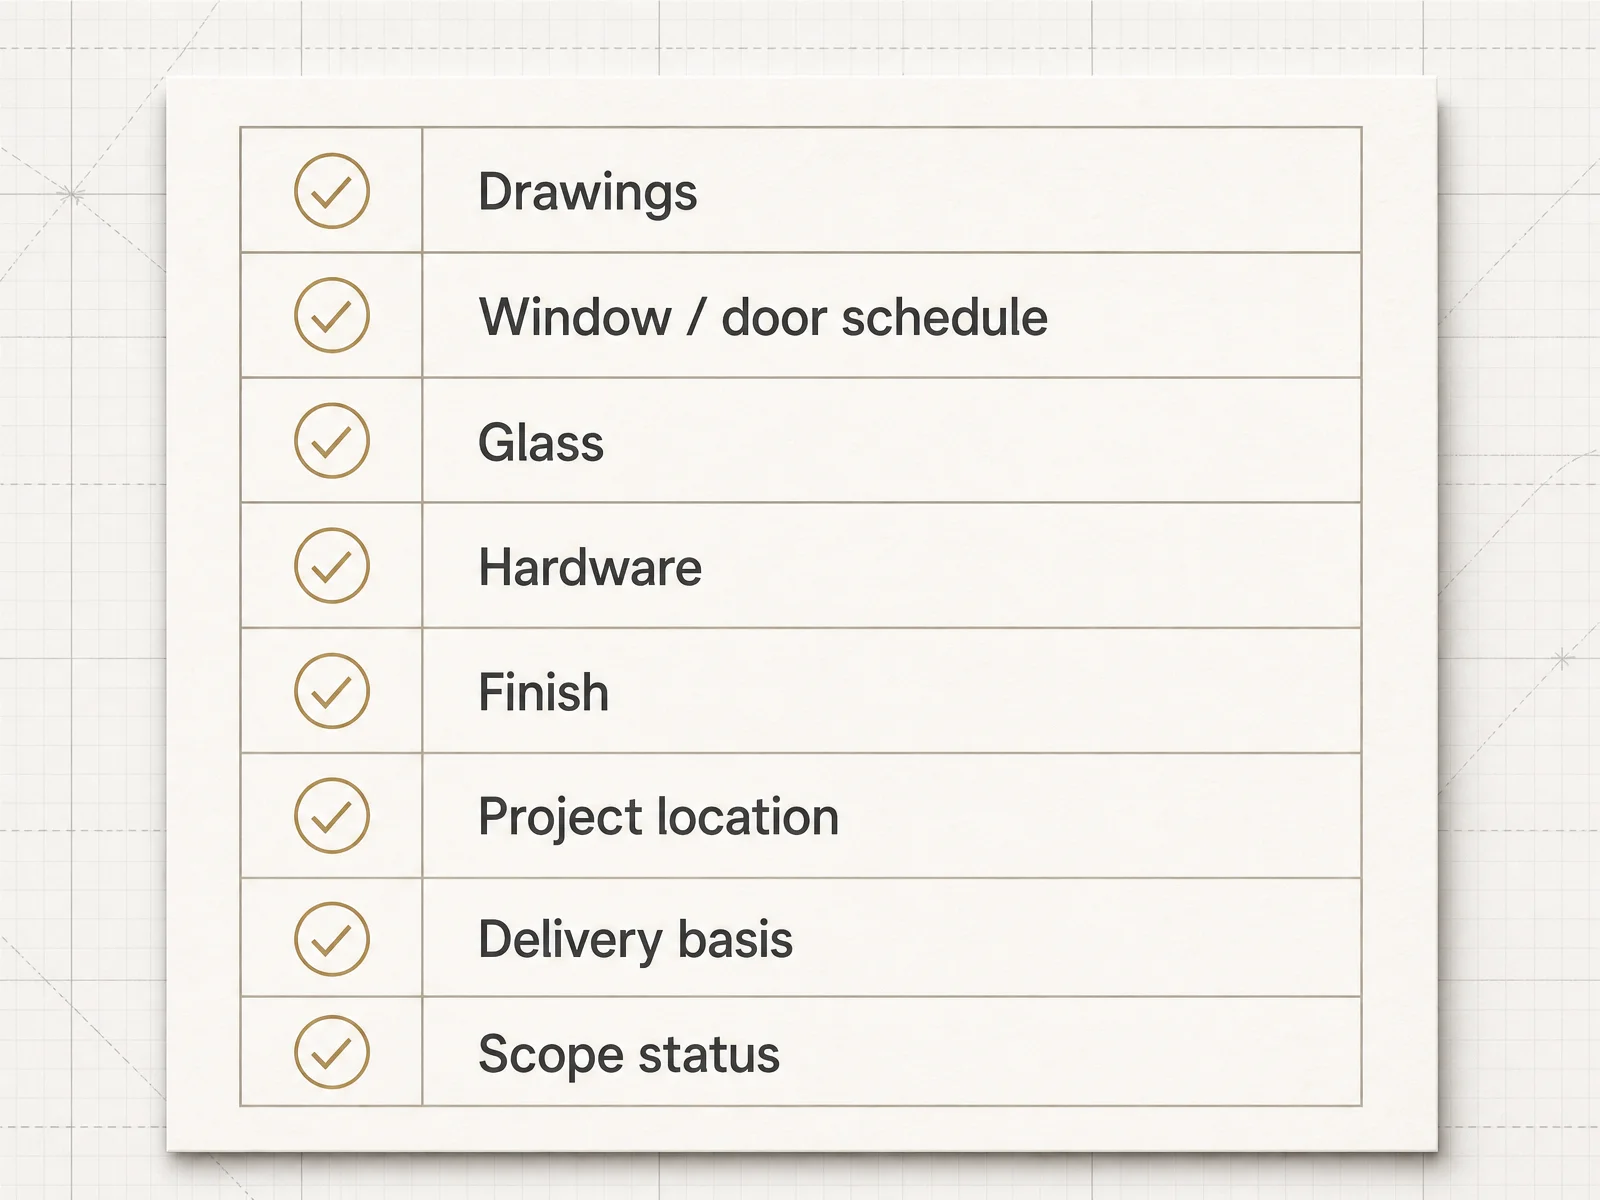
Figure 1: Core quotation input checklist mapping documentation, technical specifications, and procurement scope.
Use this page for the complete preparation path. For detailed execution on submission packages, see What Should You Send to a Window and Door Supplier for a Quote?.
Project Information
Project information gives the supplier the context needed to interpret the schedule and drawings.
| Article | What to provide | Pourquoi c'est important |
|---|---|---|
| Emplacement du projet | Country, state or province, city and known site conditions | Requirements, logistics and review responsibilities vary by market and project |
| Project type | Defined building or renovation context | Frames opening, coordination and document questions |
| Dessins | Current plans, elevations, sections and details with revision identifiers | Establishes openings, interfaces and surrounding construction |
| calendrier des fenêtres et des portes | Marks, quantities, sizes, operation and location | Connects each opening to a quote line |
| Procurement stage | Budget review, supplier comparison, quotation or technical review | Distinguishes early information from a defined quotation basis |
| Required dates | Site milestone or required date, if known | Allows planning assumptions to be discussed without promising delivery |
Nom
Use a project name or internal reference that the procurement team can recognize. If the project is confidential, use an internal code and state who owns the information.
Catégorie
Classify each file as architectural, technical, commercial, logistics or site-coordination information. This makes missing inputs visible without creating a second, competing article about document requirements.
Fonction
The project index gives every quotation line a traceable context and shows which decisions are confirmed, provisional or unresolved.
Fonctionnalité
Record file name, revision, date where available, sender, purpose and status. Do not hide unresolved scope in a general note.
Recommandation
Use the supporting page What Should You Send to a Window and Door Supplier for a Quote? for the minimum and optional send-package detail. This pillar remains the central overview and decision map.
System and Material Specifications
A size list does not identify an aluminum window or door system by itself. State the product group and system constraints already defined by project documents.
| Specification area | Questions for the quotation package | Statut |
|---|---|---|
| Product group | Aluminum window, hinged door, sliding door or another defined opening type? | Required / TBD |
| Opération | Fixed, sliding, hinged, folding or another specified operation? | Required / alternate |
| Dimension basis | Rough opening, finished opening, frame size or unit size? | Required / confirm |
| Quantity and marks | Which mark corresponds to each opening? | Required |
| System | Is a system specified, or is supplier input requested? | Required / supplier input |
| Installation condition | What substrate, sill, threshold and clearance information is known? | Known / site review |
Dimension basis: project-limited definitions
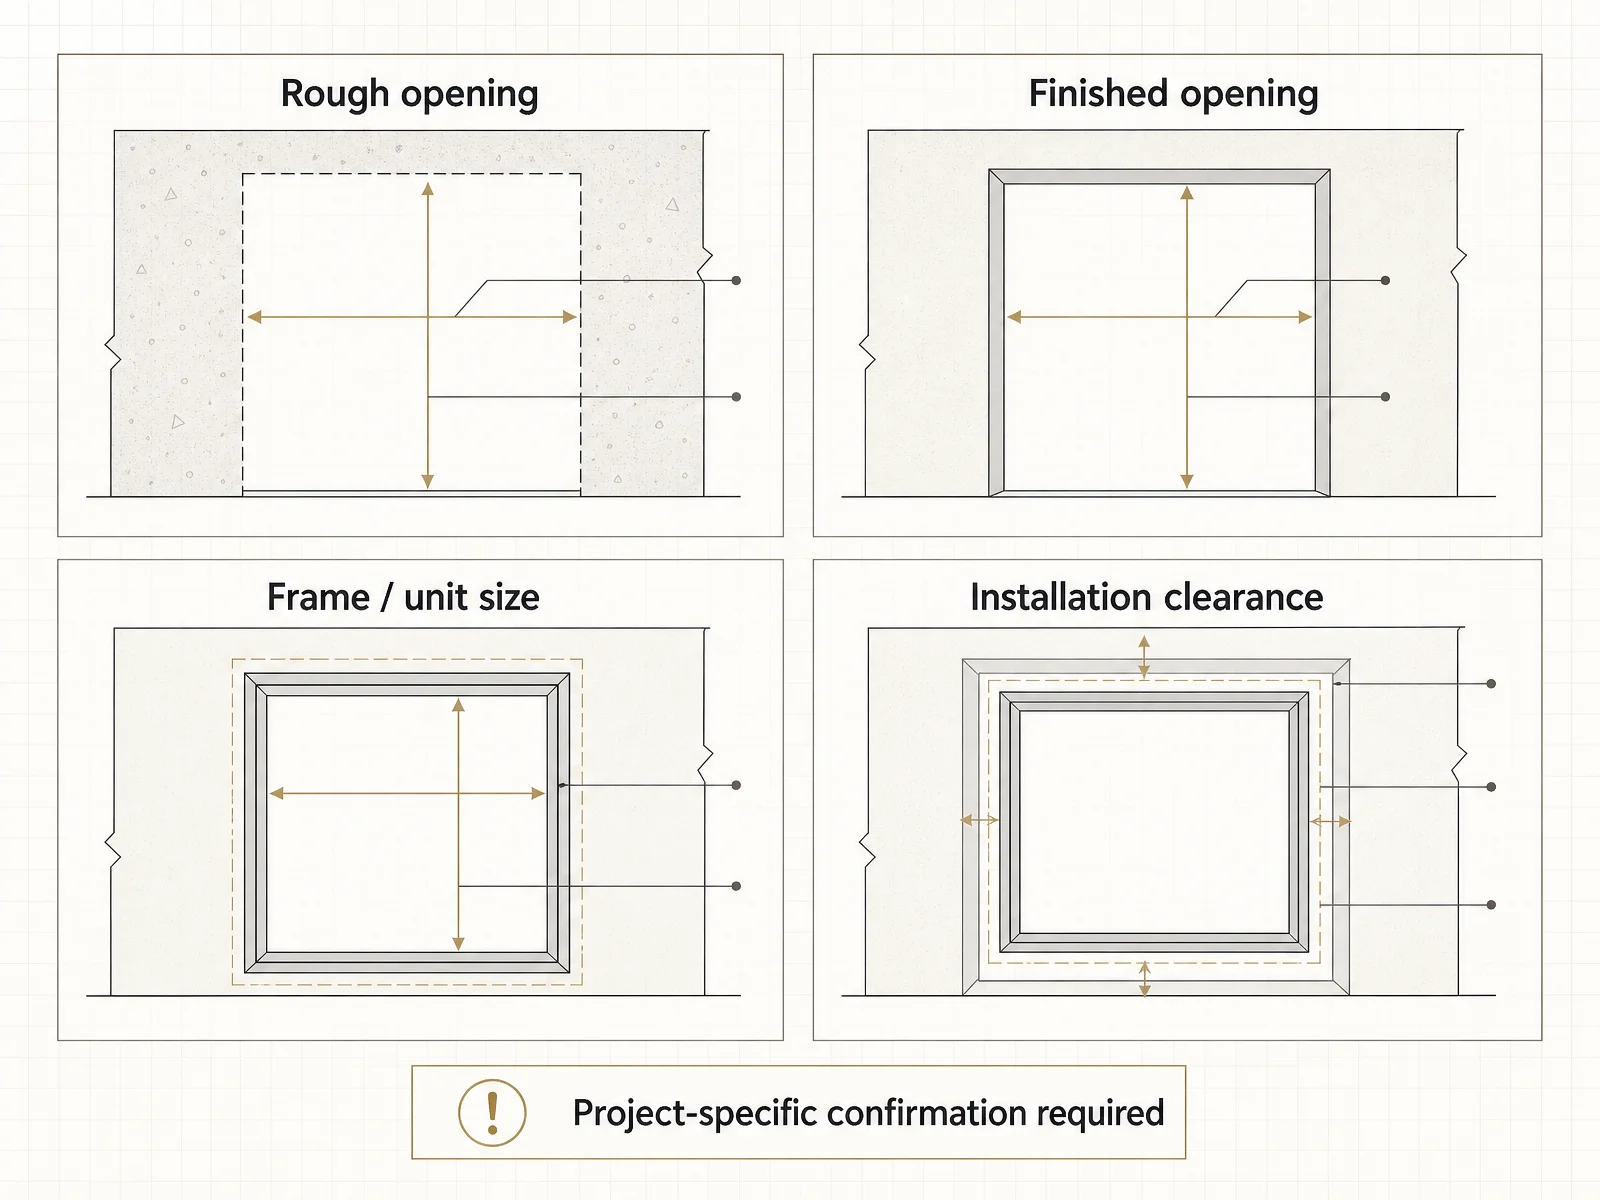
Figure 2: Dimension references comparing rough opening, finished opening, frame/unit size, and installation clearance.
| Term | Project-limited working meaning | What it does not prove |
|---|---|---|
| Ouverture brute | The opening reserved in surrounding construction, as defined by the project drawings or responsible trade | It does not by itself establish the final frame size or installation deduction |
| Finished opening | The opening measured after the relevant surrounding finishes or interface conditions, where the project uses that basis | It does not automatically define a supplier’s product dimension |
| Frame or unit size | The outside dimension of the proposed window or door frame/unit, as stated by the supplier’s system and quote basis | It is not interchangeable with rough or finished opening |
| Installation clearance | The project- and system-dependent space or tolerance required for placement, fixing, sealing or adjustment | It is not a universal deduction or a number to invent |
These terms must be checked against the selected system, approved details, project tolerances and responsibility matrix. If the basis is uncertain, ask the supplier to state the required confirmation rather than applying a generic deduction. For deep-dive technical handoffs, review From Window Schedule to Shop Drawings: The Procurement Handoff.
Cluster boundary
This pillar explains why dimension basis and system definition belong in a quotation package. The supporting articles cover narrower decisions: the send package, cost factors, quote comparison, scope status, revision lifecycle and schedule-to-shop-drawing transfer.
Glass, Finish, Hardware, and Accessories
These items can change quotation scope, compatibility questions and delivery assumptions. Show them as line items or clearly marked unresolved items.
| Area | Information to identify | Buyer control |
|---|---|---|
| Verre | Build-up, coating, color and project requirement where specified | Attach the source or mark TBD |
| Finition | Coating or anodizing, color reference and sample status | Separate selected finish from allowance or alternate |
| Matériel | Locks, hinges, handles, operators and other required hardware | Identify supplier and owner scope |
| Accessoires | Screens, trims, flashings, sub-sills, thresholds and drainage components | State included, excluded or by others |
| Protection | Film, corner protection, packing and identification | Check against delivery and receiving plan |
Utiliser What Affects Window and Door Quotation Costs? et Window and Door Quote Inclusions and Exclusions for detailed cost and scope treatment.
Exigences de performance et de conformité
Performance and compliance requirements are project-specific. Take them from project specifications or confirm them with the local consultant, code professional or responsible authority. Requirements vary by market and project type.
Before relying on a supplier statement, identify:
- The project requirement and its source;
- The requested product configuration and evidence type;
- Whether the document must apply to the proposed window or door configuration;
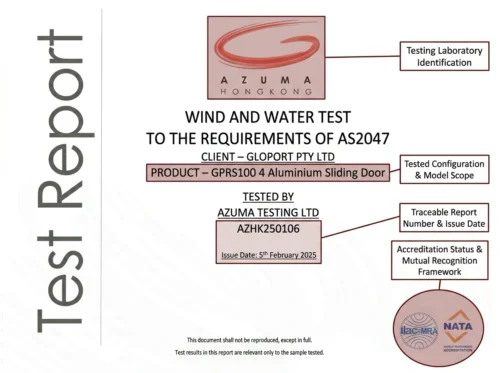
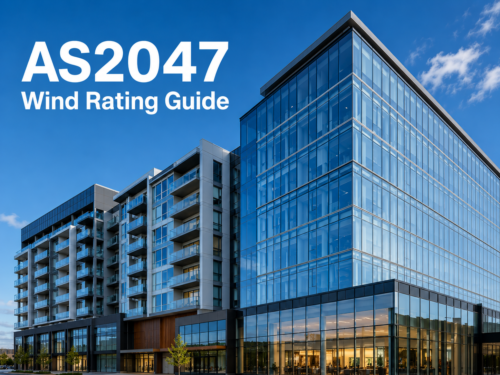
- The market-specific code or standard named by the project documents—such as structural NAFS ratings through the Fenestration and Glazing Industry Alliance (FGIA/AAMA), verified thermal simulation and test data via the NFRC Certified Products Directory (CPD), or Australian standards via Standards Australia (AS 2047);
- The person or party responsible for review.
Do not use a generic certificate, test report or performance value as proof that a system meets every project requirement. Australia-specific BAL or AS 2047-related matters must be reviewed separately with the relevant Australian project team; they should not be generalized to North America/global guidance.
Verification Note for North American Projects: Thermal performance values (such as U-Factor, SHGC, and Visible Transmittance) should be verified through official certification authorization reports. APRO’s commercial thermal-break systems (such as the A80T and A140T series) maintain official NFRC simulation and test records; project-specific Certification Authorization Reports (CAR) and glass matrix data can be provided during quotation for consultant review.
Source boundary and review date
This article uses source types rather than asserting a specific standard or certification: project drawings and specifications; local code or consultant instructions; supplier technical documents; test reports or certificates where actually supplied; and the project responsibility matrix. These source types were reviewed for this draft on 2026-10-10. A source type is not evidence that a particular document exists or applies to APRO’s product.
Quotation and Delivery Requirements
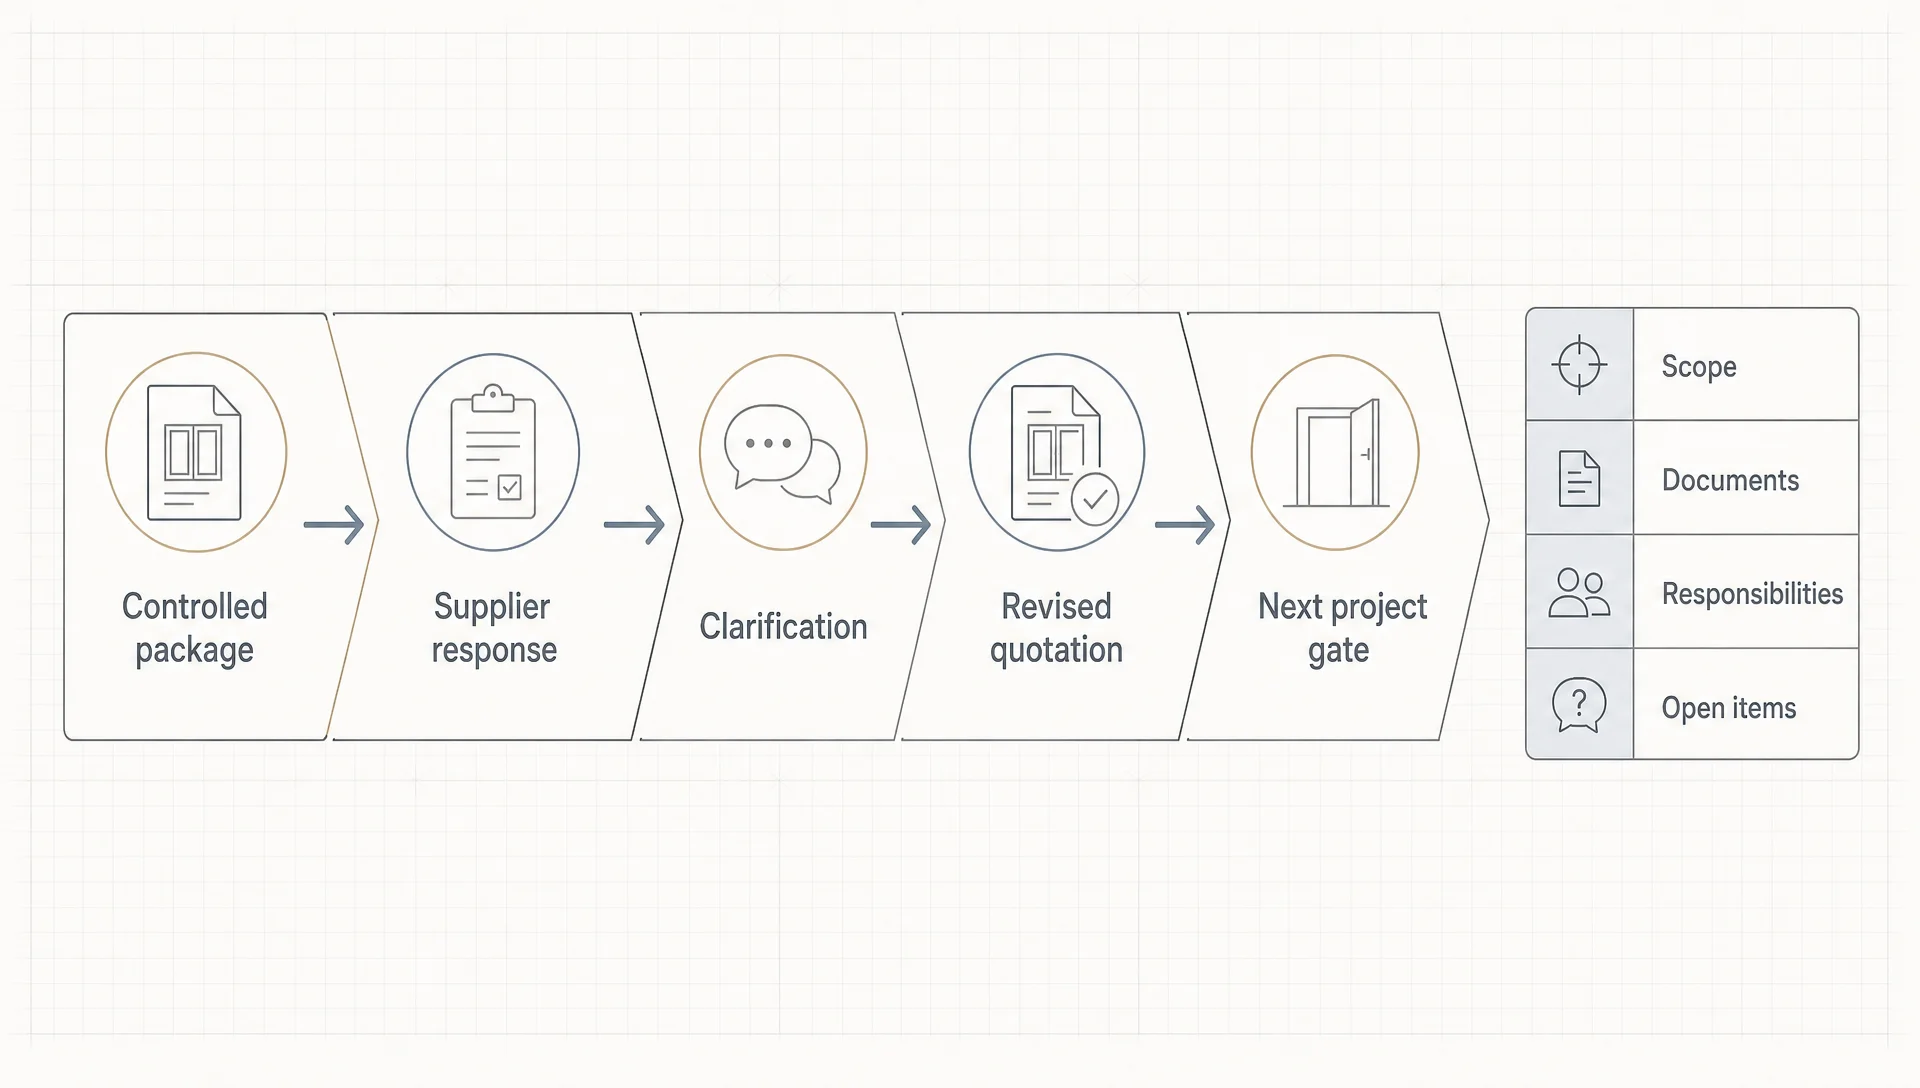
Figure 3: Project quotation coordination workflow from initial RFP to technical review and shop drawings.
Ask each supplier to state:
- Currency and tax treatment where relevant;
- Quantity and pricing basis;
- Included glass, finish, hardware, accessories, drawings, packing and documentation;
- Exclusions, alternates, allowances and assumptions;
- Delivery boundary, unloading and site-receiving responsibility;
- Validity and revision triggers;
- Installation, supervision or local-service scope;
- The drawing and schedule revision used.
A preliminary or budgetary quote is an early response based on stated assumptions. A firm quotation is a more defined commercial response, but it is still not automatically technical approval or production release. For rigorous evaluation methods, see How to Compare Window and Door Quotes Beyond Unit Price.
Installation and Site Coordination
Identify interfaces a schedule cannot determine alone:
- Rough opening, finished opening and frame/unit-size basis;
- Sill, threshold, flashing, drainage and waterproofing interfaces;
- Substrate, support, fixing and access conditions;
- Installation clearance and tolerance assumptions;
- Field measurement, installation, sealing, protection and storage responsibility;
- Packing identification, unloading and inspection requirements.
A window schedule can support quotation, but it does not by itself confirm final frame size or installation fit. Those decisions depend on the selected system, approved details, project tolerances and project-specific responsibility documents. Learn how revisions affect this boundary in How to Control Window and Door Quote Revisions Before Production.
How to Use This List Before Contacting Suppliers
1. Prepare files
Create one controlled package containing current drawings, the window and door schedule, specifications, glass information, finish and hardware requirements, delivery assumptions and quotation instructions.
2. Flag missing information
Utiliser TBD, alternate, allowance, included, excluded et assumption deliberately. Add an owner and decision point for important open items.
3. Request project quotation support
Ask the supplier to confirm the quotation basis, assumptions, exclusions and documents reviewed. If the project is not ready for a firm quotation, request a clearly labelled preliminary or budgetary response.
4. Use the cluster correctly
Use this pillar for the complete preparation overview. Link to the six supporting articles for narrower questions, and explore APRO Commercial Aluminum Windows as a contextual product reference.
FAQ: Window and Door Quotations
What does RFQ mean in a window and door project?
RFQ means Request for Quotation. It is a project buyer’s formal request for pricing, technical feasibility, and scope clarification from window and door manufacturers, distinguishing early feasibility from a binding commercial agreement.
What drawings should accompany a window quotation request?
Provide architectural plans, exterior elevations, sectional details, and the window/door schedule with revision markers. Structural and interface details ensure suppliers quote accurate frame depths and installation tolerances.
Does a window schedule alone confirm the final frame size?
No. A window schedule typically indicates nominal opening dimensions. Final frame or unit size requires deducting project-specific installation clearances, sill pans, and structural deflection gaps during the shop drawing stage.
Should glass and hardware be included in the first quote?
Yes, wherever specifications exist. If unspecified, request baseline commercial double glazing (e.g., Low-E insulated glass) and standard multi-point hardware, marked clearly as an allowance or baseline assumption.
Is a supplier quotation the same as production approval?
No. A quotation establishes pricing against defined assumptions. Manufacturing release requires signed shop drawings, field dimension verification, finish sample approval, and formal procurement release.
How should a buyer mark unknown information?
Label unresolved fields as TBD ou Allowance Required rather than leaving them blank. This forces suppliers to state their baseline assumptions explicitly in the quote breakdown.
Conclusion & Project Next Steps
Use this window and door quotation checklist as your project-buyer map, then move to the supporting article that matches your immediate phase:
- Prepare Submission Documents: What to Send to a Window Supplier
- Analyze Cost Components: Quotation Cost Breakdown Factors
- Normalize Multi-Supplier Bids: Comparing Window Quotes Beyond Unit Price
- Clarify Scope Boundaries: Scope Inclusions and Exclusions
- Lock Down Version Changes: Managing Revision Control
- Execute Technical Handoff: Window Schedule to Shop Drawings
Request Technical Quotation Support from APRO
For a comprehensive quotation and technical scope review, submit your architectural drawings, window/door schedules, and specification package to APRO Architectural Doors and Windows. Our engineering team provides detailed takeoffs, opening clearance reviews, and compliance-aligned proposals for commercial and residential developments worldwide.