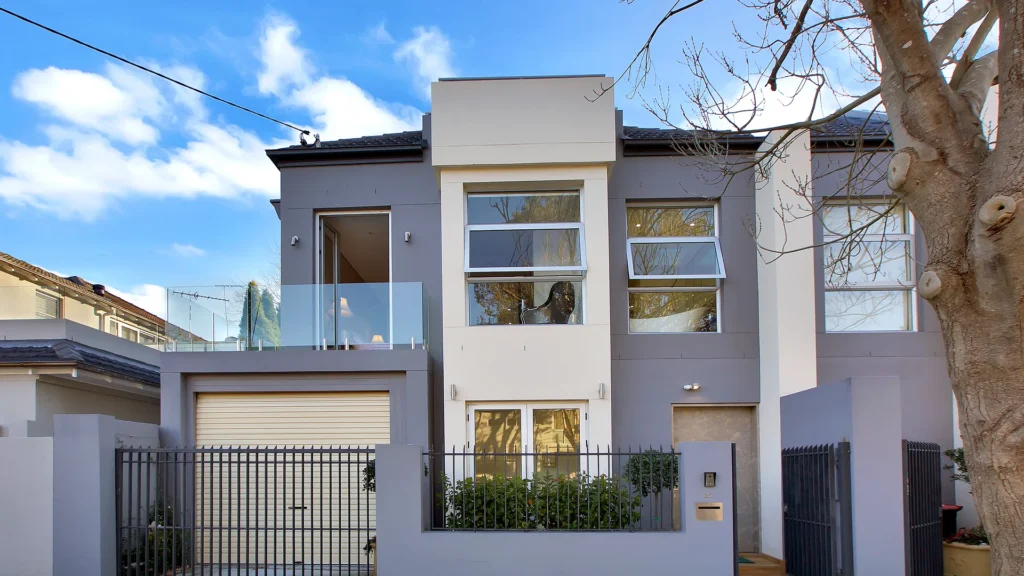
“Delivering marine-grade architectural fenestration for luxury coastal residences in Sydney’s Double Bay, combining high-load bi-fold openings, structural glass balustrades, and AS 2047 certified weatherproofing.”
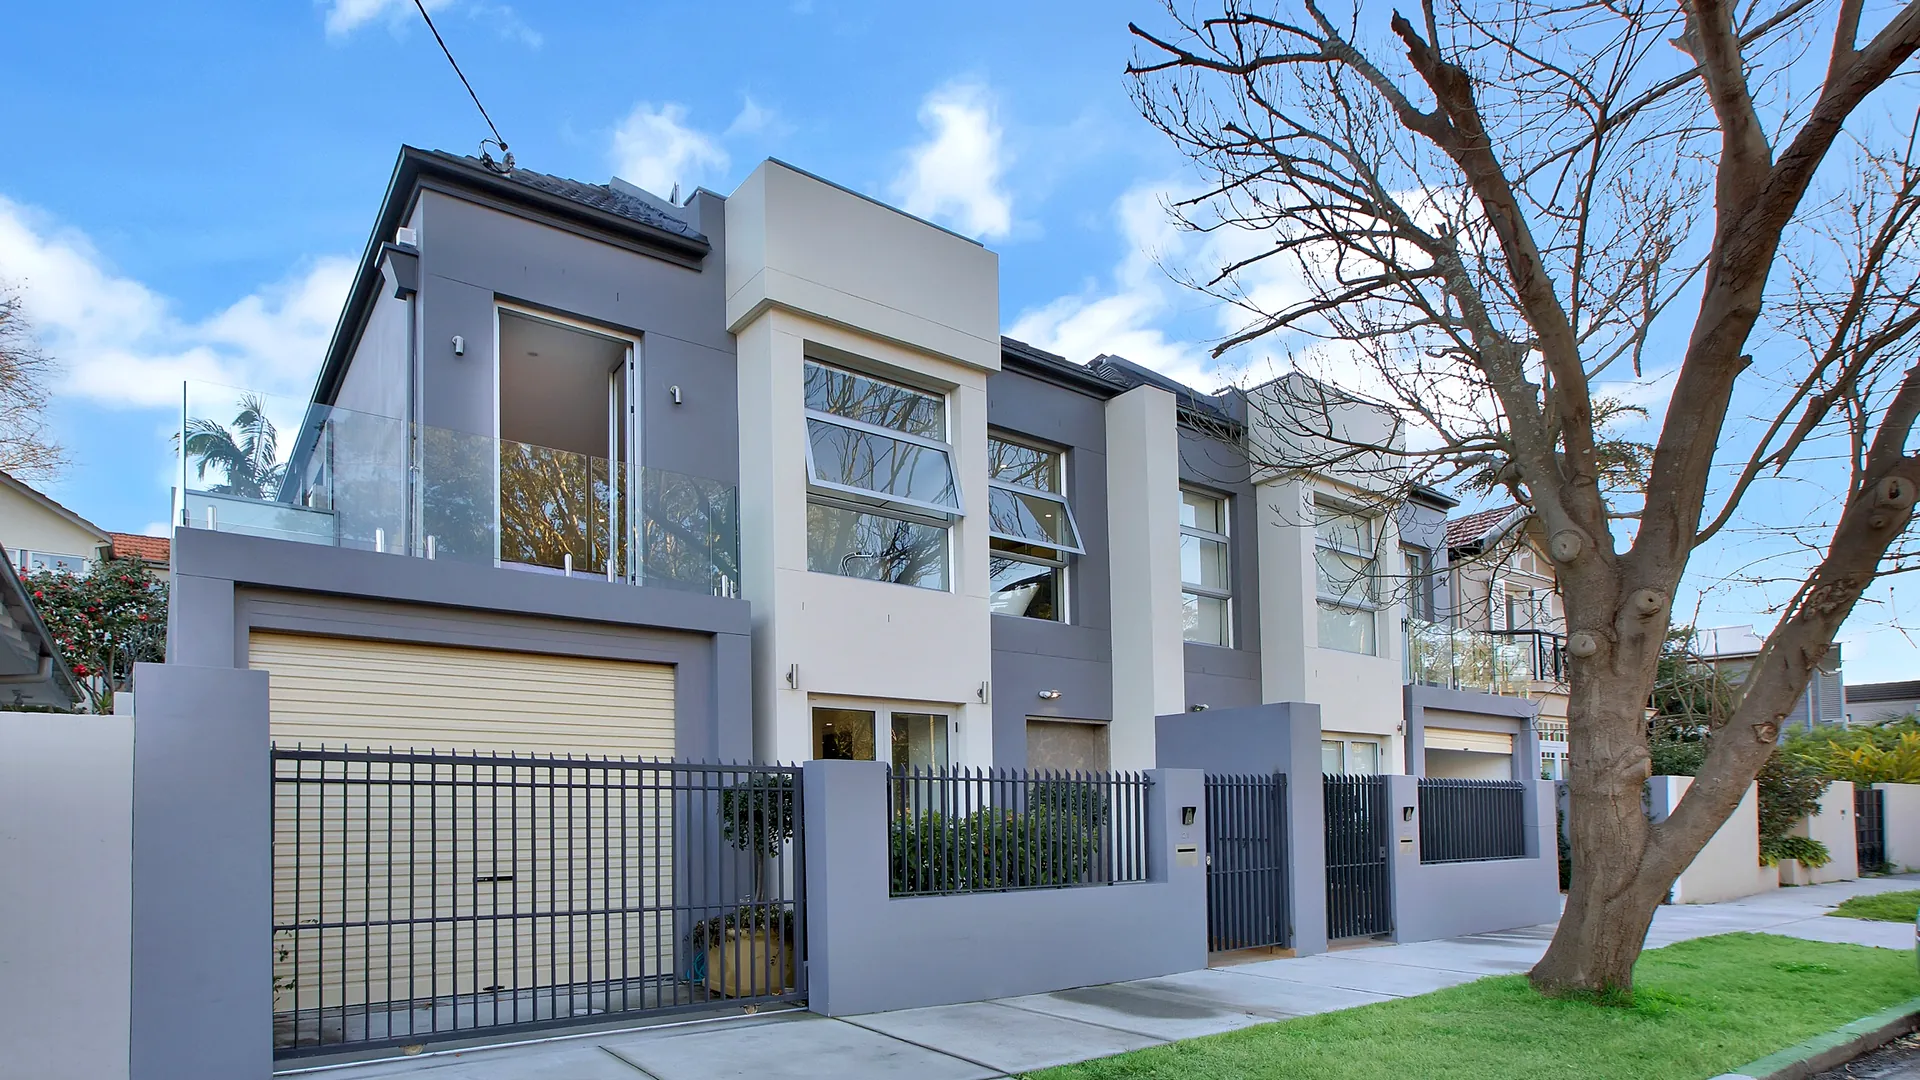
Situated in Sydney’s prestigious eastern suburbs overlooking the harbour, Double Bay Residences represents the pinnacle of modern Australian coastal luxury. APRO was commissioned to engineer, manufacture, and supply an integrated high-performance fenestration package comprising architectural fenêtres à battants, high-ventilation fenêtres à auvent, heavy-duty wide-span portes pliantes, and frameless structural rampes en verre. Engineered specifically to withstand the aggressive marine salt-spray environment and intense coastal wind loads of Sydney Harbour, this project showcases how factory-direct precision manufacturing achieves Australian Standards compliance (AS 2047 & AS 1288) while maximizing panoramic coastal vistas.
📌 Project Quick Facts
- Project Name: Résidences Double Bay
- Location: Double Bay, Sydney, NSW 2028, Australia
- Building Type: Luxury Coastal Residential Estate
- System Family: Coastal Architectural Aluminum Systems
- Glazing Spec: 6mm Low-E + 12A Argon + 6mm / 13.52mm SentryGlas
- Surface Finish: Coastal Marine-Grade AAMA 2605 / AS 3715
Project Engineering Challenges
Double Bay’s coastal harbour microclimate presents demanding structural and environmental conditions. Designing and manufacturing the glazing envelope for this high-end residential development required resolving five primary engineering challenges:
1. Severe Marine Salt-Spray Atmospheric Corrosion & Accelerated Oxidation
Properties situated within 500 meters of Sydney Harbour face continuous airborne chlorides, elevated humidity, and intense ultraviolet exposure. Standard commercial aluminum finishes and ferrous hardware components quickly suffer from pitting corrosion, surface chalking, and mechanical binding. The fenestration package demanded specialized coastal marine-grade surface treatments and 100% austenitic SUS316 stainless steel components to prevent premature material failure.
2. High Dynamic Wind Loads & Water Infiltration on Expansive Bi-Fold Openings
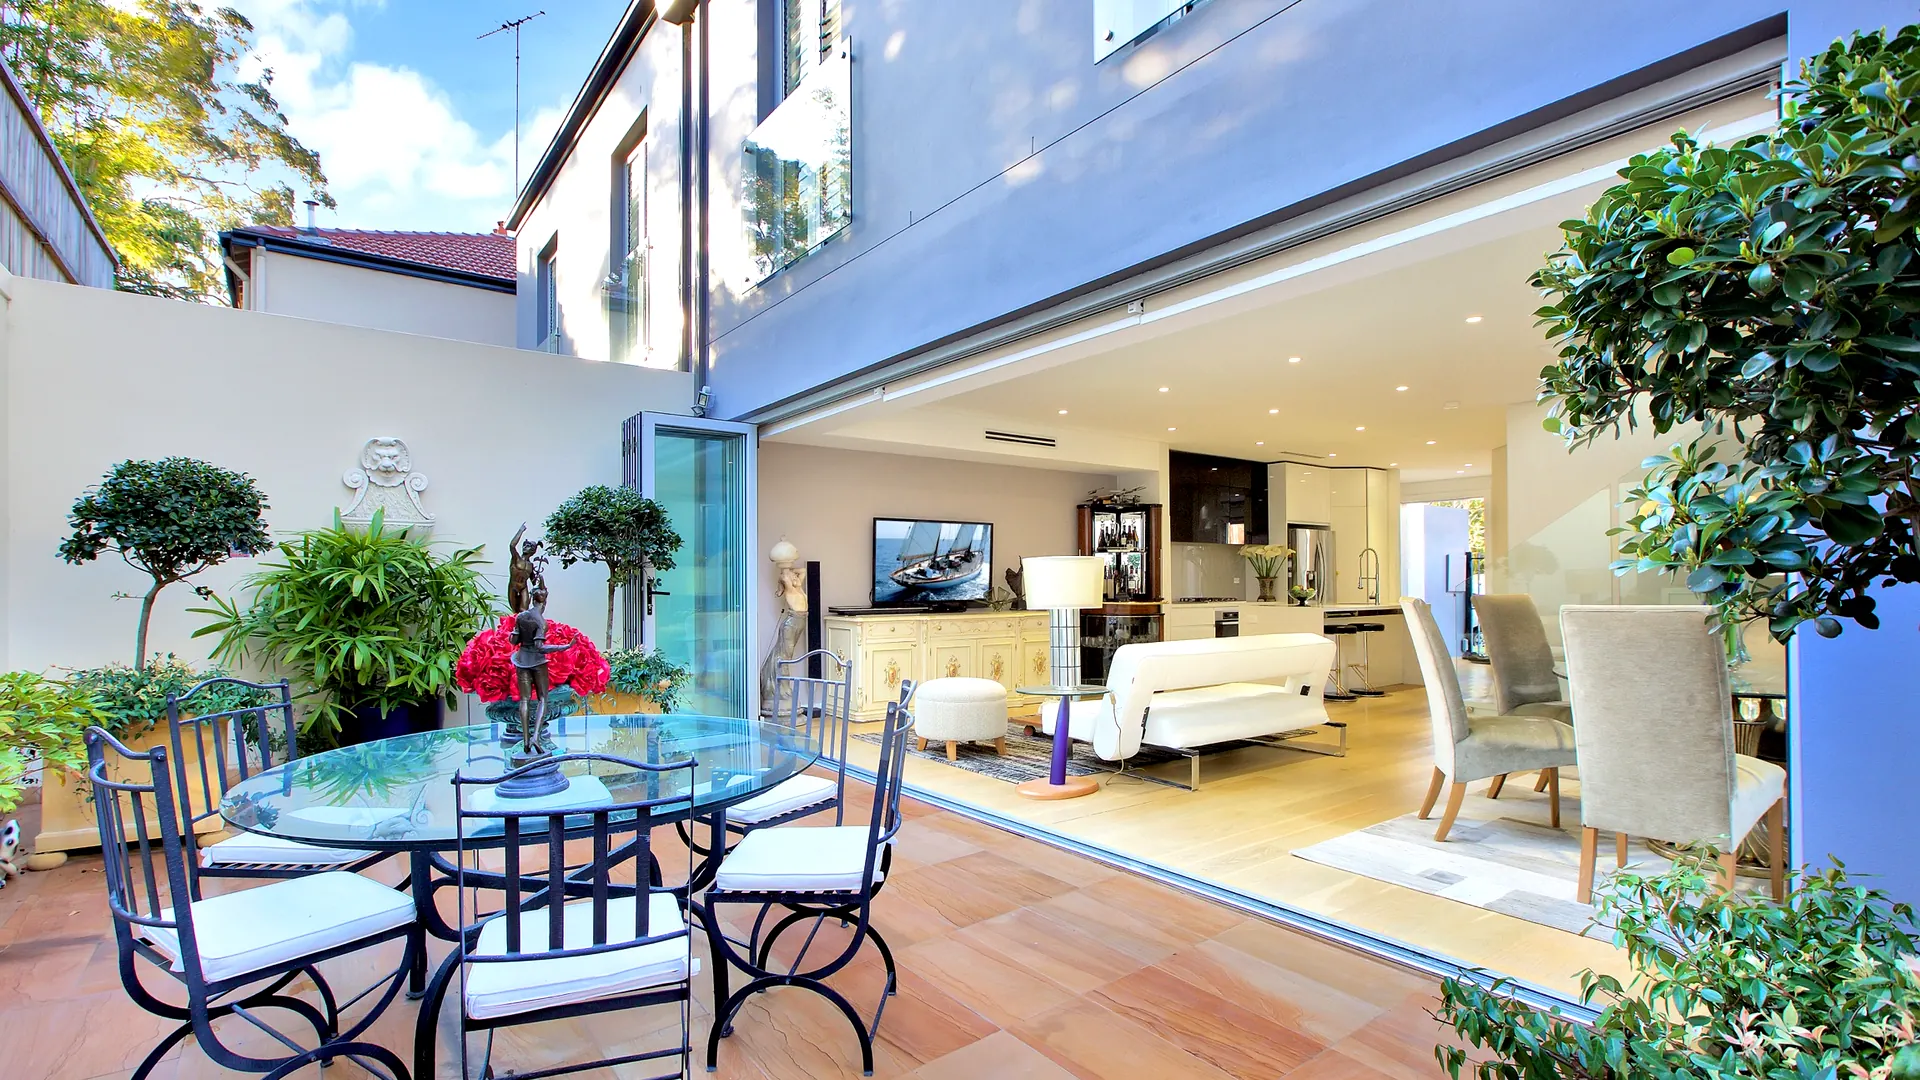
To capture indoor-outdoor living, the architectural plans called for expansive multi-panel bi-fold doors spanning up to 6 meters in width. Facing coastal storm fronts, these large glazed expanses are subjected to dynamic wind pressure pulses and heavy driving rain. Engineering multi-leaf folding systems that resist structural frame deflection while preventing air leakage and water ingress at the panel hinges and bottom tracks was a critical priority.
3. Seamless Zero-Step Threshold Integration with Sub-Floor Waterproofing
The client required flush, zero-barrier transitions between interior living rooms and exterior stone terraces without step-downs. In coastal downpours, flat floor thresholds risk water back-pooling and internal flooding. The engineering team had to design a concealed multi-stage sub-sill drainage system that discharges high volumes of storm water without breaking interior air barriers.
4. Acoustic Damping & Thermal Shielding in a High-Density Coastal Enclave
Located in a vibrant metropolitan harbourside village, the residences required superior acoustic attenuation to isolate interior suites from street-level activity and maritime traffic. Simultaneously, the extensive glazed surfaces required optimized Solar Heat Gain Coefficients (SHGC) and low whole-window U-factors to reduce peak summer solar cooling loads in accordance with the National Construction Code (NCC) energy requirements.
5. High-Load Structural Glass Balustrade Anchorage & Stringent AS 1288 Safety
Balcony perimeters required completely frameless, unobstructed structural glass balustrades to maintain uninterrupted harbour sightlines. Under Australian Standard AS 1288, balustrades in elevated residential applications must satisfy rigorous point-load, line-load, and impact criteria. Engineering solid core spigots and structural base channels capable of securing laminated safety glass into concrete slabs without visible exterior clamping required precise FEA structural modeling.
APRO Engineered Solutions
To address these complex coastal performance requirements, APRO’s engineering team engineered a customized manufacturing and fenestration package:
1. Marine-Grade Surface Treatment & Architectural Powder Coating
All extruded 6063-T5 aluminum profiles underwent rigorous pre-anodization chemical etching followed by electrostatic application of ultra-durable AAMA 2605 / AS 3715 compliant architectural powder coating in architectural Monument Matte. Integrated into our high-performance fenêtres à battants, this dual-barrier protection shields the aluminum alloy against salt encrustation, UV degradation, and galvanic corrosion, verified by 3,000-hour continuous neutral salt spray testing.
2. Heavy-Duty Multi-Panel Bi-Fold Door Engineering (A80T System)
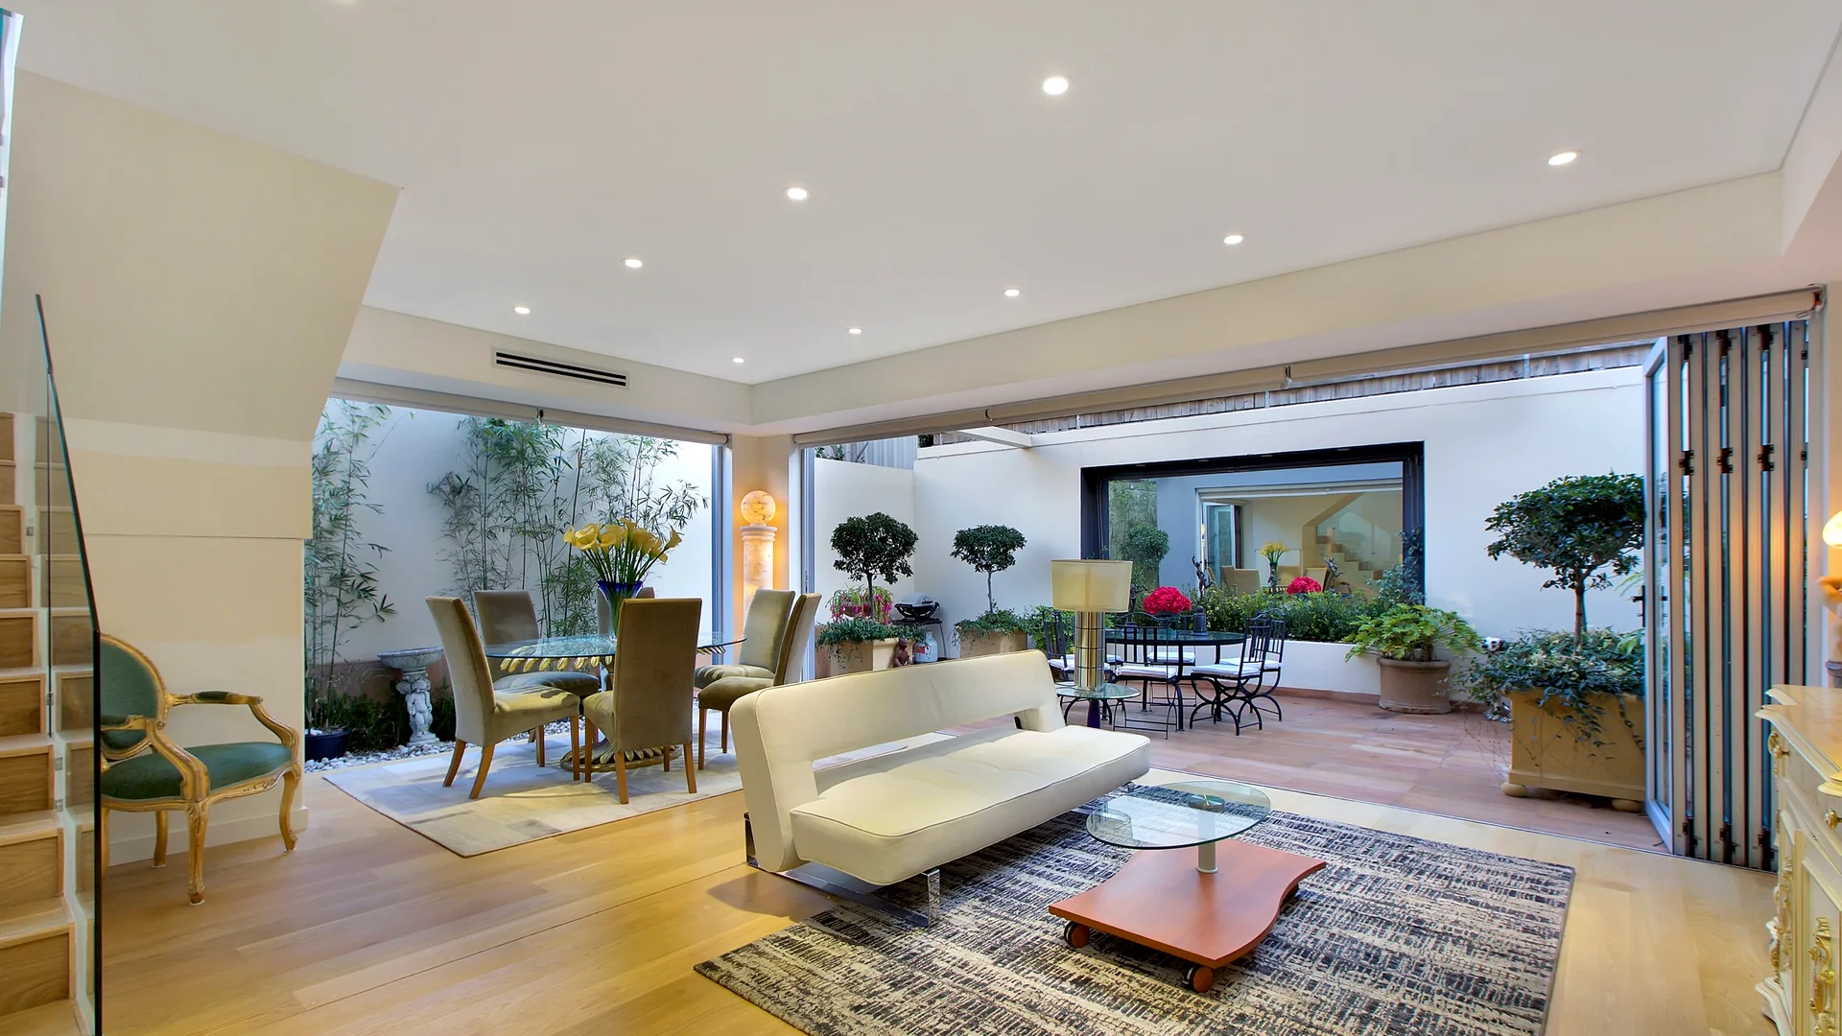
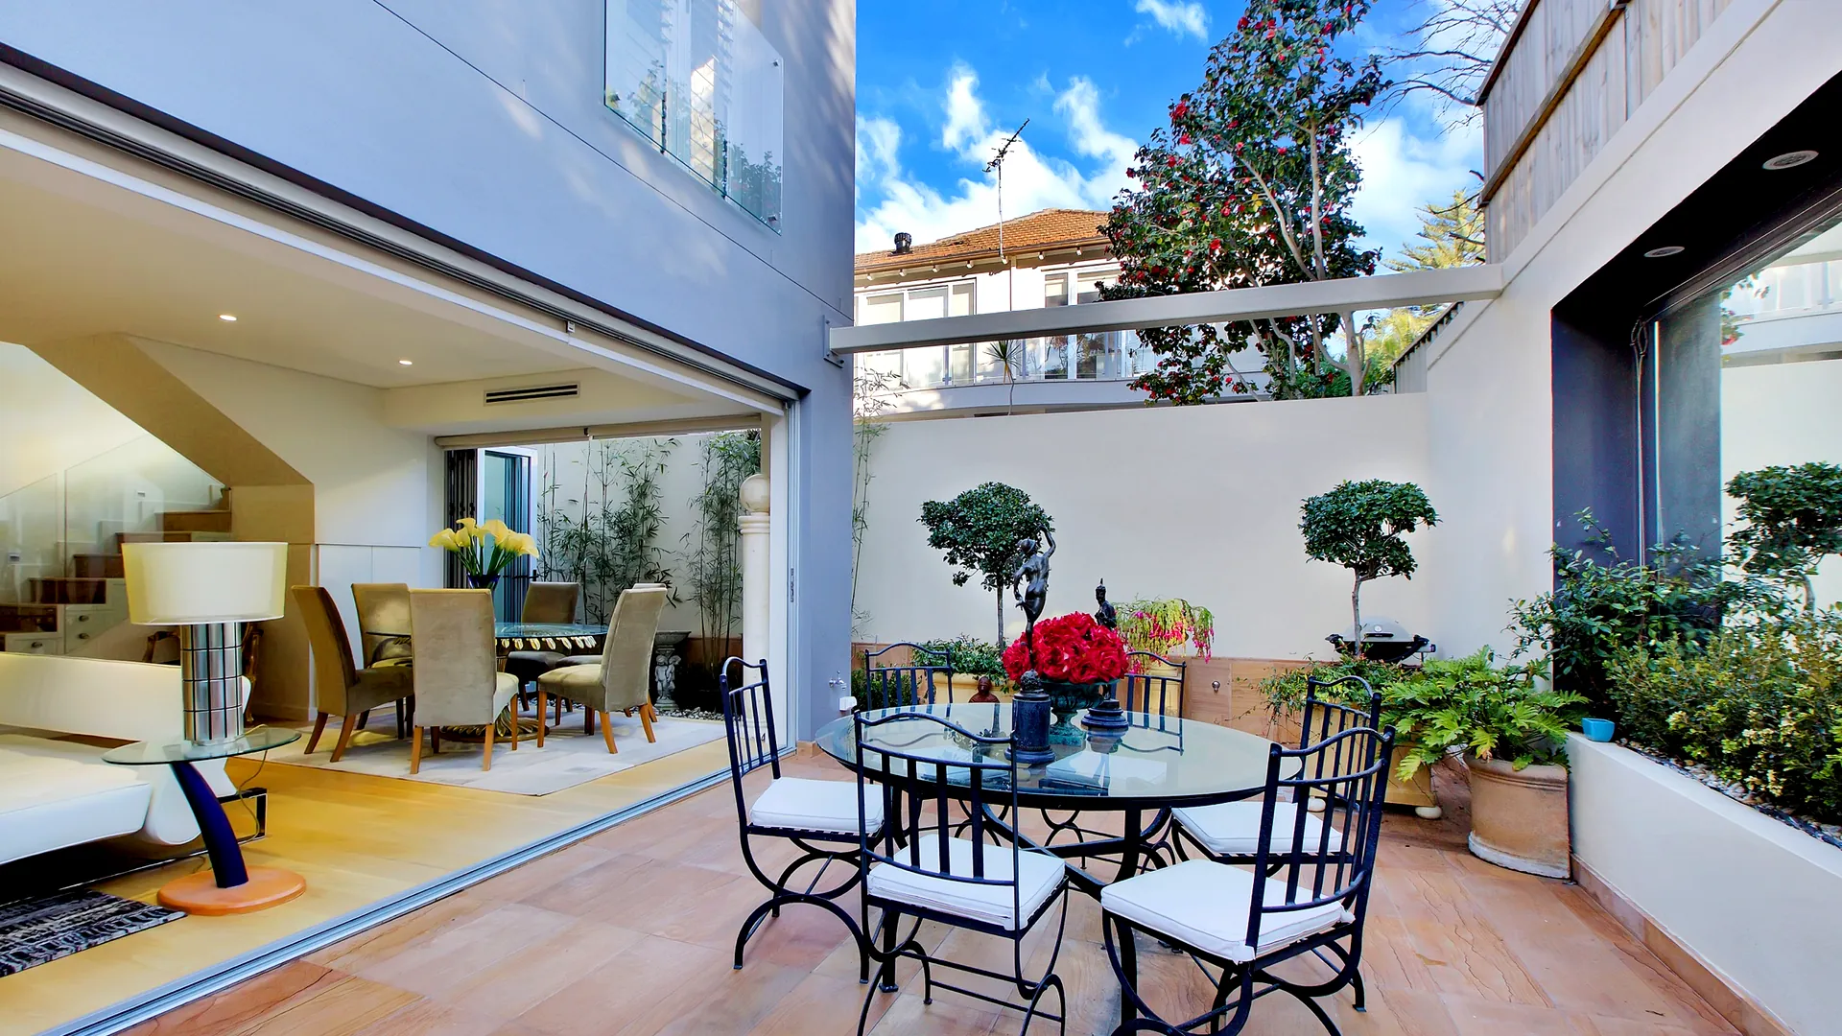
For expansive terrace openings, we deployed our heavy-duty portes pliantes. The A80T system features reinforced profile extrusions with heavy-duty structural corner keys and high-strength SUS316 stainless steel top-hung and bottom-weighted roller carriages. Multi-point perimeter tongue-and-hook locks compress continuous dual-durometer EPDM gaskets tightly against the frame, achieving certified AS 2047 compliance with water penetration resistance up to 450 Pa and high structural wind ratings.
3. Precision Awning Windows with Multi-Point Compression Seals
To provide secure, all-weather ventilation during coastal showers, APRO supplied custom fenêtres à auvent equipped with heavy-duty stainless steel friction stays and concealed twin-point cam locking handles. The sash design utilizes a stepped overlap with co-extruded EPDM bulb gaskets, ensuring that positive wind pressure tightens the seal against the outer frame rather than forcing it open.
4. Concealed Sub-Sill Cascade Drainage with Flush Floor Tracks
APRO engineered a custom aluminum sub-sill drainage tray with integrated stainless steel linear top grates for all bi-fold and sliding thresholds. The sub-sill profile incorporates internal baffle chambers, anti-backflow gravity weeps, and direct discharge connections to on-site storm drainage pipes, allowing completely flush floor installation while safely evacuating up to 150 liters/min of wind-driven surface water.
5. Structural Frameless Glass Balustrade System (AS 1288 Certified)
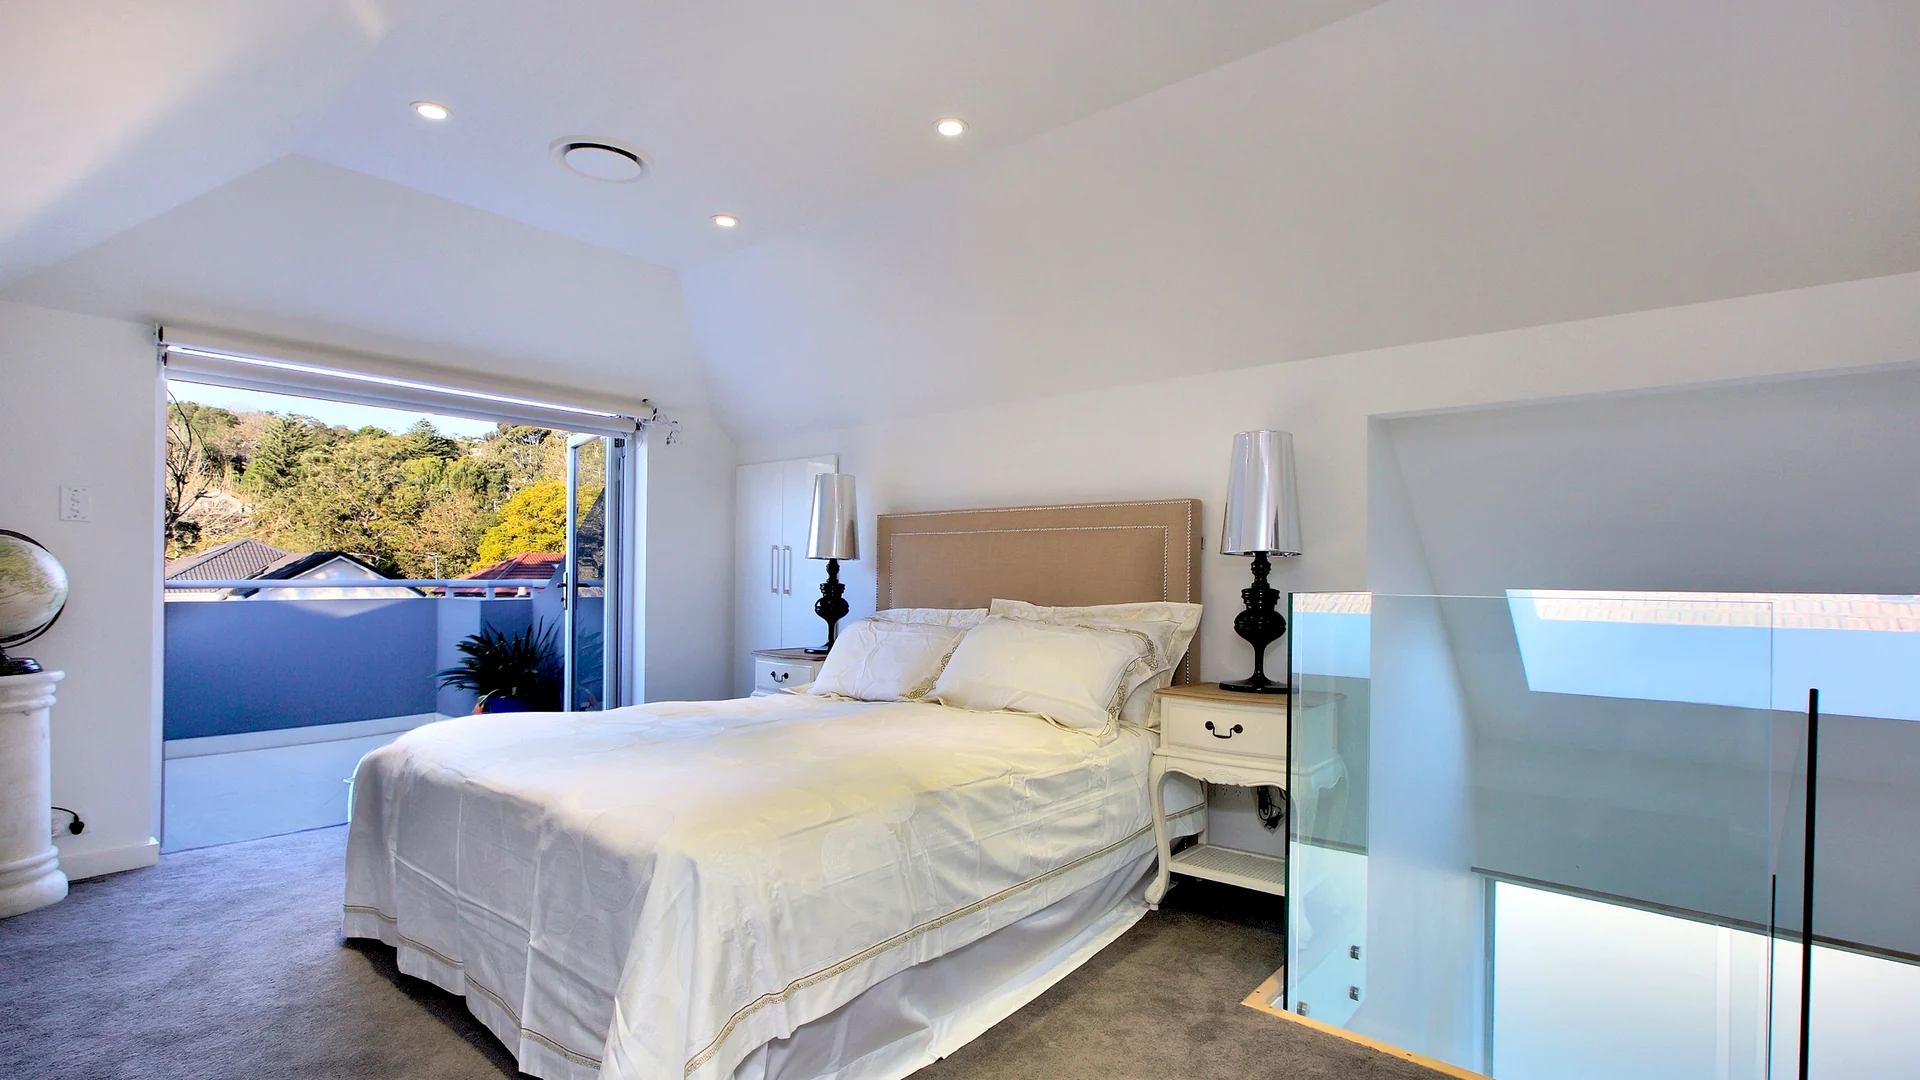
For all balcony and terrace perimeters, APRO supplied our architectural rampes en verre. Fabricated with 13.52mm structural toughened laminated glass (6mm Toughened + 1.52mm SentryGlas Interlayer + 6mm Toughened) anchored into heavy-duty anodized aluminum base shoe channels with concealed mechanical pressure clamps, the system exceeds AS 1288 line-load structural safety requirements while delivering a 100% frameless visual horizon.
Outcomes & Field Performance
Following on-site installation and completion in Sydney, Double Bay Residences demonstrated exceptional operational and environmental performance:
🛡️ Marine Corrosion Resistance
AAMA 2605 coating and SUS316 hardware exhibited zero pitting, blistering, or salt oxidation.
🌊 AS 2047 Weather Tightness
Bi-fold and awning assemblies resisted coastal gale pressures and driving rain with zero leakage.
🚪 Effortless Bi-Fold Glide
Heavy multi-leaf door assemblies weighing over 300 kg fold smoothly with minimal starting force.
🔇 Acoustic Damping (Rw 38 dB)
Acoustic glazing effectively dampened metropolitan street traffic and maritime coastal noise.
🏗️ 100% First-Pass Installation
Factory pre-hung modules and precision shop drawings saved over 3 weeks of on-site labor.
Lessons Learned & Engineering Best Practices
- Mandate 100% SUS316 Stainless Steel Hardware in Coastal Zones: In marine environments within 1 km of saltwater, standard SUS304 fasteners and roller axles must be strictly upgraded to marine-grade SUS316 to eliminate pitting corrosion.
- Integrate Sub-Sill Drainage Trays Before Concrete Pouring: Coordinating flush threshold sub-sill drainage pans during structural slab formwork design prevents complex retrofitting and guarantees reliable stormwater runoff.
- Specify SentryGlas Interlayers for Frameless Coastal Balustrades: SentryGlas (SG) ionoplast interlayers offer 5 times the tear strength and 100 times the rigidity of standard PVB, preventing edge delamination from ambient marine humidity.
- Perform Factory Pre-Hanging and Hardware Calibration: Pre-hanging bi-fold door panels and verifying gasket compression in the factory prior to crating reduces on-site adjustment labor by up to 50%.
- Select Low-E Glass with Balanced Solar Heat Gain (SHGC): In Australian coastal climates, pairing Double-Silver Low-E coatings with argon-filled thermal spacers achieves the ideal balance between winter thermal insulation and summer solar rejection.
Planning a Luxury Coastal or Residential Development in Australia?
Whether you are developing a luxury private residence, multi-family apartment complex, or commercial development across Sydney, Melbourne, Brisbane, or coastal Australia, APRO delivers factory-direct AS 2047 certified architectural windows, heavy-duty bi-fold doors, and structural glass balustrades tailored to your exact architectural drawings.
Request Engineering Review & Project Quotation →Technical FAQ
Q1: Are APRO window and door systems certified to Australian Standards AS 2047 and AS 1288?
A: Yes. APRO fenestration systems supplied for Australian projects are engineered and tested in accordance with Australian Standards AS 2047 (Windows and External Glazed Doors in Buildings) and AS 1288 (Glass in Buildings – Selection and Installation). Our assemblies meet rigorous structural deflection, air infiltration, water penetration resistance, and ultimate strength requirements for Australian Wind Regions A and B.
Q2: What surface finishes are recommended to prevent corrosion in marine coastal environments like Sydney?
A: For marine environments within 1 km of the ocean or harbour, APRO recommends architectural-grade powder coatings compliant with AAMA 2605 or AS 3715 (such as AkzoNobel Interpon D2015/D3000 or Dulux Duratec), or a 25-micron high-density anodized finish. These coatings undergo pre-anodization surface etching and offer superior protection against salt-spray pitting, chalking, and UV fading, backed by 15- to 20-year marine warranties.
Q3: How do APRO heavy-duty bi-fold doors prevent water leakage at flush floor thresholds?
A: APRO utilizes our engineered sub-sill cascade drainage system. Underneath the flush interior track, a concealed extruded aluminum drainage tray channels surface water into gravity weep baffles and direct drainage outlets. Combined with dual-compression continuous EPDM weather gaskets along all sash perimeters, our bi-fold doors achieve certified water tightness ratings up to 450 Pa without creating a raised threshold step.
Q4: Can APRO manufacture custom sizes and oversized bi-fold or sliding door configurations?
A: Yes. APRO specializes in custom architectural manufacturing. Our heavy-duty A80T and sliding door series can accommodate sash heights up to 3.5 meters and individual panel widths up to 1.5 meters, supporting total opening spans exceeding 10 meters with top-hung or bottom-weighted heavy-duty stainless steel carriage systems.
Q5: What glass build-up is used for frameless glass balustrades to comply with AS 1288?
A: For frameless residential and commercial balustrades, APRO utilizes structural toughened laminated glass—typically 13.52mm (6mm Toughened + 1.52mm SentryGlas + 6mm Toughened) or 17.52mm thick. The rigid SentryGlas ionoplast interlayer prevents panel slump and maintains structural integrity even if one glass pane is damaged, fully meeting AS 1288 barrier and line-load criteria.
Q6: How does APRO protect custom window and door assemblies during sea freight to Australia?
A: All aluminum frames, glass panels, and hardware are individually wrapped in protective PE film, cushioned with high-density EVA foam corner buffers, and packed in customized ISPM-15 certified solid fumigated wooden crates. Crates feature internal moisture-absorbing silica desiccants and heavy-duty forklift skids, ensuring 100% zero-defect arrival at Australian ports and job sites.
Q7: What hardware materials are used to ensure smooth long-term operation near the sea?
A: All critical moving components, hinges, rollers, axles, multi-point lock bodies, and fasteners supplied for coastal projects are manufactured from marine-grade SUS316 (AISI 316) stainless steel. This alloy contains molybdenum, providing exceptional resistance to chloride pitting and crevice corrosion compared to standard SUS304 or zinc-alloy hardware.
Q8: What commercial warranty does APRO provide for Australian residential and commercial projects?
A: APRO provides a comprehensive manufacturer’s warranty covering aluminum extrusions and structural frame integrity (10–15 years), architectural surface finish durability (10–20 years depending on the specified coating tier), insulated glass unit hermetic seals (10 years), and mechanical hardware operation (5–10 years).
Équipe d'experts

Nos professionnels expérimentés travailler en étroite collaboration avec les architectes, les designers et les propriétaires pour créer des solutions de fenêtres et de portes personnalisées pour les maisons de luxe de Double Bay.
En comprenant les besoins spécifiques du projet, nous garantissons que nos produits améliorent à la fois l’attrait esthétique et la fonctionnalité à long terme.
Installation de précision
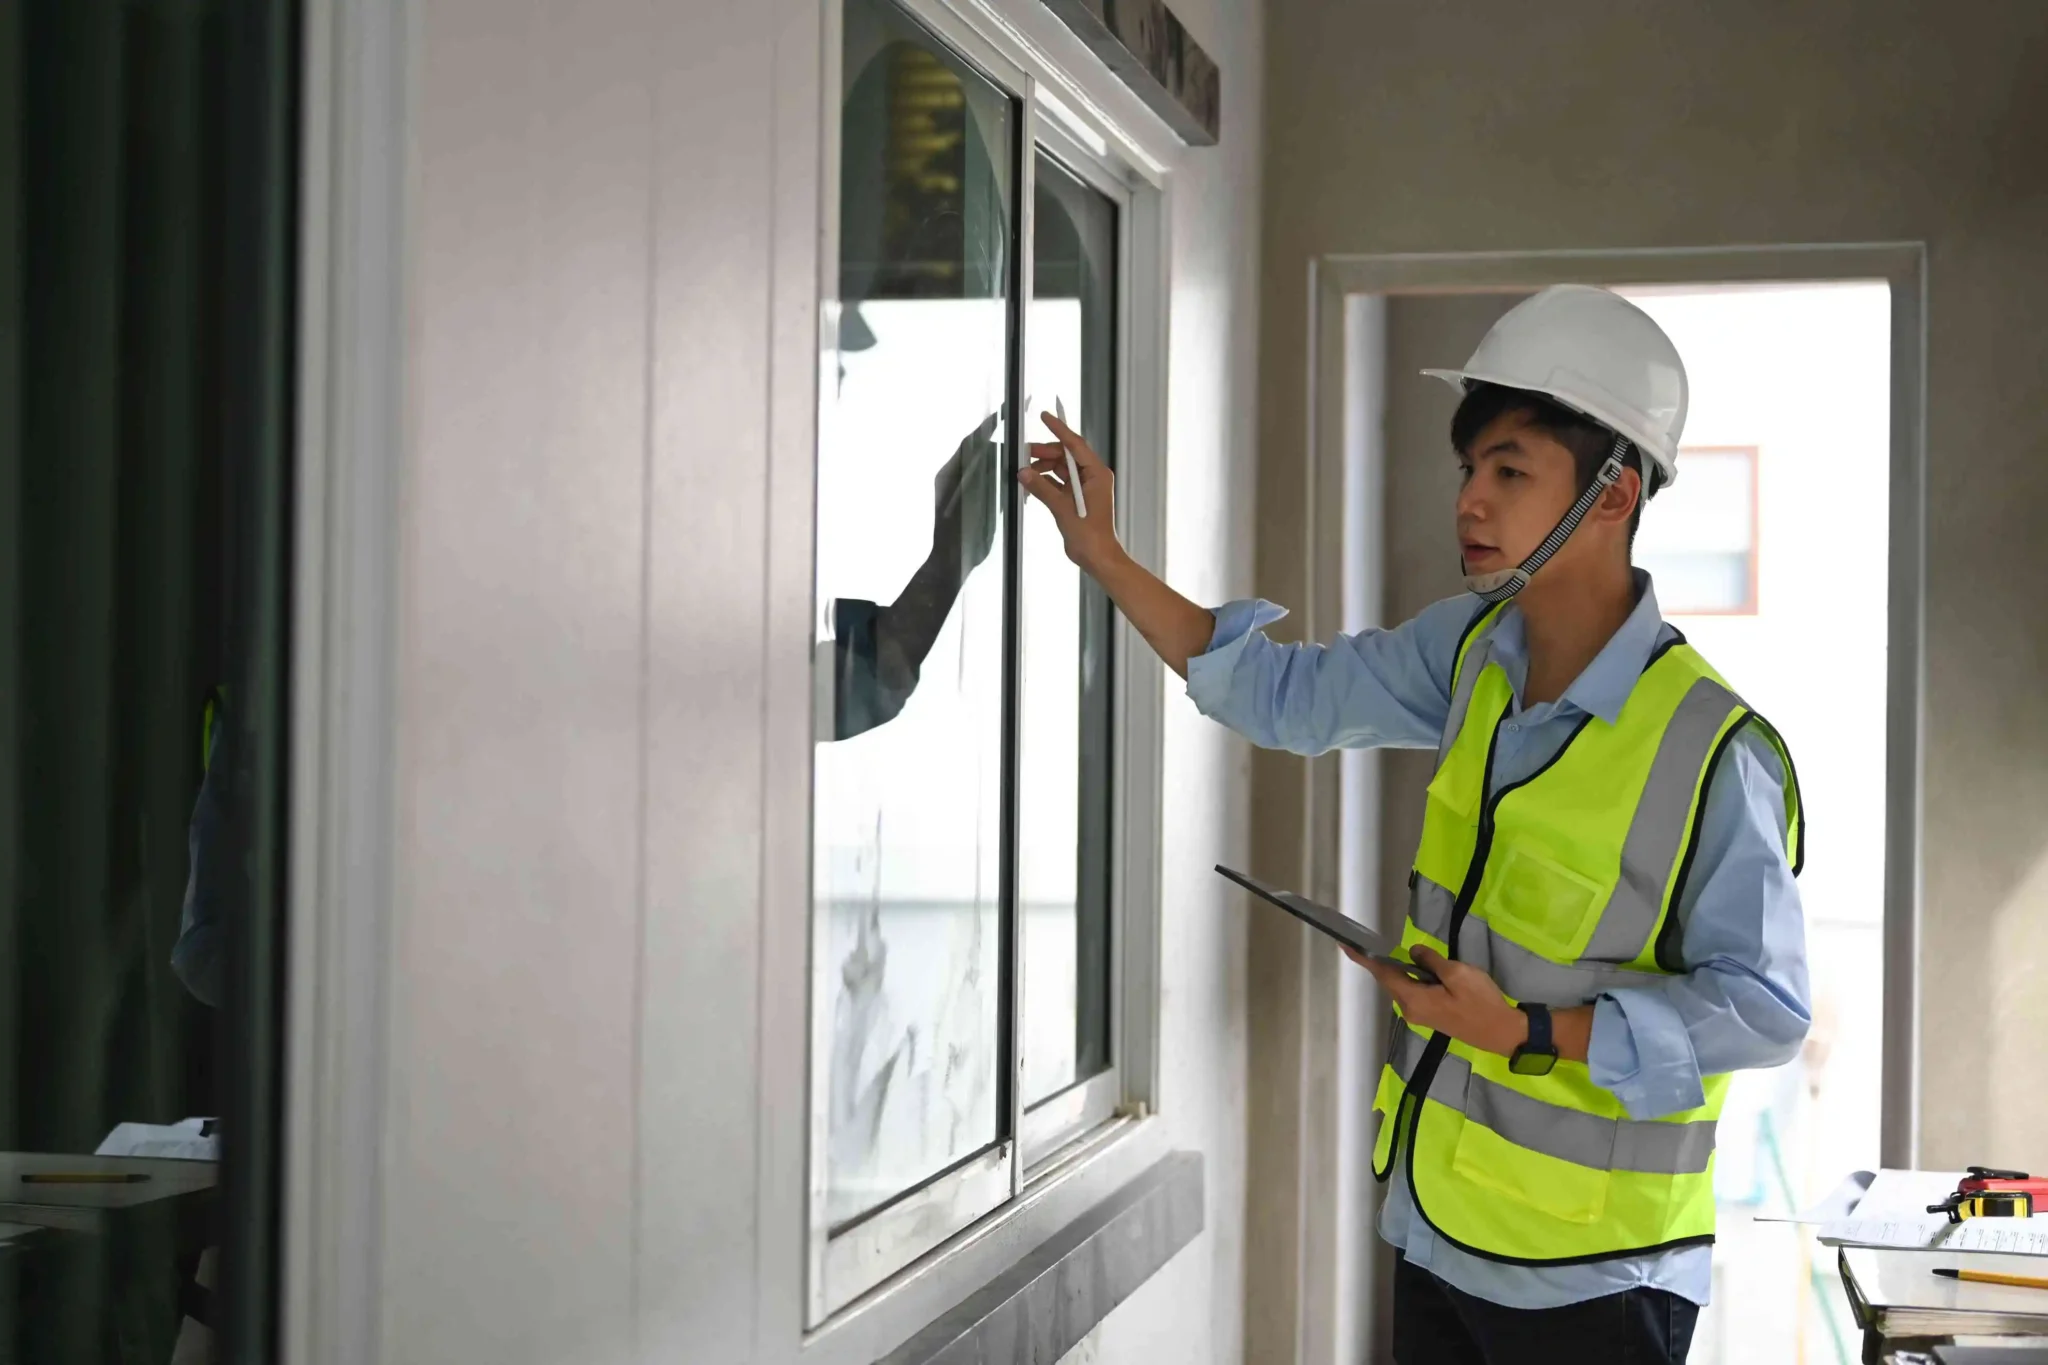
APRO garantit une installation méticuleuse de tous Fenêtres à battants AU150, C101 fixe et fenêtres à auvent, A80T portes pliantes, rampes en verre, et des persiennes en verre RS100.
Notre équipe d'experts assure une intégration transparente, maximisant les performances, la longévité et la sécurité de chaque installation.
Assurance qualité
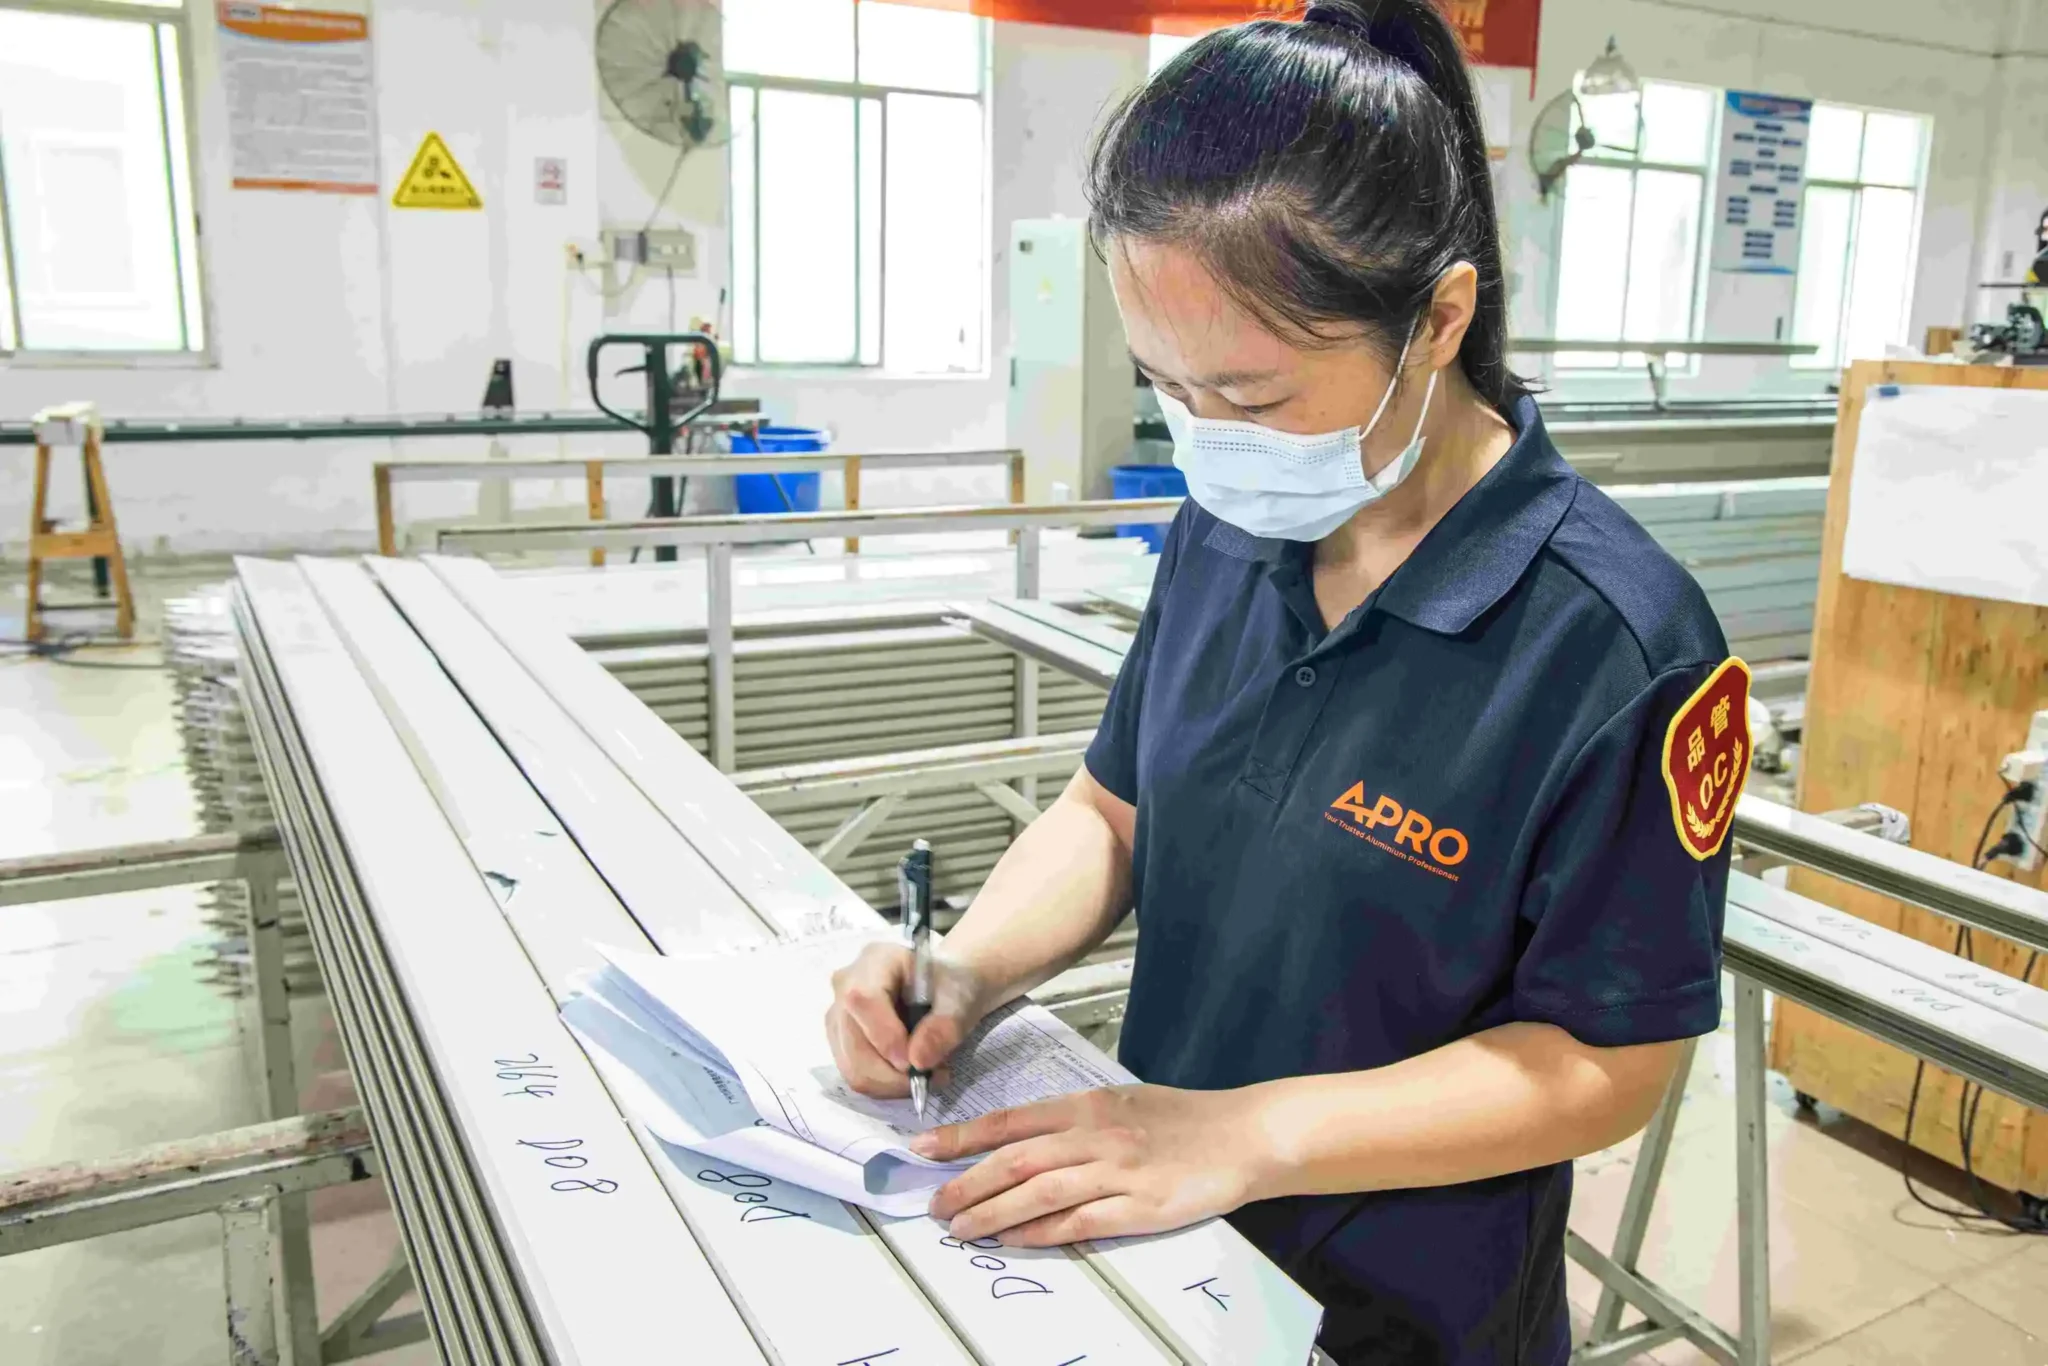
Nous maintenons des règles strictes contrôle de qualité tout au long du processus de fabrication et d'installation.
Chaque produit est soumis à des tests rigoureux pour répondre aux normes les plus élevées de l'industrie, garantissant une durabilité exceptionnelle, une isolation supérieure et une fonctionnalité sans faille dans les projets résidentiels haut de gamme.
Solutions de conception innovantes

Les maisons de luxe nécessitent des solutions architecturales uniques, et nous proposons des conceptions personnalisées qui s'alignent parfaitement avec l'esthétique moderne.
Des rampes en verre minimalistes aux portes pliantes expansives, nos produits améliorent à la fois la forme et la fonction Baie double résidences.
Pratiques durables
Notre engagement en faveur du développement durable se reflète dans le verre écoénergétique, les matériaux en aluminium recyclables et conceptions écologiques.
Nos solutions contribuent à réduire la consommation d’énergie, à améliorer la ventilation naturelle et à contribuer aux pratiques de construction écologique, rendant les maisons de luxe plus respectueuses de l’environnement.
Exemples visuels