-
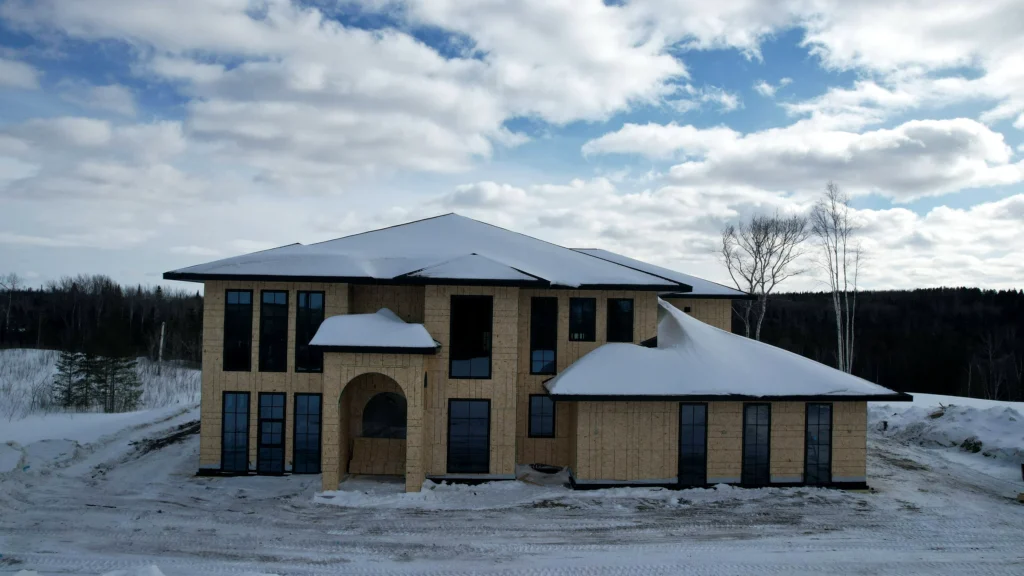
Ontario Custom Estate
-
Location: Kam Current Rd, Gorham, Ontario, Canada
-
Building Type: Custom Luxury Estate / Residential (Wood-Frame)
-
Project Size:Approx. 650m² Living Area
La solution se concentre sur extreme sub-zero thermal insulation, condensation resistance, and turnkey factory pre-assembly, ensuring long-term thermal comfort, airtight energy efficiency, and seamless mechanical crane installation during cold Canadian winter builds.
Défi du projet
Building a custom luxury estate in Northern Ontario during freezing winter conditions brings unique challenges. The sub-zero climate, heavy snow loads, estate-level acoustic and thermal requirements, and strict construction timelines demanded custom-engineered window and door systems built to withstand the harshest Canadian elements.
Extreme Thermal Deflection & Condensation Risks from Sub-Zero Temperatures

Northern Ontario winter temperatures frequently plunge below -25°C to -30°C. Standard aluminum frames without advanced thermal breaks conduct freezing outdoor temperatures directly into the home, resulting in severe heat loss, cold drafts, and interior glass condensation or frost accumulation that can damage interior timber finishes.
High Structural Integrity and Wind-Load Requirements for Oversized Glass

Estate projects require large, floor-to-ceiling multi-lite window assemblies that can withstand severe winter wind gusts and snowdrift pressures without air infiltration or structural deflection. Corner window configurations and tall fixed panes needed reinforced structural interlocking to ensure lifelong stability.
Custom Radial Symmetry for Arched Windows and French Colonial Grilles

The modern French estate aesthetic demanded large curved arched window heads and authentic colonial divided lites. The builder required exact visual symmetry across all elevations, blending 3D exterior simulated divided lites (SDL) with internal muntin bars for easy glass maintenance without sacrificing architectural depth.
Tight Winter Installation Window with Crane Hoisting Requirements

Outdoor on-site glazing and assembly in sub-zero snow is notoriously difficult, costly, and prone to sealant curing failure. The custom builder required heavy multi-lite units to arrive 100% pre-glazed and pre-assembled, engineered specifically for immediate mechanical hoisting via crawler crane into rough openings.
Need for Precise Dimensional Coordination with Wood-Frame Framing

With multiple window configurations spanning two floors and custom arched portals, exact dimensional coordination was critical. Factory fabrication tolerances had to align perfectly with the builder’s timber rough openings to prevent expensive on-site framing adjustments in the cold.
Solution
To overcome the challenges of a cold-climate custom estate, we delivered a tailored, performance-driven solution designed specifically for Canadian winter conditions, combining high thermal performance, custom architectural aesthetics, and turnkey factory pre-assembly.
Customized Multi-Chamber Thermally Broken Aluminum Systems

We engineered custom thermally broken aluminum window and door systems featuring deep polyamide (PA66 GF25) multi-chamber thermal struts. This creates an impermeable thermal barrier between indoor and outdoor aluminum extrusions, drastically reducing thermal conductivity and eliminating winter condensation.
Argon Gas-Filled High-Efficiency Low-E Insulated Glazing

All window assemblies were glazed with double and triple Low-E insulated glass units filled with 90%+ Argon gas and warm-edge composite spacers. This configuration maximizes solar heat gain in winter while blocking sub-zero chill, ensuring optimal U-value performance compliant with North American residential energy standards.
Precision CNC Arched Bending and Hybrid Colonial Grille Craftsmanship

Using computerized CNC cold-bending machinery, APRO formed seamless aluminum arched frames without profile crimping or coating blemishes. We combined external 3D simulated divided lites (SDL) with internal spacer muntins to provide classic French colonial aesthetics with effortless cleaning.
Factory-Controlled Pre-Assembly and Mechanical Crane Compatibility

All products were 100% pre-assembled, glazed, and structural silicone-sealed in APRO’s quality-controlled factory. Heavy assemblies were engineered with structural rigidity to allow the builder’s vacuum lifter and crawler crane to hoist complete units directly from the crate into rough openings, cutting site labor time by over 60%.
Heavy-Duty Timber Crate Packaging for Winter Freight Protection

Before shipment, each unit underwent stringent dimensional and seal checks, fitted with corner impact buffers, waterproof shrink wrapping, and packaged into custom ISPM-15 certified wooden crates with internal steel/timber bracing to withstand international container transport and harsh snow offloading.
Résultats / Performance

Les systèmes installés à Ontario Custom Estate have delivered strong results across performance, appearance, and project efficiency:
100% pre-assembled units arrived on schedule, allowing the Canadian builder to crane-hoist complete assemblies directly into openings and achieve rapid building enclosure before heavy snowfalls.
Multi-chamber thermal breaks and Argon Low-E glass eliminated interior condensation and drafts, maintaining uniform indoor temperatures even during -30°C winter cold snaps.
Flawless matte black powder coating and perfectly aligned colonial grilles established an elegant, modern French aesthetic that elevated the architectural market value of the property.
Factory-controlled pre-glazing and precise dimensional tolerances eliminated on-site resizing and silicone curing issues, saving the contractor weeks of expensive winter labor.
Heavy-duty hardware, robust multi-point locking, and tempered safety glass deliver smooth operation and long-term peace of mind in high-snow-load environments.
Leçons apprises et meilleures pratiques

This project highlights several best practices for cold-climate custom residential developments, especially in northern sub-zero environments:
Early decisions on multi-chamber polyamide thermal breaks, warm-edge spacers, and Low-E glass coatings help avoid thermal bridging and costly heating inefficiencies.
Factory-controlled sealing under stable temperatures prevents air and moisture leakage far more effectively than outdoor on-site glazing in freezing weather.
Pre-coordinating window weights, lifting lug provisions, and vacuum lifter compatibility allows builders to install oversized heavy units in hours rather than days.
Early alignment on radius arches, rough opening clearances, and nail fin positions ensures zero framing modifications upon delivery.
Tailored aluminum profiles with custom SDL grille depths provide authentic architectural luxury while satisfying stringent regional energy codes.
Ready to Plan Your Cold-Climate Residential Project?
Cold-climate environments demand more than standard building systems. Choosing the right thermally broken aluminum windows, French colonial doors, and custom arched fenestration is essential for long-term comfort, energy savings, and structural integrity.
Contactez-nous aujourd'hui to discuss your project requirements. Our engineering team will help you select cold-climate solutions, customize shop drawings, and deliver factory-preassembled systems that perform flawlessly.
FAQ
What aluminum systems are best for cold-climate Canadian winters?
Multi-chamber thermally broken aluminum profiles equipped with reinforced polyamide thermal struts (PA66 GF25) and argon-filled double or triple Low-E insulated glass units provide superior thermal insulation and condensation control for Canadian winters.
How do you prevent interior condensation in sub-zero temperatures?
We integrate deep thermal breaks that isolate exterior cold aluminum from interior frames, combined with warm-edge composite spacers and multi-tier EPDM weather sealing to eliminate cold bridging and glass condensation.
Are aluminum windows and doors suitable for luxury custom residential estates?
Yes. Thermally broken aluminum offers modern slim sightlines, structural rigidity for oversized spans, seamless operation, and long-lasting powder-coated finishes that outperform vinyl and wood in durability.
Can the systems be customized for our custom architectural design?
Absolutely. Custom radius arched windows, specialized colonial grille patterns (SDL), oversized fixed picture panels, and custom RAL colors can all be manufactured to match your architectural elevations.
How do you ensure installation stays on schedule in cold weather?
100% factory pre-assembly, pre-glazing, and dimensional verification allow builders to crane-hoist complete assemblies directly into openings, eliminating on-site glazing delays in freezing weather.
Do large multi-lite window units meet safety and structural requirements?
Yes. All units utilize structural tempered safety glass, reinforced mullion profiles, and multi-point locking systems engineered to resist high wind pressure and snow loads.
How long do thermally broken aluminum systems typically last?
With architectural-grade Qualicoat Class 2 / PVDF powder coating and high-quality hardware, our aluminum window and door systems are built to perform reliably for 30–50+ years in harsh northern climates.
Do you support custom home builders and general contractors across North America?
Yes. We work extensively with custom builders, contractors, and architects in Canada and the US, providing 2D/3D shop drawings, thermal calculations, and sea-freight delivery directly to job sites.