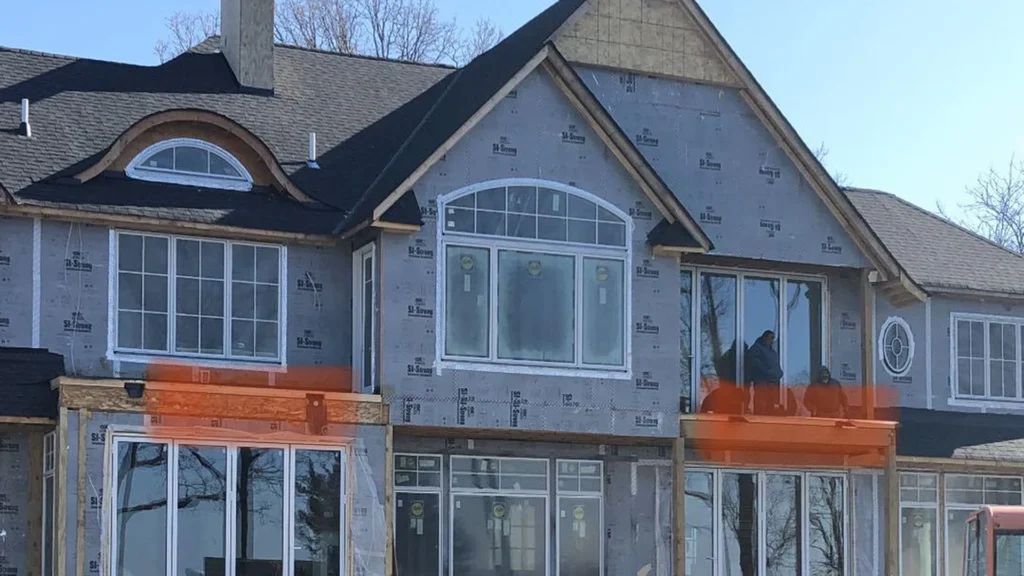
- 🎯 Project Name: Minnesota Residence
- 📍 Location: Minnesota, United States (Lakeside Custom Residential)
- 🏠 Building Typology: High-End Custom Private Estate / Multi-Level Waterfront Residence
- ❄️ Climate Zone: IECC Zone 6/7; Severe Midwest Freeze (-30°C / -22°F); Direct Lake Wind Exposure
- 🪟 Supplied Systems: Portes pliantes, Custom Arched Fenêtres panoramiques, Fenêtres à battants, et Fenêtres en aluminium à rupture de pont thermique
- 🛡️ Glazing Spec: Multi-Chamber PA66 GF25 Barriers, Double/Triple Low-E IGUs, Warm-Edge, Argon Gas Fill
Situated along a pristine Minnesota shoreline, this custom luxury estate was designed to blend traditional architectural grandeur with contemporary open-concept lakeside living. The architectural program required expansive glazing spans on the ground floor to capture panoramic water views, alongside classically proportioned arched fenestration on the upper levels. Engineering high-transparency building envelopes in northern US climates demands rigorous thermal management, robust wind-load resistance, and airtight weather-sealing capable of withstanding severe continental winters.
APRO engineered and supplied a fully coordinated architectural fenestration package comprising heavy-duty portes pliantes, custom geometric baies vitrées, and high-performance fenêtres à battants. Manufactured with multi-chamber thermally broken aluminum windows and insulated door profiles, the complete glazing system delivers superior structural stiffness, low thermal transmittance, and effortless multi-panel operation.
Engineering & Architectural Challenges
Designing and manufacturing large-format exterior fenestration for an exposed North American waterfront site presented five distinct technical and logistical hurdles:
1. Extreme Midwest Freeze & Thermal Bridging
Minnesota experiences prolonged sub-zero winter temperatures dropping below -30°C (-22°F), accompanied by significant indoor-outdoor temperature differentials (Delta-T exceeding 50°C). Conventional aluminum frames risk severe thermal bridging, leading to interior condensation, perimeter frost accumulation, frame sweating, and localized structural heat loss that compromise occupant comfort and interior trim finishes.
2. Lakeside Negative Wind Loads on Broad Folding Spans
Wide-span exterior portes-fenêtres facing open lake bodies are exposed to direct dynamic wind pressures and severe negative wind suction. Large folding panels act as structural sails; inadequate frame moment of inertia (Ix) or weak structural hinge connections cause frame deflection, air whistling, seal detachment, and draft penetration under storm conditions.
3. Seamless Flush Thresholds vs. Water Ingress Protection
The client required barrier-free transitional flooring between the interior living areas and exterior lakeside stone patios. However, flush threshold designs in cold, rainy climates traditionally present severe water ingress vulnerabilities during horizontal wind-driven downpours and spring snowmelt pooling along bottom tracks.
4. Complex Geometry: Arched Picture & Casement Integration
The second-level exterior facade featured prominent classical architectural arches requiring custom curved fixed frames mulled seamlessly above operable casement units. Maintaining uniform sightlines, identical structural depths, and airtight expansion joints across irregular geometric transitions without visible structural clutter required millimeter-level machining tolerances.
5. Long-Distance Sea Transit & Ready-to-Install Jobsite Tolerances
Exporting custom-manufactured, oversized architectural glazing systems from factory to a North American jobsite carries risks of handling damage, frame racking, and out-of-square dimensional drift. The project schedule permitted zero jobsite cutting or frame re-machining by local installation crews.
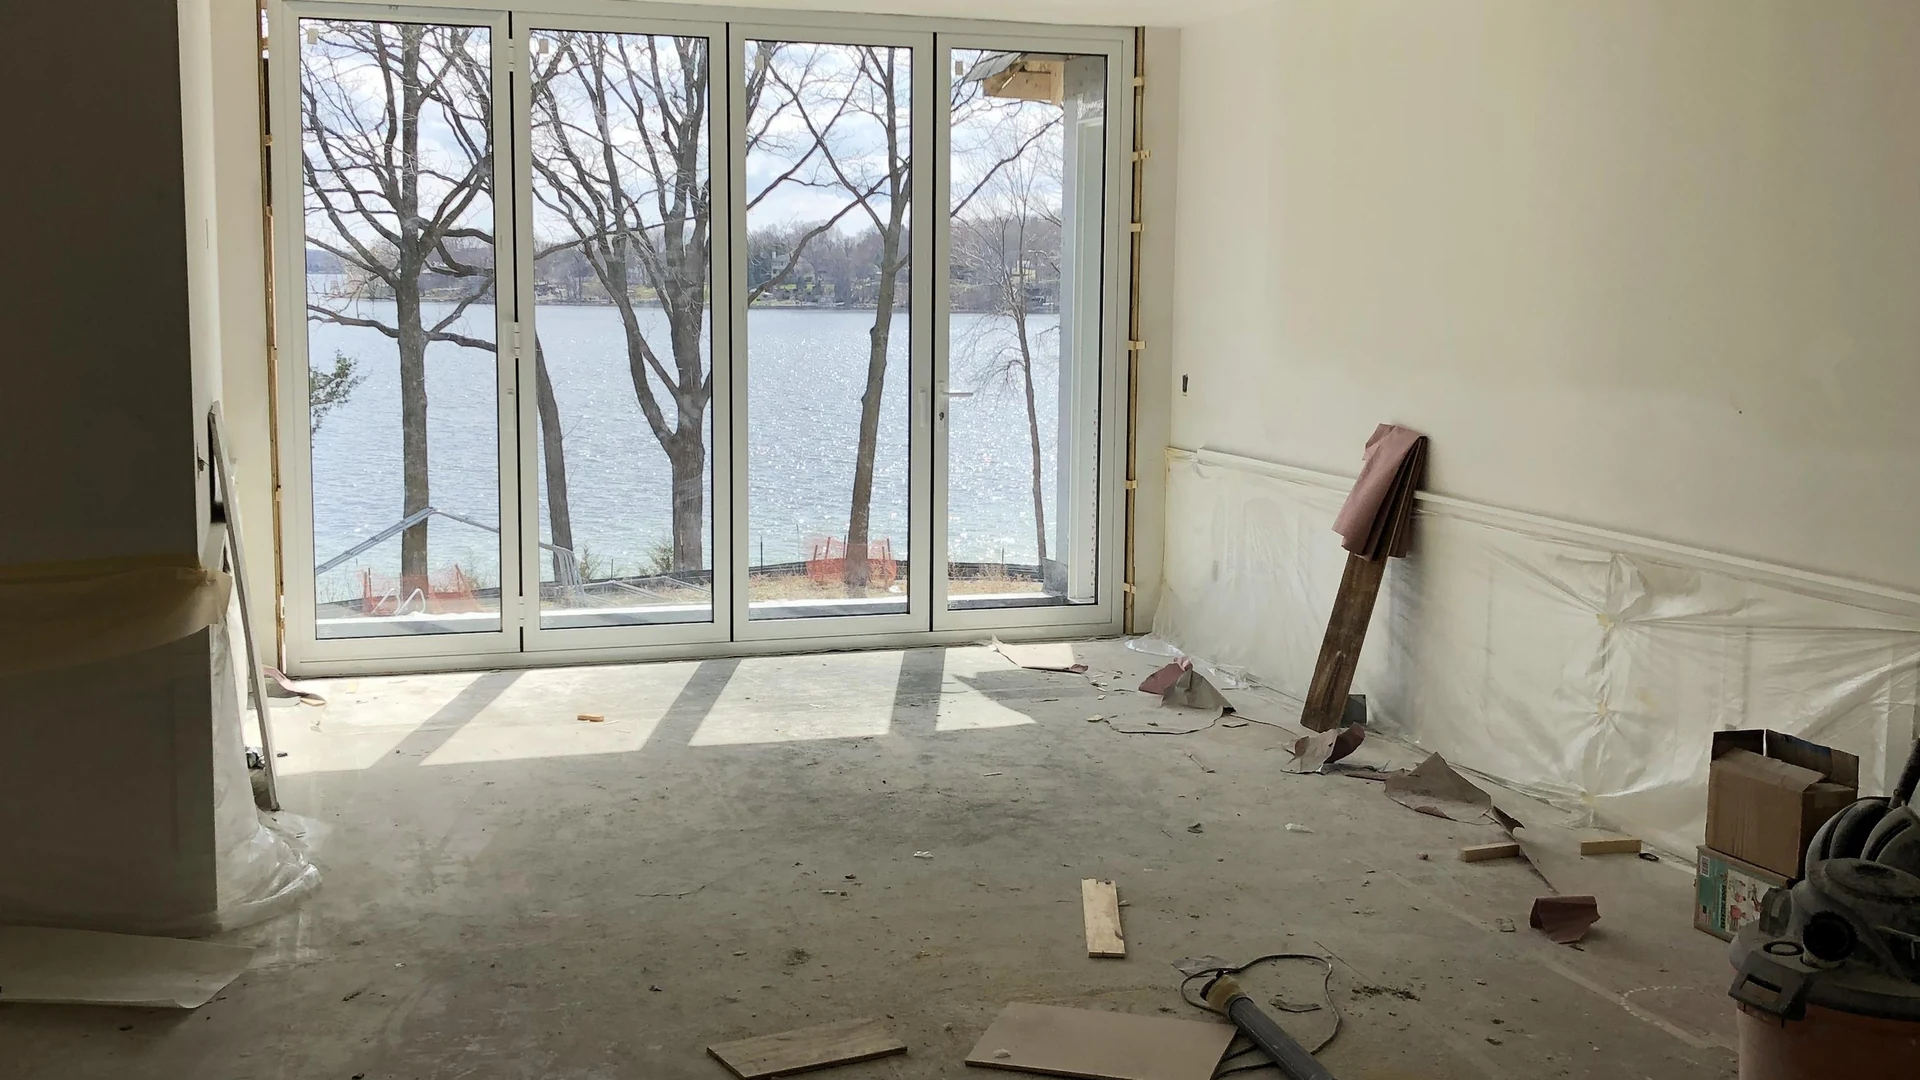
APRO Engineered Solutions
To address every structural, thermal, and architectural challenge, APRO implemented an integrated system engineering protocol backed by precision CNC manufacturing and rigorous factory quality control:
1. Multi-Chamber PA66 GF25 Thermal Barriers & Argon-Filled Low-E Glazing
Every profile utilized high-tensile 6063-T6 architectural aluminum alloy separated by reinforced multi-chamber PA66 GF25 polyamide thermal break strips. Glazing units incorporated double and triple tempered insulated glass configurations featuring high-performance Low-E coatings, warm-edge composite spacer bars, and 90%+ pure argon gas cavity fills. This assembly minimizes conductive and radiant heat transfer, completely mitigating interior condensation risk during severe Midwest freeze cycles.
2. Heavy-Duty Stainless Steel Top-Hung Roller Carriage & Sub-Sill Engineering
For the wide-span portes pliantes, APRO engineered an advanced top-hung structural carriage system featuring precision-machined quad stainless steel rollers housed in structural aluminum overhead tracks. This configuration distributes panel dead-loads directly to the structural header while bottom guide tracks maintain lateral alignment. A concealed sub-sill drainage system with one-way weep valves and stepped internal drainage channels discharges high-volume driving rain without compromising the clean, low-profile threshold aesthetics.
3. Continuous Vulcanized EPDM Compression Gasket Architecture
Air and water impermeability were secured through a multi-tier perimeter sealing system. APRO deployed automotive-grade vulcanized EPDM gaskets with molded 90-degree corner joints across all panel perimeters, meeting rails, and track interfaces. Under multi-point locking engagement, the gaskets achieve continuous, uniform compression, eliminating localized air infiltration and preventing wind-induced acoustic whistling.
4. CNC-Machined Precision Arched Frames & Integrated Mullion Connectors
Custom curved profiles for upper-level fenêtres fixes were formed using high-precision CNC bending machinery and dedicated structural aluminum extrusions. Factory-engineered heavy-duty mullion couplers allowed seamless vertical and horizontal structural joining between arched fixed transoms and lower fenêtres à battants, creating unified, rigid window wall assemblies with synchronized glass planes and perfectly aligned sightlines.
5. Pre-Hung Factory Trial Assembly & Fumigated Plywood Crate Packaging
Prior to shipment, every folding door set and composite window assembly underwent complete 100% dry-fit trial assembly at APRO’s manufacturing facility. Frame squareness, roller glide smoothness, multi-point lock alignment, and gasket compression were comprehensively verified. Systems were then systematically modularized, protective-wrapped, and packed into heavy-duty fumigated marine plywood crates with shock-absorbent internal bracing to guarantee zero-defect arrival.
Measurable Project Outcomes & Client Value
- Year-Round Interior Climate Stability: The thermally broken envelope maintained comfortable interior surface temperatures and zero perimeter condensation during severe winter freezes, optimizing HVAC efficiency and occupant comfort.
- Robust Lakeside Weather Resistance: Tested and verified structural integrity under intense lakeside wind pressures and heavy precipitation, delivering Class 4 air permeability and exceptional water-tightness.
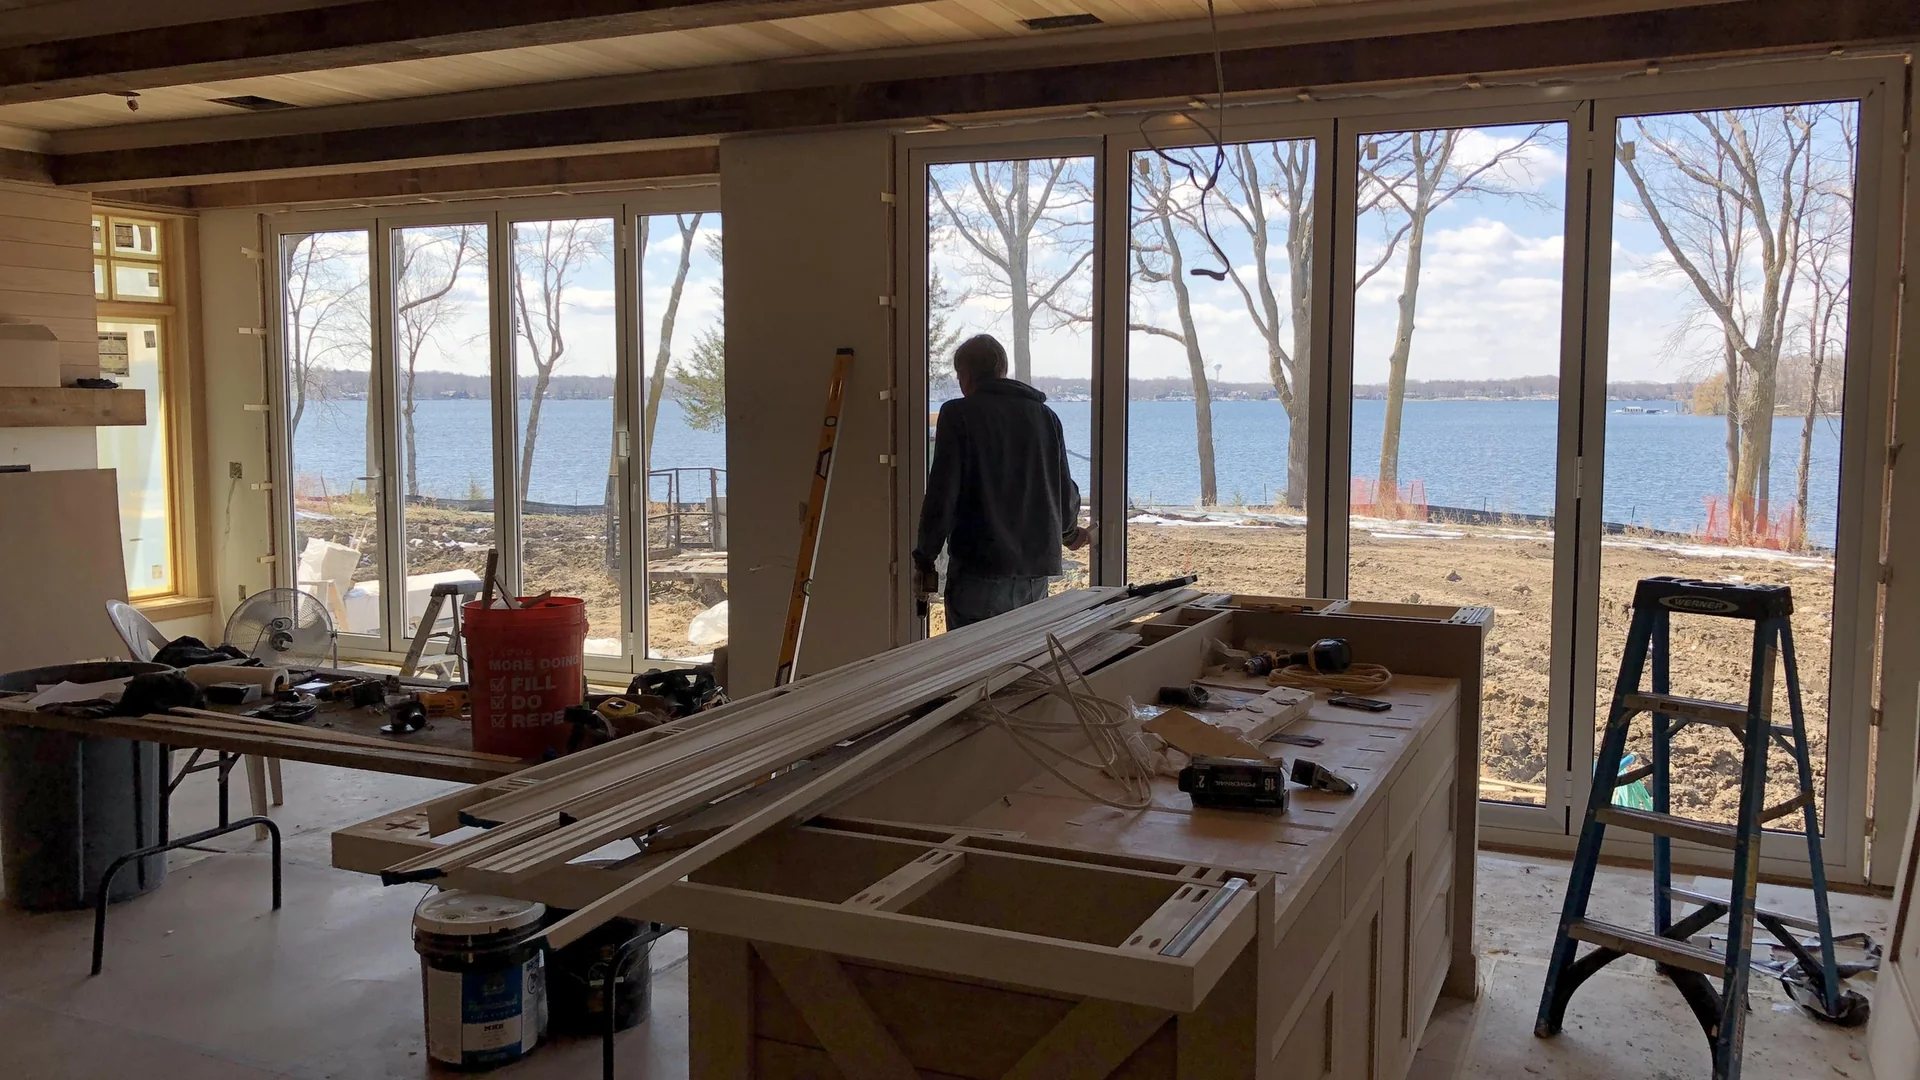
- Effortless Panoramic Living: Large multi-panel folding patio door systems glide open smoothly with single-hand operation, effortlessly merging the primary indoor living space with the scenic outdoor lakefront terrace.
- Flawless Architectural Symmetry: Custom arched picture frames and operable casements matched the architectural blueprints with sub-millimeter precision, elevating the estate’s overall exterior curb appeal.
- Accelerated On-Site Installation: Pre-drilled fastening points, color-coded hardware, and factory-matched joinery enabled the local general contracting team to complete envelope installation ahead of schedule with zero on-site modifications.
Contractor & Architect Takeaways: Lessons from the Field
- Header Deflection Calculation for Top-Hung Bifold Systems: When planning wide-span folding door openings, structural engineers must account for both dead load and live load ceiling header deflection. Ensuring overhead structural deflections remain within L/720 prevents downward track compression onto sliding rollers.
- Sub-Floor Recess Coordination for Low-Profile Sills: Achieving a true flush interior-to-exterior transition requires exact coordination between finished floor thickness, waterproofing membranes, and exterior deck drainage slopes prior to pouring sub-floor slabs.
- Laser Templating for Custom Geometric Fenestration: For complex arched openings and continuous window walls, providing digital CAD or 3D laser-templated rough opening data ensures perfect radius matching between site framing and factory extrusions.
- Coordinated Jobsite Glass Handling: Staging heavy triple-glazed window units and multi-panel folding doors close to primary installation openings minimizes manual handling risks and speeds up final glazed panel hang time.
- Allowance for Thermal Expansion Margins in Cold Regions: In regions with severe seasonal temperature swings (exceeding 80°C range between summer and winter), perimeter rough opening shimming and flexible polyurethane foam backer rod detailing are essential to accommodate frame thermal movement.
Planning a Custom High-Performance Residential or Commercial Glazing Project?
Whether you are designing a cold-climate waterfront residence, a luxury commercial development, or a complex architectural renovation, APRO provides end-to-end engineering support, custom structural calculations, and factory-direct manufacturing for high-performance doors and windows.
Direct factory engineering consultation | 24-hour CAD shop drawing review | Wholesale contractor pricing
Frequently Asked Questions (Technical & Procurement)
1. How do APRO folding doors prevent condensation and frost during sub-zero Minnesota winters?
Répondre: APRO folding door systems utilize wide multi-chamber PA66 GF25 polyamide thermal barrier strips that structurally isolate the exterior aluminum extrusion from the interior frame. Combined with high-performance double or triple insulated glass units (IGUs) featuring Low-E coatings, warm-edge composite spacers, and argon gas cavity fills, the internal frame surface temperature remains consistently above the indoor air dew point, preventing condensation and frost formation even during severe sub-zero weather.
2. What structural considerations are required for installing wide-span bifold patio doors in lakeside properties?
Répondre: Wide-span folding doors in exposed waterfront environments face high wind loads and require heavy-duty top-hung tracks anchored to an engineered structural lintel or steel header. The overhead support must be calculated to prevent structural deflection from pinching the roller mechanisms. APRO provides structural load charts and moment of inertia specifications during the shop drawing phase to help architects and structural engineers specify appropriate overhead support.
3. Can flush threshold folding doors prevent water penetration during heavy Midwest rainstorms?
Répondre: Yes. APRO utilizes a concealed stepped sub-sill system with multi-stage internal drainage channels and one-way weep valves. While the visible interior threshold sits flush or near-flush with finished floors, the underlying sill channel collects wind-driven rainwater and rapidly redirects it to the exterior weep exits before water head pressure can build up.
4. How does APRO ensure precise radius matching for custom arched picture windows?
Répondre: Custom arched baies vitrées are manufactured using computerized CNC profile bending machines programmed directly from approved CAD architectural shop drawings. Extrusions are measured against 1:1 scale digital templates to ensure uniform curvature, exact radius consistency, and tight-tolerance miter joints across every curved transom.
5. What glazing configuration is recommended for cold climate residential projects in US Climate Zones 6 and 7?
Répondre: For US Climate Zones 6 and 7, APRO recommends insulated glazing units (IGUs) with a minimum overall thickness of 28mm to 36mm, incorporating dual or triple pane configurations with dual Low-E coatings, warm-edge spacer technology, and 90%+ argon gas fills. This configuration delivers low overall U-factors (U < 0.28 BTU/h·ft²·°F) and optimized Solar Heat Gain Coefficients (SHGC) for cold climate thermal efficiency.
6. How are oversized glass units and multi-panel folding doors protected during ocean freight from the factory?
Répondre: All fenestration products are individually protected with protective surface films, corner edge guards, and shock-absorbent foam wrapping. They are then packed inside heavy-duty, custom-built fumigated marine plywood crates with internal timber dividing racks and moisture-absorbing desiccant packs. Crates are sealed and strapped for direct container loading, ensuring zero movement during ocean transit.
7. Can APRO casement windows and fixed picture windows be mulled together in continuous structural openings?
Répondre: Yes. APRO designs modular structural mullion connectors that allow operable fenêtres à battants and fixed picture units to be mulled together horizontally and vertically. The structural mullions conceal internal steel or aluminum reinforcements capable of resisting required design wind pressures while preserving identical sightlines and unified glass depth.
8. What project documentation and shop drawings does APRO provide prior to manufacturing?
Répondre: Before initiating production, APRO generates comprehensive 2D/3D CAD shop drawings detailing overall opening dimensions, frame cross-sections, glass build-ups, thermal break placements, anchorage details, hardware positions, and sill drainage paths. Production commences only after complete review and formal sign-off by the client’s architect or project team.