
NAFS Window Performance Ratings Guide for Project Buyers
Verify NAFS window performance ratings, design pressure, and AW class water penetration test requirements to eliminate commercial project compliance risks.
nafs-window-performance-ratings
NAFS Window Performance Ratings Compliance Guide for Project Buyers
Evaluating window specifications for North American commercial and multi-family projects requires a clear understanding of standardized testing protocols. Fenestration systems must satisfy strict structural, air infiltration, and water penetration thresholds mandated by building codes such as the International Building Code (IBC) and National Building Code of Canada (NBC). When procurement teams lack clarity on laboratory rating boundaries, projects face costly change orders, inspection delays, and on-site weather-tightness failures. This technical guide breaks down how to navigate nafs window performance ratings, interpret engineering test reports, and organize essential project documentation before requesting supplier quotations.
Answer Snippet: Documents Needed Before Quotation
:::tip [Featured Snippet: NAFS Performance Rating Essentials]
NAFS window performance ratings (governed by AAMA/WDMA/CSA 101/I.S.2/A440) define a window assembly’s structural Design Pressure (DP), water penetration resistance, and air infiltration limits across four Performance Classes: R, LC, CW, and AW. Prior to requesting manufacturer quotations, project teams must compile architectural elevations, window schedules, glass build-ups, and structural wind-load requirements to ensure accurate profile extrusion selection and lab test verification.
:::
Required documents
To evaluate whether an aluminum window or door system complies with project-specific NAFS ratings, procurement teams and façade consultants should assemble the following primary submittal items:
1. Architectural Elevation Drawings & Floor Plans: Defining structural opening dimensions, floor-to-floor heights, and interface conditions.
2. Window and Door Schedules: Specifying opening configurations (fixed, casement, awning, tilt-and-turn, sliding), quantities, and hardware requirements.
3. Project Structural & Performance Specifications (CSI Section 08 51 23): Identifying required Performance Class (e.g., AW), Performance Grade (e.g., PG60), structural DP, and water test pressures.
4. Glazing & Acoustic Schedules: Establishing overall Insulated Glass Unit (IGU) thickness, Low-E coatings, laminated acoustic makeups, and thermal U-factor targets.
Why missing information delays quotation
When quotation inquiries arrive with only rough overall dimensions, manufacturers are forced to make unverified baseline assumptions. Aluminum window profile depths (e.g., 65 mm vs. 100 mm), mullion moment of inertia (I_xx), internal steel reinforcement, and gasket compression geometries vary significantly between a light commercial (LC) rating and an architectural commercial (AW) rating. Missing wind-load or water pressure criteria leads to iterative revisions, budget variances, and potential resubmittal rejections during the shop drawing phase.
How APRO can review project inputs
APRO’s engineering team provides preliminary structural feasibility reviews by analyzing project architectural drawings and performance schedules. By calculating required mullion deflection limits (L/175 under structural design wind pressure) and evaluating structural extrusion profile options against project wind load criteria and verified laboratory test reports, APRO supports project teams in establishing verified quotation baselines before production tooling commences.
Architectural Drawings in Project Evaluation
Architectural drawings represent the primary contract design documents created by the project architect and façade consultant, depicting window placements, exterior cladding interfaces, and dimensional grid layouts.
Function and Engineering Requirements
These drawings establish the spatial geometry, perimeter anchorage substrates (concrete, structural steel, masonry), perimeter sealant joint depths, and flashing integration details essential for water drainage and air barrier continuity.
Window and Door Schedule Verification
The window and door schedule is an itemized matrix indexing every fenestration unit across the building, correlating architectural marks (e.g., W-101, D-201) with opening dimensions and functional types.
Function and Project Matrix
It provides the manufacturing team with exact unit counts, handings, operating configurations (casement, awning, sliding, fixed), structural mullion combinations, and specialized hardware groupings.
Glass Specification and Glazing Build-up
The glass specification dictates the technical build-up of the insulated glass units (IGUs) or laminated assemblies installed into the aluminum window profiles, controlling optical, thermal (U-factor, SHGC), acoustic (STC/OITC), and structural safety properties.
Key Technical Parameters
Shop Drawing Verification Checklist
Shop drawings are detailed manufacturer fabrication and installation submittal drawings that interpret architectural contract documents into precise fabrication geometry, establishing clear engineering agreements regarding extrusion dies, thermal breaks, anchorage fasteners, and weather seals.
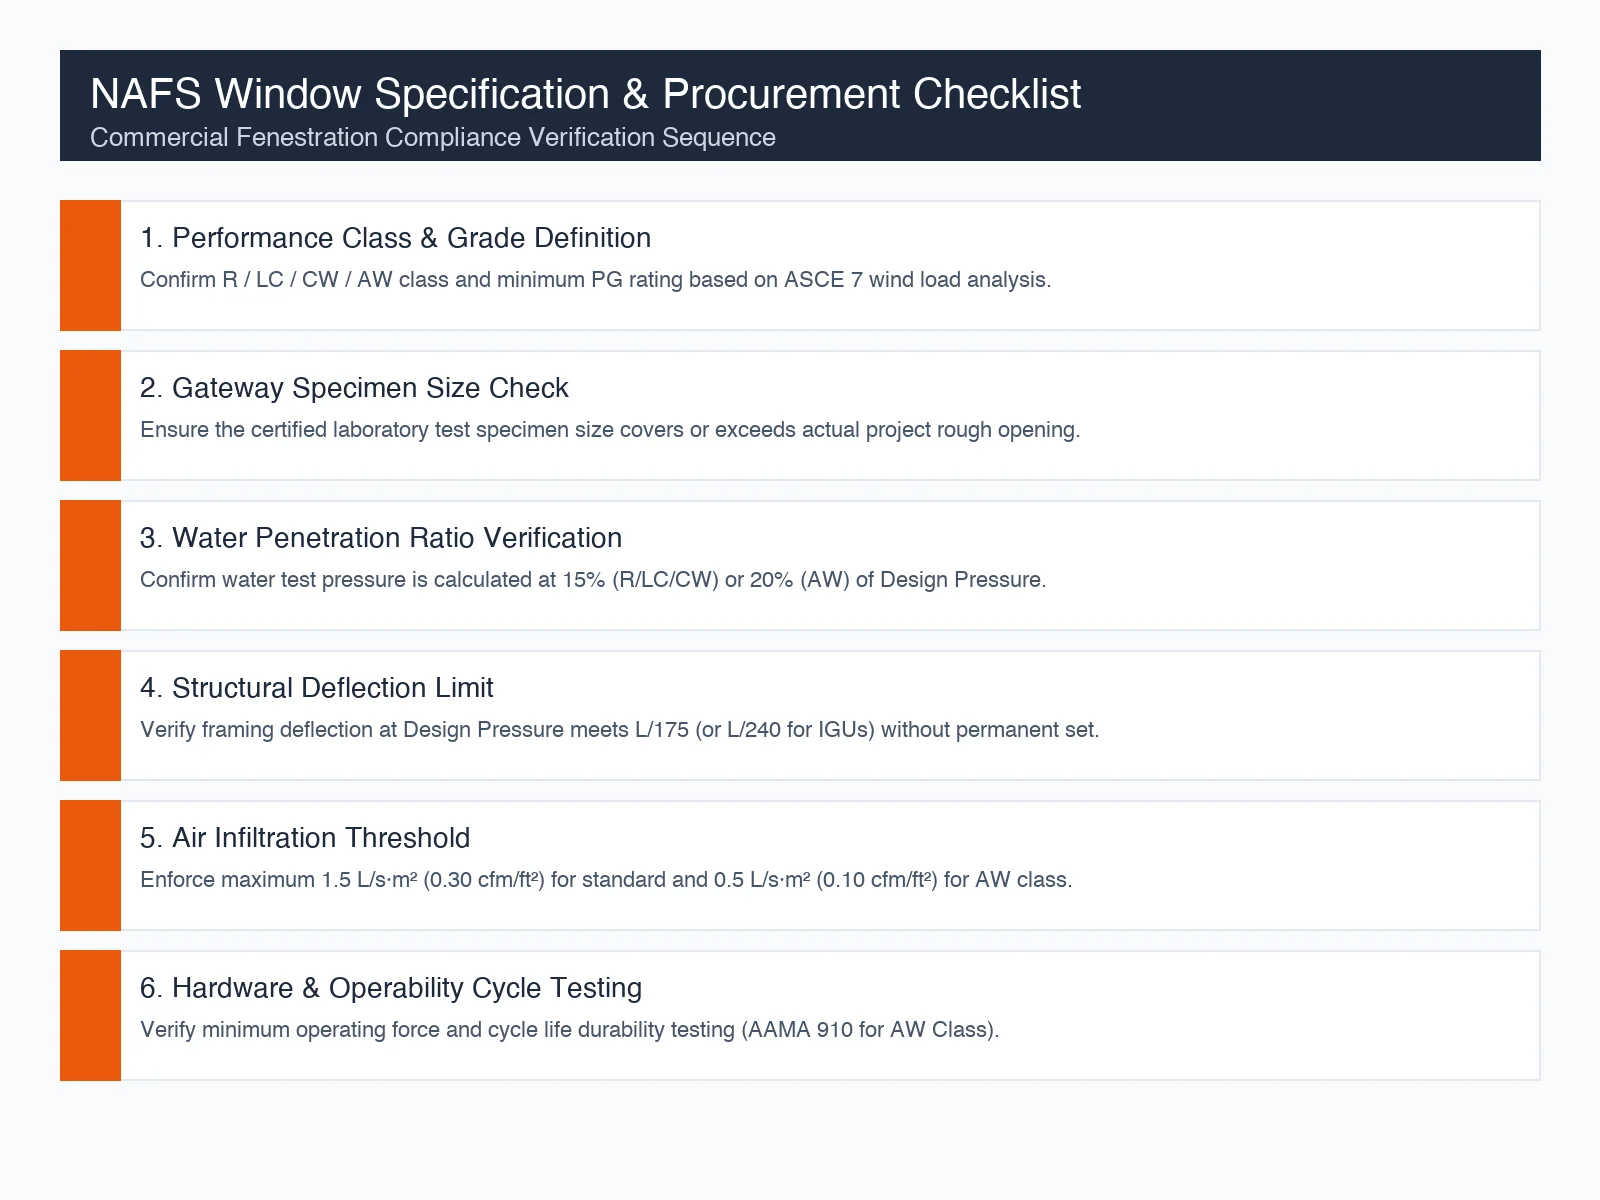
Engineering Details Required
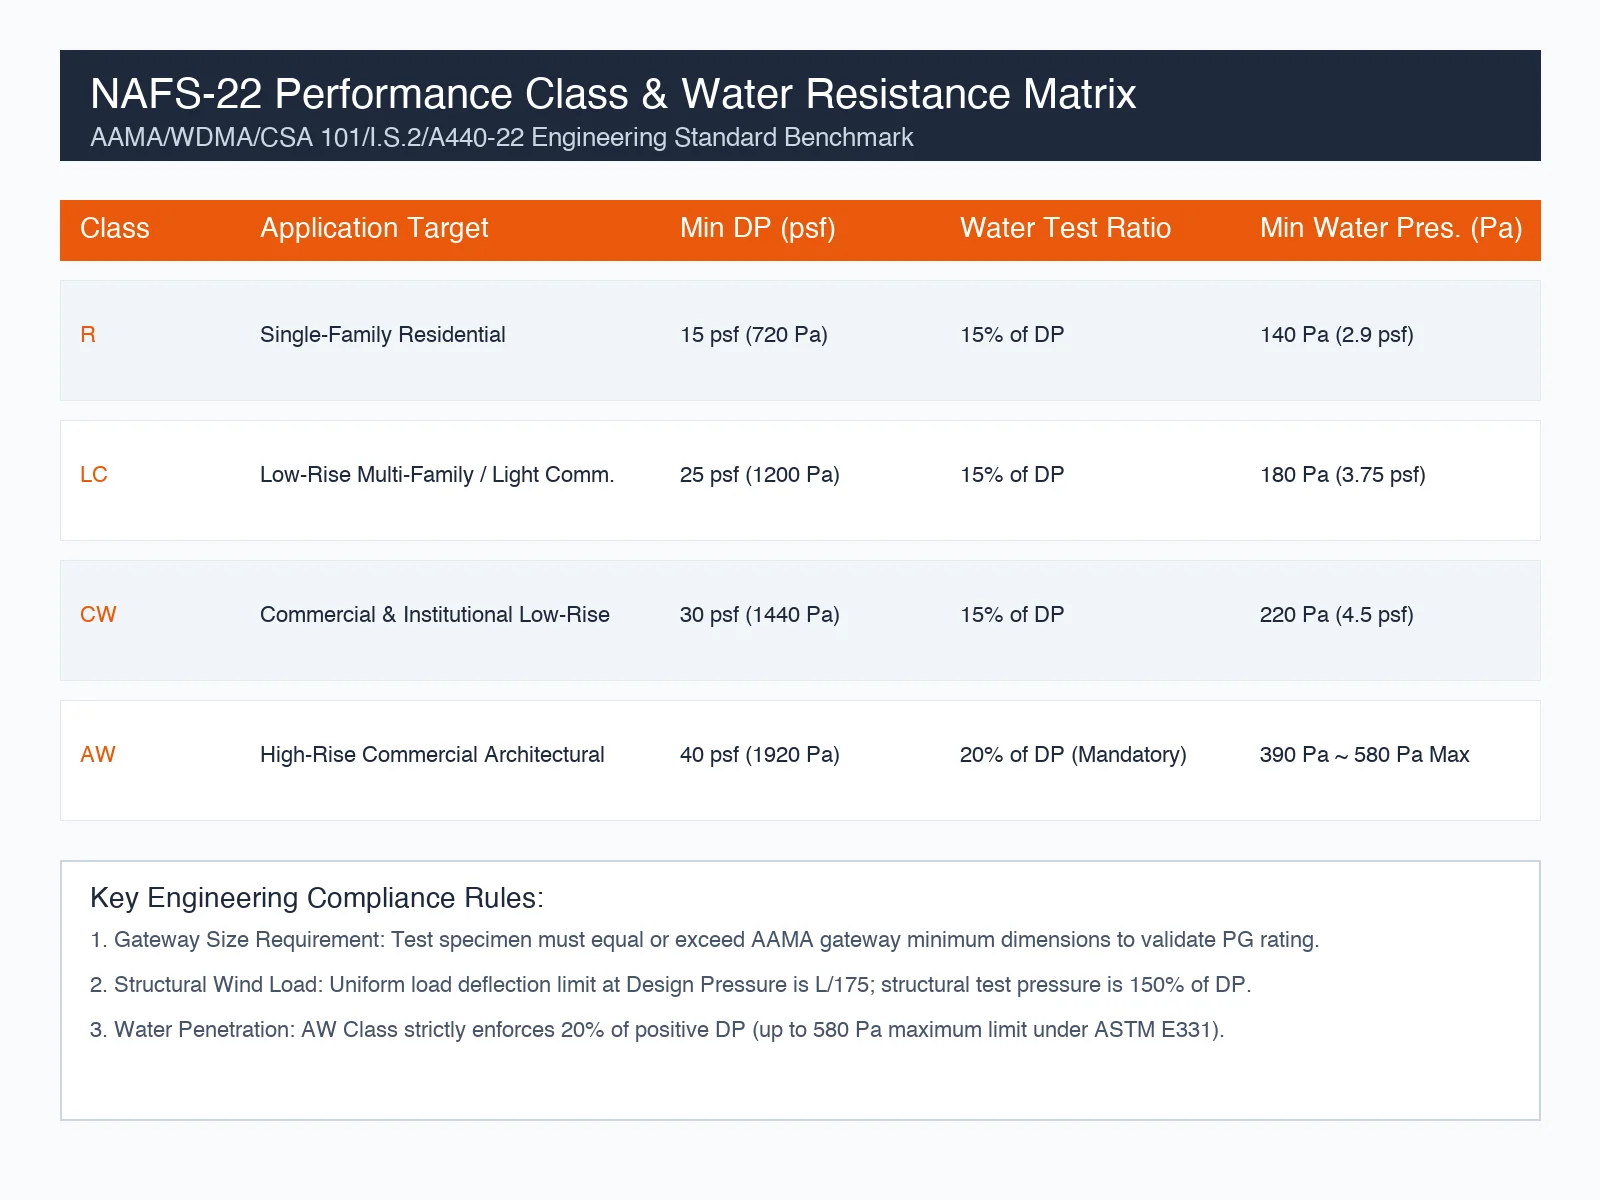
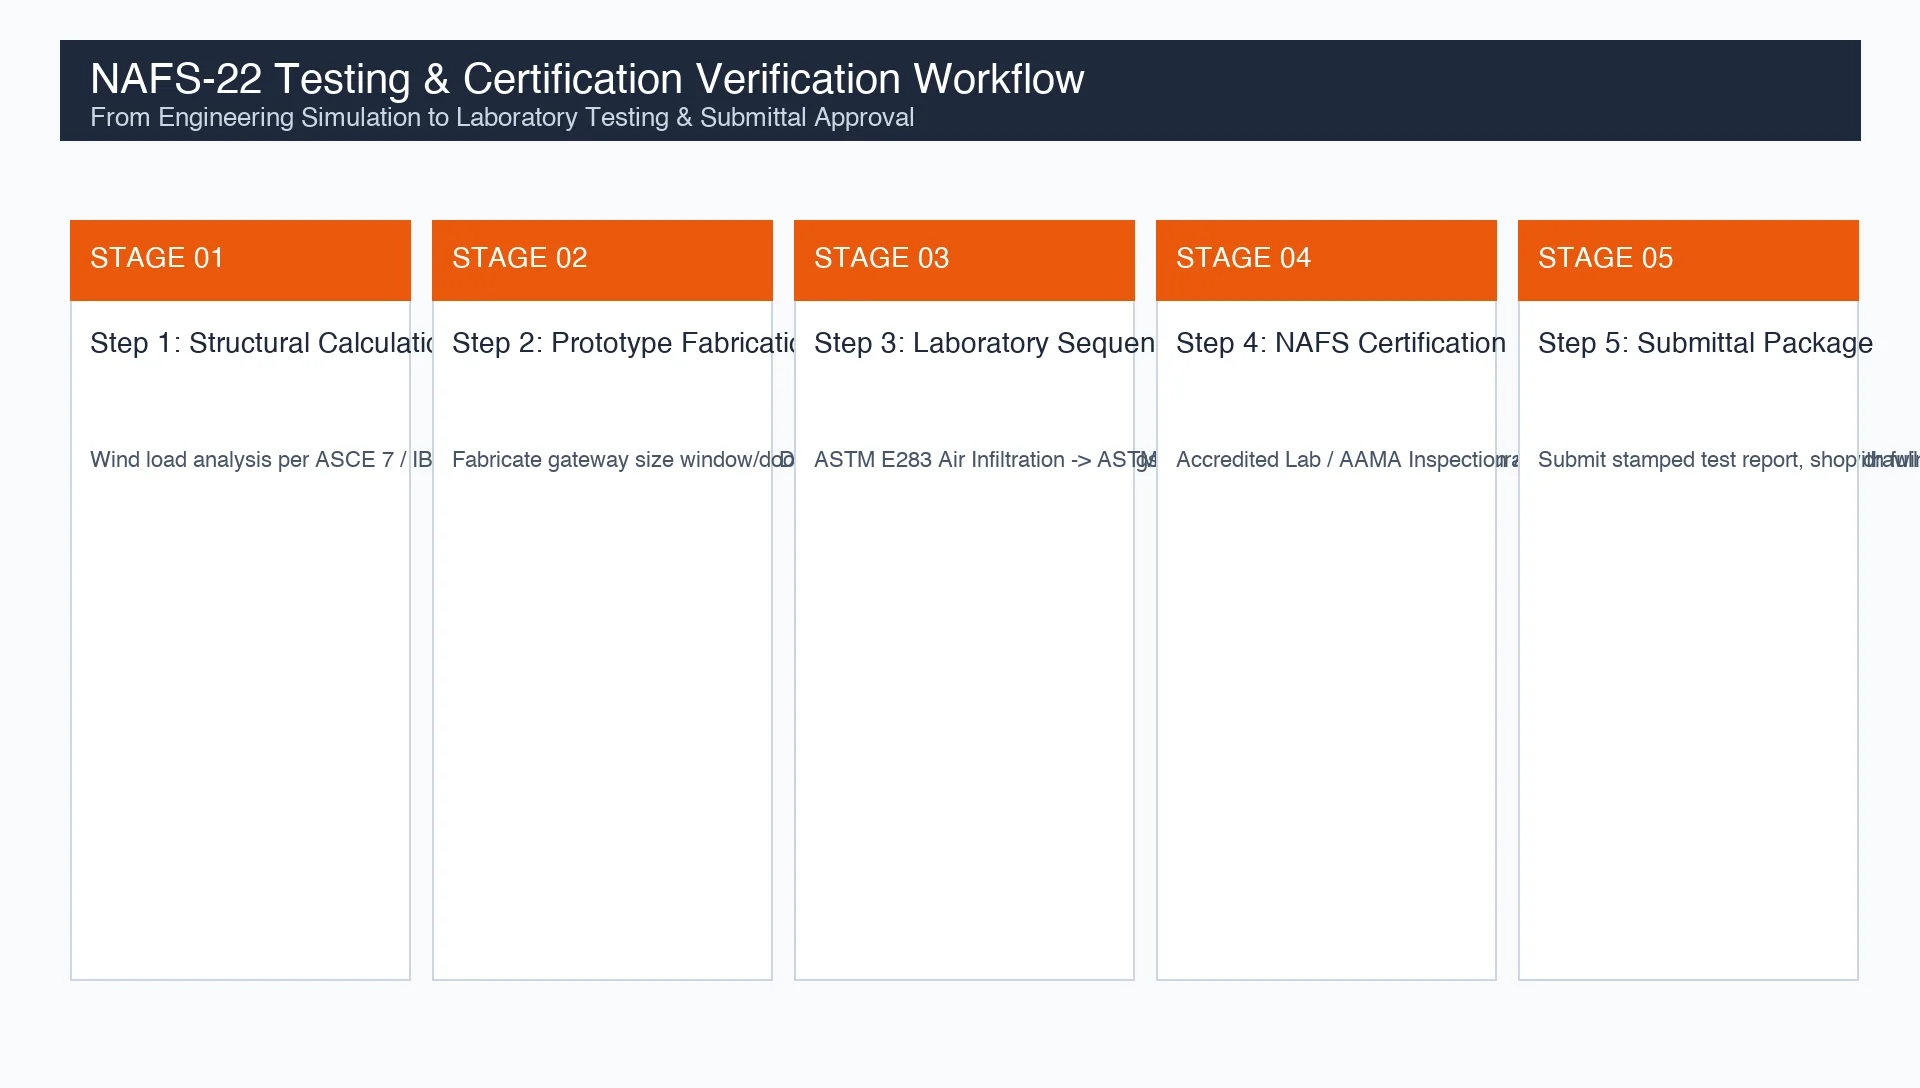
NAFS Performance Requirements and Testing Standards
Performance requirement notes specify the technical test criteria and environmental thresholds the window system must satisfy according to NAFS standards, defining structural, water resistance, air permeability, and operating force limits enforced by code authorities.
Core NAFS Criteria Breakdown
Finish, Hardware, and Accessory Specifications
Surface coatings and mechanical operational hardware ensure corrosion resistance against environmental exposure (marine salts, industrial pollutants) and guarantee smooth operational longevity under continuous daily commercial cycles.
Key Specifications
Packing, Logistics, and Delivery Coordination
Logistics planning documentation defines container packing methods, crate labeling, moisture barrier protection, and delivery milestone sequencing to ensure damage-free ocean transportation and simplify jobsite inventory control.
Logistics Requirements
Quotation Request Verification Gate
A comprehensive verification gate used by project procurement teams before releasing RFQ packages eliminates bid ambiguity, standardizes supplier quoting scopes, and prevents costly change orders during the submittal phase.
How to Use These Documents in Supplier Evaluation
1. Prepare the Technical Package
Consolidate all project files into a structured digital package containing architectural elevations, schedules, and structural performance criteria. Label each file clearly according to CSI divisions to ensure immediate engineering review.
2. Ask Supplier-Specific Technical Inquiries
Test supplier technical competence beyond basic unit pricing by submitting targeted technical inquiries:
1. *Can you provide third-party laboratory test reports validating your proposed profiles under AAMA/WDMA/CSA 101/I.S.2/A440 standards at our required gateway sizes?*
2. *What are the calculated moment of inertia (I_xx) values for your structural mullions under our project design wind pressure?*
3. *How does your profile system ensure continuous EPDM gasket compression at corner vulcanized joints?*
4. *Do your thermal break assemblies utilize polyamide PA66 GF25 structural insulation strips?*
3. Compare Engineering Submittal Quality
Evaluate supplier bids using a weighted technical matrix. A supplier providing detailed CAD profile cross-sections, certified lab test report references, and clear scope boundaries demonstrates superior risk mitigation compared to a vendor providing a one-line pricing sheet with unverified performance claims.
What is the difference between an AAMA rating and a NAFS rating?
NAFS (North American Fenestration Standard) is the harmonized standard (AAMA/WDMA/CSA 101/I.S.2/A440) adopted by US and Canadian building codes. AAMA (now FGIA) is one of the governing associations that co-authored NAFS and manages product certification programs. A “NAFS rating” refers to the performance grade classification defined by the standard, while an “AAMA certification” confirms third-party verification and labeling of compliance with that standard.
Can a window maintain its PG rating if manufactured larger than the tested specimen?
Under NAFS rules, a certified Performance Grade (PG) is only valid for window dimensions up to the “Gateway Test Size” evaluated in the laboratory. If a project requires units larger than the tested gateway specimen, the manufacturer must provide project-specific structural engineering calculations or perform additional physical testing to prove compliance with deflection and water penetration limits.
What water test pressure is required for an AW-PG60 commercial window?
For Architectural Commercial (AW) class windows, the water penetration test pressure is calculated as 20% of the positive Design Pressure (DP). For an AW-PG60 rating with a 60 psf (2880 Pa) Design Pressure, the required water test pressure is 12.0 psf (576 Pa), tested in accordance with ASTM E547 and ASTM E331.
How do NAFS ratings relate to NFRC energy ratings?
NAFS ratings evaluate structural integrity, air leakage, and water penetration resistance under physical environmental loads. NFRC (National Fenestration Rating Council) ratings evaluate thermal and optical performance, including U-factor, Solar Heat Gain Coefficient (SHGC), and Visible Transmittance (VT). Both certifications are complementary and required by modern building energy codes.
What should project buyers confirm before requesting a quotation for nafs window performance ratings?
Project buyers should confirm the project location, building height, surrounding wind exposure category (Exposure B, C, or D per ASCE 7), required Performance Class (R, LC, CW, AW), target Performance Grade (PG), glass specifications, and rough opening dimensions.
Como os compradores podem avaliar os fornecedores além do preço unitário?
Buyers should assess suppliers based on engineering shop drawing support, third-party lab test report authenticity, profile extrusion wall thickness, thermal break quality, hardware warranty terms, and export packaging reliability.
Achieving strict NAFS compliance on commercial window and door projects requires proactive coordination between design specifications and manufacturing capabilities. Procurement teams that assemble comprehensive architectural packages early avoid costly redesigns, bid discrepancies, and inspection delays.
Next Project Steps for Your Team:
1. Review structural engineering schedules to confirm specific DP and water test pressure requirements.
2. Verify that window schedule dimensions align with architectural elevation drawings.
3. Establish clear scope boundaries regarding accessories, perimeter clips, and thermal breaks.
4. Prepare your document package for formal engineering review and quotation analysis.
For engineering review and quotation support on your commercial window and door project, send your architectural drawings, window schedules, and NAFS performance specifications to APRO. Our technical team will review your requirements and provide verified profile configurations and quotation documentation tailored to your project schedule.