











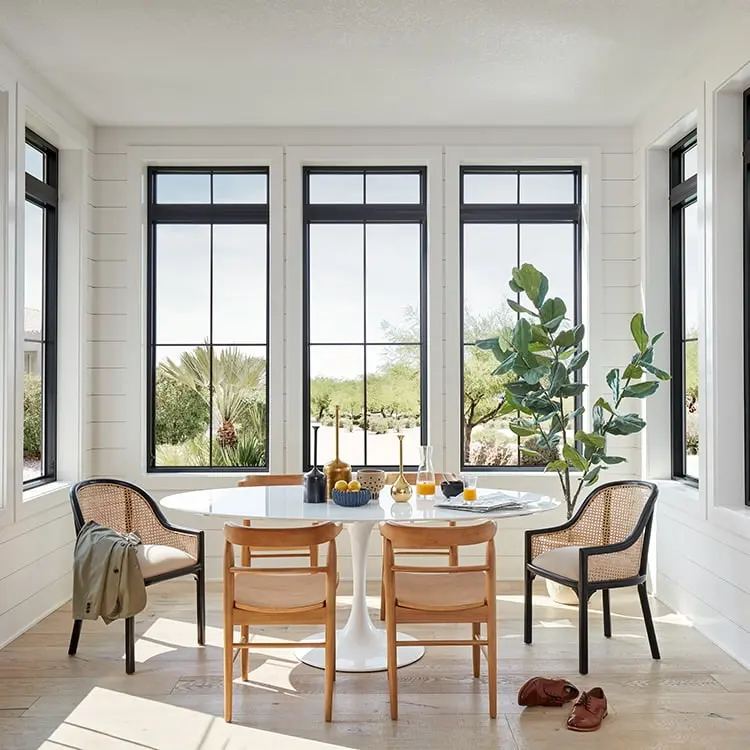


Open your living space
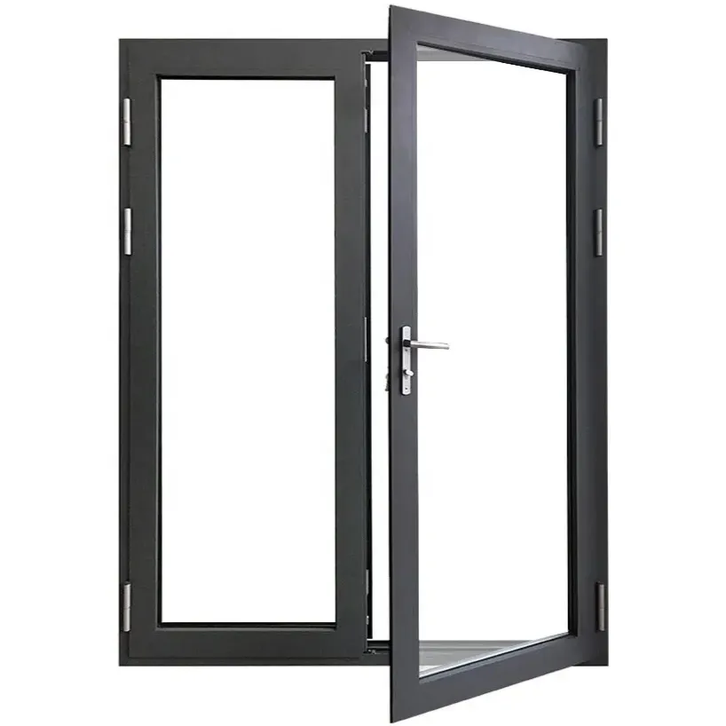
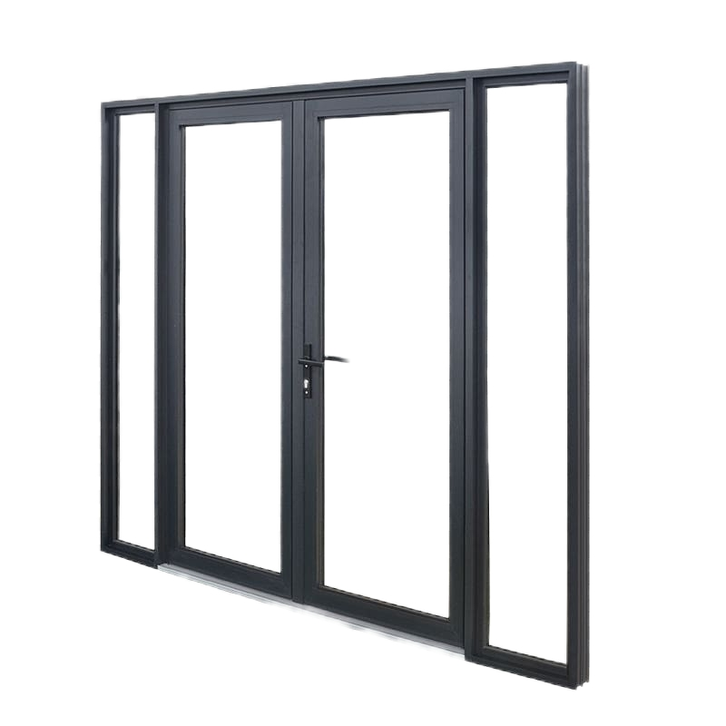
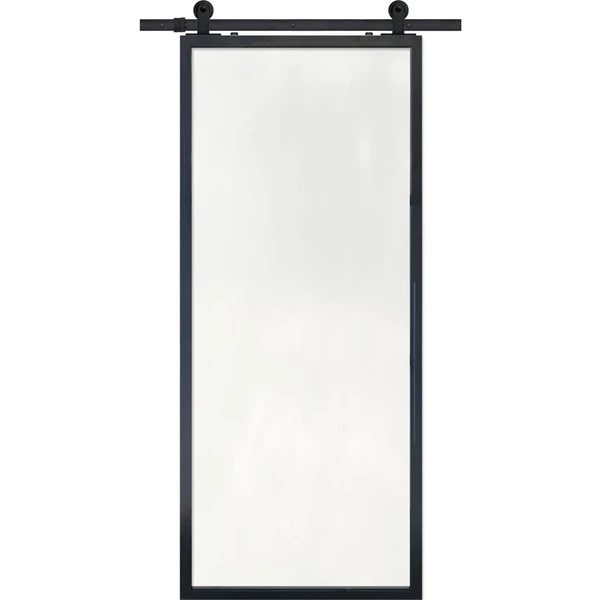
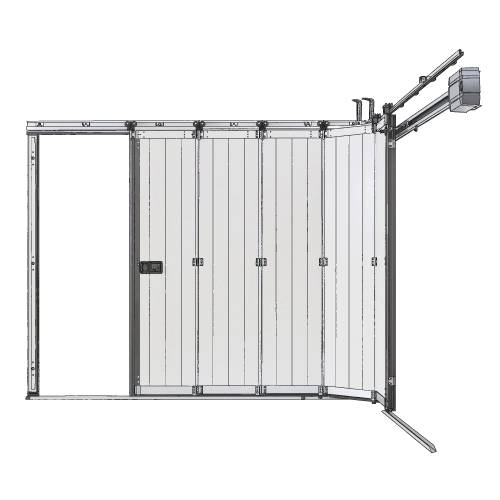
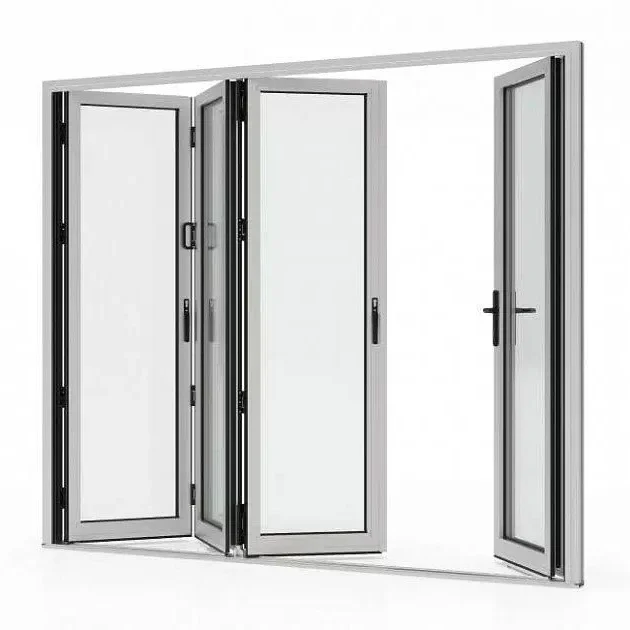
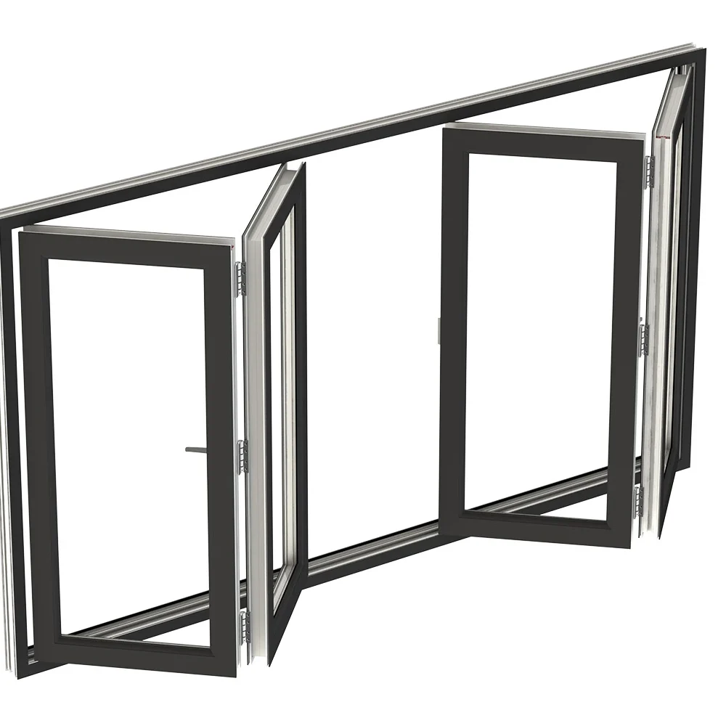
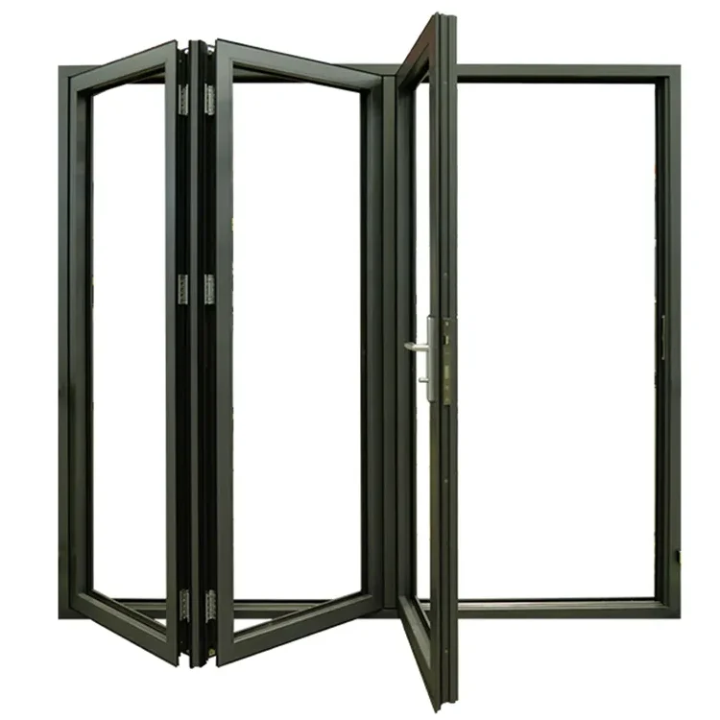
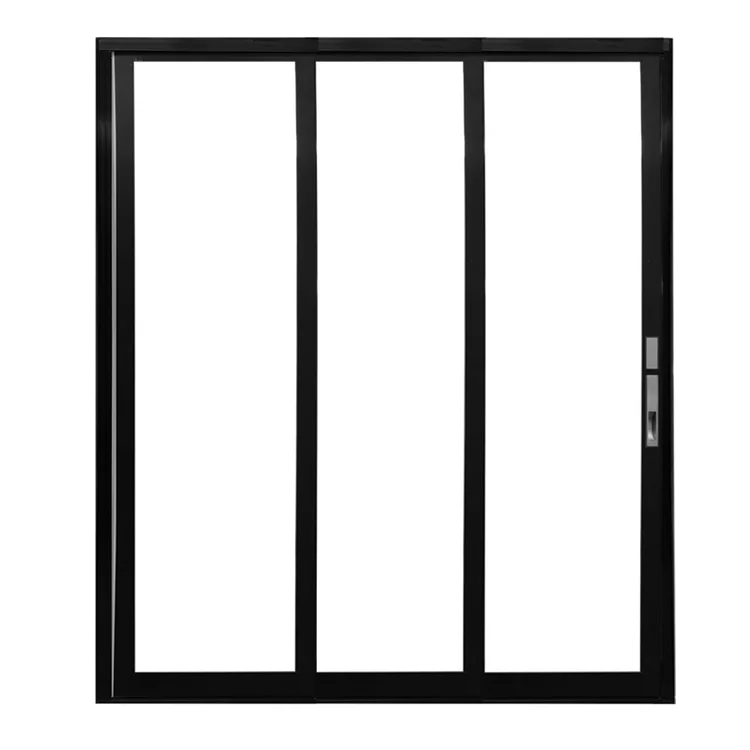
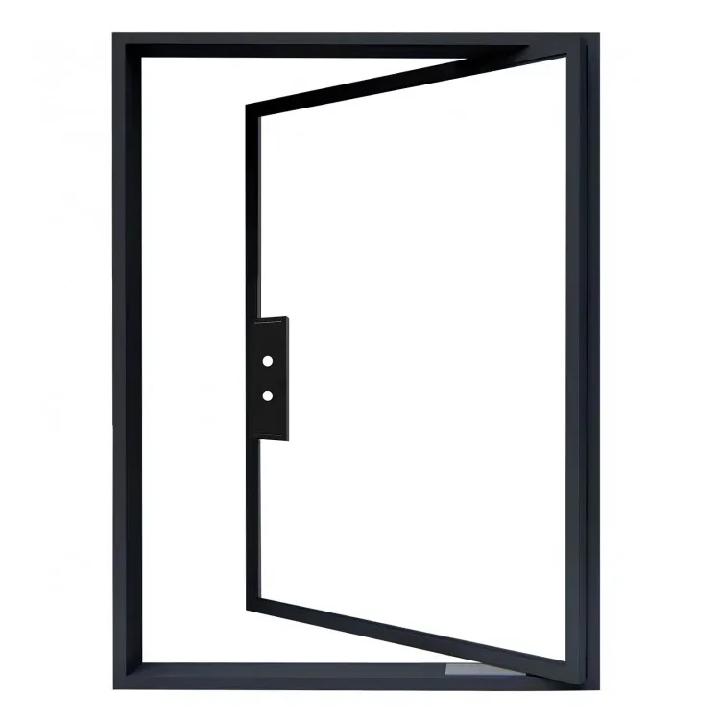
Connect indoor and outdoor areas while planning how each panel moves.
- Compare clear opening, threshold and daily access.
- Check panel size, hardware and installation space.

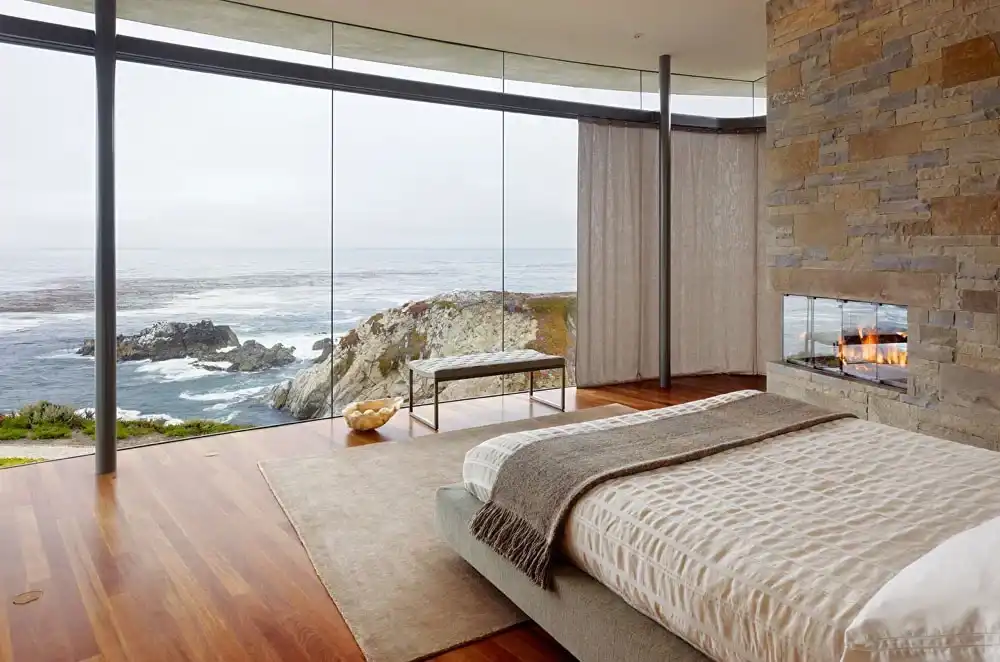
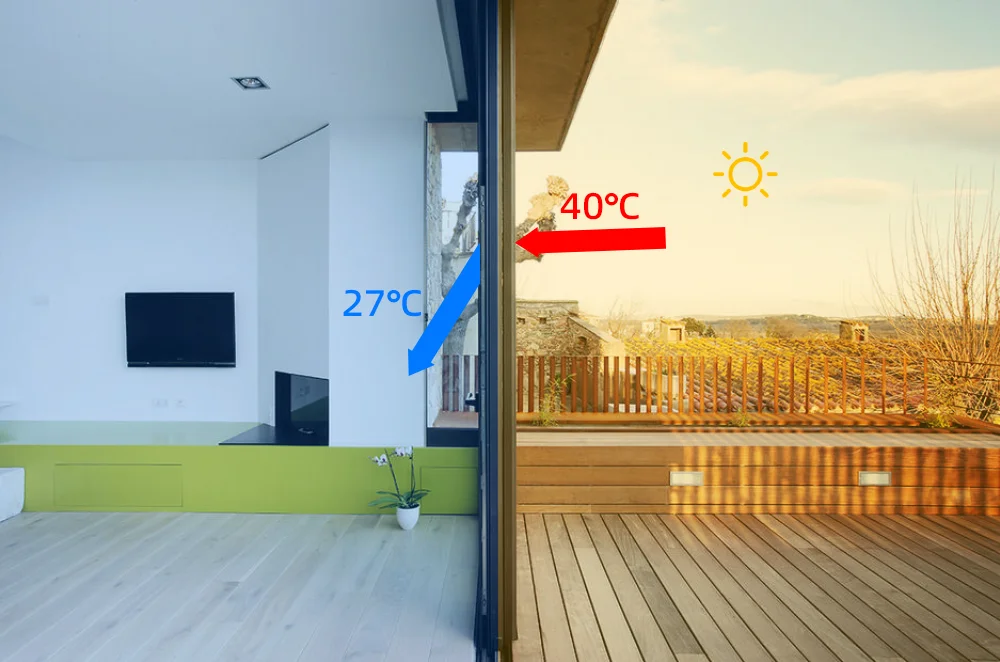


A wider opening, a quieter room or a glazed façade calls for different choices. Compare the use, site conditions and configuration before choosing a system.
Connect indoor and outdoor areas while planning how each panel moves.

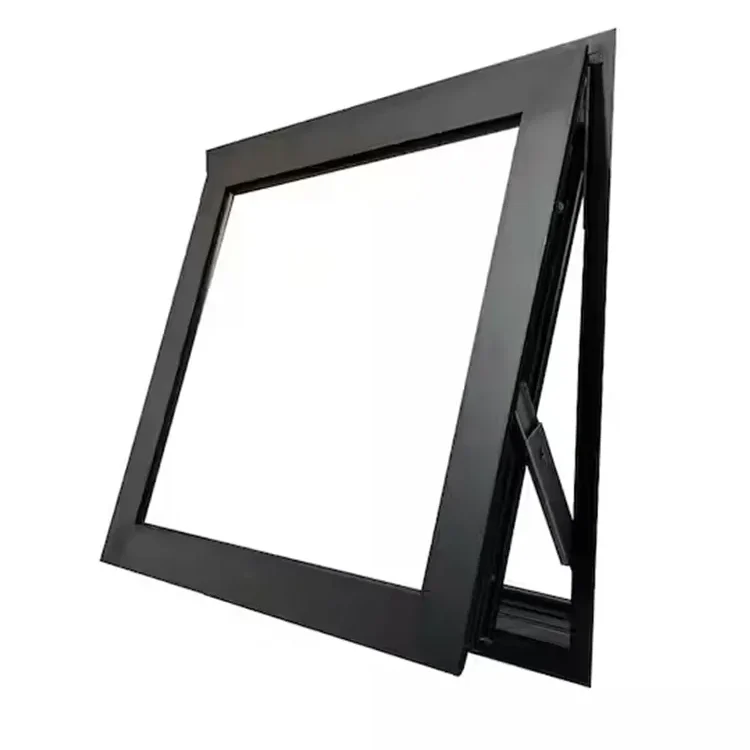
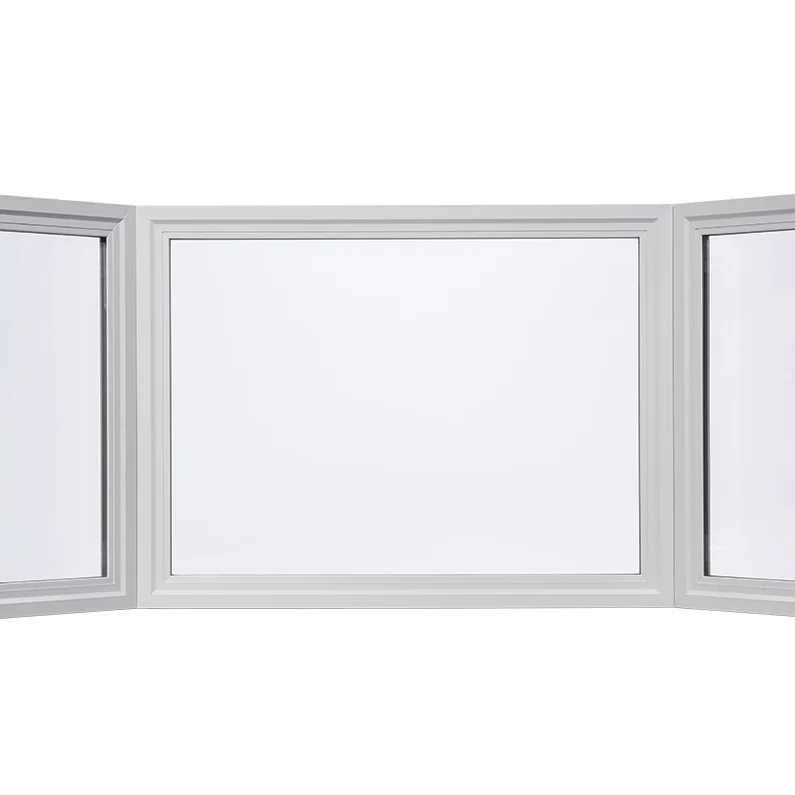
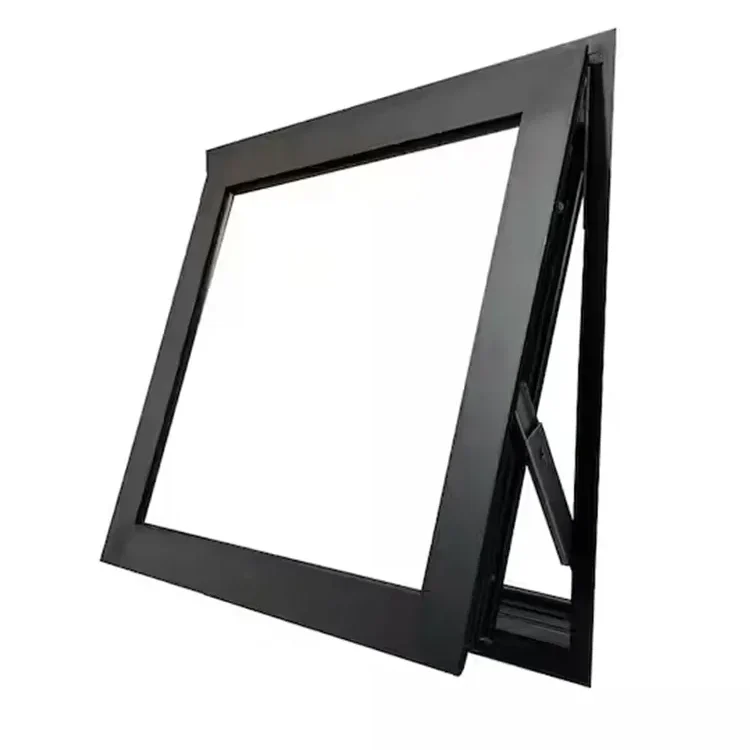
Match your view and ventilation needs to the exposure of each room.

Bring façades, balconies and interior glass into the building design.
Sleek, durable aluminium doors designed for modern homes.
Energy-efficient windows with superior insulation and elegant design.
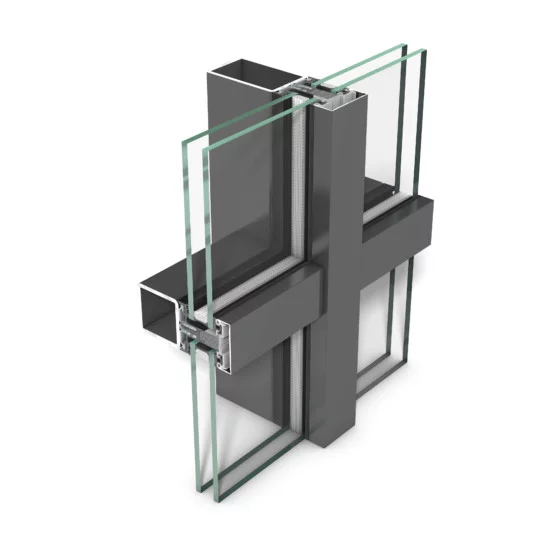
Stylish, high-performance curtain walls for flexible architectural designs.

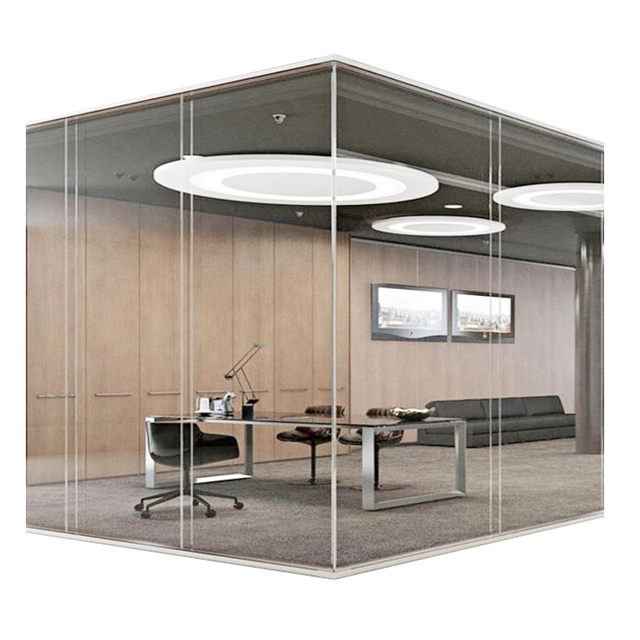
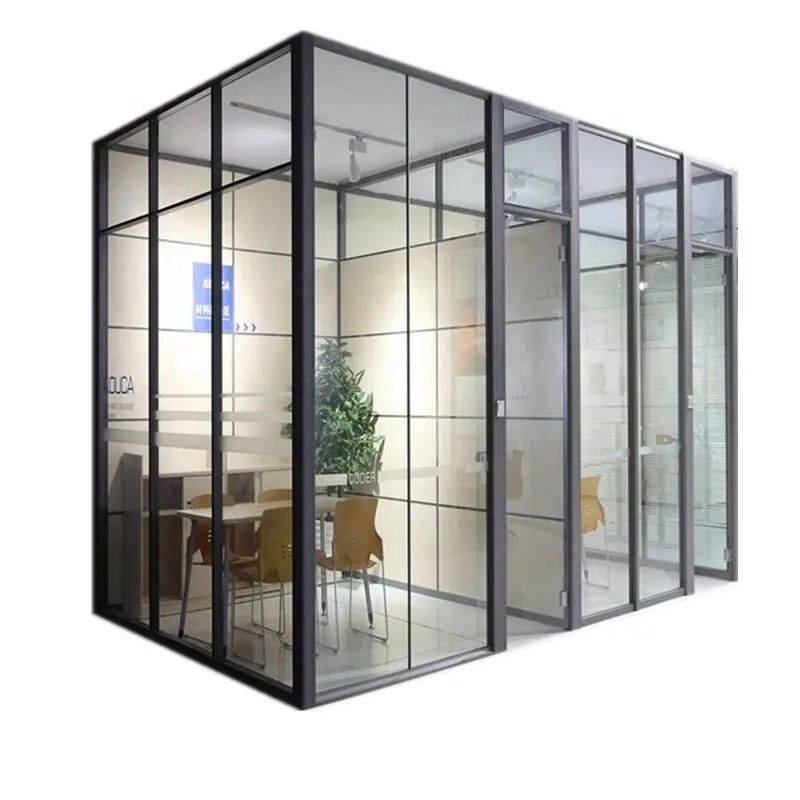
Functional, aesthetic partitions for efficient workspace solutions.

Enhancing light, space, and modern aesthetics in any building.
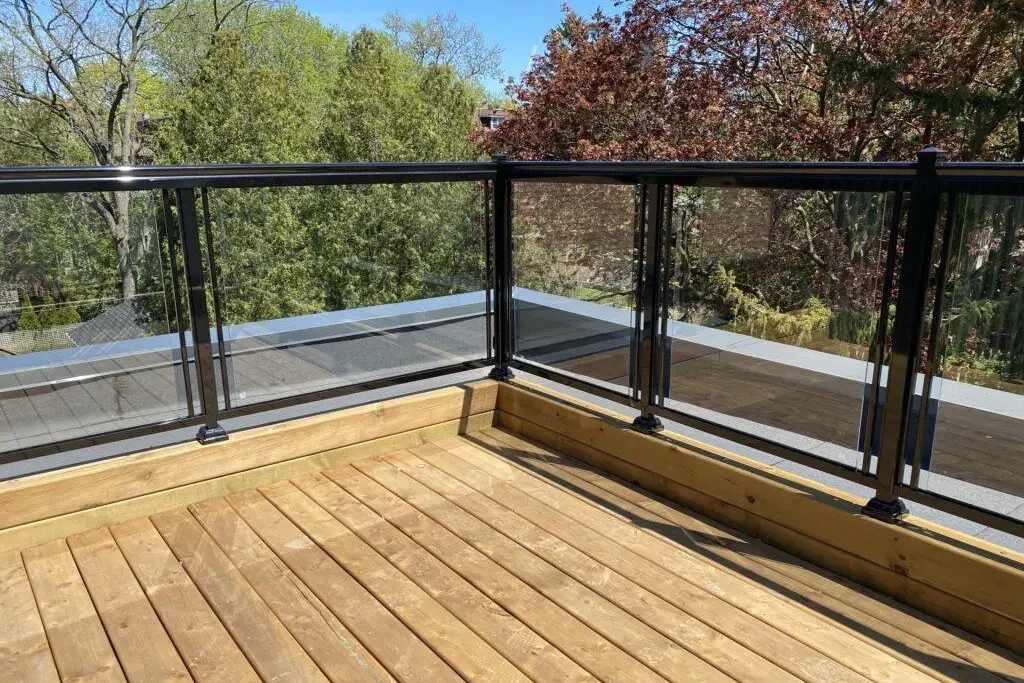
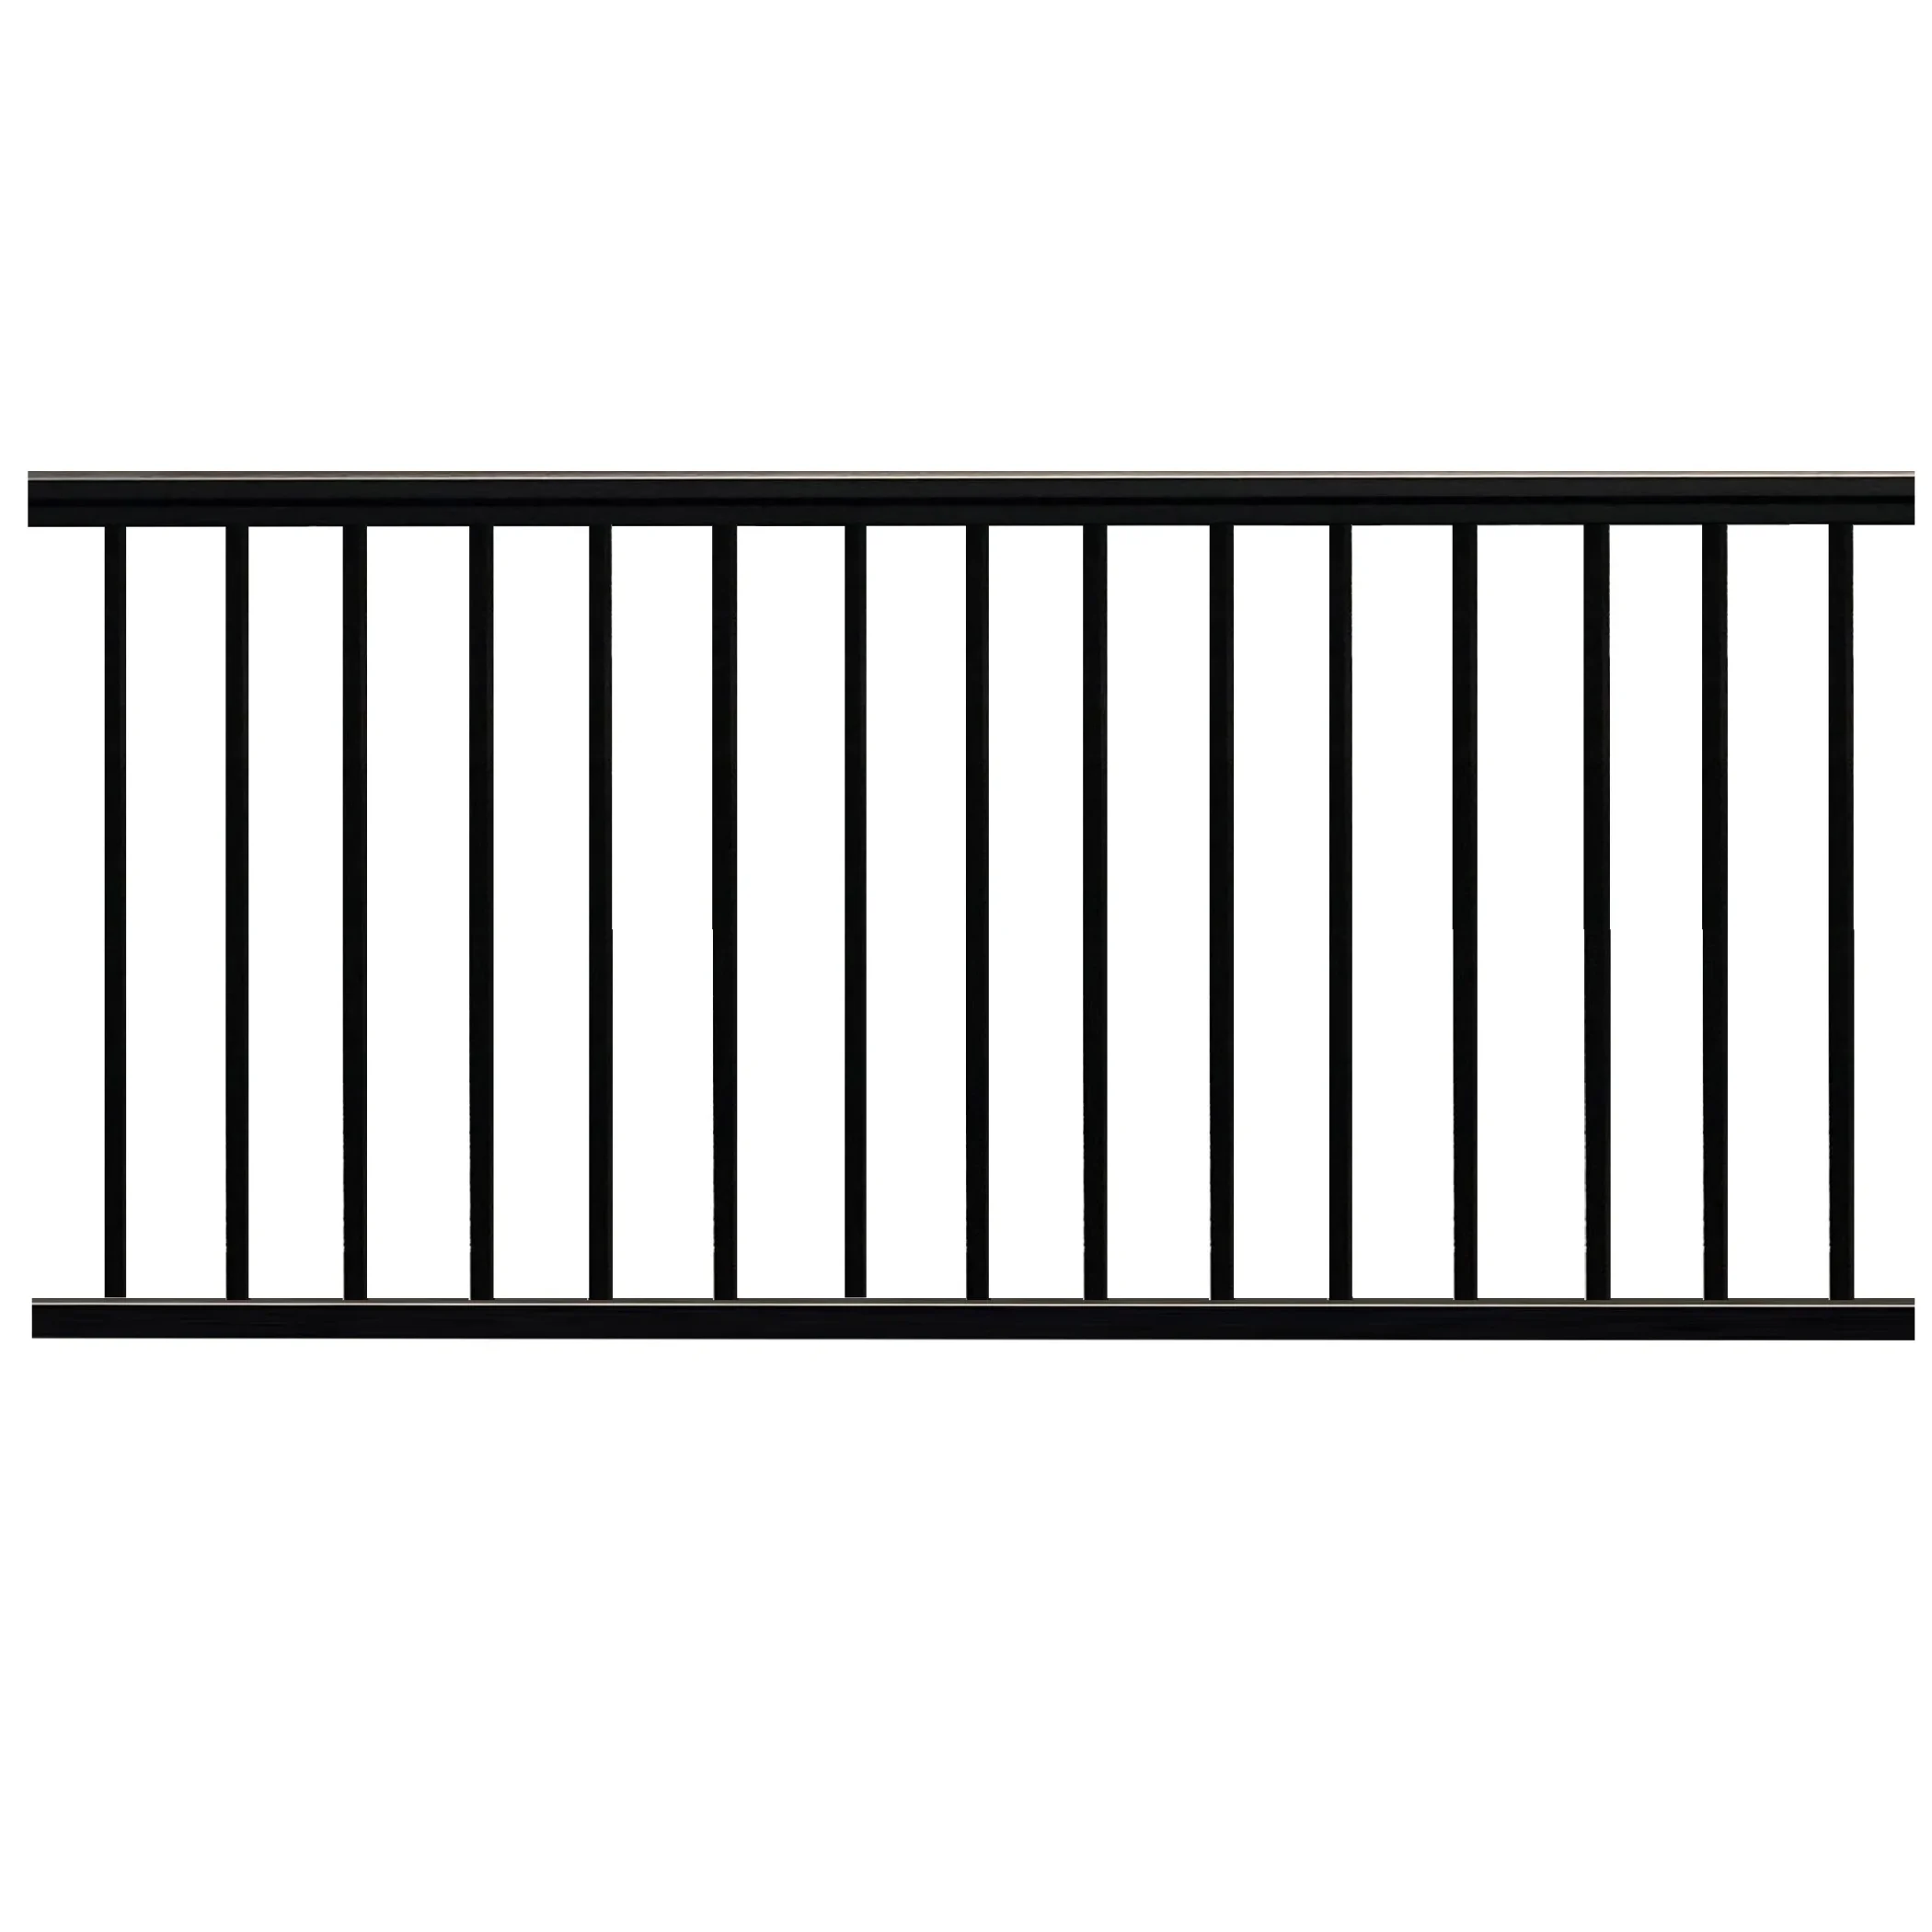
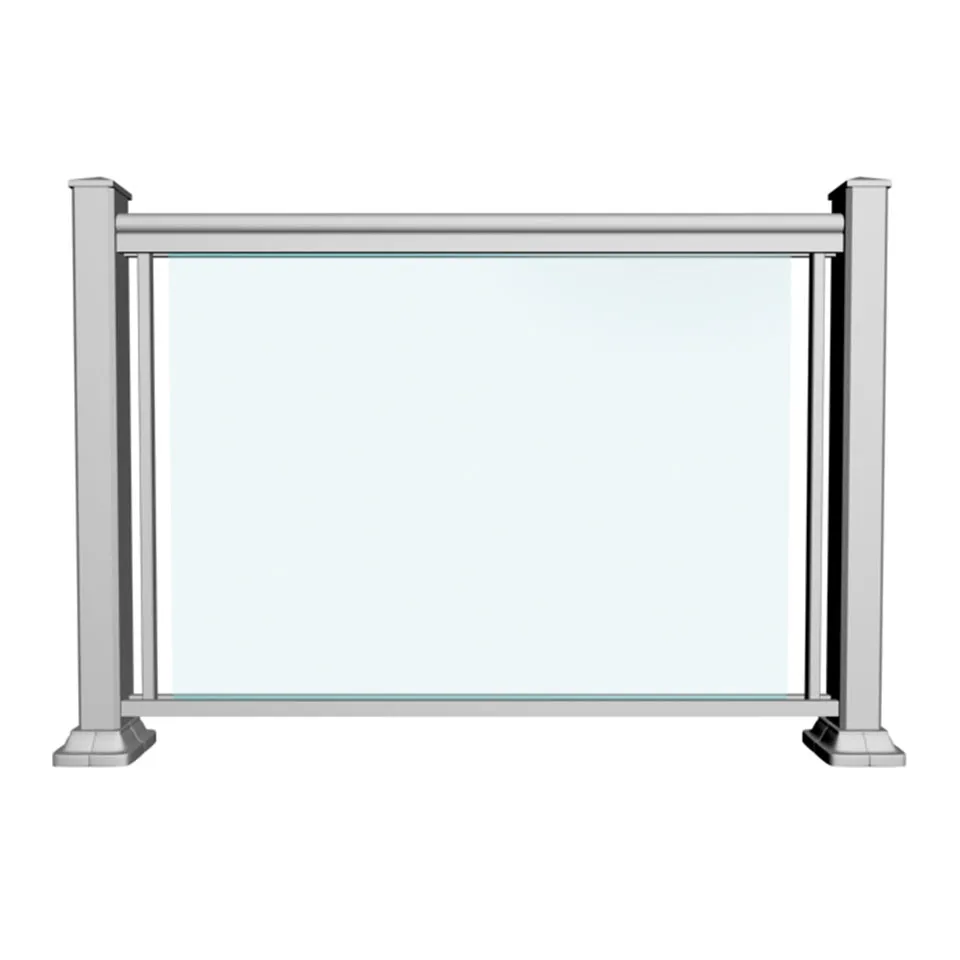
Strong, stylish railings ensuring safety with an elegant touch.



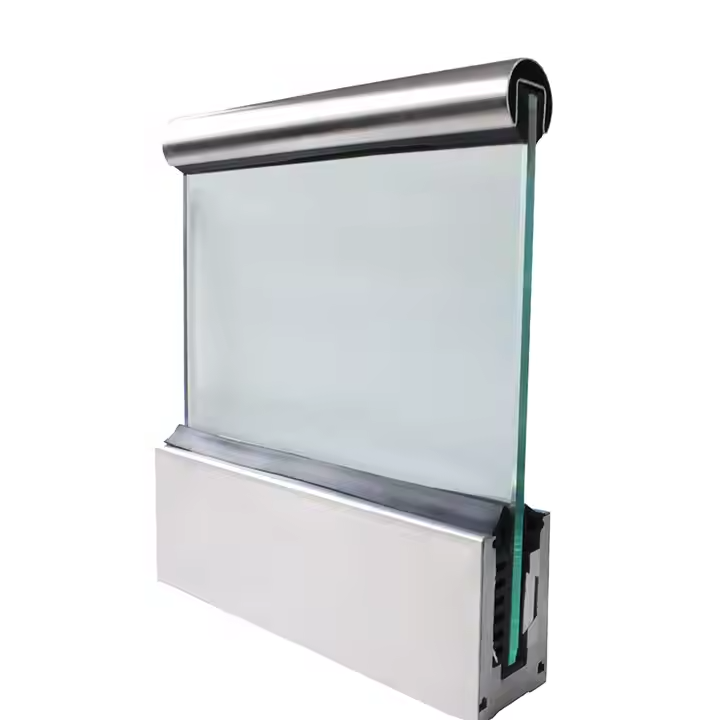
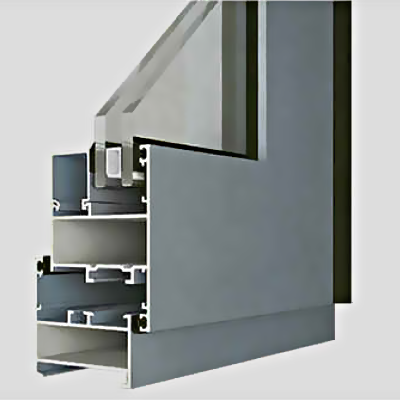
Material Selections

Design Options

Color Choices

Glazing Types
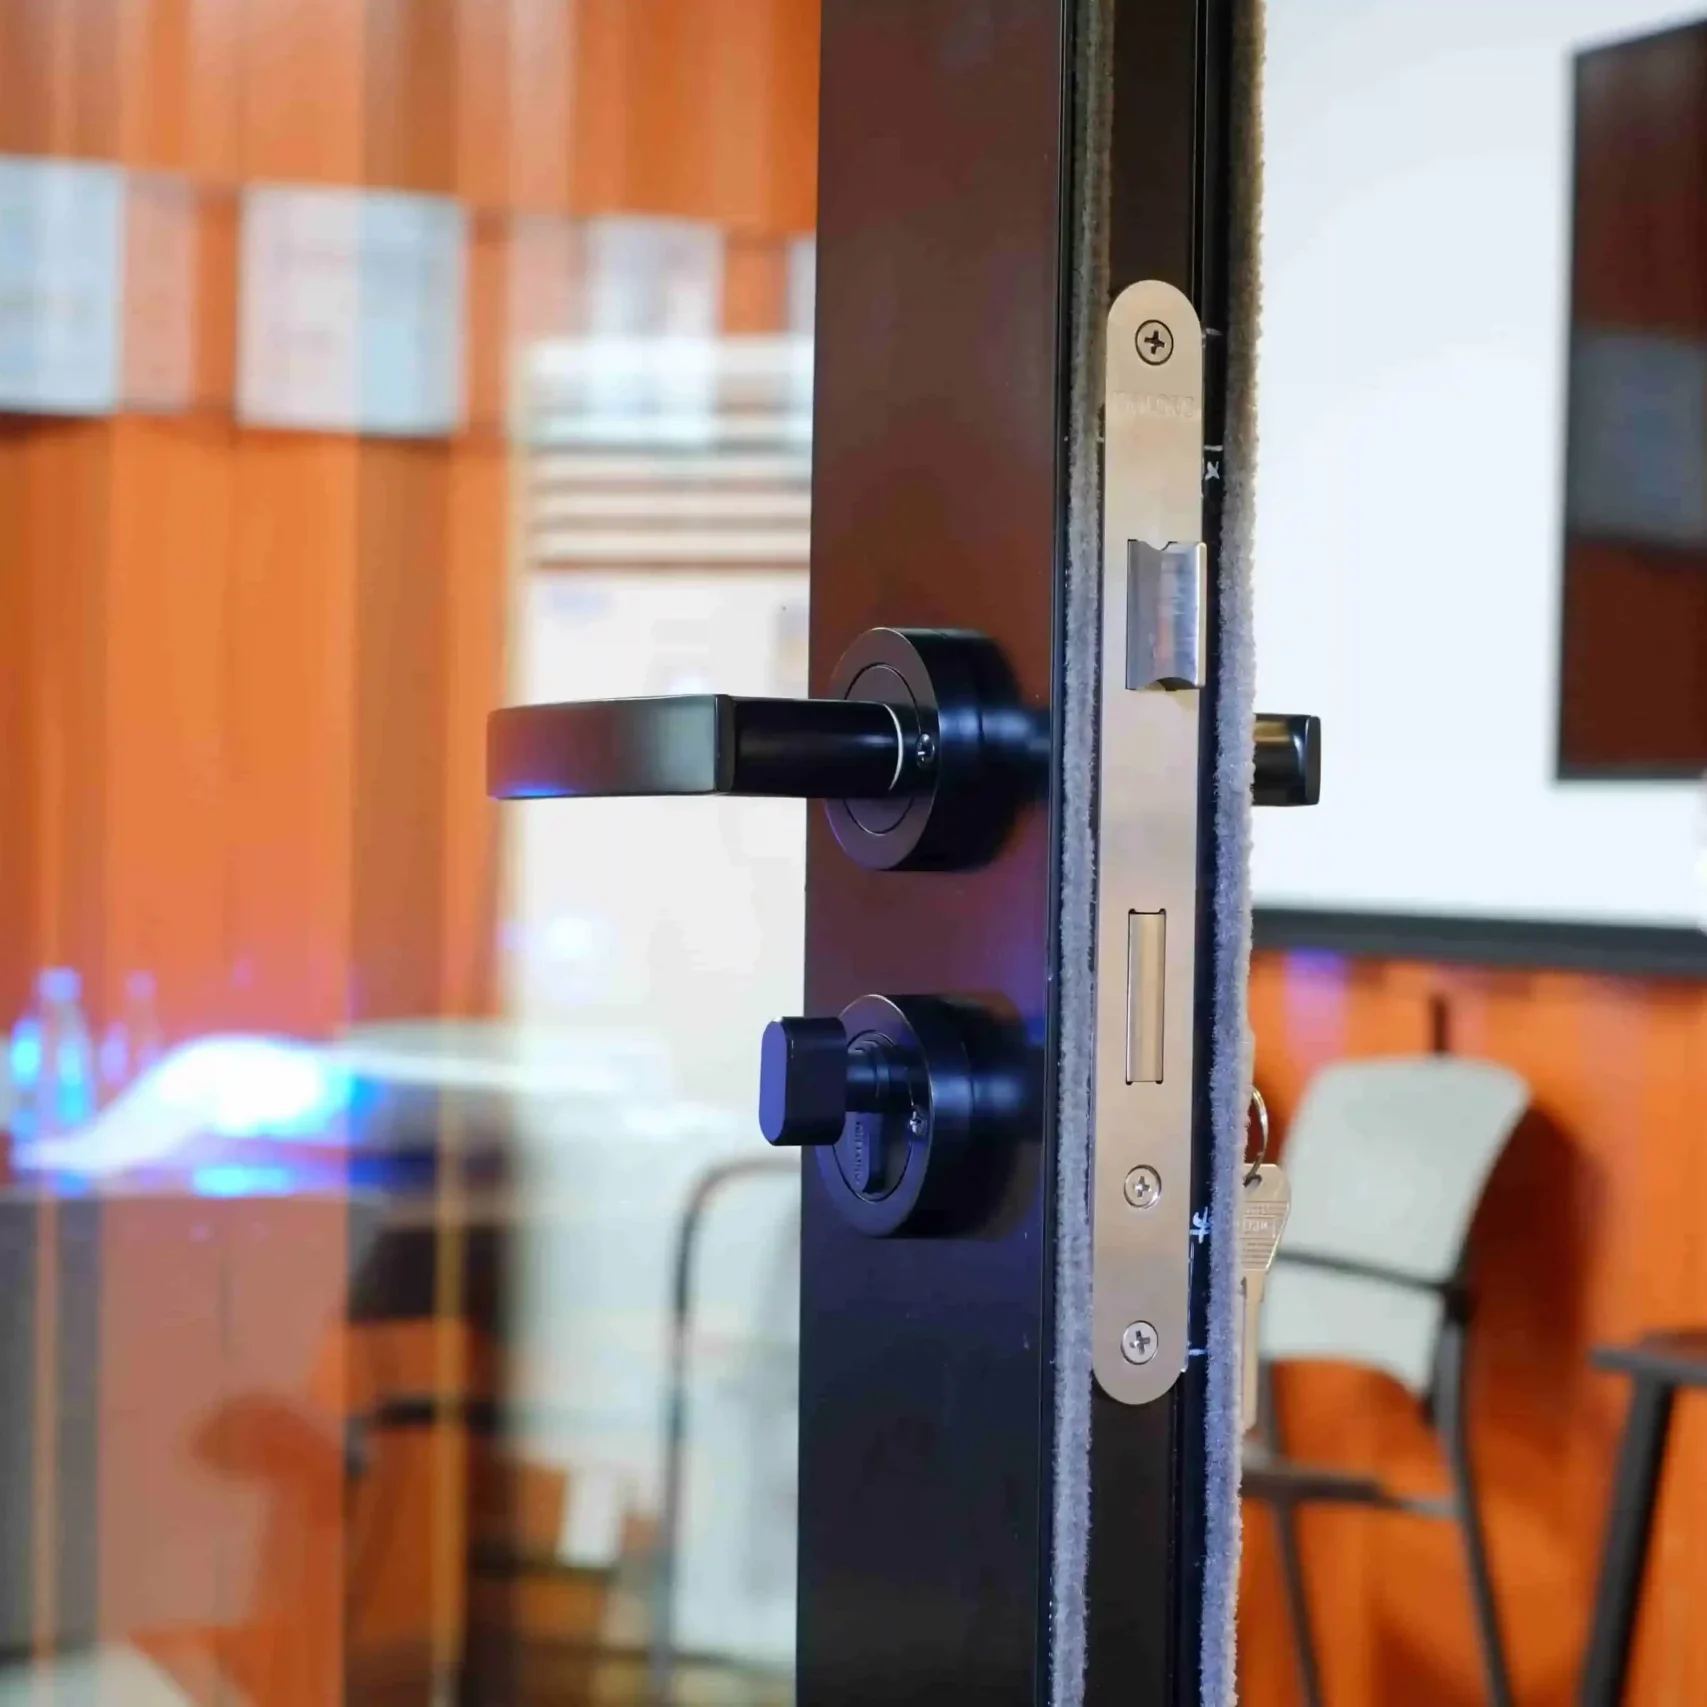
Hardware Selections

Size Customization
Insulation Options

Contact us for customization
APRO supplies custom aluminum windows, doors, curtain walls, window walls, glass railings and interior glass partitions for residential, hospitality and commercial projects.
Yes. The project path can begin with architectural drawings, elevations or an opening schedule. Final configurations still depend on dimensions, performance targets, glass, hardware, finishes and installation interfaces.
Share the project location, drawings, opening schedule, preferred product types, glass requirements, finish references, target standards and programme. Missing information should be identified before price and lead-time commitments are treated as final.
Requirements vary by product series and destination market. Confirm that the exact configuration, dimensions and requested performance are covered by the applicable report or project-specific evidence before approval.
The practical sequence is design review, system selection, drawings, material and finish confirmation, performance documentation, production, inspection, packing and delivery coordination.

Review APRO’s company, production, quality and warranty information alongside the system proposed for your project.
Performance and certification coverage depend on the product series, configuration and destination market. Confirm the relevant report and agreed scope for your project.
Discuss your project →