














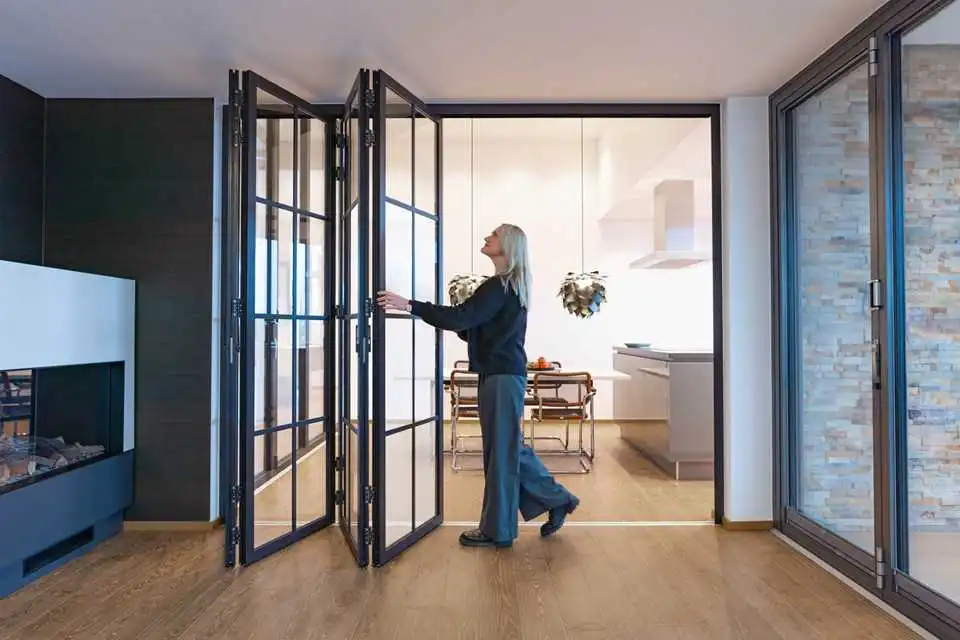
What Is a Folding Door?

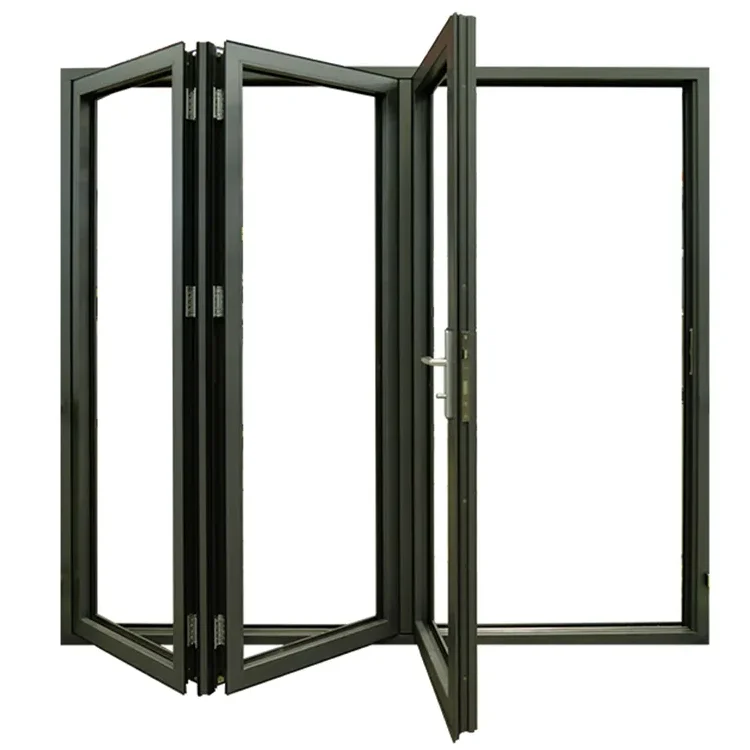
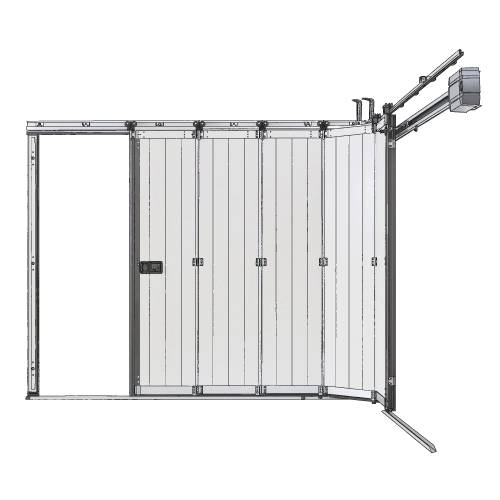
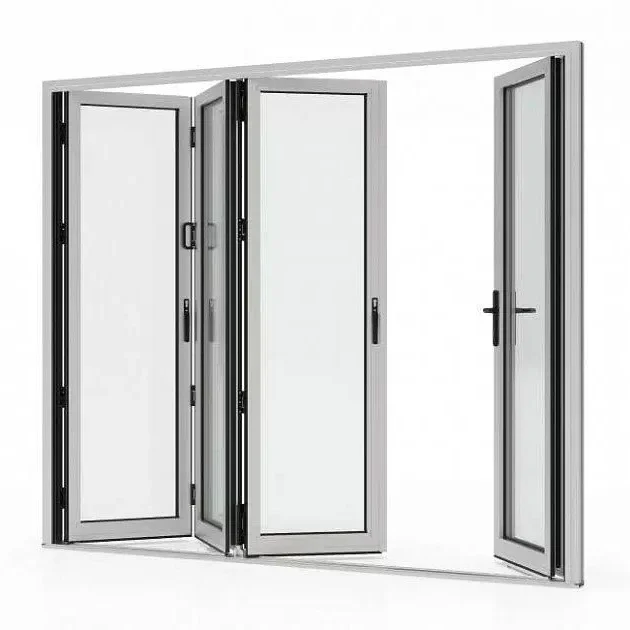
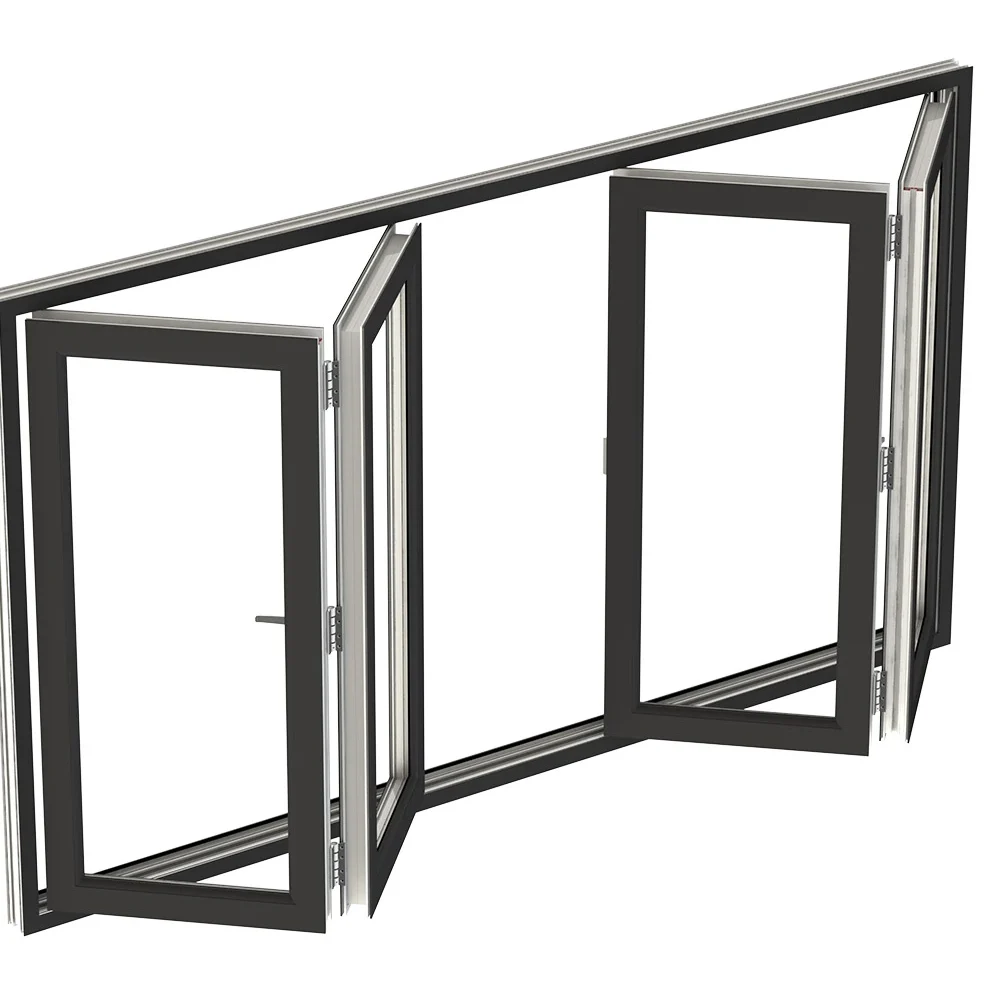
A folding door, also called a bifold door or bi-folding door, is a door system made up of two or more panels connected by hinges. The panels ride on a precision-engineered track — usually top-hung for large exterior systems, or bottom-rolled for lighter interior systems — and when you operate the door, the panels fold against each other in a concertina motion and stack at one or both ends of the opening.
Unlike a traditional hinged door that pivots on a frame, or a sliding door that glides past a fixed panel, a folding door is designed to clear the opening almost completely. In a 4-panel × 1 m folding door, for example, about 3.5 m of the 4 m opening becomes unobstructed when fully folded. That ratio is the main reason folding doors have taken over premium patios, restaurant facades, and indoor-outdoor living spaces over the past 15 years.
How does a folding door work?
A common buyer question — often searched as “how does bifold door work” — comes down to four functional systems working in coordination:
- The track system. A top track (and optionally a bottom track) bears the panel weight and guides the direction of travel. Premium systems use a top-hung track where each panel is suspended from rolling carriages above, which keeps the bottom threshold low or flush.
- The hinge assemblies. Stainless-steel or zinc-alloy hinges connect adjacent panels and allow them to fold. The hinges are usually multi-point and adjustable for alignment.
- The multi-point locking system. On a closed folding door, a single handle operation drives locking pins into the head jamb and sill simultaneously. This is what lets a folding door achieve the air-tightness and security ratings of a conventional window wall.
- The weather-seal system. Compression gaskets, brush seals, and in premium systems thermal-break aluminum profiles keep water, air, and noise out when the door is closed.
Opening the door is usually straightforward: unlock the handle, pull the first panel back, and push the panel stack to fold flat against the jamb. Well-engineered systems operate with one-hand pressure even on wide 6 m openings.
What Are the Advantages and Disadvantages of Folding Doors?
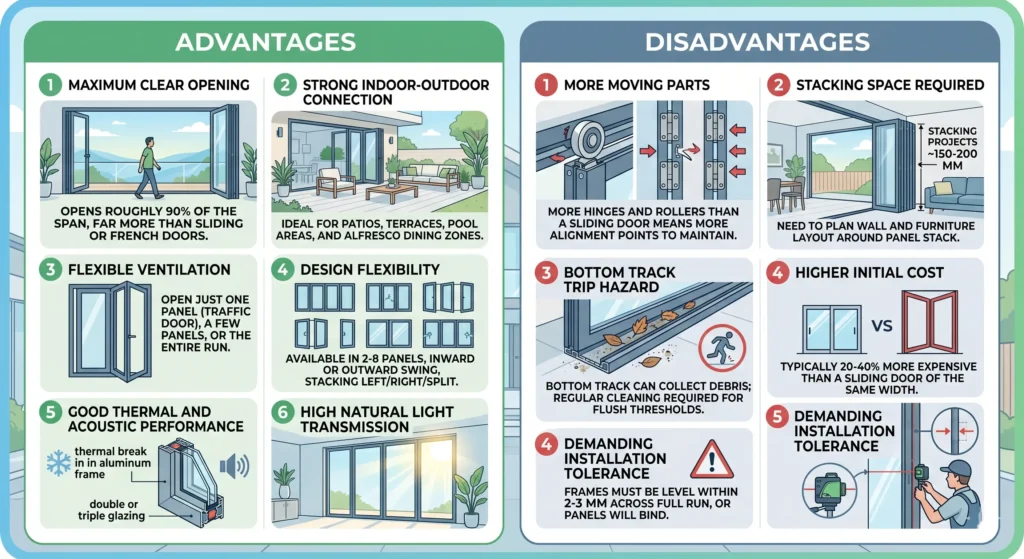
Folding doors are not a universal best-answer — they are a specific trade-off. Here is how we brief our B2B clients before they commit to a system:
Advantages
- Maximum clear opening. A folding door opens roughly 90% of the span, far more than a sliding or French door.
- Strong indoor-outdoor connection. Ideal for patios, terraces, pool areas, and alfresco dining zones.
- Flexible ventilation. You can open just one panel (traffic door), a few panels, or the entire run.
- Design flexibility. Available in 2–8 panels, inward or outward swing, stacking left/right/split.
- Good thermal and acoustic performance when specified with thermal-break aluminum frames and double or triple glazing.
- High natural light transmission in glass-dominant configurations.
Disadvantages
- More moving parts. More hinges and rollers than a sliding door means more alignment points to maintain.
- Stacking space required. When folded, the panel stack projects ~150–200 mm off the jamb. You need to plan wall and furniture layout around it.
- Bottom track trip hazard on flush-threshold variants, if debris is not cleaned regularly.
- Higher initial cost than a sliding door of the same width, typically 20–40% more.
- Demanding installation tolerance. Frames must be level within 2–3 mm across the full run, or the panels will bind.
Trade media has also noted that folding door systems are not only chosen for aesthetics. Window + Door reported that bifold systems are often preferred when a project places greater importance on energy efficiency or higher water performance, which helps explain why they remain a strong choice for demanding exterior openings. That matches what we see on our own production floor: the specifications that fail first are usually the ones that optimized for price over performance.
What Are the Main Types of Folding Doors?
Folding doors are classified first by frame material, because that choice cascades into almost every other decision — cost, thermal performance, maximum panel size, maintenance cycle, and suitability for coastal or high-wind environments.
| Material | Typical Use | Strengths | Limitations | Price Range (indicative, per m²) |
|---|---|---|---|---|
| Aluminum | Exterior, commercial, premium residential | Strong, slim sightlines, large panels possible, corrosion resistant | Higher cost, needs thermal break for cold climates | USD 350–900 |
| uPVC | Mid-market residential | Low cost, good insulation, low maintenance | Bulkier sightlines, limited panel size and color | USD 200–450 |
| Wood (timber) | Heritage, luxury residential | Warm aesthetic, excellent insulation | Needs refinishing, heavier, higher maintenance | USD 500–1,200 |
| Glass-dominant (frameless or minimal-frame) | Restaurants, retail, high-end villa | Maximum transparency, modern look | Highest cost, limited weather sealing options | USD 700–1,500 |
Aluminum folding doors

Aluminum is the dominant material for modern exterior folding doors, and it is what we produce most of at our factory. Its strength-to-weight ratio allows for tall, wide panels — up to 1.2 m wide and 3 m tall per panel in our standard line — with very slim sightlines, often under 100 mm on the frame. Premium aluminum folding doors use a polyamide thermal break separating the interior and exterior aluminum, which prevents heat and cold transfer through the frame. For coastal projects we specify marine-grade powder coating or anodized finishes to resist salt corrosion.
uPVC folding doors
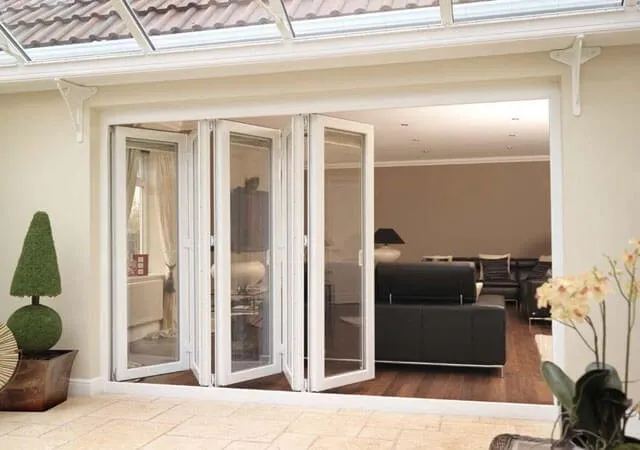
uPVC (unplasticized polyvinyl chloride) folding doors are the budget-friendly option for mid-market residential projects. They insulate well, resist moisture, and require almost no maintenance. The trade-offs are real: uPVC frames are thicker than aluminum, so the visible frame area is larger and the glass area smaller. Maximum panel sizes are also smaller because uPVC is less rigid. For openings above 4 m or panels above 2.4 m tall, we generally recommend aluminum instead.
Wooden folding doors
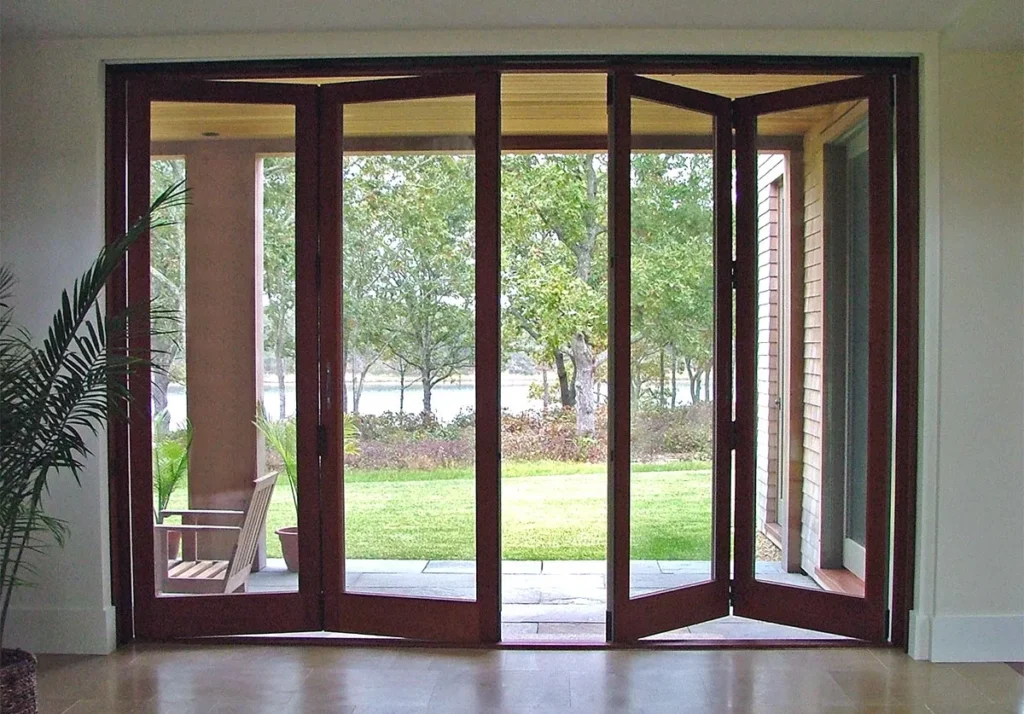
Timber folding doors deliver an aesthetic no other material can match — warm grain, the option of stains and natural oils, and a solid hand-feel. Typical species include oak, meranti, mahogany, and engineered laminated timber. The premium comes with obligations: wood needs refinishing every 3–7 years depending on exposure, and frames are heavier, so hardware must be upsized. For heritage projects or high-end residential where the specification budget supports it, nothing else competes.
Glass folding doors
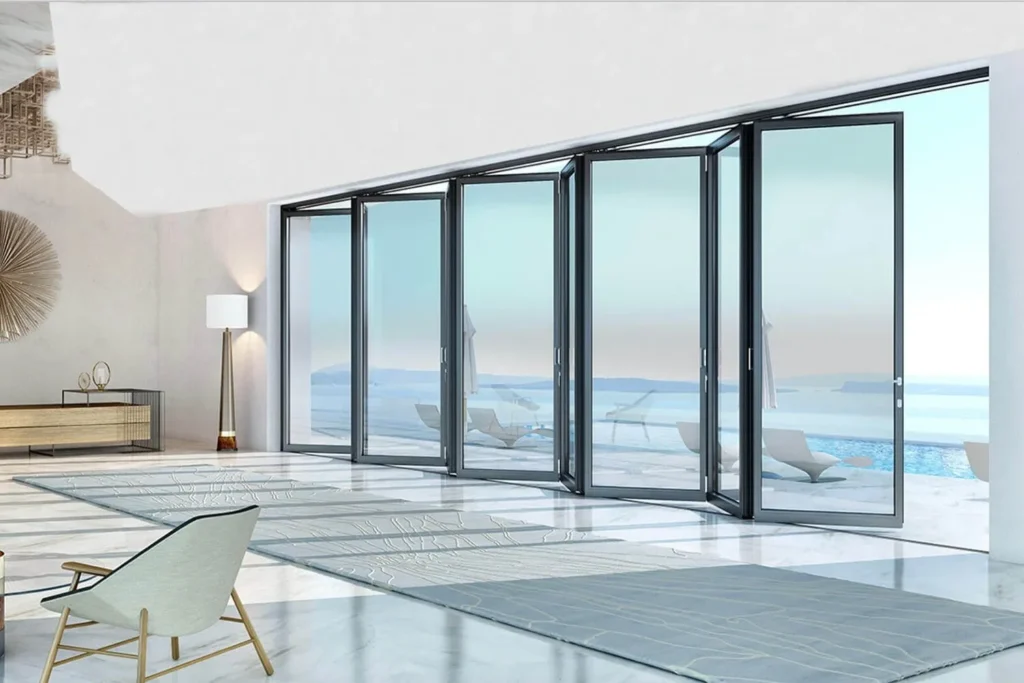
“Glass folding door” usually refers to one of two things. The first is a frameless glass folding door where individual glass panels are clipped into minimal top and bottom fittings — common in retail shopfronts and restaurants where full transparency matters more than weather performance. The second is a glass-dominant aluminum folding door, where the aluminum frame is reduced to its structural minimum and the panel is 90%+ glass. For residential commercial glass bifold doors and high-end villas, the second type is usually the right answer because it combines the look of frameless glass with proper thermal and weather performance.
What Are Standard Folding Door Sizes?
Folding door dimensions are driven by three variables: total opening width, panel count, and panel width. Here are the configurations we see most often on the order sheet. A more detailed breakdown by market is available in our bifold door sizes reference.
| Total Opening Width | Typical Panel Count | Panel Width | Common Applications |
|---|---|---|---|
| 1.8 m (6 ft) | 2 panels | 0.9 m | Small balcony, study, interior partition |
| 2.4 m (8 ft) | 3 panels | 0.8 m | Standard patio door, bedroom to balcony |
| 3.0 m (10 ft) | 3 panels | 1.0 m | Living room patio, kitchen to garden |
| 3.6 m (12 ft) | 4 panels | 0.9 m | Large patio, restaurant facade |
| 4.8 m (16 ft) | 5 panels | 0.96 m | Luxury living room, open-plan kitchen |
| 6.0 m (20 ft) | 6 panels | 1.0 m | Premium indoor-outdoor living, hospitality |
| 8.0 m+ (26 ft+) | 8 panels | 1.0 m | Restaurants, retail, high-end villa |
Panel sizing rules of thumb
- Standard panel height: 2.1 m (7 ft) for residential, up to 3.0 m (10 ft) for premium aluminum exterior systems.
- Maximum panel width: 1.2 m for aluminum, 1.0 m for uPVC, 0.9 m for timber. Going wider compromises hinge life and operating smoothness.
- Maximum panel weight: 80–100 kg for most residential hardware, up to 150 kg for commercial-grade tracks.
- Odd vs even panel counts: Odd counts (3, 5, 7) allow a single “traffic door” that swings independently, which is how we recommend most clients configure daily-use patios. Even counts stack more symmetrically but require full opening for any passage.
All of these are baseline standards. For custom sizing — which is where most B2B orders land — panels can be manufactured to the millimeter; the limit is hardware load rating, not the frame itself.
Where Are Folding Doors Commonly Used?
Folding doors have expanded well beyond their original patio niche. Here are the applications we manufacture for most often.
Folding doors for patios
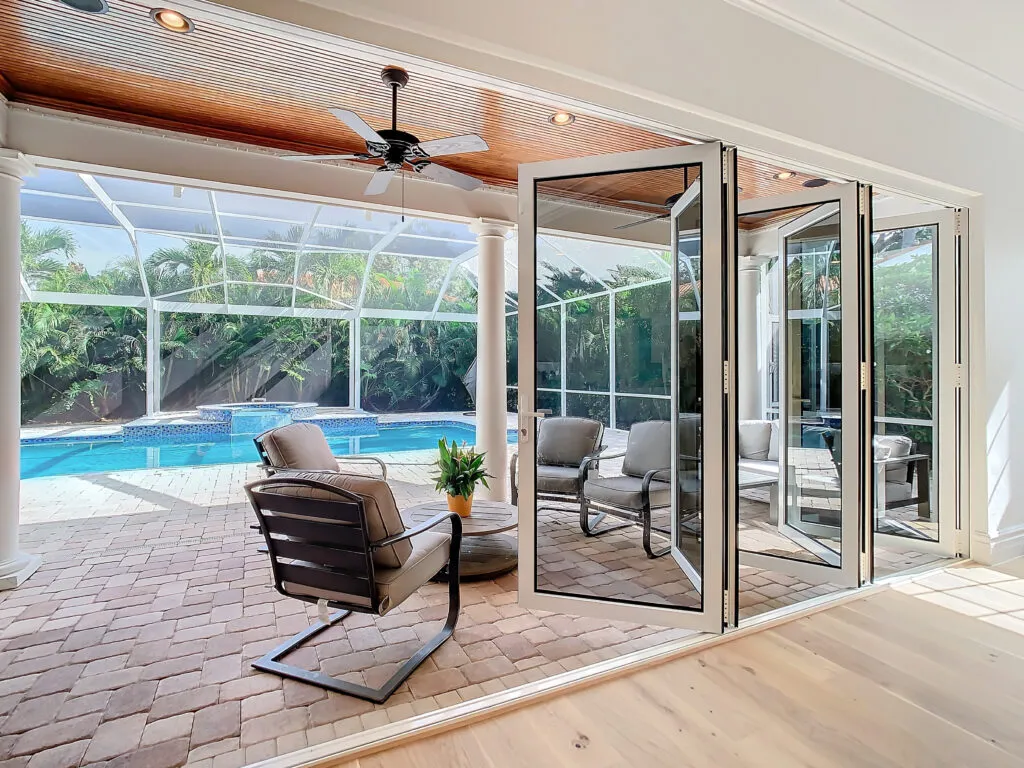
The patio is still the number-one application. A folding door between the living room and the patio deck delivers the “wall disappears” effect that drives most residential specifications. Key considerations: outward-opening configurations are slightly more popular for patios because they keep the interior floor clear of the panel stack; flush thresholds are strongly preferred for wheelchair access and aesthetic continuity, but require a drainage channel and proper roof overhang to manage water.
Folding doors for balconies
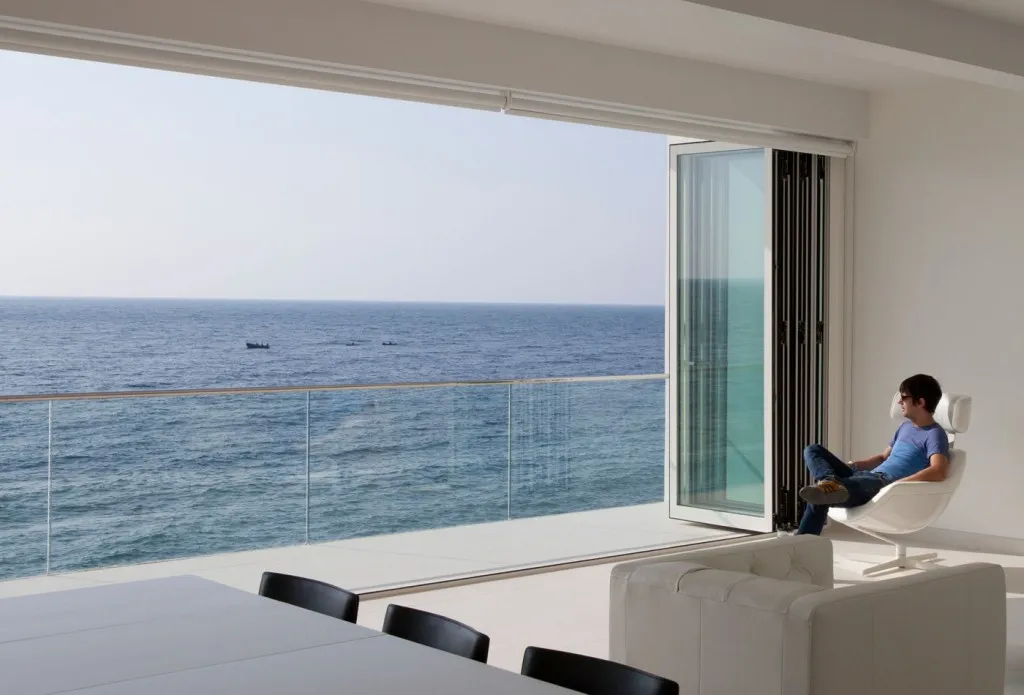
On balcony applications, folding doors are usually 2 or 3 panels wide, inward-opening (because most balconies are shallow), and specified with enhanced wind resistance. At higher floors, wind pressure on a large folding door can be significant — we specify heavier hardware and reinforced mullion profiles for anything above the 10th floor. A folding door for bedroom-to-balcony use cases is one of our most common 3-panel configurations, particularly in tropical and subtropical residential markets where natural ventilation matters.
Folding doors for living rooms and kitchens
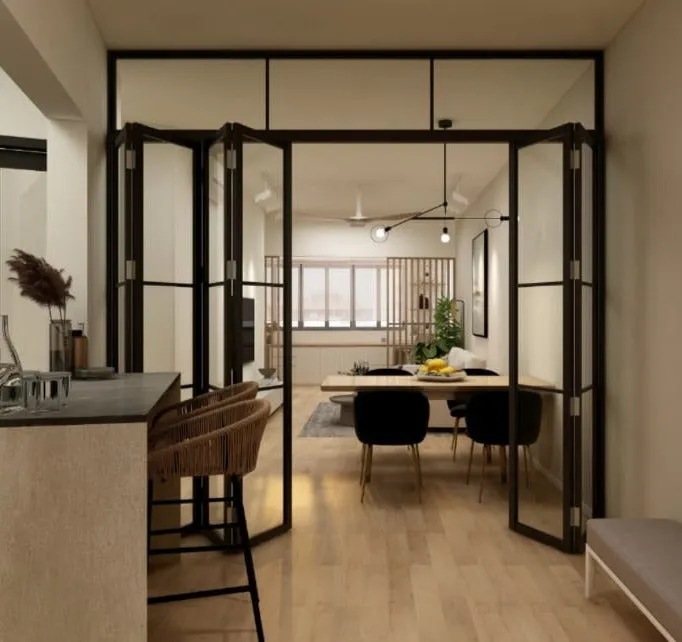
Interior folding doors between a living room and kitchen, or between a dining room and conservatory, are a strong growth segment.Here the priority shifts from weather performance to acoustic performance, slim sightlines, and integration with flooring transitions. Residential bifold doors used as interior partitions can also use timber or lighter aluminum profiles, because they do not need to resist wind and water load. For exterior patio applications, the same clients typically specify outdoor concertina doors in aluminum with thermal break and double glazing. For residential specs, see our overview of residential bifold doors.
Folding doors for commercial spaces
Commercial applications — restaurant facades, retail storefronts, event halls, airport lounges, hotel function rooms — are where folding doors prove their value most dramatically. A restaurant that can open its entire street-facing wall in good weather and close it tight in bad weather effectively has two business models in one footprint. Commercial systems demand higher duty cycles (hundreds of operations per day vs dozens for residential), stronger hardware, and commercial glass bifold doors with toughened or laminated safety glazing. They also typically require compliance with local fire, safety, and accessibility codes.
A residential project in Singapore shows how folding doors can do more than simply open a space. In Clifton Vale House, the architects used a bi-fold screen system that can be fully opened for unobstructed views, while adjustable timber fins within the door modules help control light, ventilation, and privacy. This kind of project shows that folding door design is often not only about openness, but also about environmental control and everyday comfort.
Folding Door vs Other Door Types
Buyers almost always evaluate folding doors against sliding and French doors. Here is the honest comparison.
Folding door vs sliding door
| Criterion | Folding Door | Sliding Door |
|---|---|---|
| Clear opening | ~90% of opening width | ~50% of opening width |
| Number of moving parts | High (hinges + rollers) | Low (rollers only) |
| Sightlines when closed | More frame lines (one per panel) | Fewer, cleaner sightlines |
| Operating effort | One-hand on well-built systems | Very low, especially auto-slide |
| Weather performance (top-tier) | Excellent | Excellent |
| Maintenance frequency | Annual | Every 2–3 years |
| Cost premium | Baseline | ~20–40% less |
Choose a folding door when you want the wall to disappear, when you need flexible ventilation of individual panels, or when the opening is wider than a sliding door can practically span. Choose a sliding door when the priority is minimalist aesthetics, lower maintenance, and a single large view through one or two oversized panels. For a deeper side-by-side, see bifold vs sliding doors.
Folding door vs French door
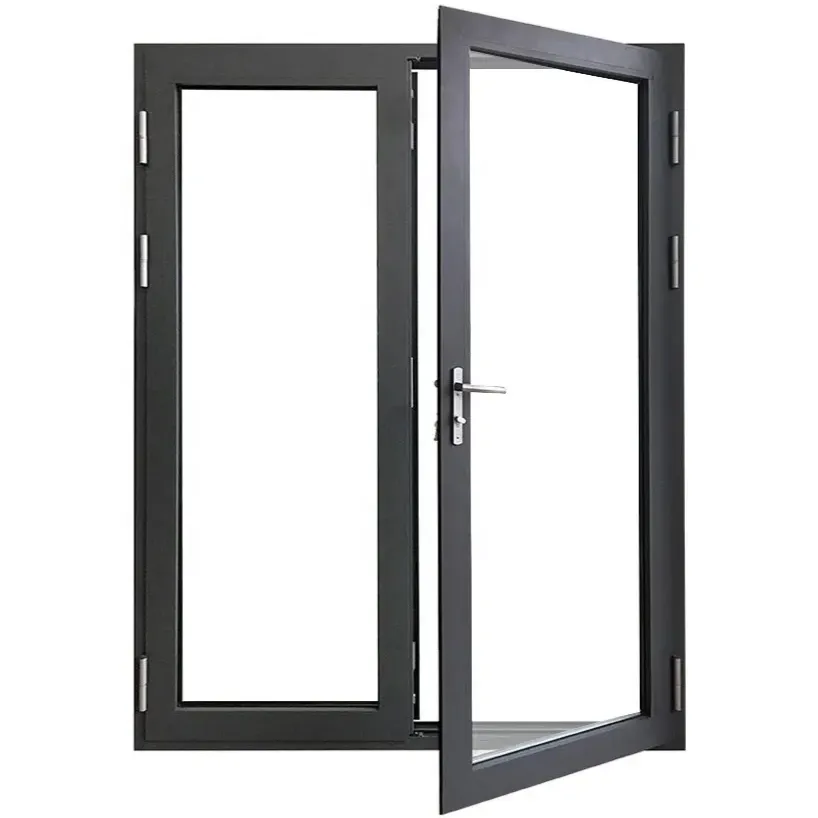
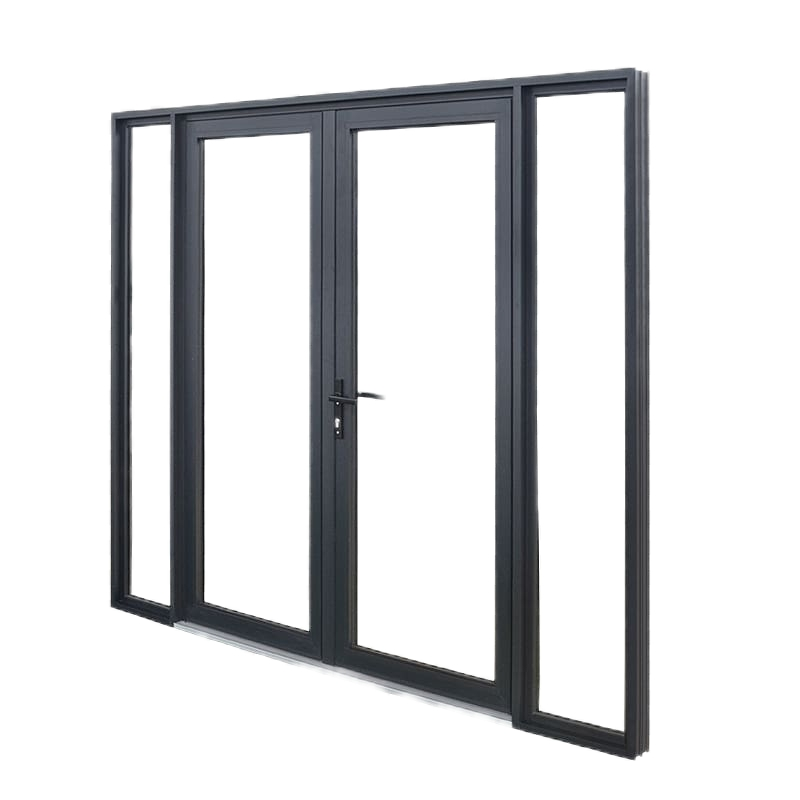
A French door is a pair of hinged doors meeting in the middle — the classic two-leaf configuration, typically 1.6–1.8 m wide total. French doors are charming and traditional, with lower hardware complexity and a smaller stacking footprint. They are limited to roughly 2 m of clear opening, however, so they compete with folding doors only at the narrower end of the market. For any opening above 2.4 m, a folding door is the more practical answer.
What Should You Consider Before Buying a Folding Door?
In our experience, many buyers focus on appearance first, but the real decision should start with the opening size, panel layout, threshold design, and glass specification. A well-designed folding door should not only look clean and modern, but also operate smoothly, seal properly, and remain reliable after years of daily use. The difference between a folding door that still runs perfectly after ten years and one that binds after two is almost always decided at the specification stage, not on the jobsite.
The 8-point folding door buying checklist
Use this sequence when sourcing. We walk every B2B client through the same list, which is also reflected in our guidance on folding door manufacturers in the USA.
- Define the opening and panel count first. Measure the rough opening width and height; divide into equal panels, targeting 0.8–1.0 m per panel for residential and up to 1.2 m for premium aluminum.
- Pick the frame material based on climate and budget. Coastal and high-rise: aluminum with marine-grade finish. Cold climate: aluminum with thermal break or uPVC. Heritage residential: timber.
- Decide the stacking direction. Left, right, or split (biparting). Confirm the stack clears any adjacent furniture, wall lights, or cabinetry.
- Choose the threshold type. Flush (accessible, aesthetic, needs drainage planning) or rebated weather sill (better water resistance, small trip edge).
- Specify the glass. Double-glazed minimum for exterior; low-e coating for thermal performance; laminated safety glass for below-waist-height panels and any public-access commercial use.
- Confirm hardware class. Residential vs commercial-grade rollers and hinges. Commercial-grade is rated for 10× the daily cycles — worth the premium in any restaurant or retail context.
- Verify certifications. For export and project specifications, ask the manufacturer for air-tightness, water-tightness, wind-load, and security certifications relevant to the destination market (AAMA for US, CE/EN for Europe, AS/NZS for Australia).
- Plan installation tolerance. The opening must be square and level. Pre-installation, the sill should be shimmed flat within 2–3 mm across the full width.
Budget planning
For rough budgeting, a mid-market aluminum folding door lands at USD 350–500 per m² supply-only, USD 500–750 per m² installed, in most markets. Premium thermal-break aluminum with laminated glass lands at USD 600–900 per m² supply-only. These are indicative ranges; actual quotations depend on panel count, hardware class, finish, glass specification, and shipping distance. Low quotes below USD 300 per m² for exterior aluminum systems usually indicate compromises on hardware, thermal break, or glass spec — verify before committing.
How to Maintain a Folding Door
Folding doors are not fit-and-forget products, but a sensible annual routine keeps them operating like new for 20+ years.
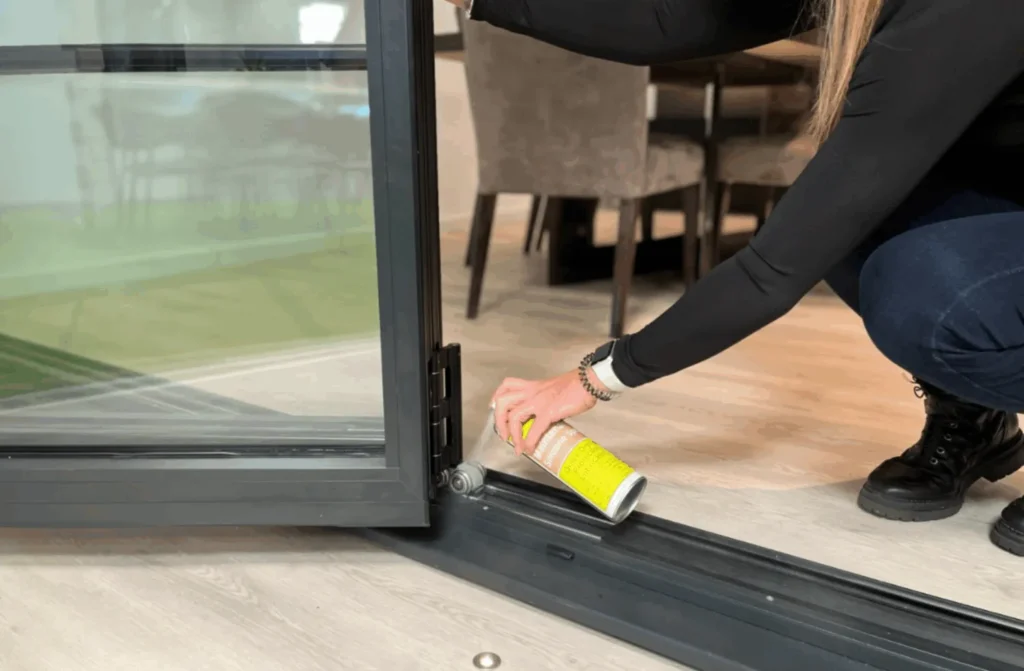
Every month
- Wipe the bottom track clean. Grit is the single biggest cause of hardware wear — small particles act like sandpaper on the rollers.
- Check that the door operates with one-hand pressure. If it feels heavier, investigate before it gets worse.
Every 6 months
- Vacuum the top and bottom tracks thoroughly.
- Apply a dry silicone or PTFE lubricant to the roller carriages and hinge pins. Never use oil-based lubricants — they attract dust and create a grinding paste.
- Wipe down gaskets with a damp cloth. Dry, cracked gaskets will leak air and water.
Every 12 months
- Inspect hinge screws and tighten any that have loosened. Over a year, thermal expansion and daily use can back screws out by a fraction of a turn.
- Check threshold drainage channels (on flush-threshold systems) for leaves, debris, and silicone degradation.
- Test the multi-point lock on a fully closed door. Every pin should engage smoothly.
Every 3–5 years
- Replace perimeter gaskets. EPDM rubber gaskets degrade under UV and thermal cycling; 3–5 years is a conservative replacement interval.
- Re-oil (timber) or recoat (powder-coated aluminum) the frames as needed. Marine environments may need this every 2 years.
Timber folding doors need more attention — plan to refinish exposed exterior faces every 3–7 years. uPVC and aluminum systems with good original finishes are the lowest-maintenance options.
Conclusion: Is a Folding Door Right for Your Project?
A folding door is the right answer when three conditions align: the opening is wider than a single swinging door can span, the indoor-outdoor connection matters to the use case, and the budget supports either thermal-break aluminum or a quality alternative. When those conditions are met, nothing else delivers the same combination of clear opening, design flexibility, and weather-sealed performance.
According to industry coverage from USGlass, multi-panel door systems continue to gain attention because they strengthen the indoor-outdoor connection while bringing in natural light and fresh air. The publication also highlighted the related psychological benefits and potential energy savings, which helps explain the growing appeal of folding door systems in residential design. What we see on the manufacturing side reinforces that point: folding door demand has grown every year for the past decade, and the orders getting specified today are more demanding — bigger panels, thinner frames, better thermal performance — than ever before.
If you are scoping a residential patio, an open-plan kitchen, a restaurant facade, a hotel function room, or a product line you intend to bring to market, the path forward is the same: nail down the opening dimensions, pick the material for your climate and budget, specify the hardware class to match the duty cycle, and work with a manufacturer who can document performance against recognized standards.
If you would like help sizing, specifying, or quoting a folding door configuration for a project or product line, get in touch with our team — we will walk you through the checklist above with drawings, specifications, and sample configurations tailored to your market.
FAQs About Folding Doors
Are folding doors good for patios?
Yes — patios are the single most common application for folding doors. The value is the ability to open up to 90% of the opening width, creating a seamless indoor-outdoor connection. For patio use, specify an aluminum or timber frame, a flush or rebated threshold with proper drainage, and laminated low-e double glazing. An odd panel count (3 or 5) lets one panel function as a traffic door for daily use without opening the full run.
Are folding doors secure?
Properly specified folding doors are as secure as any high-performance window wall. Modern systems use a multi-point locking bar that engages pins into the head jamb and sill when the handle is turned, plus internal hook bolts between adjacent panels. Look for manufacturer security certifications such as PAS 24 (UK), WK2/WK3 (Germany/EU), or ANSI/BHMA grading in North America. The weak point, historically, has been budget folding doors with surface-mounted latches and exposed hinge pins — avoid those for any exterior application.
How much does a folding door cost?
Prices vary widely by material, size, and specification. As a general guide:
- uPVC folding doors: USD 200–450 per m² supply-only
- Mid-market aluminum: USD 350–500 per m² supply-only
- Premium thermal-break aluminum with laminated glass: USD 600–900 per m² supply-only
- Timber folding doors: USD 500–1,200 per m² supply-only
- Glass-dominant luxury systems: USD 700–1,500 per m² supply-only
Installation typically adds USD 150–250 per m². For a 3 m × 2.1 m (≈ 6.3 m²) mid-market aluminum folding door installed, expect a total of USD 3,500–5,500 in most markets.
What is the best material for a folding door?
There is no single best material — it depends on the application:
- Aluminum is the best all-round choice for exterior residential and commercial use: strong, corrosion-resistant, slim sightlines, and suitable for large panels.
- uPVC is the best budget option for mid-market residential where thermal insulation matters more than panel size.
- Timber is the best aesthetic choice for heritage and luxury residential.
- Glass-dominant systems are the best fit for commercial shopfronts and luxury villas where maximum transparency is the priority.
For most of our B2B clients building out standard product lines, thermal-break aluminum is the default specification.
Do folding doors need a bottom track?
Most folding doors have some form of bottom track, but the depth varies. Top-hung systems carry the weight from the top track, leaving only a shallow guide channel at the floor — often as little as 8 mm deep, and compatible with flush thresholds. Bottom-rolled systems run the panels on a more substantial bottom track, which is more tolerant of heavy panels but creates a larger threshold. For accessible residential projects (wheelchair, stroller, aging-in-place), specify a top-hung system with a flush sill. For heavy commercial panels, a bottom-rolled system can be a better engineering choice.
Are folding doors energy efficient?
They can be, when specified correctly. The key factors are:
- Thermal-break frame (for aluminum — a polyamide strip separates interior and exterior profiles, breaking the thermal bridge).
- Double or triple glazing with a low-e coating and argon gas fill.
- High-quality compression gaskets that remain resilient through thermal cycling.
- Proper installation with continuous insulation and air-seal between the frame and the rough opening.
A premium folding door can achieve U-values of 1.1–1.4 W/m²K, comparable to a good fixed window wall. Budget systems without thermal breaks can come in as high as 3.5 W/m²K — a meaningful energy penalty in any climate with heating or cooling load.
How long do folding doors last?
A well-specified aluminum folding door from a reputable manufacturer, installed correctly and maintained annually, should last 25+ years. The frame itself often outlasts the building finish. What wears first is typically the rolling hardware (10–15 years of daily use), followed by gaskets (5–10 years). Both are replaceable parts on any decent system. Budget systems with non-replaceable rollers or proprietary hardware should be regarded as 10–15 year products at most — worth knowing before you commit to a spec.