













North America
Africa
South America
Oceania
Middle East
Southeast Asia
Designing for tropical residential environments requires more than selecting suitable materials. Climate response, architectural integration, and construction execution all needed to work together to achieve a durable and refined residential result.
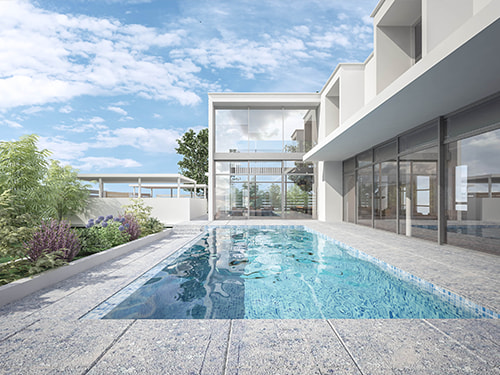
Ghana’s high temperature and humidity required the building envelope to maintain durability, sealing performance, and operational stability over time.
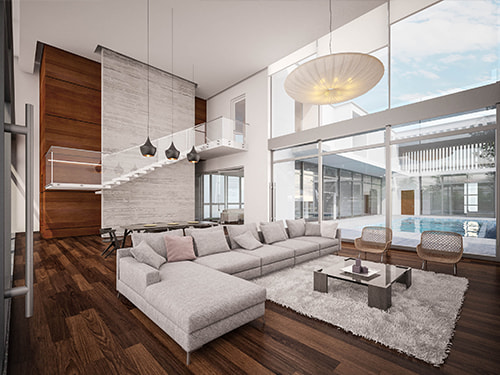
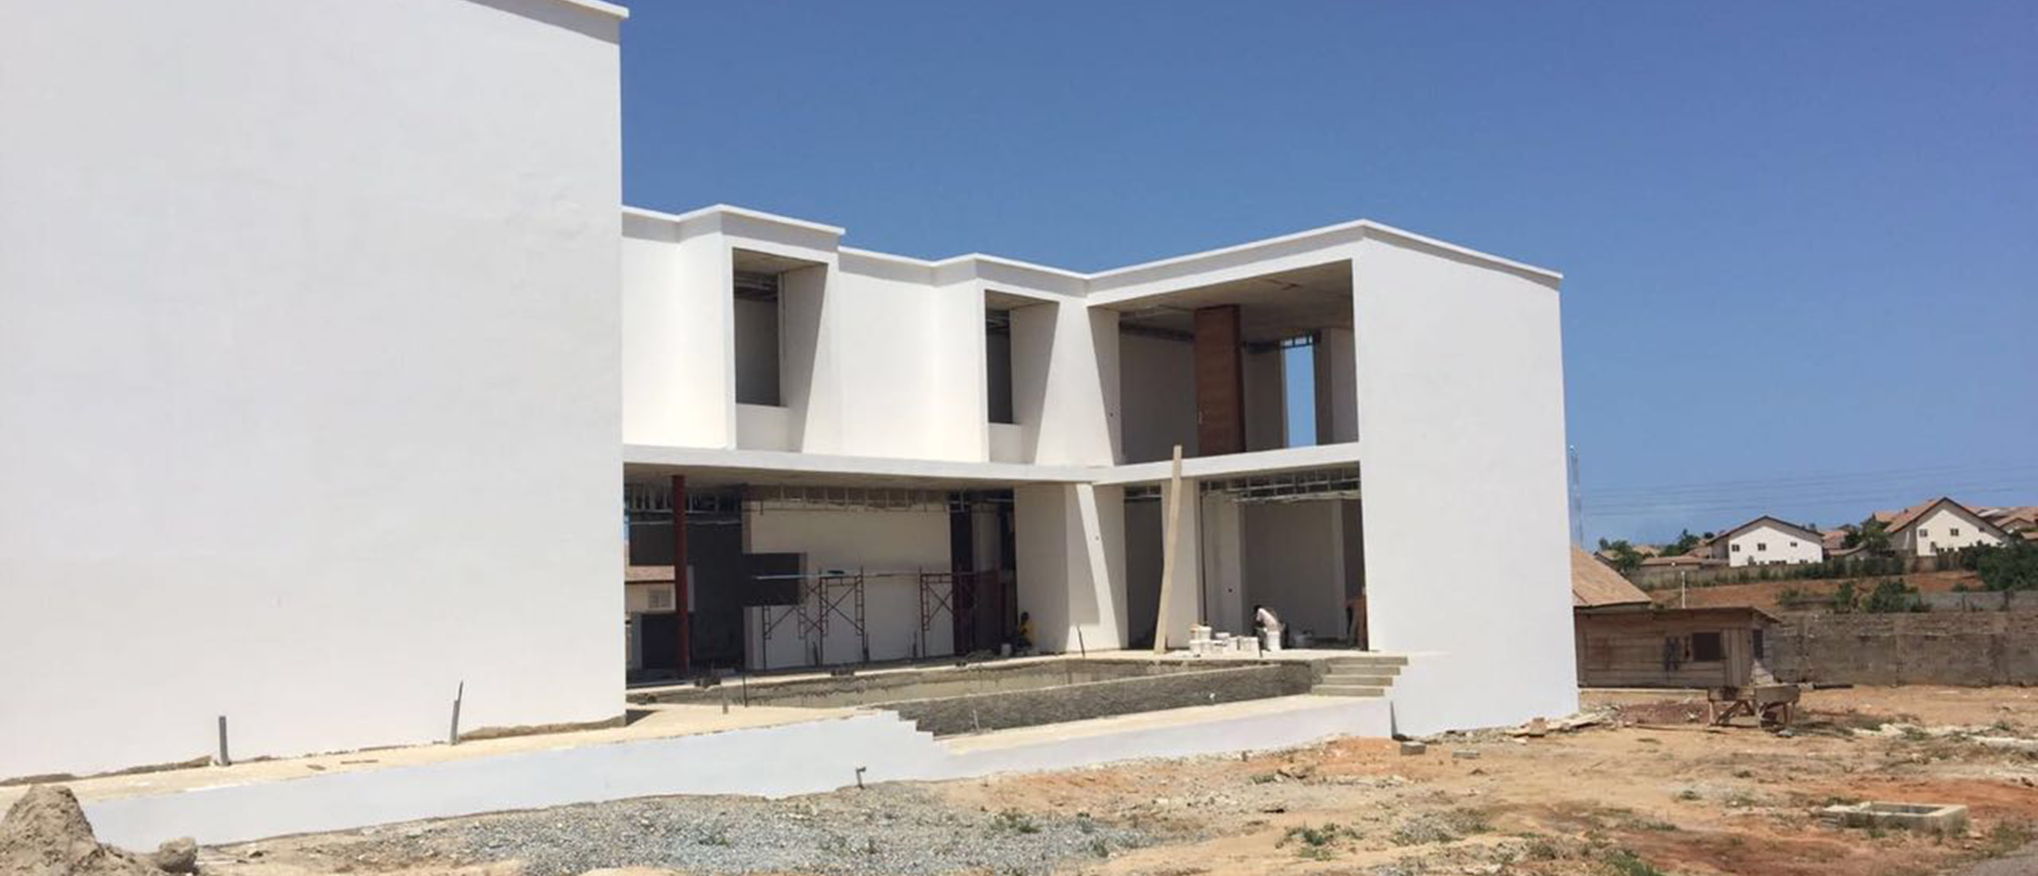
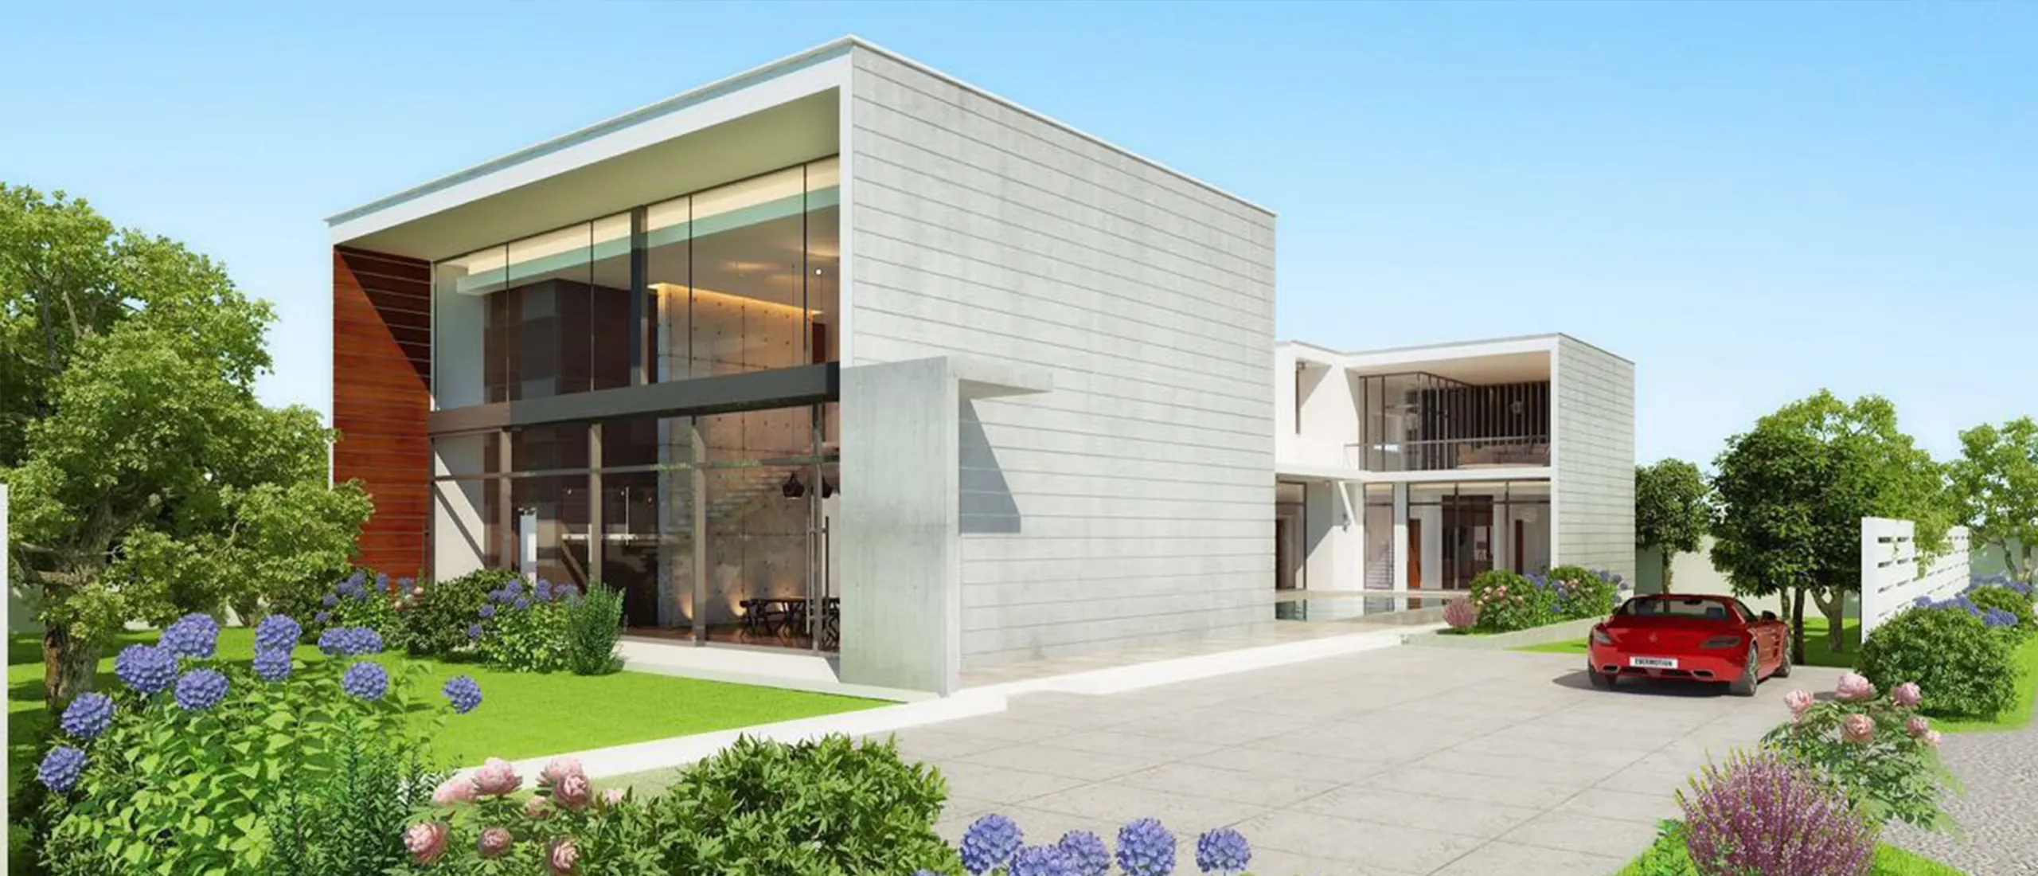
The villa incorporated large glazed areas and oversized openings while still requiring airflow, weather resistance, and indoor comfort.
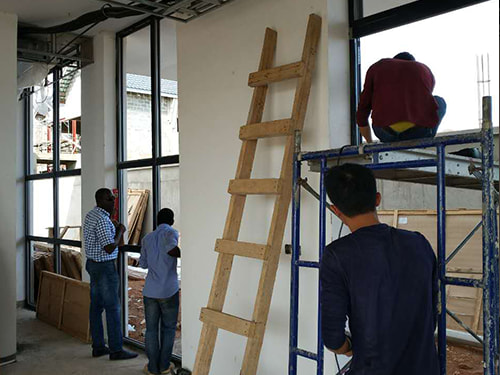
The project involved custom openings, floor-to-floor glazing, and multiple system interfaces, requiring accurate coordination from drawings through installation.
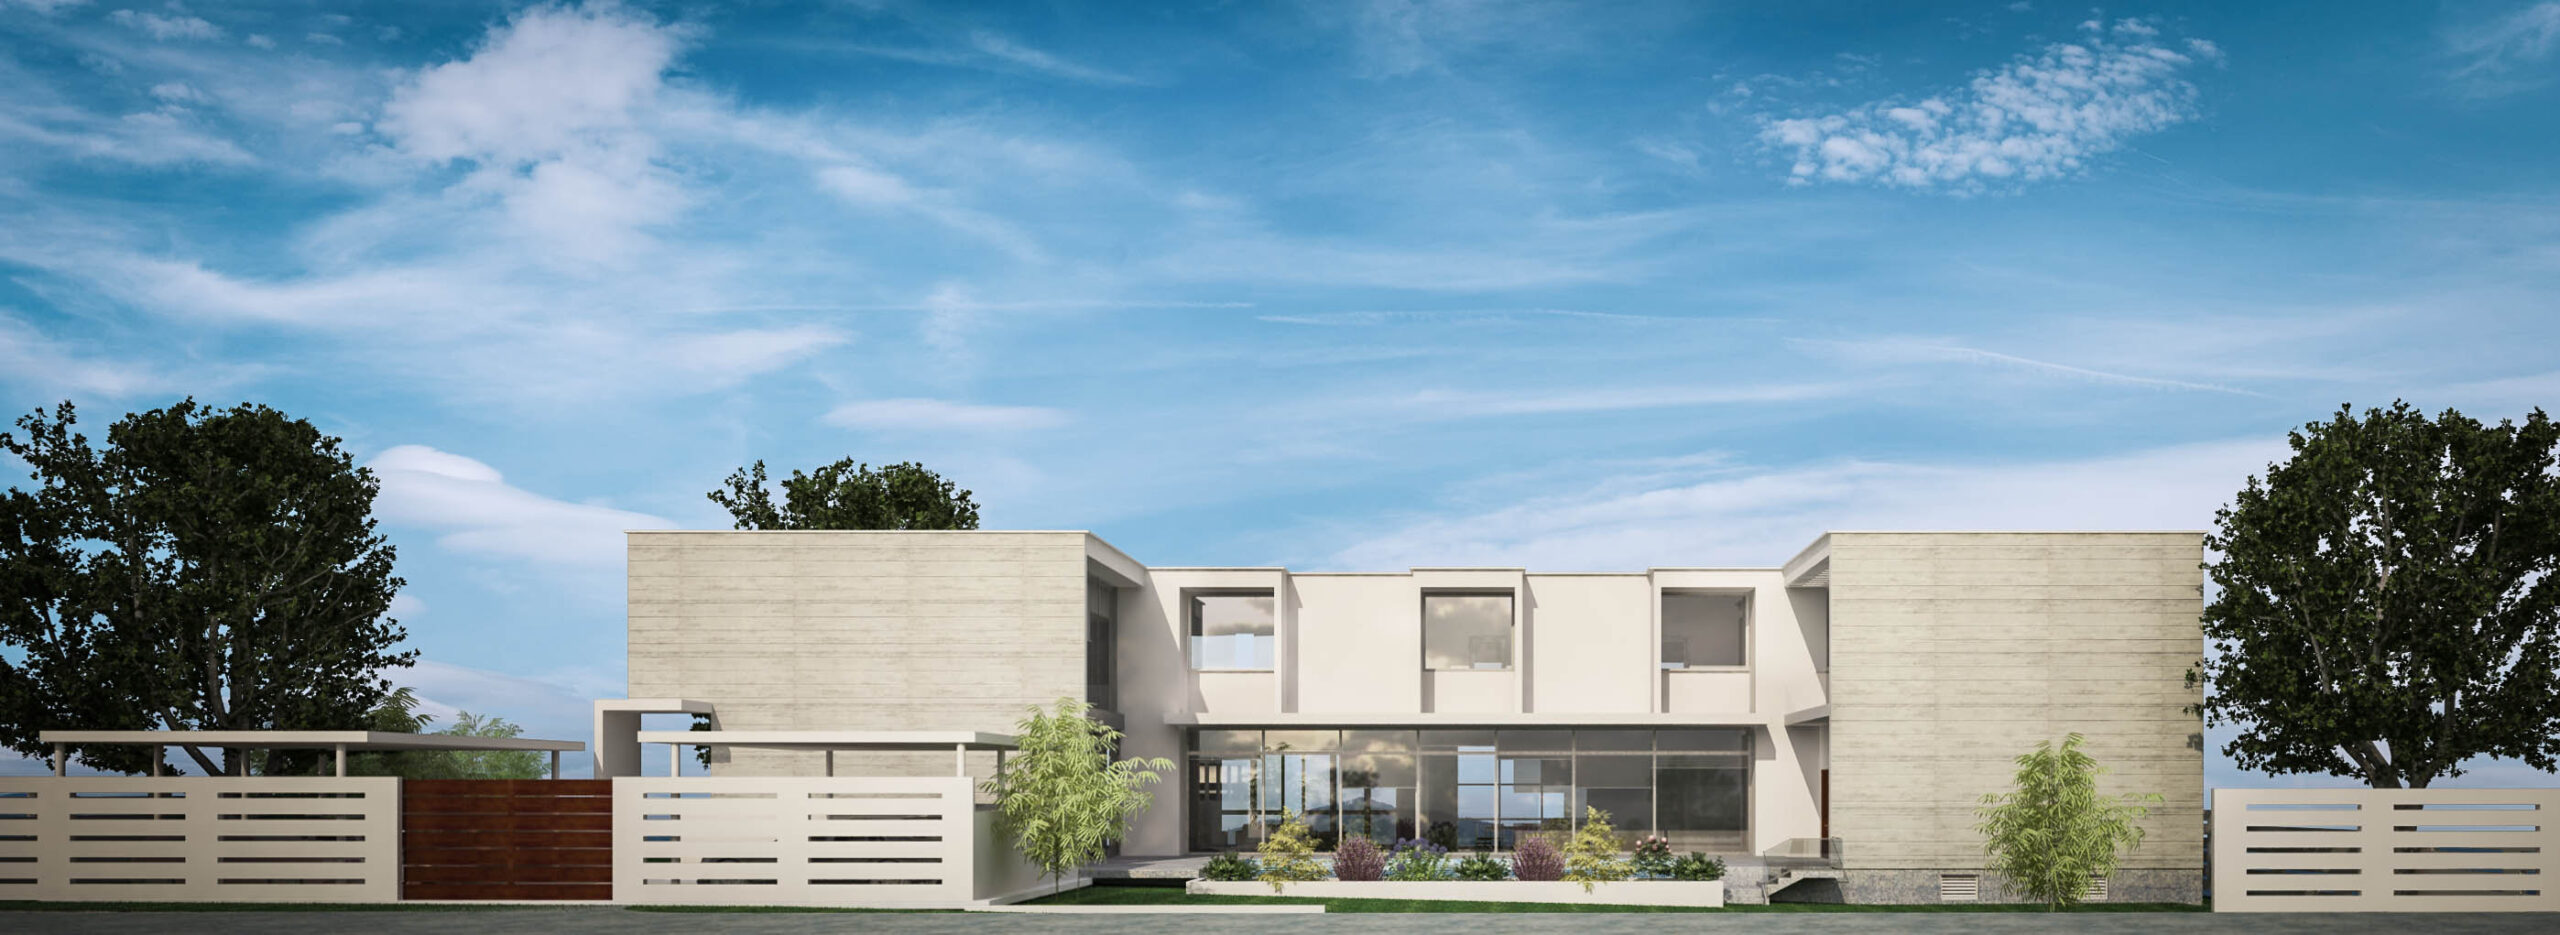
To support both design goals and environmental performance, APRO adopted an integrated engineering approach that combined design development, customized manufacturing, and installation coordination.
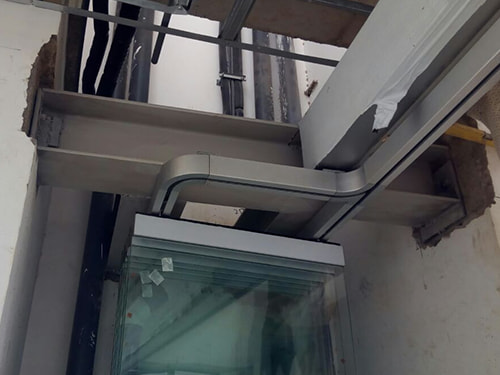
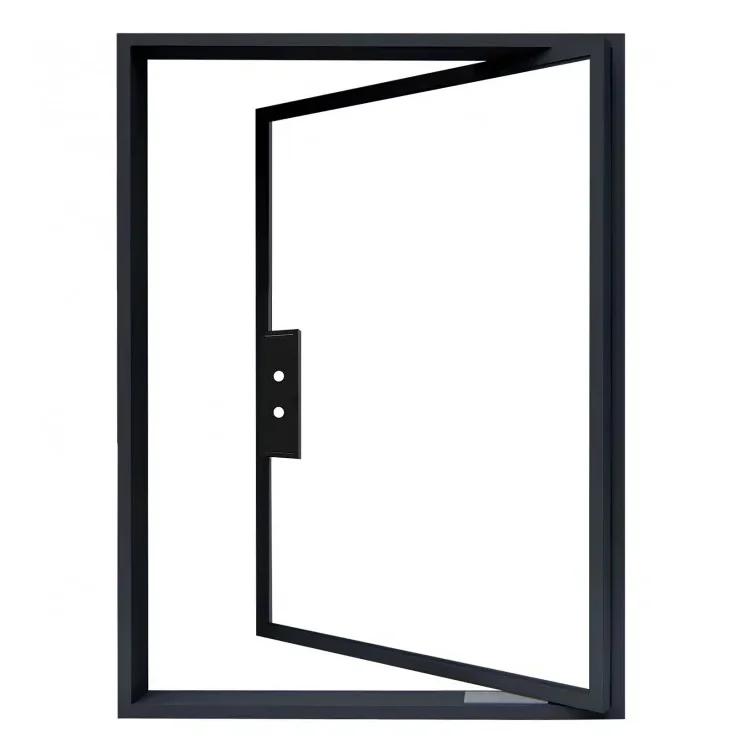
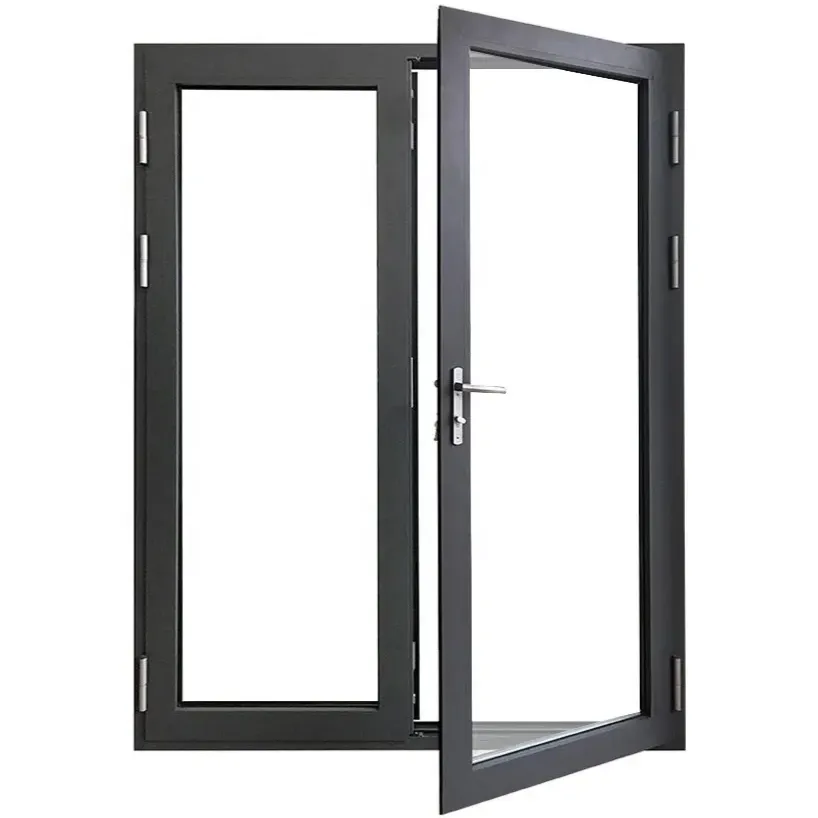
Thermal break aluminum profiles, improved sealing details, and weather-resistant finishes were integrated to improve durability and long-term residential performance.
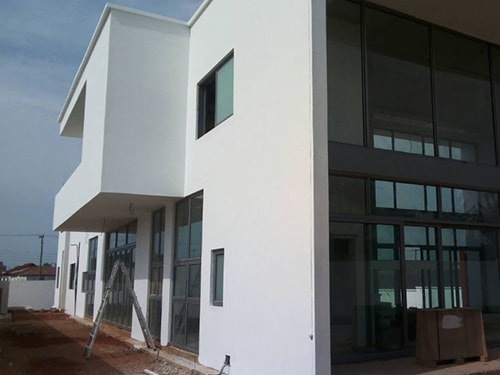
Opening layouts and oversized glass systems were coordinated to encourage airflow while maintaining weather protection and residential comfort.
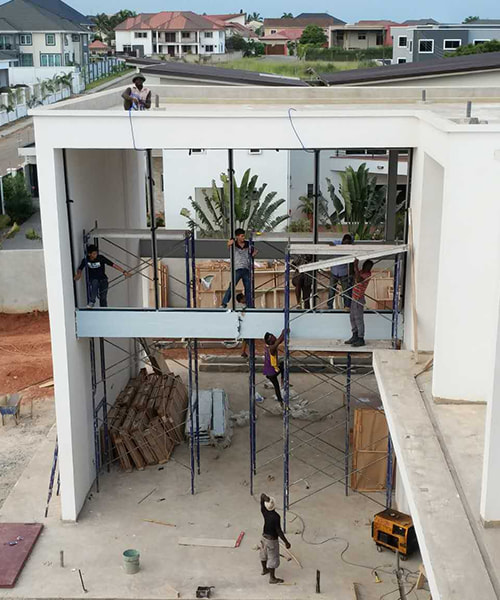
From drawing optimization to dimensional verification and installation guidance, each stage was managed to ensure consistent project delivery.
Through integrated coordination across design, manufacturing, and installation, the project achieved both architectural openness and long-term performance.
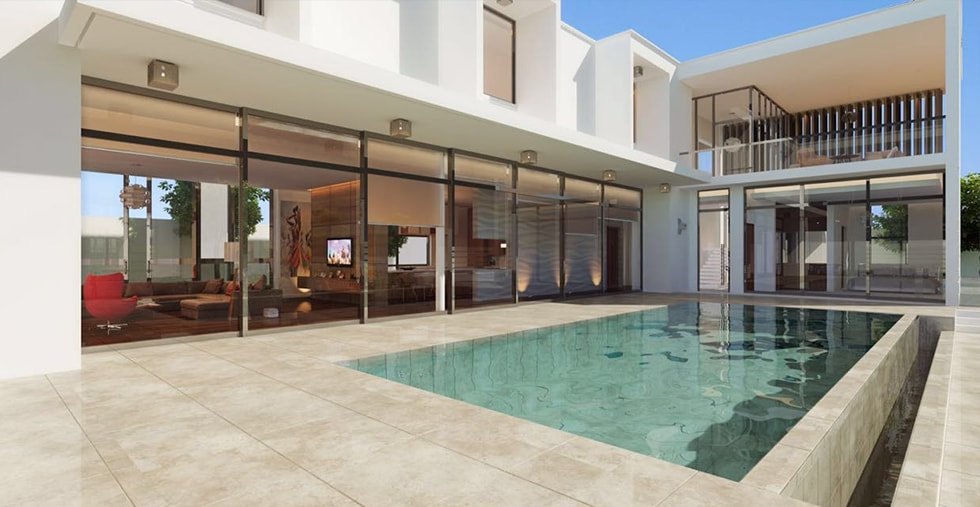
1.Enhanced Climate Adaptability
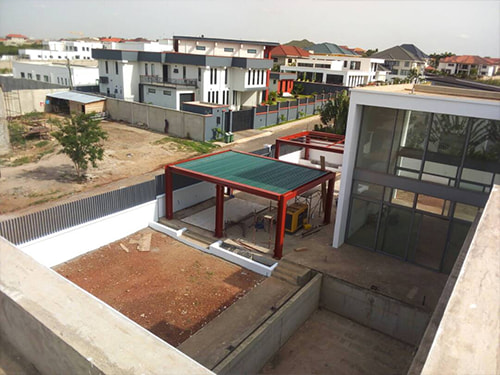
The optimized aluminum system performs reliably under heat, humidity, and continuous environmental exposure.
2.Improved Living Comfort
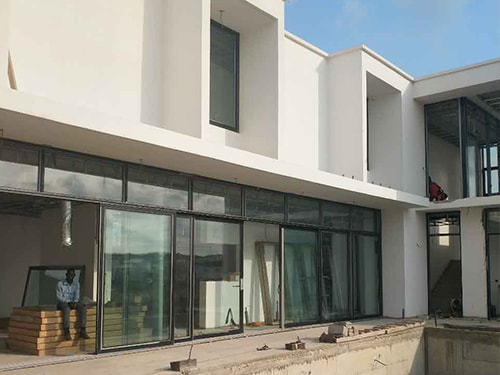
Natural ventilation and daylight access create a brighter and more comfortable residential experience.
3.Consistent Architectural Expression
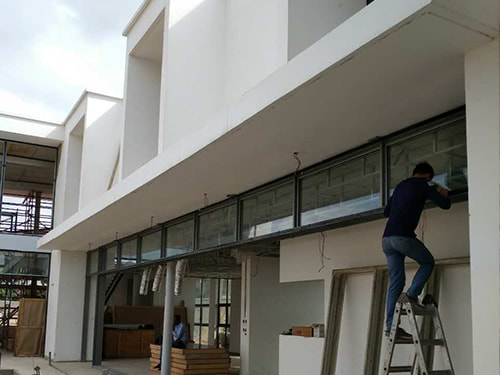
Large glass openings and coordinated system design deliver a clean and modern residential appearance.
4.Accurate Project Delivery
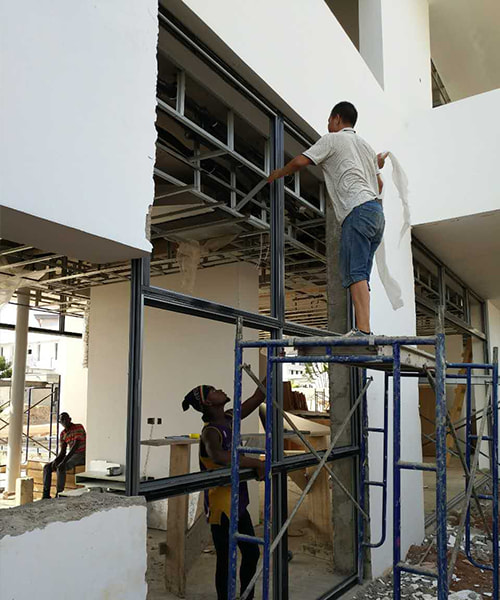
Engineering validation and installation support reduced execution risks and improved final quality.
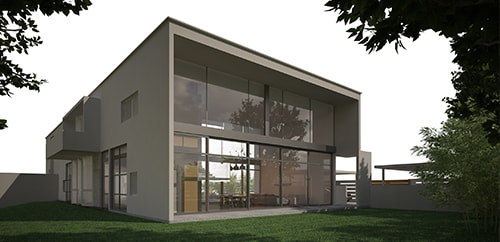
The Sapara Grant Residence project demonstrates APRO’s capability in delivering engineered aluminum window and door systems tailored for tropical residential environments.
By combining climate-adaptive design, system engineering, and construction coordination, we ensure that architectural intent is accurately translated into durable, high-performance residential window and door solutions. Designed for luxury villa applications, these systems emphasize expansive openings, seamless indoor-outdoor connection, natural ventilation, optimized daylight, and long-term weather performance.
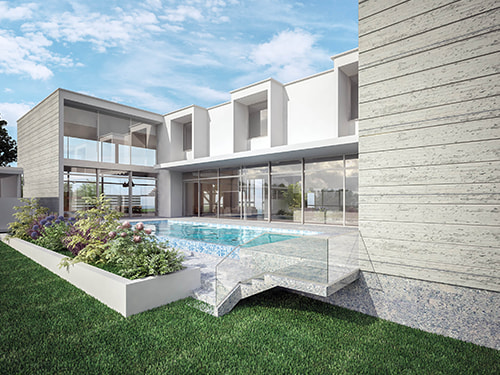
Looking for a customized aluminum window and door solution for your residential project?
From early-stage design coordination to manufacturing and installation support, APRO works closely with architects, developers, and builders to create engineered systems tailored to project requirements, climate conditions, and long-term performance goals.
Get in touch with the APRO team to discuss your next villa or residential development.