














Answer Snippet and Guide Overview
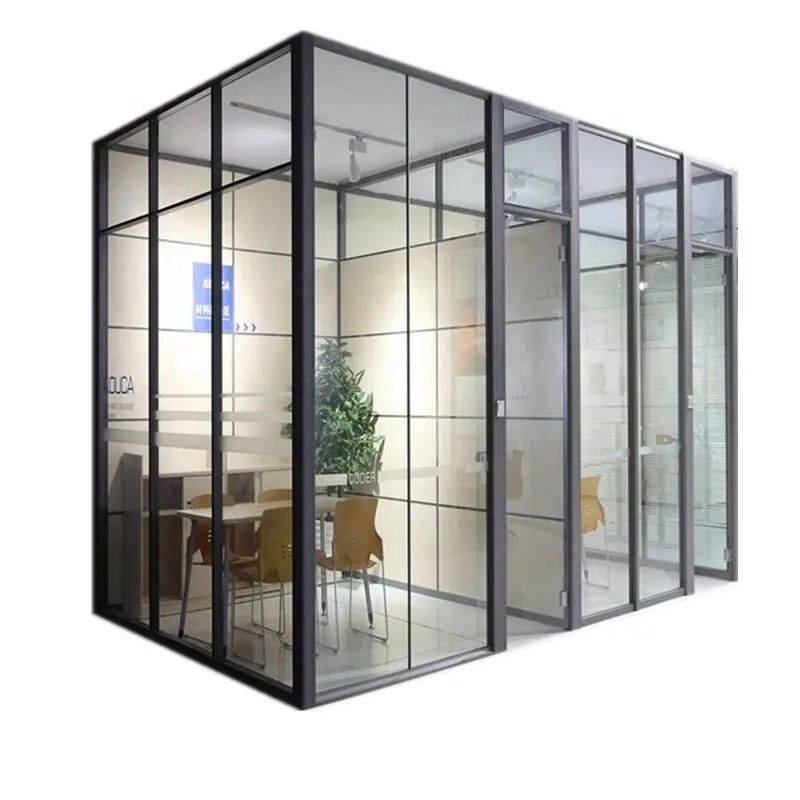
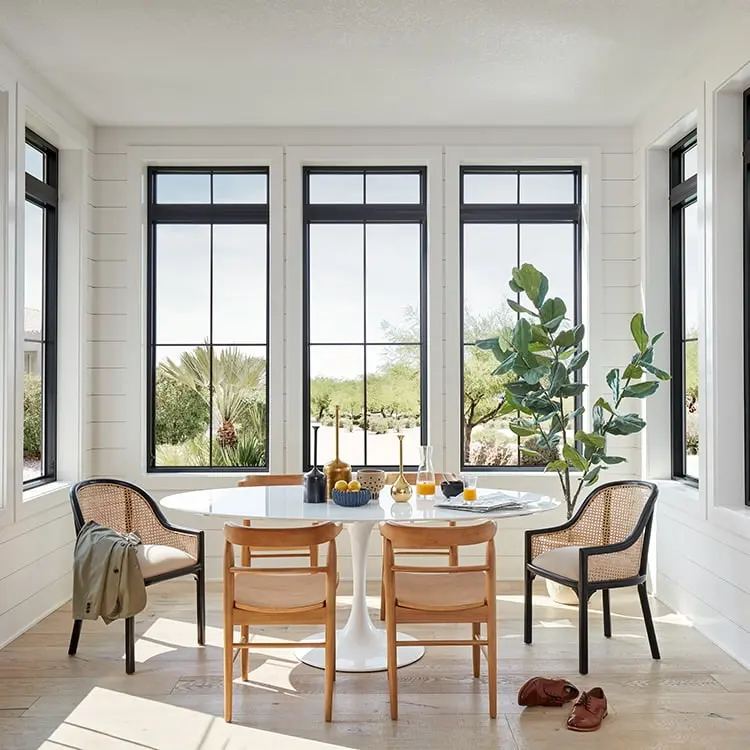
AS 2047 is the Australian Standard, published by Standards Australia, that sets performance requirements for windows and external glazed doors in buildings. It is referenced within the National Construction Code (NCC), which is why compliance is rarely optional for glazed openings on Australian commercial projects.
A quotation that simply states “AS2047 compliant” does not confirm much on its own. AS 2047 covers several performance criteria — structural adequacy, water penetration, air infiltration, and operating force among them — and a supplier can meet one criterion while saying nothing about the rest.
This guide is written for contractors, dealers, distributors, and architects who need to evaluate AS2047 compliance against a specific project’s drawings, wind classification, glazing requirements, and — for sites in designated bushfire-prone areas — Bushfire Attack Level (BAL) requirements, rather than accepting a generic manufacturer claim.
Note: Nothing below replaces confirmation from the project’s building certifier, structural engineer, or glazing consultant. Standards references and classification requirements should be checked against the current edition of AS 2047 and the project’s own documentation.
What “AS2047 Compliant” Actually Needs to Specify
A compliance statement is useful only when it names the exact test scope, the frame and glazing configuration tested, and the wind classification it applies to. A one-line claim without those details should be treated as incomplete, not accepted at face value.
Why This Distinction Matters for Project Buyers
Contractors and dealers who accept an unqualified compliance statement carry the risk downstream — at certification, at inspection, or at practical completion. Confirming test scope before ordering moves that risk to the point where it is cheapest to resolve.
APRO’s Role in This Process
APRO does not act as a certifying authority. Where a project references AS2047, the aim is to align the window schedule, opening types, and glazing configuration with the specific test scope in question, so the compliance conversation is grounded in real project documents rather than a general spec sheet.
Basics and Project Applications
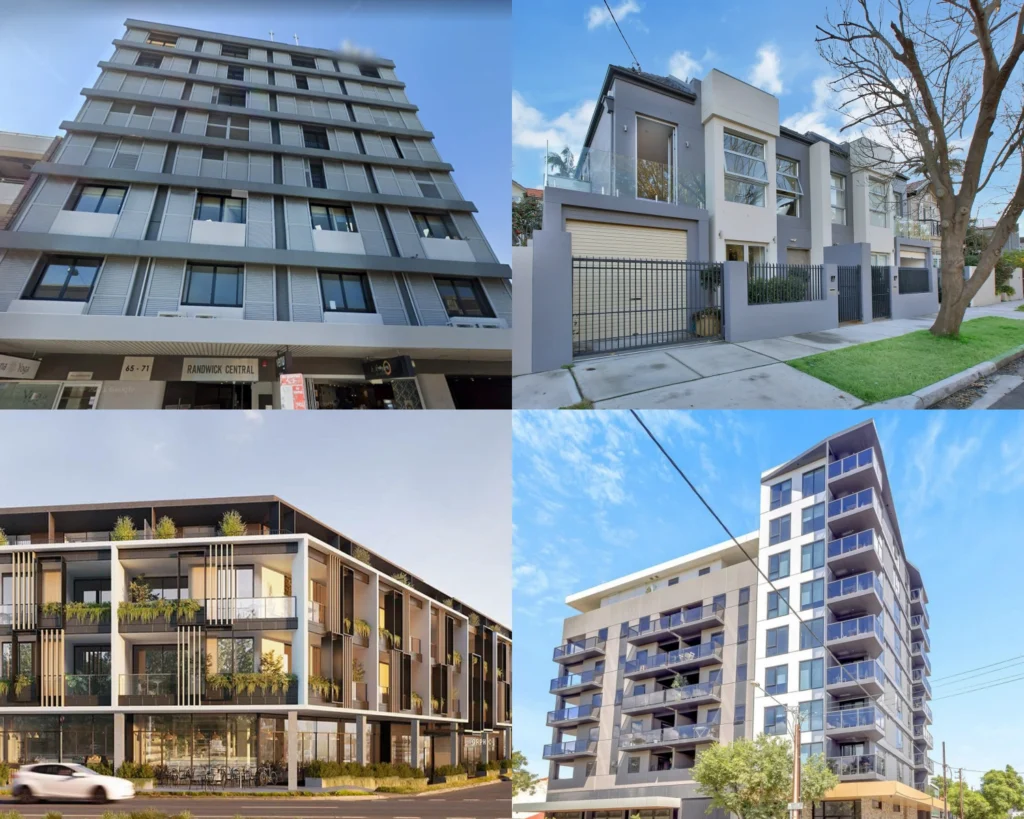
AS 2047 sets performance requirements for windows and external glazed doors across residential, commercial, and mixed-use buildings.
The specific classification and test requirements a given opening must meet depend on building height, location, exposure category, and the project’s structural engineering report — not on the building type alone.
For project buyers, the practical question is rarely whether AS2047 applies; it almost always does for glazed openings in Australian buildings.
The real question is which wind classification, glazing type, and test method apply to this specific project, and whether the supplier’s documentation actually matches that scope.
- Commercial low-rise and mid-rise projects typically reference AS 2047 wind classifications from N1–N6 (normal wind areas) or C1–C4 (cyclonic areas), depending on location.
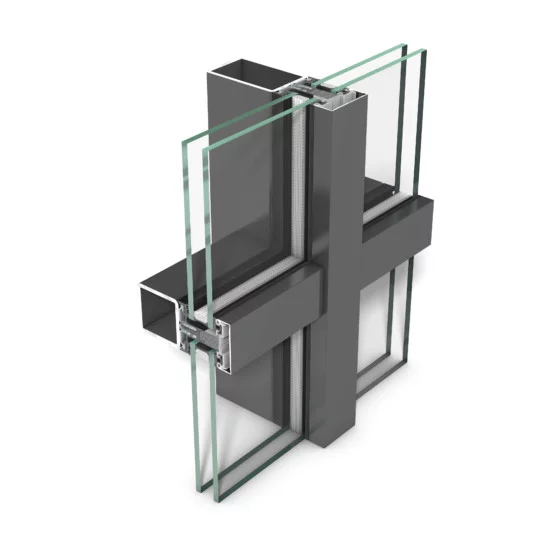
- Facade and curtain wall assemblies may be tested as a system under AS/NZS 4284 rather than as individual AS 2047 window units, depending on how the certifier classifies the assembly.
- Renovation and refurbishment projects can trigger different compliance expectations than new-build projects, particularly around matching existing openings to current wind ratings.
How Wind Classification Shapes Window Selection
Wind classification, not building type, is usually the right starting point for window selection. Two commercial buildings in different exposure categories can require different frame sections, glazing thickness, and anchor details even with similar floor plans.
Why Buyers Should Confirm Classification Before Specification
Specifying a window before wind classification is confirmed risks a mismatch that only surfaces at shop drawing review or certification, often after materials have been ordered. Confirming classification early avoids rework and change orders later in the project.
Project Input Needed for Classification Review
Reviewing a project against its stated wind classification requires the drawings and the window and door schedule together. This is a documentation exercise as much as an engineering one, and it should happen before a system is selected, not after.
Where to Go for N1–N6 Classification Detail
Project buyers working through the N1–N6 vs. design wind pressure decision in detail — including how the two nomination paths differ, how to handle mixed-use projects, and what a supplier’s compliance statement should specify — can refer to APRO’s dedicated guide: AS2047 Wind Rating N1-N6 Compliance Guide for Project Buyers.
Bushfire-Prone Areas: How BAL and AS2047 Work Together
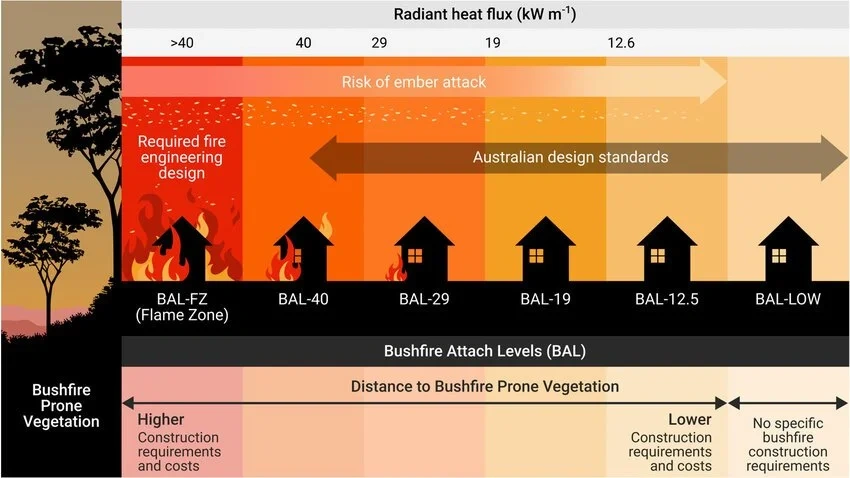
Wind classification is not the only site condition that shapes an AS2047 specification. For projects in a designated bushfire-prone area, the site’s assessed Bushfire Attack Level (BAL) under AS 3959 bushfire standards adds a second, separate layer of requirements on top of standard AS 2047 performance criteria.
A BAL assessment does not replace AS 2047 testing, and AS 2047 testing does not confirm BAL compliance — a project in a bushfire-prone area generally needs to satisfy both, with any bushfire-related glazing or screening requirements layered on top of the window’s standard wind classification and glazing specification.
- BAL categories (BAL-LOW through BAL-FZ) are determined through a site-specific assessment, not assumed from a similar project or a general regional guideline.
- A window rated for a given wind classification is not automatically appropriate for a given BAL category — the two ratings address different exposures and are confirmed separately.
- Ember-proof screening, specific glazing types, or sealing details required by a BAL assessment should be documented alongside the AS 2047 wind classification and test scope, not treated as a separate afterthought.
Why BAL and Wind Classification Are Often Confused
Both are commonly summarized as “AS2047 compliance” in casual conversation, but a supplier confirming one has said nothing about the other. Treating them as the same confirmation is a common source of specification gaps on projects that span both bushfire-prone and standard wind-exposure conditions.
Where to Go for BAL-Specific Detail
Project buyers working through a BAL-rated specification in detail — including the BAL category breakdown, required documentation, and supplier evaluation steps — can refer to APRO’s dedicated guide: BAL Rated Aluminum Windows: The Complete AS2047 Guide.
Confirming Both Requirements Together
Where a project sits in a bushfire-prone area, confirming the wind classification and the BAL category together — rather than one after the other — avoids specifying a system that satisfies one requirement but needs rework to satisfy the second.
System, Materials, and Configuration Options
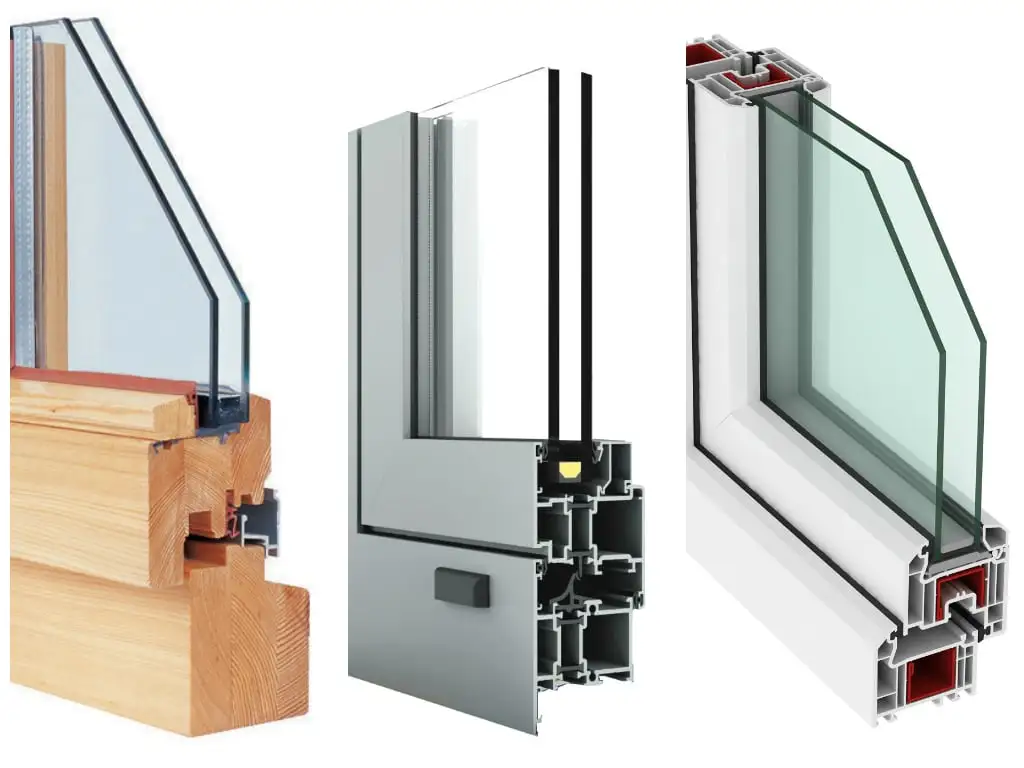
System, glazing configuration, and hardware all interact with AS2047 performance outcomes. None of them can be evaluated correctly in isolation, and a frame section rated for one wind classification may need a different glazing build-up or anchor detail to meet the same classification at a different opening size.
- Frame system and alloy: Aluminum sections are typically specified in grades such as the 6063 series, with wall thickness and reinforcement varying by opening size and wind load.
- Thermal break design: Where thermal performance is required alongside structural compliance, the thermal break type and placement should be checked against both requirements together.
- Glass configuration: Glass thickness, lamination, and insulated glazing unit build-up affect both AS 2047 structural outcomes and AS 1288 glazing safety requirements.
- Hardware and cyclic testing: Locks, hinges, and operating hardware may need cyclic test verification appropriate to the opening type and expected use frequency.
- Finish and accessories: Powder coating or anodizing specification does not affect AS2047 structural performance, but it should still be confirmed early to avoid separate rework.
What Changes Between Standard and High Wind-Load Configurations
Higher wind classifications generally require thicker frame walls, reinforced corners, closer anchor spacing, and sometimes a different glazing build-up. These are engineering decisions, not finish-level choices.
Why Configuration Choices Affect Compliance Outcomes
A compliant frame paired with the wrong glazing configuration does not produce a compliant assembly. Compliance applies to the tested combination, not to individual components evaluated separately.
Where APRO’s Review Fits This Step
A proposed frame, glazing, and hardware combination can be checked against the project’s stated wind classification to flag combinations that fall outside a supportable test scope, using the shop drawings and schedule already on file for the project.
Design and Specification Considerations

Several design decisions need to be locked down before a quotation can reasonably be compared across suppliers. Skipping this step is one of the more common reasons commercial window quotations turn out to be non-comparable later.
- Confirm wind classification and exposure category with the structural engineer or certifier.
- Confirm assessed BAL category if the project is in a designated bushfire-prone area.
- Finalize the window and door schedule, including opening sizes, types, and quantities.
- Confirm glass configuration requirements — thickness, lamination, coating, and acoustic/thermal targets.
- Confirm finish and hardware requirements, including any project-specific hardware standards.
- Identify facade vs. window testing — confirm if any openings fall under AS/NZS 4284 facade testing rather than individual AS 2047 window testing.
- Request specific supplier documentation that details test scope, configuration, and applicable wind/BAL classifications.
What Belongs in a Specification Package Before Quotation
A specification package that supports accurate quotation should include architectural drawings, the window and door schedule, glazing requirements, and the applicable wind classification and BAL category — not just a general performance target.
Why Incomplete Specifications Delay Projects
When specifications are incomplete, suppliers either quote on assumptions or request clarification mid-process. Both outcomes slow the project down and increase the chance of a mismatch being caught late.
APRO’s Approach to Specification Review
Working from a project’s drawings and schedule makes it possible to identify missing specification details before a quotation is issued, rather than after.
Performance and Compliance Requirements
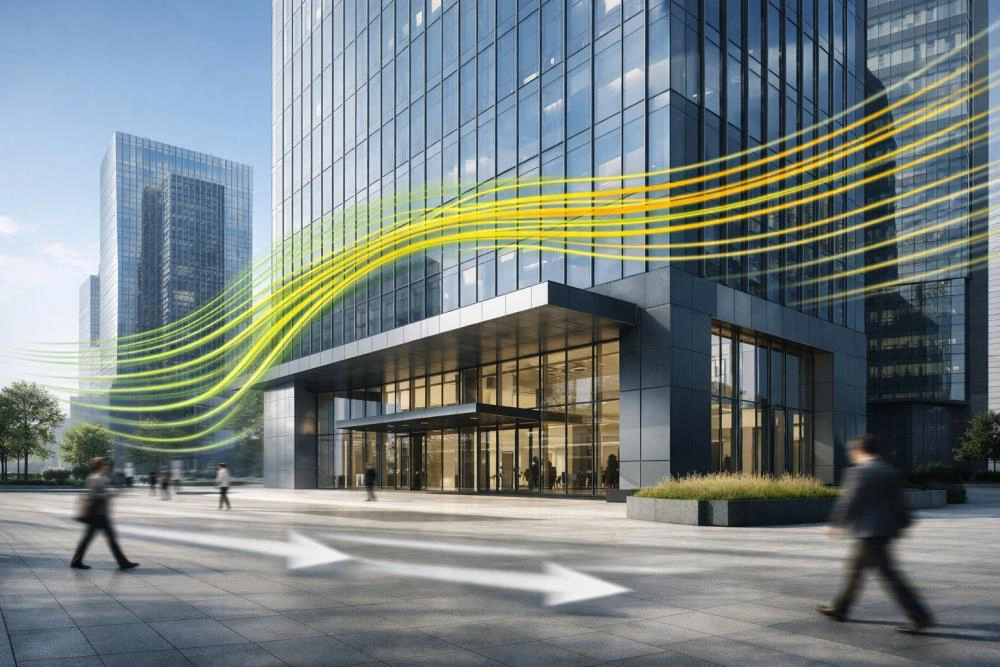
Performance and aluminum window compliance requirements should be treated as project-specific, not generic. The table below outlines what to confirm and why:
| Requirement Area | What to Confirm | Why It Matters |
| Wind Classification | Applicable N or C rating for the project’s location and exposure | Determines structural test scope and frame/glazing configuration |
| BAL Category (Bushfire-Prone) | Site-specific assessed category under AS 3959 | Adds glazing or screening requirements on top of standard AS 2047 criteria |
| Structural Test Scope | Whether testing covers the window unit alone or the facade assembly | Individual window tests and AS/NZS 4284 facade tests are not interchangeable |
| Water Penetration | Test pressure and configuration matched to the project | A pass at one configuration does not extend to a different glazing or frame build-up |
| Air Infiltration | Applicable performance class for the building type | Relevant to both compliance and building energy performance targets |
| Glazing Safety | AS 1288 requirements alongside AS 2047 structural requirements | Glazing safety and structural adequacy are assessed separately; both apply |
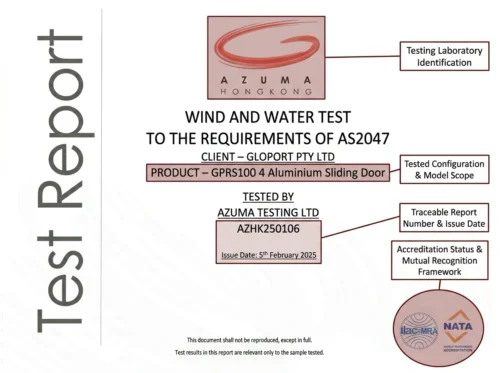
| Documentation | Report number, issue date, issuing body, and tested configuration | Confirms whether a test report actually applies to the specific window |
Buyers should ask suppliers for documentation that specifies the tested configuration, not a general compliance statement. Requirements vary by market and project type and should be confirmed with local codes, consultants, and the certifier before being treated as final.
What “Documentation” Should Actually Include
A usable compliance document identifies the test standard, the specific configuration tested, the wind classification (and BAL category, where relevant) it applies to, and the issuing test authority. Documents missing any of these should be treated as incomplete pending clarification.
Why Buyers Should Not Rely on Verbal Assurance
A verbal assurance of compliance cannot be presented to a certifier or building surveyor. Written documentation matched to the actual project configuration is what supports certification and inspection.
Scope of APRO’s Documentation Support
Any test documentation referenced applies only to the specific product configuration and scope it covers. Buyers should confirm applicability with their own certifier or consultant before relying on it for a specific project.
Cost Factors and Quotation Inputs

Price comparisons between suppliers are only meaningful when the underlying scope is the same. Quotation inputs tied to compliance — testing, documentation, and configuration — directly affect cost. This is one of the more common places quotations diverge without buyers realizing it.
| Cost Factor | What It Affects | What to Ask Suppliers |
| Wind Classification | Frame thickness, reinforcement, anchor spacing | Is the quoted system rated for the project’s actual classification? |
| BAL Category | Additional glazing or screening detail | Does the quote include any bushfire-related detailing the assessed BAL requires? |
| Glazing Build-Up | Glass cost, weight, hardware selection | Does the glazing meet both structural and glazing safety requirements? |
| Test Documentation | Whether existing reports apply, or new testing is needed | Does documentation match this project’s configuration, or is further testing assumed? |
| Hardware Specification | Cyclic testing, project-specific hardware standards | Is hardware included in the quoted scope, or priced separately? |
| Delivery & Packaging | Lead time, site handling requirements | What packing, delivery, and site-receiving assumptions are built into the quote? |
Buyers preparing to request quotations should be ready to share drawings, the window and door schedule, glazing requirements, finish and hardware requirements, project location, delivery assumptions, and quotation scope expectations. Comparable quotations start with comparable inputs.
What Makes Two Quotations Actually Comparable
Two quotations are comparable only when they are based on the same drawings, wind classification, glazing configuration, and hardware scope. A lower price against a lighter scope is a different scope, not a lower price.
Why Scope Gaps Show Up as Cost Surprises Later
Exclusions that are not stated up front — glazing upgrades, hardware certification, or delivery packaging — tend to surface as variations after order confirmation, when they are harder and more expensive to resolve.
How Quotation Discussions Are Structured
Structuring quotation discussions around the project’s drawings and schedule keeps compliance-related scope — glazing, hardware, and test documentation — visible before the quote is issued, not after.
Installation, Delivery, and Coordination Risks

Compliance does not end at production. Installation conditions, packaging, and site coordination all affect whether the delivered product performs as tested, and whether responsibility for any gap is clear if an issue arises.
- Responsibility Boundaries: Confirm which party is responsible for installation supervision versus product supply only.
- Packaging: Confirm packing and handling requirements, particularly for large or heavy glazed units.
- Site Verification: Confirm site dimension verification against shop drawings before production is finalized.
- Sequencing: Confirm delivery sequencing against the project’s installation schedule, especially for staged commercial builds.
- Sign-Off: Confirm who is responsible for final sign-off documentation once units are installed.
What Site Conditions Can Affect Tested Performance
A window tested under laboratory conditions assumes correct installation, including flashing, sealing, and structural fixing. Site variations from the tested detail can affect real-world performance even where the product itself is compliant.
Why Coordination Gaps Create Compliance Risk
When supplier, contractor, and installer responsibilities are not clearly divided, gaps in installation detail can go unnoticed until inspection, when remediation is more disruptive and costly.
Clarifying Responsibility Before Delivery
Supply scope and contractor or installer responsibilities should be agreed before delivery, not after an issue is identified on site.
Common Mistakes to Avoid

- Accepting a general “AS2047 compliant” statement without confirming test scope, configuration, and wind classification.
- Treating AS2047 and BAL confirmation as the same thing, when a bushfire-prone site generally needs both confirmed separately.
- Skipping supplier evaluation beyond unit price, and comparing quotations that are not built on the same drawings, glazing, and hardware scope.
- Assuming a facade or curtain wall assembly is covered by individual window testing rather than AS/NZS 4284 system testing.
- Finalizing glass configuration without checking both AS 2047 structural and AS 1288 glazing safety requirements together.
- Leaving installation and delivery responsibility undefined until an issue appears on site.
What Causes Most Compliance Disputes on Commercial Projects
Compliance disputes often trace back to a mismatch between what was tested and what was actually specified or installed, rather than a supplier lacking any compliance documentation at all.
Why These Mistakes Are Preventable
Each of these issues can be caught during specification or quotation review, before production begins, if the relevant documents and questions are addressed up front.
How a Project Review Helps Avoid These Mistakes
Checking these specific gaps against the drawings and schedule provided is more reliable than assuming a generic specification is sufficient.
Project Buyer Checklist

Use this checklist before requesting or accepting a quotation for AS2047 compliant windows:
- Confirm the project’s wind classification and exposure category with the structural engineer or certifier.
- Confirm the site’s assessed BAL category, if the project is in a designated bushfire-prone area.
- Confirm whether openings require individual AS 2047 testing or AS/NZS 4284 facade system testing.
- Finalize the window and door schedule, including sizes, types, and quantities.
- Confirm glass configuration requirements against both AS 2047 and AS 1288.
- Request documentation specifying test scope, configuration, and applicable classification — not a general compliance statement.
- Confirm finish, hardware, and any project-specific hardware testing requirements.
- Confirm delivery, packing, and site-receiving assumptions.
- Confirm installation responsibility boundaries between supplier, contractor, and installer.
- Share drawings, schedule, specifications, and project location when requesting a quotation, so scope is comparable across suppliers.
What This Checklist Helps Buyers Avoid
Following this sequence reduces the chance of a compliance gap surfacing at certification, inspection, or practical completion — the points where it is most disruptive to resolve.
Why a Checklist Approach Works Better Than a Single Compliance Question
AS2047 compliance depends on classification, configuration, and documentation together, not a single yes-or-no answer. A checklist keeps those elements from being evaluated in isolation.
Using This Checklist With APRO
This checklist can form the basis of a project review conversation, starting from actual drawings and schedules rather than a generic specification.
Frequently Asked Questions

What is the difference between AS2047 and AS 1288?
AS 2047 sets performance requirements for windows and external glazed doors, covering structural adequacy, weatherproofing, and operating performance. AS 1288 covers the selection and installation of glass in buildings, focusing on glazing safety. A window can need to satisfy both standards at once, and they should be checked together rather than treated as interchangeable.
Can imported aluminum windows be used in Australian projects?
Imported windows can be used where they meet the applicable Australian performance and testing requirements for the project’s wind classification and application. Buyers should confirm test documentation, issuing body, and configuration match with their building certifier before specifying imported systems, as requirements and acceptable evidence can vary by project and jurisdiction.
What happens if windows installed on-site fail AS2047 compliance?
Outcomes vary by project and jurisdiction and can include remediation, replacement, or delays to certification and occupancy. This is a matter for the project’s building certifier and relevant authority to determine, and any specific consequences should be confirmed with them rather than assumed.
When is AS/NZS 4284 testing required instead of AS2047?
AS/NZS 4284 is generally used for testing building facades as an assembled system, which can apply to curtain wall and certain facade configurations rather than individual window units. Whether a specific project’s openings fall under AS 2047 or AS/NZS 4284 depends on the assembly type and should be confirmed with the project’s certifier or engineer.
What should project buyers confirm before requesting an AS2047 compliance quotation?
Buyers should confirm the applicable wind classification (and BAL category, for bushfire-prone sites), finalize the window and door schedule, and clarify glazing, finish, and hardware requirements before requesting quotations, so that supplier responses are based on comparable scope.
How can buyers evaluate suppliers beyond unit price?
Buyers can compare document completeness, quotation clarity, engineering responsiveness, and how clearly a supplier defines installation and delivery responsibility, rather than comparing unit price alone.
What drawings or schedules are needed before quotation?
Architectural drawings, a finalized window and door schedule, glazing specifications, and confirmed wind classification (and BAL category, where relevant) are typically needed to support an accurate, comparable quotation.
What documents are needed before requesting a quotation for AS2047 compliant windows?
Project drawings, the window and door schedule, glazing and hardware specifications, project location, and any consultant-issued performance requirements should be prepared before requesting a quotation.
Conclusion / What to Do Next
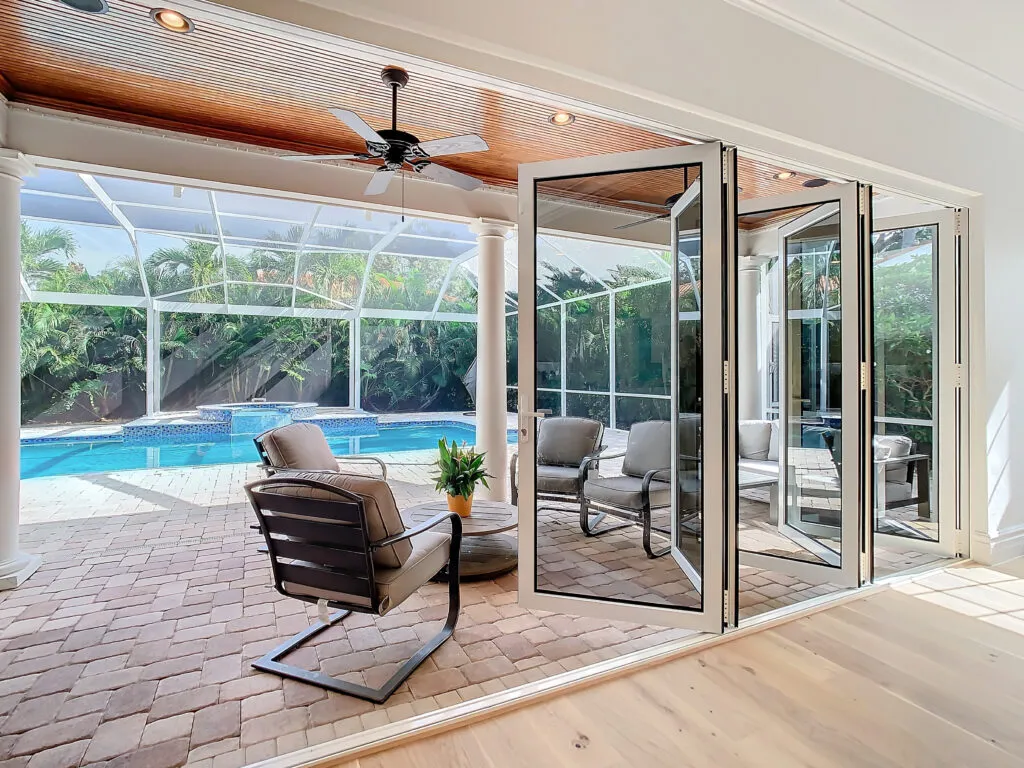
AS2047 compliance is only as useful as the project-specific details behind it: wind classification, BAL category where relevant, tested configuration, and documentation that actually matches what is being installed. Treating “AS2047 compliant” as a blanket claim, rather than a scope to verify, is where most quotation mismatches and certification delays begin.
Before requesting or accepting a quotation, prepare architectural drawings, the finalized window and door schedule, glass configuration and hardware requirements, project location, delivery assumptions, and quotation scope expectations. Having these ready lets a supplier respond with a specific, comparable answer instead of a general one.
Next Steps: For a project review or quotation discussion on AS2047 compliance, send APRO the project drawings, window and door schedule, specifications, glass requirements, finish and hardware requirements, project location, delivery assumptions, and quotation scope.
Request a Technical Project Review
For AS2047 compliance project review or quotation support, send APRO your project drawings, window and door schedules, specifications, project location, glass requirements, finish/hardware specifications, delivery assumptions, and quotation scope.
This allows our engineering team to start from your project’s actual configuration rather than a generic specification sheet.