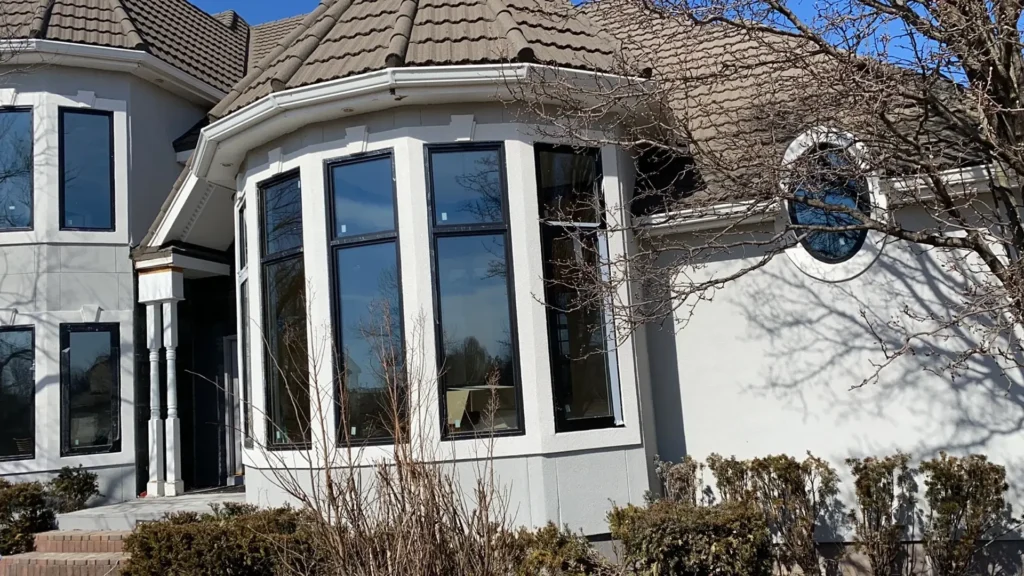
- 🎯 Project Name: Kansas Residence
- 📍 Location: Kansas, United States (Midwest Zone 4/5)
- 🏠 Building Type: High-End Single-Family Residential Retrofit
- 📐 Scope / Scale: Whole-House Window Replacement (Custom Units)
- 🪟 Supplied Systems: Thermally Broken Aluminum Windows, Crank-Out Casement Windows, Large Picture Windows, Bay Windows, Integrated Concealed Insect Screens
- 🛡️ Glazing Spec: 6mm Low-E + 16A Argon + 6mm Clear Tempered (U-Factor ≤ 0.28)
Commissioned for a whole-house architectural renovation in Kansas, United States, APRO engineered and manufactured a precision fenestration package featuring custom thermally broken aluminum windows, heavy-duty American crank-out casement windows, architectural picture windows, and custom bay windows paired with integrated concealed insect screens. Designed specifically to overcome the intense continental thermal swings of the American Midwest while executing a drop-in replacement without disturbing exterior cladding or interior trims, this project demonstrates how factory-direct architectural engineering bridges classic suburban proportions with advanced energy efficiency and airtight weather sealing.
Project Challenge
Situated in the heart of the American Midwest, residential building envelopes in Kansas must withstand an aggressive continental climate characterized by sub-zero winter cold snaps dropping below -20°C (-4°F), humid summer heat exceeding +38°C (100°F), and intense spring thunderstorm wind pressures. Replacing aging builder-grade windows on this custom residence presented five critical structural and manufacturing challenges:
1. Severe Midwest Continental Thermal Fluctuations & Energy Leakage
The substantial seasonal temperature delta of nearly 60°C subjects window frames to severe expansion and contraction cycles. The residence’s original double-glazed units and failing perimeter seals caused noticeable cold drafts, thermal bridging, and elevated heating and cooling bills. The project mandated advanced thermal barrier extrusions capable of achieving a whole-window U-factor ≤ 0.28 without thermal warping.
2. Retrofit Installation within Finished Rough Openings
Unlike new construction projects where nailing fins are fastened directly to bare exterior sheathing before siding installation, this retrofit required drop-in installation into finished 2×6 wood-stud rough openings. All replacements had to be executed without cutting, cracking, or damaging existing exterior decorative siding or delicate interior custom wood trim profiles.
3. Screen Interference with Outward Casement Operation
Traditional North American outward-opening casement windows frequently suffer from hardware conflicts where interior insect screens obstruct access to locking handles or rotary crank operators. The homeowner required an effortless, unobstructed single-hand opening mechanism combined with flush-fitting, high-transparency insect protection that maintains uninterrupted interior aesthetics.
4. Wind-Driven Rain & Severe Gust Air Infiltration
Kansas plains experience high-velocity wind gusts during seasonal storms, creating dynamic positive and negative pressure loads across broad window spans. Operable sashes required exceptional perimeter structural stiffness and continuous compression sealing to prevent air infiltration, whistling noises, and water penetration during heavy driving downpours.
5. Balancing Modern Minimalist Sightlines with Classic Suburb Proportions
The architectural vision aimed to modernize the building’s facade with contemporary matte black frames and expansive uninterrupted glass expanses while respecting traditional suburban residential proportions. Profile extrusions needed to maximize daylighting area without sacrificing structural mullion strength on multi-lite bay and picture window groupings.
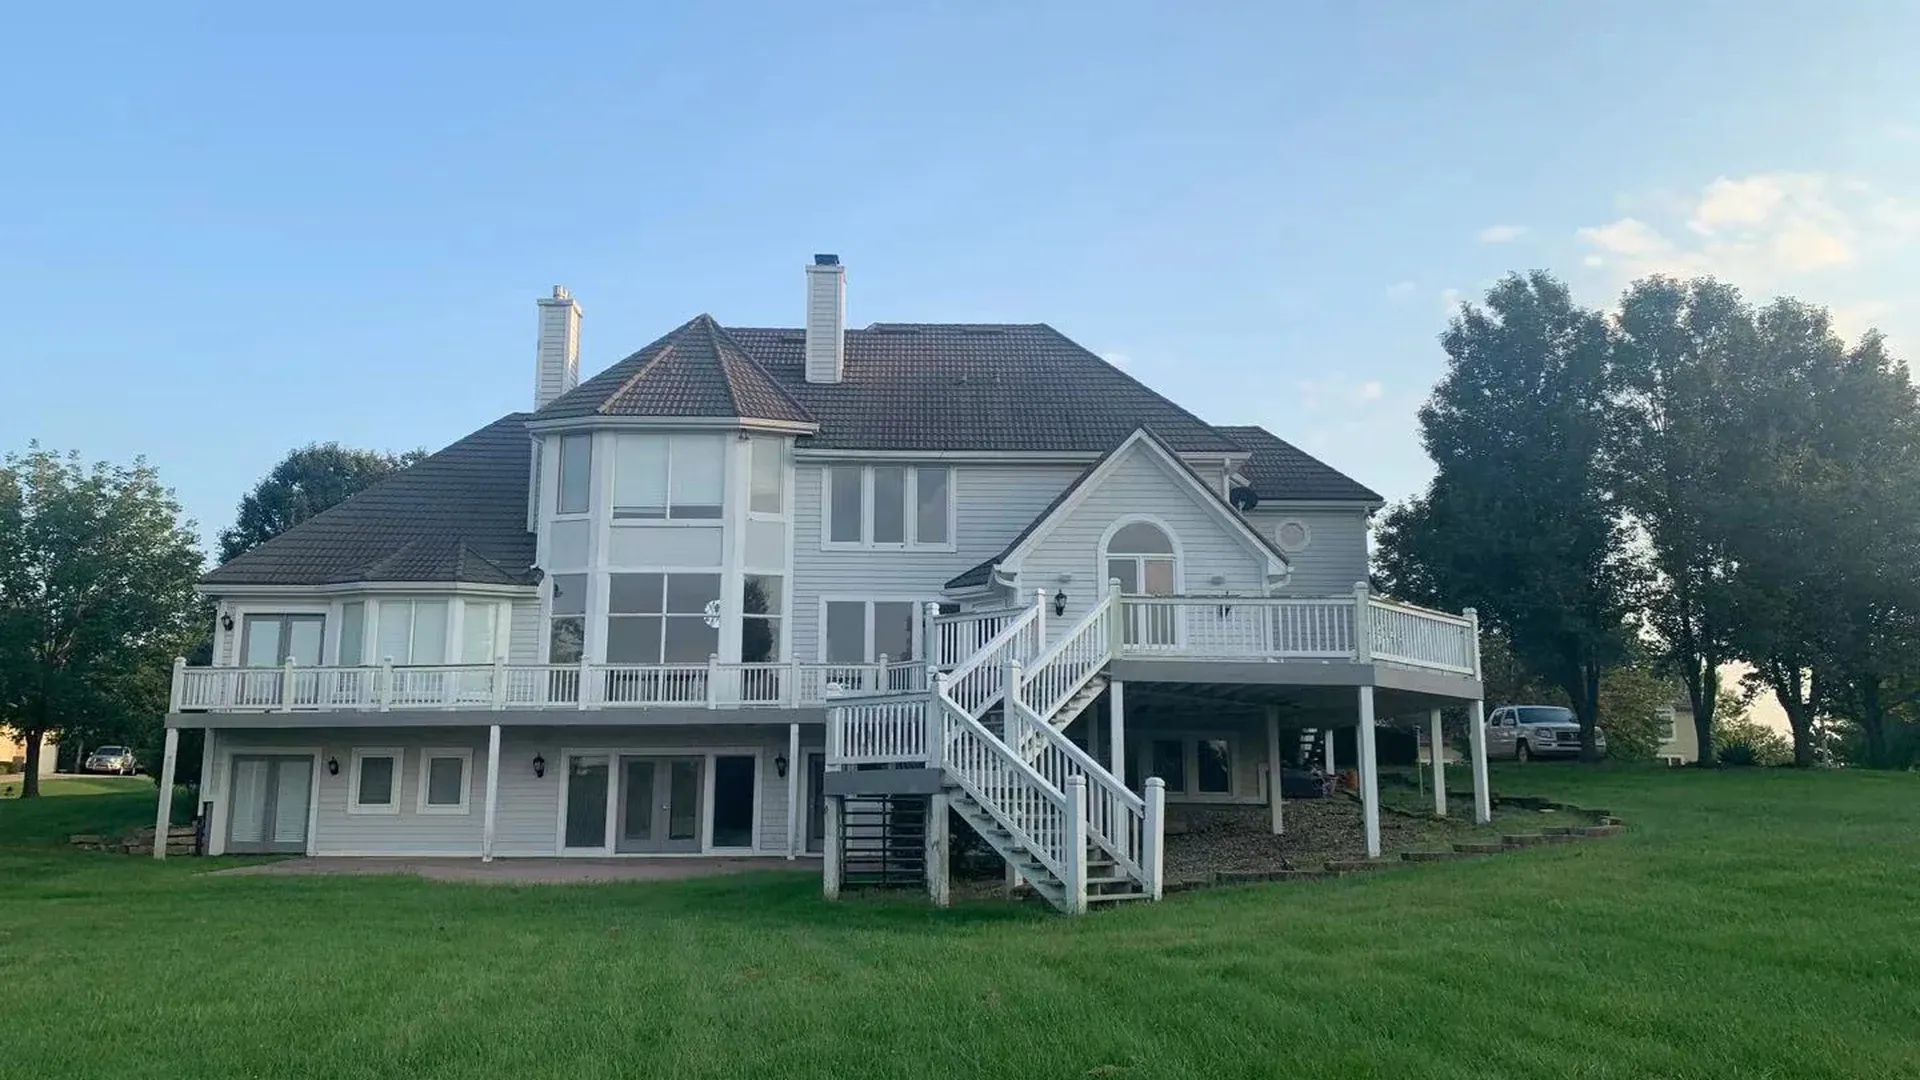
Pre-renovation site condition highlighting aged window frames with compromised weather seals and significant thermal bridging prior to system upgrade.
APRO Engineered Solutions
To resolve these environmental, architectural, and installation constraints, APRO’s fenestration engineering division delivered a tailor-made manufacturing and hardware integration package:
1. Deep-Cavity Multi-Chamber Thermal Barrier Extrusions
We extruded all primary frame and sash profiles using architectural-grade 6063-T5 aluminum alloy integrated with multi-chamber PA66 GF25 polyamide thermal break strips. Coupled with argon-filled insulated glass units featuring warm-edge composite spacers and double-silver Low-E coatings, this thermal barrier blocks conductive heat transfer by over 60%, maintaining warm interior frame surface temperatures and preventing condensation during deep winter freezes.
2. Custom Retrofit Flange & Sub-Frame Adapter Engineering
APRO engineered customized drop-in retrofit flange profiles with pre-drilled fastening tracks and integrated perimeter sealant channels. This precision profile design allowed local carpenters to slide each factory-glazed window unit directly into the existing wood rough openings from the exterior, anchoring securely and achieving weathertight perimeter seals with zero demolition to interior drywall or exterior siding.
3. Heavy-Duty Rotary Crank Operators with Foldable Handles
To provide effortless operation, all crank-out casement windows were equipped with heavy-duty roto-gear crank mechanisms made from corrosion-resistant hardened stainless steel and zinc alloy. The rotary operators feature ergonomic foldable handles that tuck flush against the interior sill, completely avoiding interference with the interior concealed insect screens and window treatments.
4. Triple-Layer Continuous EPDM Compression Weatherstripping
We implemented a continuous three-tier sealing system utilizing vulcanized corner-welded cellular EPDM gaskets. When the multi-point single-lever lock is engaged, the sash is drawn uniformly inward against the outer frame with progressive mechanical compression, achieving superior Class A4 airtightness and impenetrable driving rain resistance rated up to 600 Pa.
5. Architectural-Grade Matte Black Electrostatic Powder Coating
All extruded profiles received an AAMA 2604 compliant electrostatic powder coat finish in architectural Matte Black (RAL 9005). This ultra-durable fluoropolymer coating provides exceptional resistance to UV degradation, color chalking, humidity, and thermal cycling stress, backed by a 15-year factory finish warranty.
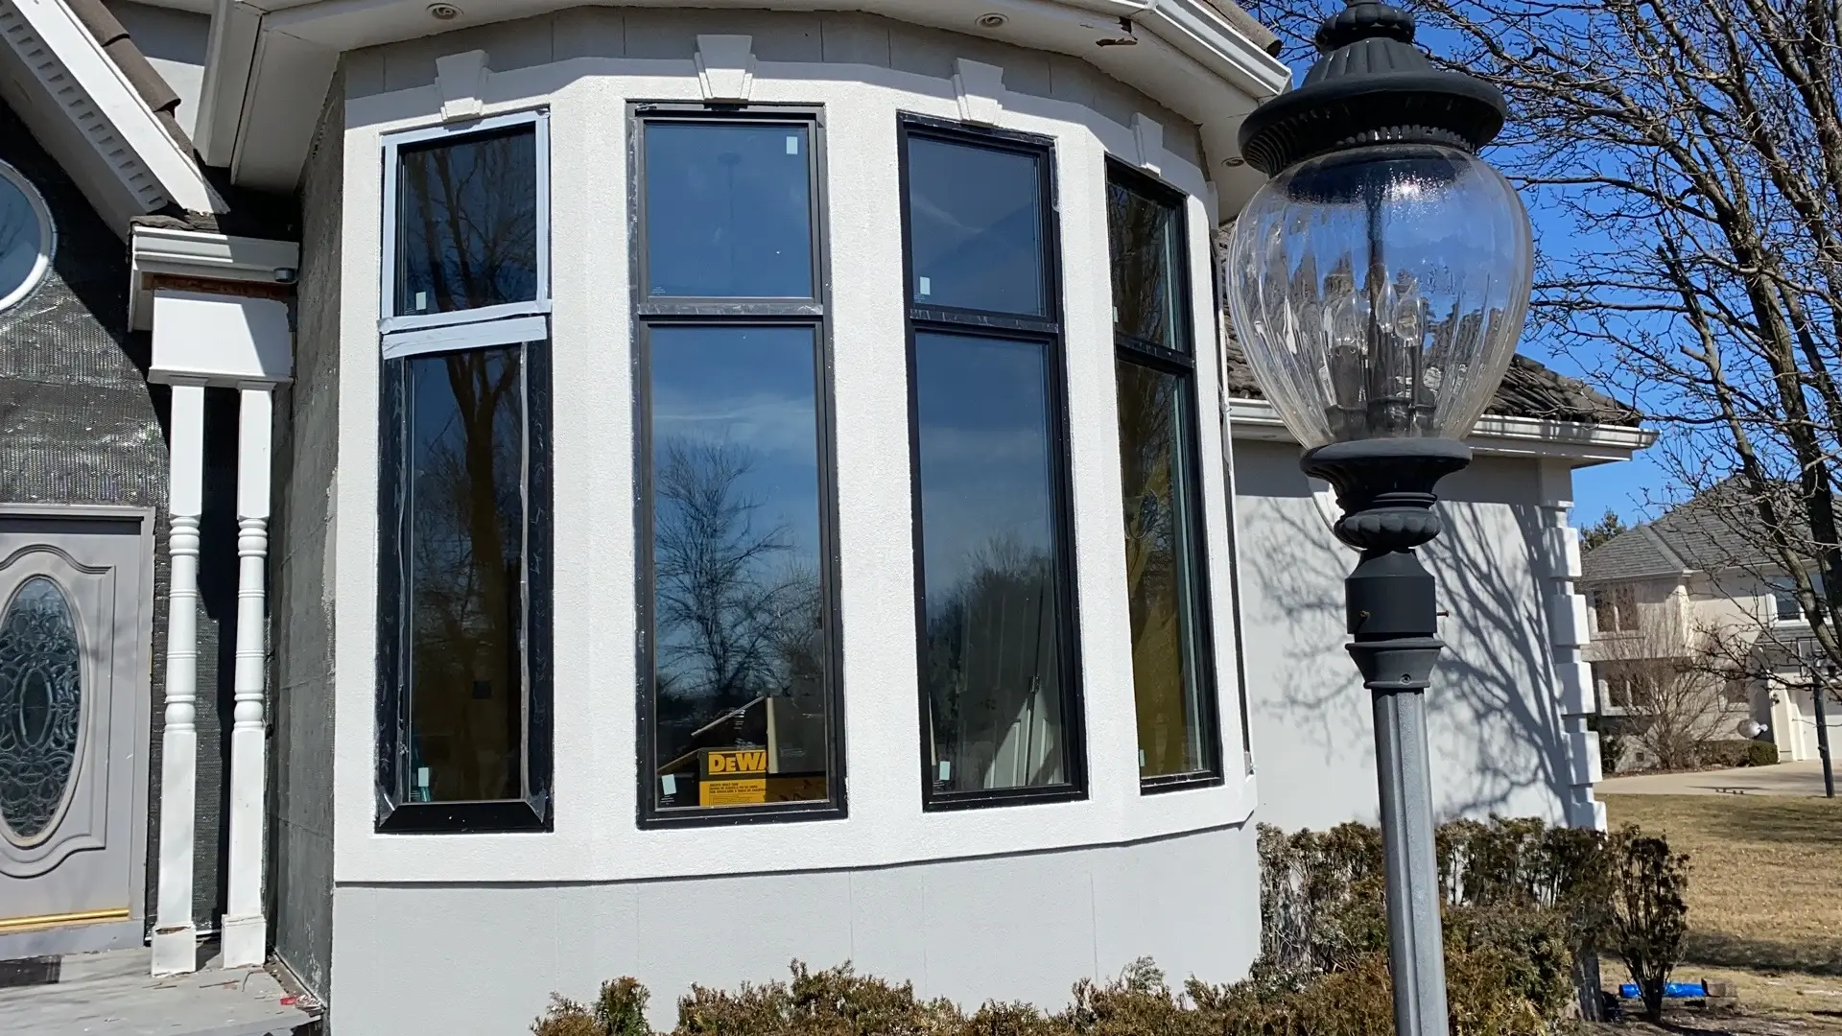
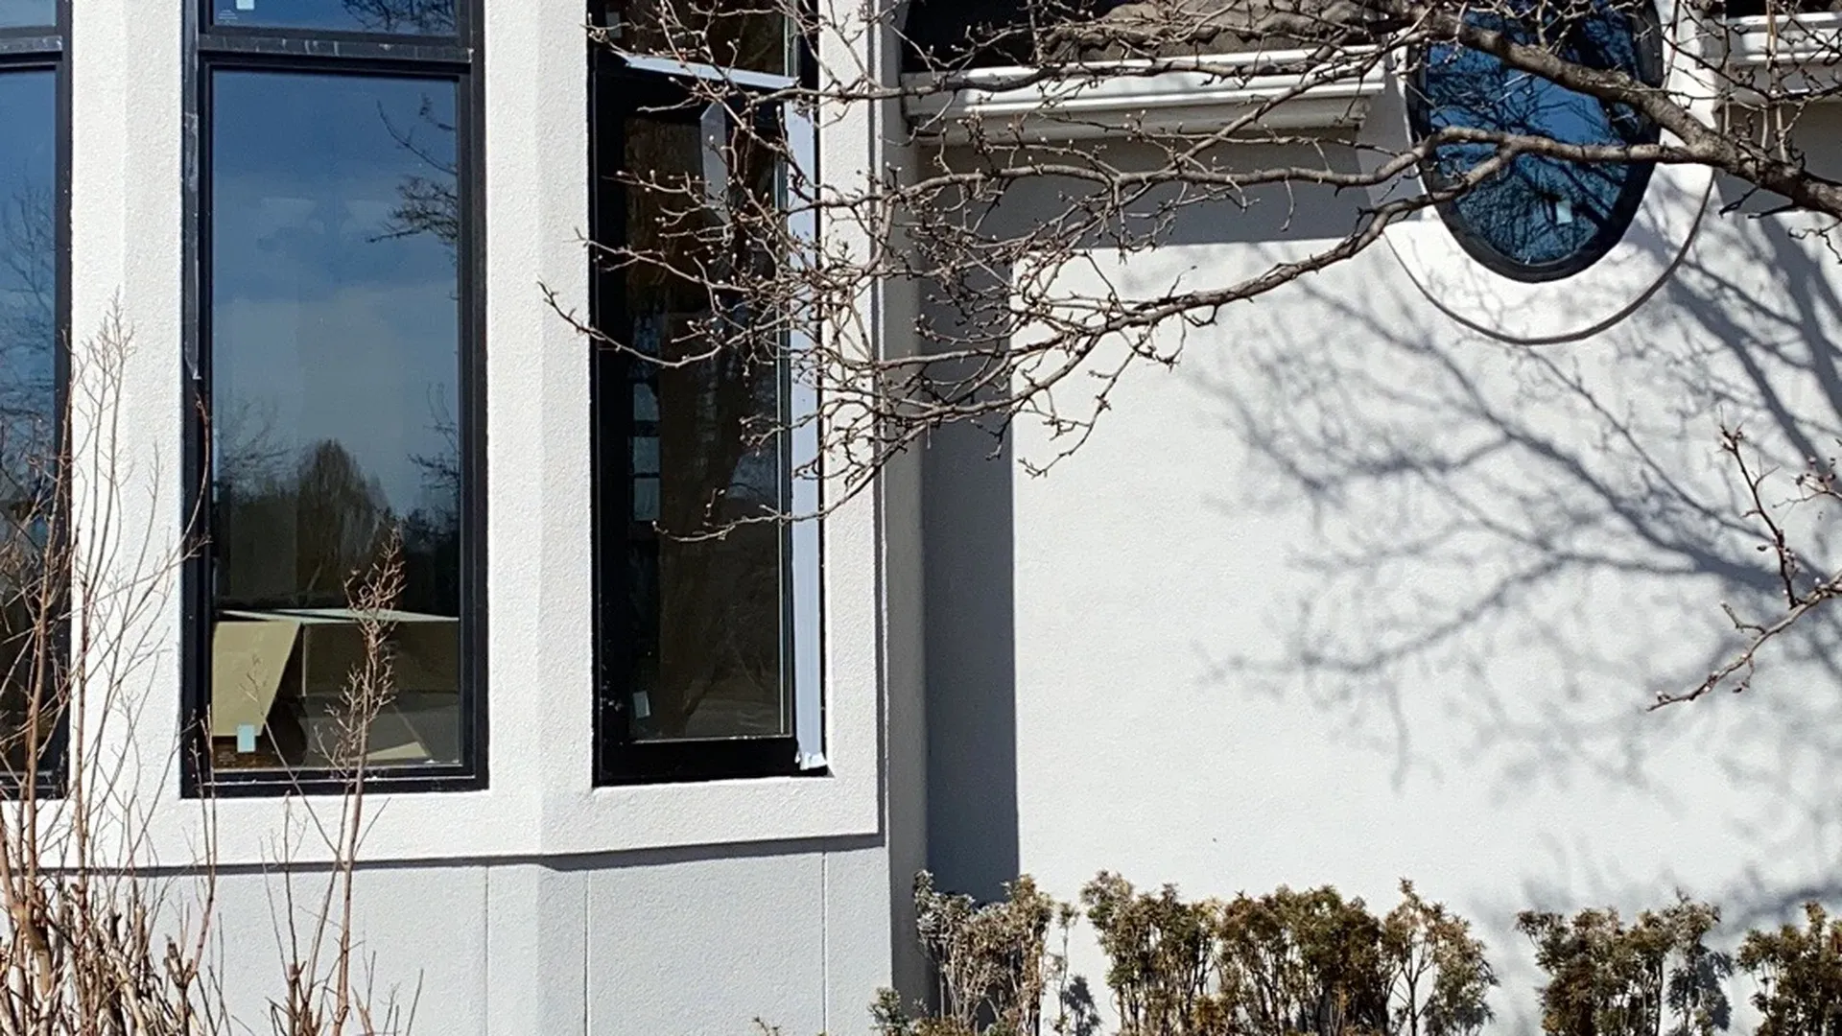
Completed exterior installation demonstrating millimeter-level retrofit precision with custom flange profiles that preserve original exterior siding and interior trims.
Outcomes & Field Performance
- 35% Measurable HVAC Energy Reduction: Whole-envelope thermal modeling and utility billing verification demonstrated a 35% reduction in seasonal heating and cooling power consumption, eliminating interior cold spots and temperature gradients.
- Zero-Damage Drop-In Retrofit Execution: Factory-built custom flange dimensions matched rough openings with 100% first-pass accuracy, completing the whole-house window swap with zero repairs needed for exterior siding or interior casing.
- Smooth Single-Hand Ergonomic Operation: Heavy-duty rotary crank operators and perimeter multi-point locking linkage allow effortless single-hand sash opening and secure latching with minimal turning resistance.
- Superior Exterior Acoustic Attenuation (>34 dB): Thick dual-pane insulated glass with wide argon gas cavities achieved an estimated Sound Transmission Class (STC) rating of 35 dB, shielding indoor living spaces from neighborhood traffic and storm noise.
- Refined Contemporary Streetscape Presence: The slim matte black profile profiles and expansive picture windows modernized the residence’s exterior elevation, maximizing natural daylight while creating a striking architectural statement.
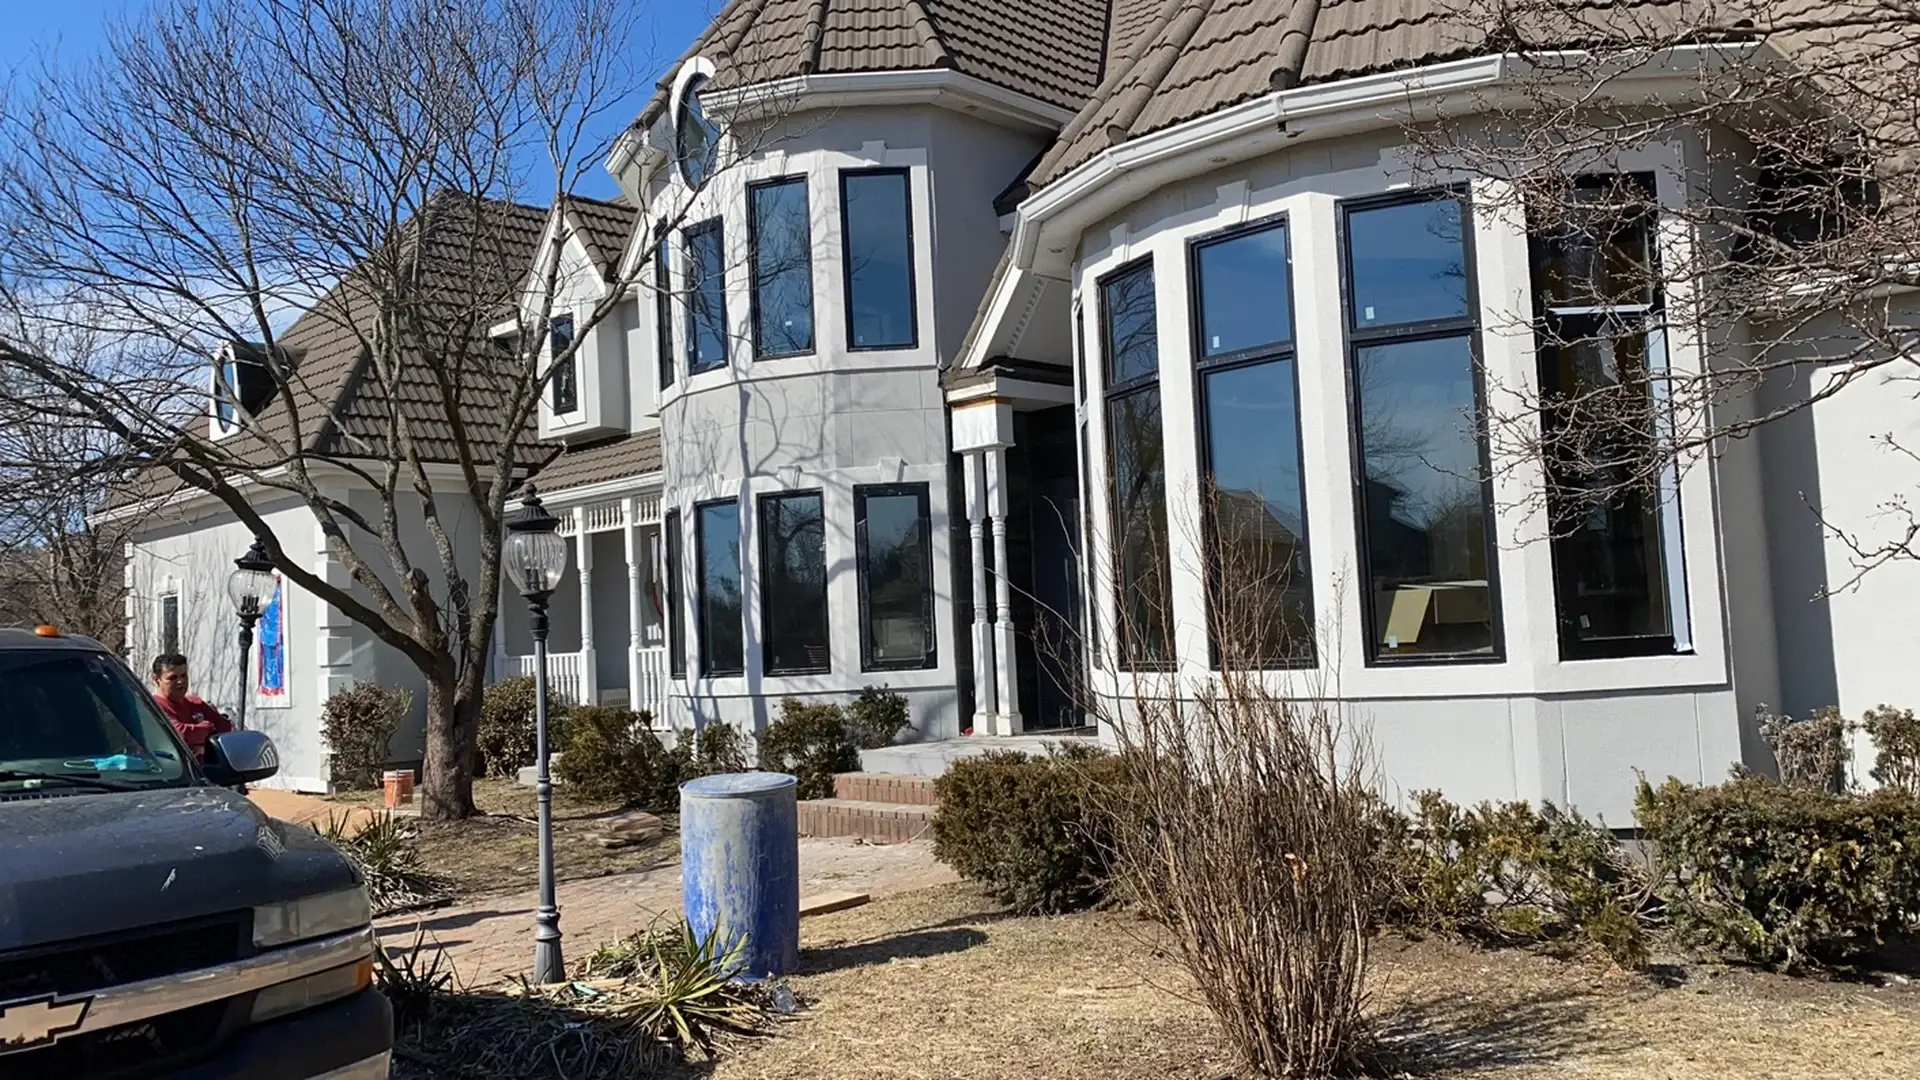
Multi-lite casement and picture window configuration engineered to maximize panoramic natural daylight while delivering superior structural and thermal performance.
Lessons Learned & Engineering Best Practices
- 3D Laser Scanning of Historic Rough Openings: Utilizing precise 3D laser scanning on older wood-frame homes identifies subtle out-of-square framing deviations before production freeze, ensuring customized retrofit flanges fit seamlessly without field shimming delays.
- Factory Pre-Calibration of Geared Crank Linkages: Pre-testing and lubricating rotary crank operators and multi-point lock strike plates on factory test benches guarantees smooth operating torque and eliminates on-site alignment adjustments.
- Dual-Stage Perimeter Sill Flashing Integration: Supplying pre-formed sub-sill flashing pans alongside custom retrofit windows provides redundant secondary moisture drainage, safeguarding wood framing against extreme wind-driven rain penetration.
- Foldable Handle Clearance Engineering: Designing rotary crank operators with low-profile folding handles preserves necessary clearance for interior plantation shutters, roller shades, and integrated insect screen frames.
- Heavy-Duty Export Vapor-Sealed Crating: Packaging custom-sized residential window assemblies in vapor-barrier poly wraps with desiccants and reinforced plywood skeleton crates guarantees pristine, scratch-free arrival across trans-oceanic and trans-continental transit.
Heavy-duty stainless steel rotary crank operator with multi-point perimeter compression locks providing effortless single-hand operation and airtight acoustic insulation.
Planning a Custom Residential Fenestration Retrofit or New Build in North America?
Whether you are an architect, custom home builder, or general contractor, APRO delivers factory-direct engineering and precision manufacturing for high-performance thermally broken aluminum windows, crank-out casement windows, and picture windows tailored to North American building codes.
Direct factory engineering consultation | 24-hour CAD shop drawing review | Wholesale contractor pricing
Technical FAQs (Builder & Contractor Guide)
1. How do APRO crank-out casement windows comply with North American NFRC and AAMA standards?
Answer: APRO manufactures thermally broken aluminum windows in strict compliance with North American fenestration performance criteria, including NFRC (National Fenestration Rating Council) and AAMA/WDMA/CSA 101/I.S.2/A440 standards. Utilizing multi-chamber PA66 polyamide thermal breaks, argon-filled double Low-E insulated glass, and progressive compression weatherstripping, our assemblies achieve certified whole-window U-factors as low as 0.26–0.28 Btu/h·ft²·°F and superior air/water resistance ratings.
2. What thermal break engineering prevents condensation during Kansas winter freezes?
Answer: We incorporate deep-cavity multi-chamber PA66 GF25 (25% glass-fiber reinforced polyamide) thermal barrier extrusions that structurally isolate exterior aluminum from interior frame surfaces. Combined with warm-edge composite glass spacers and high-purity argon gas fills, this structural barrier maintains interior frame surface temperatures well above indoor dew points, preventing condensation and frost accumulation even when exterior temperatures drop to -20°C (-4°F).
3. How does the interior insect screen integrate without interfering with the rotary crank handle?
Answer: Our crank-out casement windows feature low-profile, heavy-duty rotary crank operators equipped with ergonomic foldable handles. When not in use, the handle folds neatly into a dedicated recess on the operator housing, sitting completely flush below the interior screen track. The high-transparency fiberglass or stainless steel mesh screen mounts seamlessly into an integrated interior perimeter channel without hardware collision.
4. Can APRO manufacture custom nailing flanges and retrofit brickmoulds for existing wood-frame openings?
Answer: Yes. APRO specializes in custom extrusion engineering for North American construction. We manufacture factory-integrated 1.5-inch continuous nailing fins for new construction, as well as customized retrofit perimeter flush flanges, brickmould adaptors, and specialized sill pans tailored to fit exact rough opening dimensions of existing 2×4 and 2×6 wood-stud framing.
5. What multi-point locking mechanism ensures airtightness against Midwest plains windstorms?
Answer: All operable casement sashes utilize a heavy-duty stainless steel multi-point locking linkage controlled by a single concealed lever. When engaged, multiple locking rollers drive into adjustable steel strike plates along the perimeter jamb, pulling the sash tightly against continuous multi-lip EPDM gaskets. This uniform progressive compression resists wind pressures exceeding 2,400 Pa and eliminates air leakage during severe thunderstorm gusts.
6. What glass configuration is optimal for Midwest residential climate zones?
Answer: For Midwest residential projects (Climate Zones 4 and 5), we recommend dual-pane tempered insulated glass comprising 6mm High-Performance Double-Silver Low-E + 16A (Argon gas fill with warm-edge composite spacer) + 6mm Clear Tempered. This configuration delivers an optimal balance of low U-factors (U ≤ 0.28) and moderate Solar Heat Gain Coefficients (SHGC 0.25–0.35) to minimize both winter heating loss and summer solar cooling loads.
7. How are custom window units packaged to prevent damage during ocean transit and inland trucking?
Answer: Every unit undergoes a rigorous four-stage packaging protocol: (1) protective electrostatic surface films over all powder-coated extrusions, (2) sealed polyethylene vapor-barrier wraps with moisture-absorbing desiccants, (3) high-density EVA shock-absorbing corner buffers, and (4) fully enclosed fumigated solid plywood export crates equipped with heavy-duty forklift skids.
8. What are the typical factory lead times and shop drawing approval workflows for US custom residential projects?
Answer: Following structural review, APRO provides detailed 2D/3D CAD shop drawings within 2 to 3 business days for architect and builder sign-off. Standard factory production requires 25 to 30 calendar days upon drawing freeze. Ocean freight to North American West or East Coast ports takes 18 to 25 days, followed by customs clearance and direct flatbed trucking to the job site.