

Framed Glass Partition System

Discover framed glass partition systems from us. Ideal for modern offices and homes, offering privacy, sound insulation, and a sleek, sophisticated design.
Glass office meeting room with framed partitions and red chairs

Framed Glass Partition Specifications

Material Options: Aluminum, steel, or stainless steel frames

Glass Options: Clear, frosted, tinted, or laminated glass

Finish Options: Powder-coated or anodized frame finishes

Size & Customization: Tailored dimensions to fit any office or residential setting

Mounting Options: Floor-mounted, ceiling-mounted, or wall-mounted

Framed Glass Partition System Fittings

Our framed glass partition fittings offer reliable support, ensuring both functionality and style in every installation.

Door Handles

Elegant handles designed for smooth operation of sliding or hinged doors.

Corner Connectors

Provide secure and stable connections at the junctions of the frame sections.

Door Closers

Automatic closers that ensure doors close gently and quietly, adding convenience and functionality.

How to Install Framed Glass Partition

Office rooms with black framed glass partitions for workspace
Measure the Space

Accurately measure the area to ensure a perfect fit.

Wall & Floor Channels

Attach the channels securely to the marked spots on the wall and floor.

Assemble & Place the Frame

Assemble the frame and position it into the channels for a secure fit.

Insert Glass Panels

Carefully insert the glass panels into the frame, securing them with clips.

Install Doors & Seals

Attach the doors and apply seals for better insulation and functionality.

Final Adjustments

Check for level and alignment, making adjustments for a perfect finish.

Applications of Framed Glass Partitions

Framed glass partitions offer sleek and functional solutions for diverse spaces, maintaining openness and light while providing privacy and style.

Office Spaces

Design modern work areas with privacy while keeping the open layout intact.

Hotels

Create elegant, luxurious dividers that enhance openness and visual continuity.

Residential Homes

Separate rooms stylishly without hindering natural light flow.

Related Products

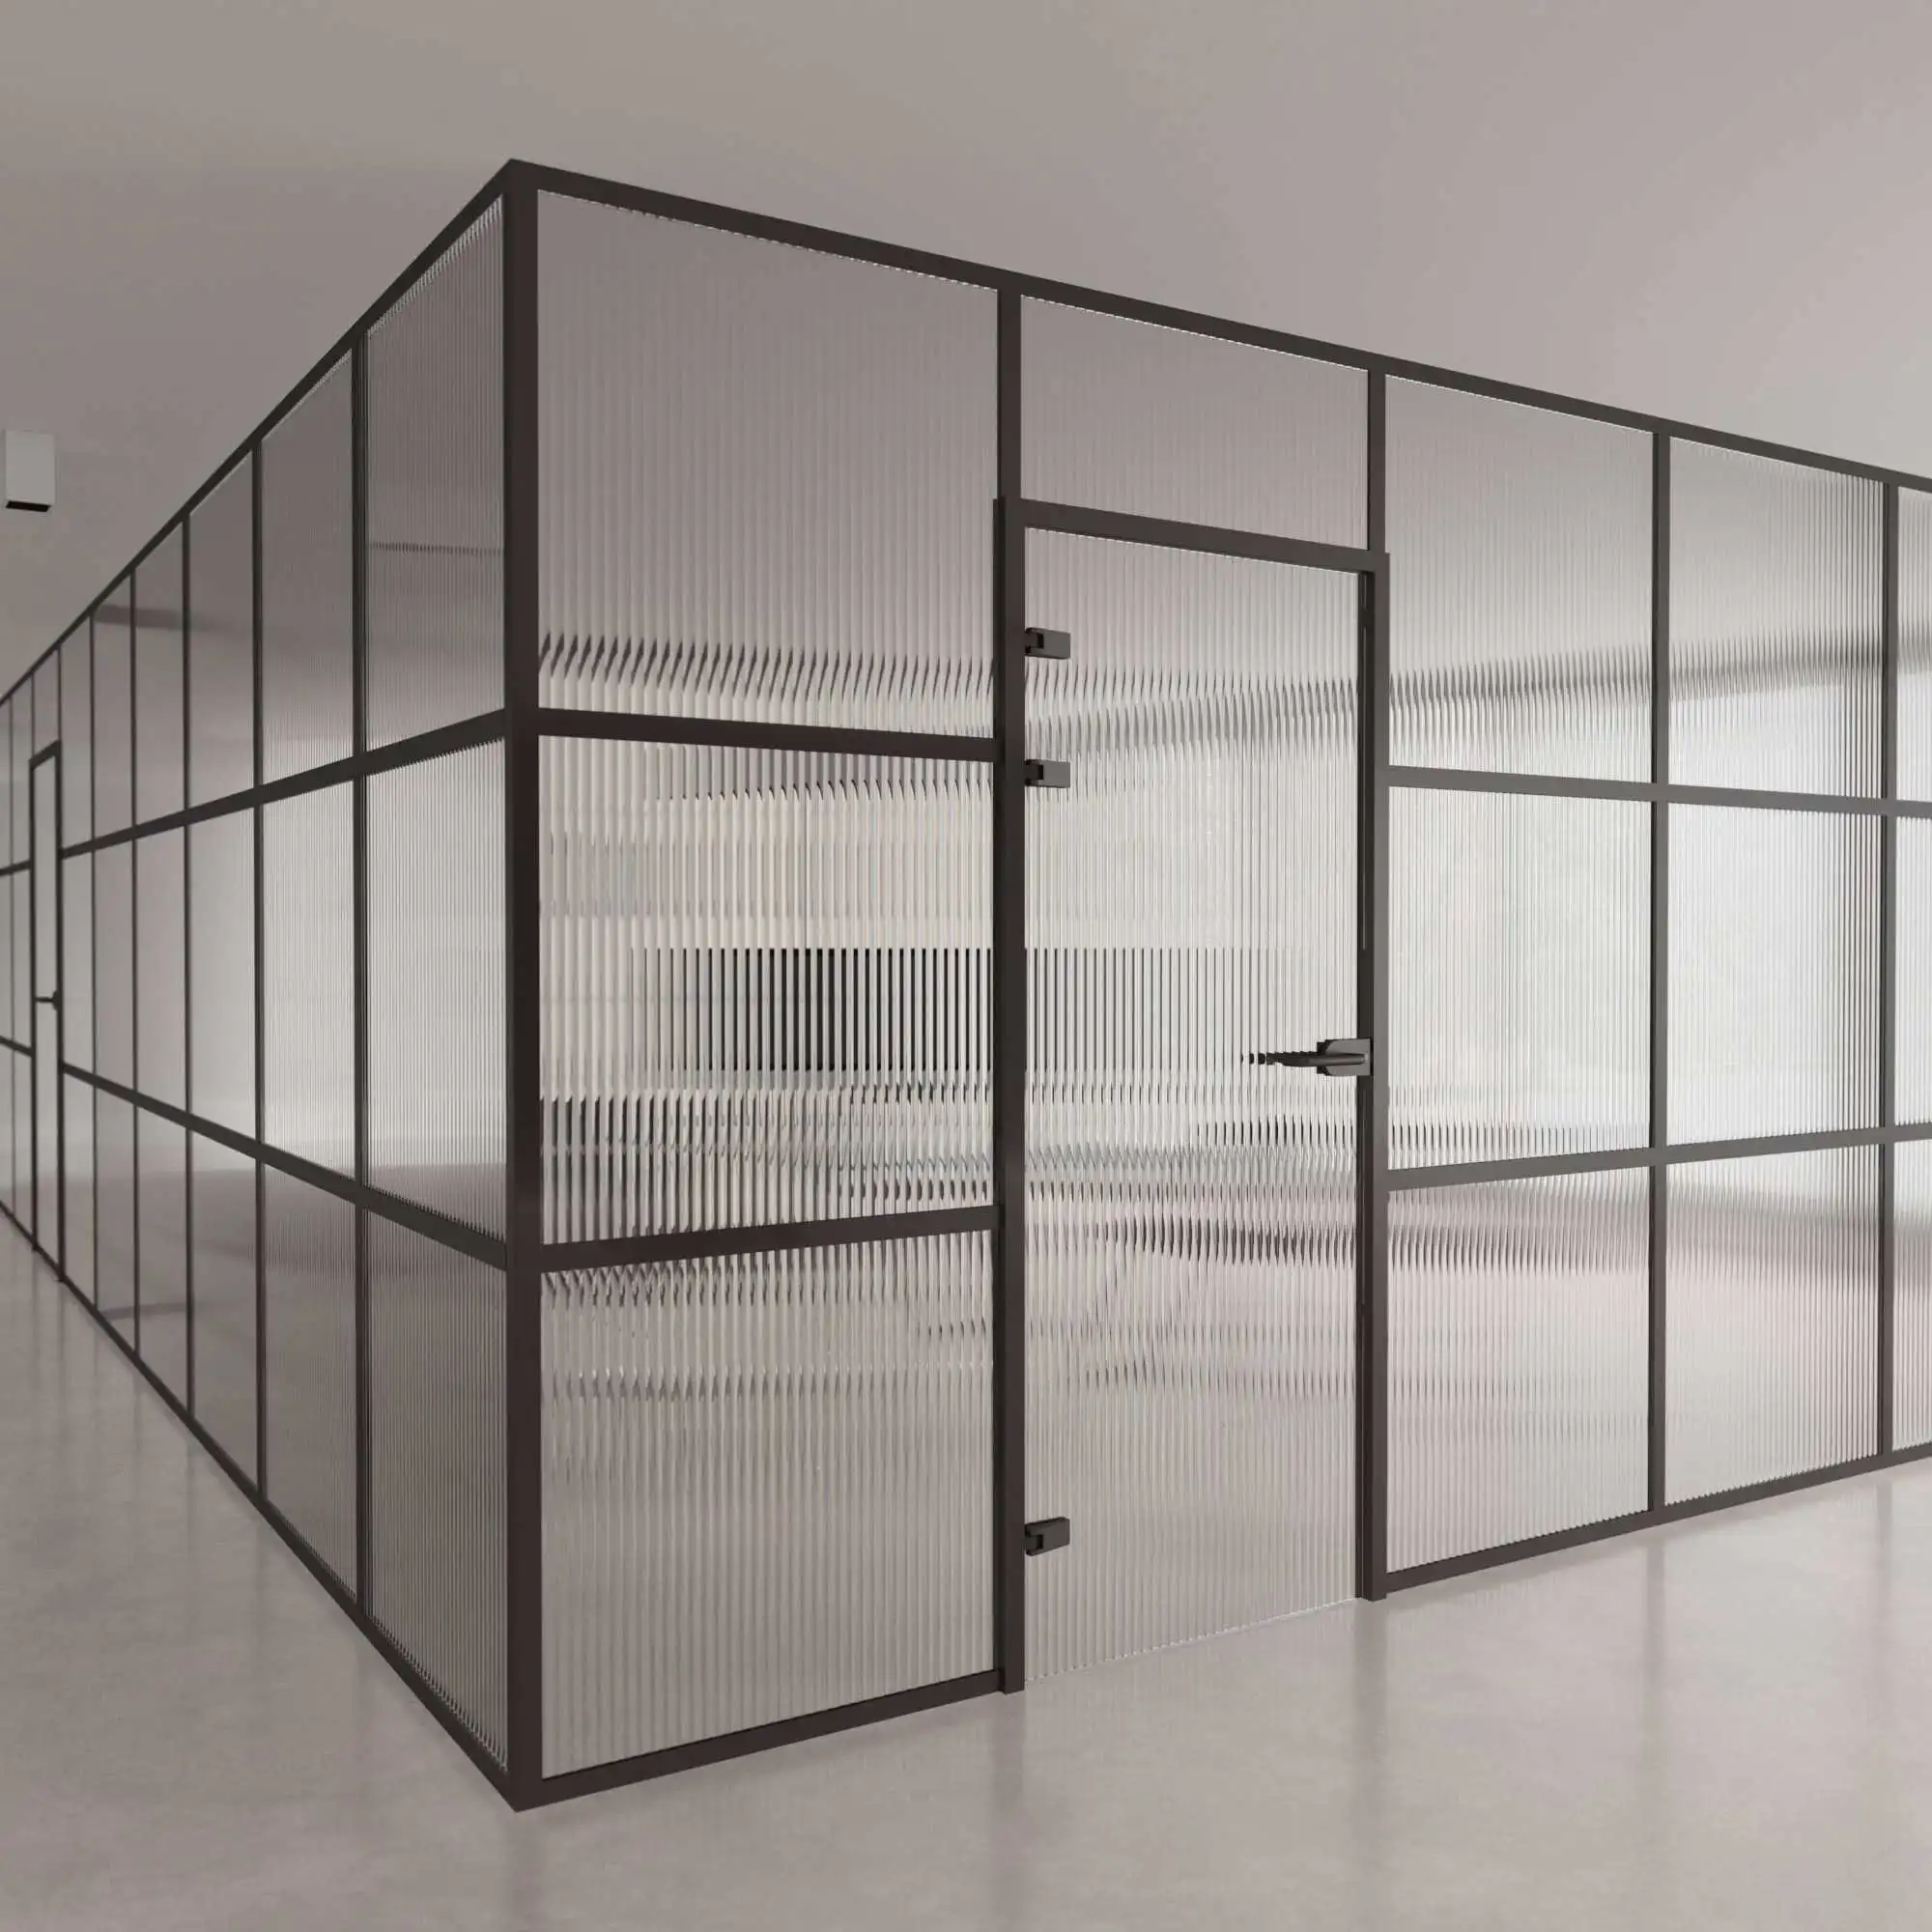
Glass partition office with striped pattern and modern door
Framed Glass Partition
Conference room with glass partition and scenic outdoor view
Frameless Glass Partition

Hear From Our Customers

"Wow" From Our Cute Customers

Related Articles For You

A80ebc3aa84fd44f4ad1a8df415936ec3l
Project
Fun Lee

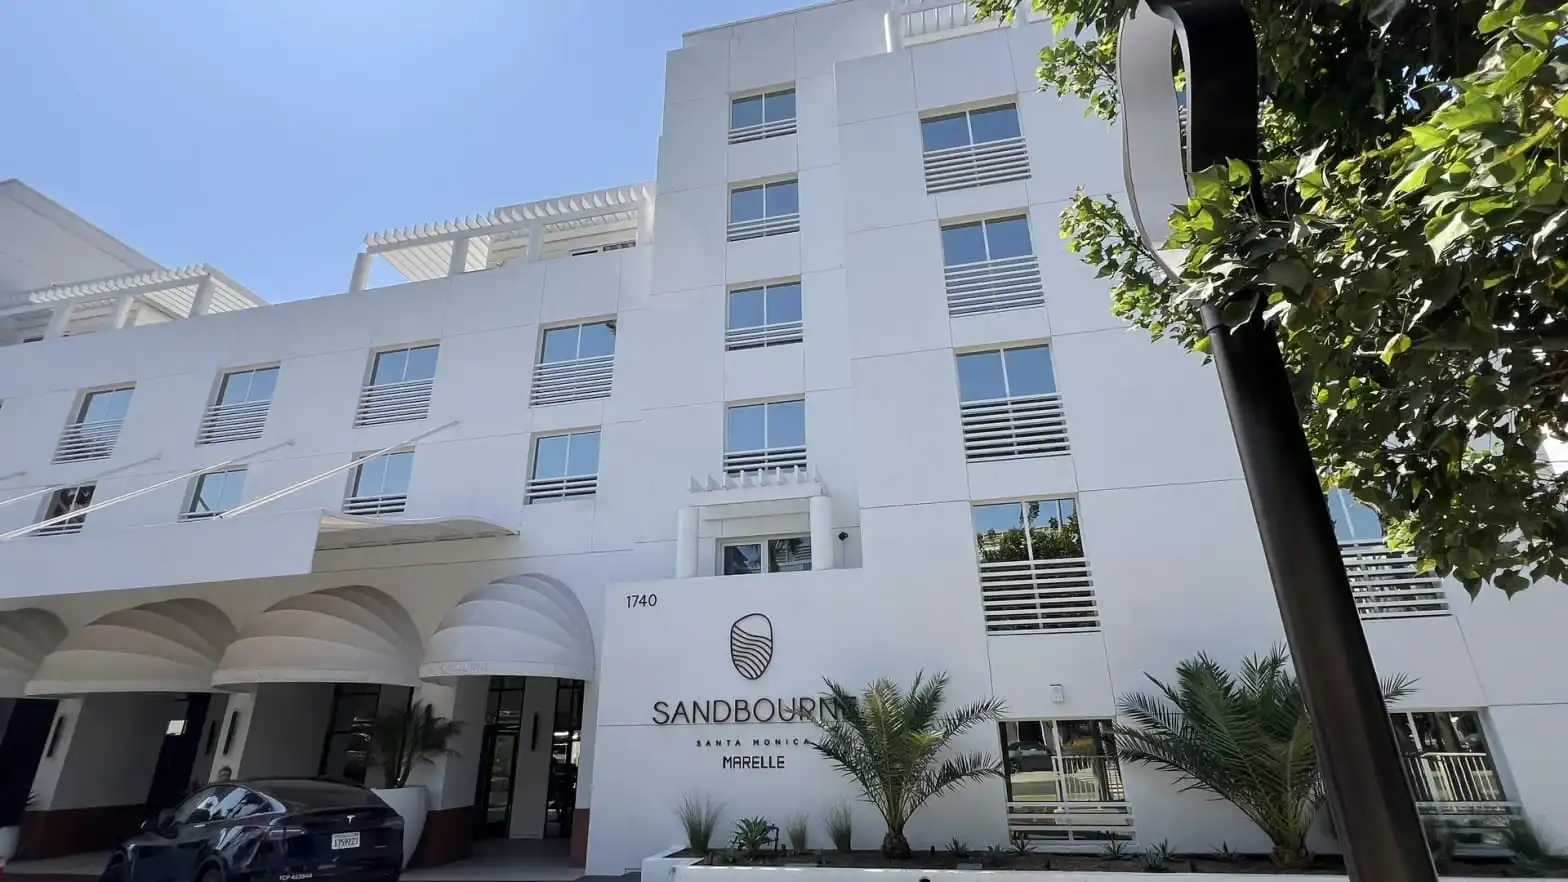
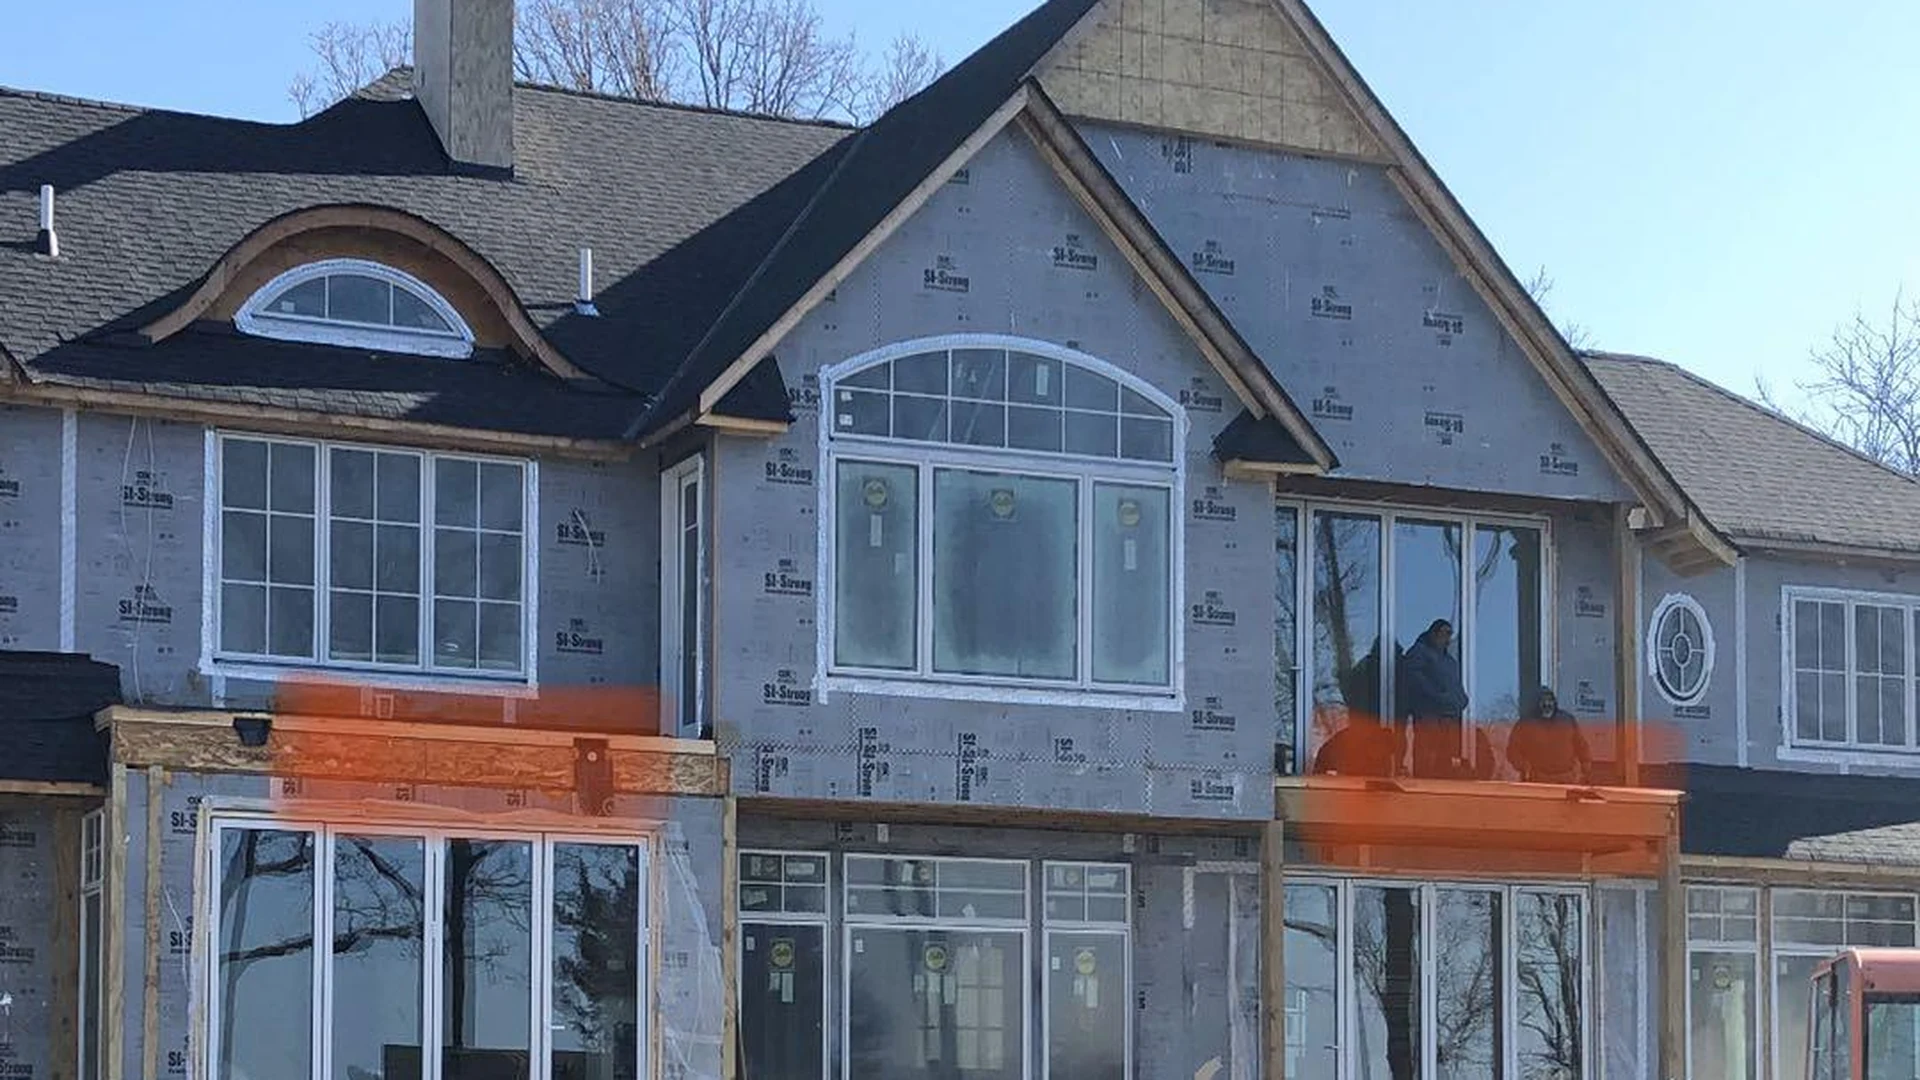
Sandbourne Santa Monica, USA | A80T Balcony Door Renovation Systems

During the comprehensive property transformation of Sandbourne Santa Monica along Ocean Avenue in Southern California, the resort required a seamless hotel balcony door renovation solution to replace aging exterior fenestration without disrupting guestroom interior architecture. APRO engineered and manufactured custom A80T thermally broken aluminum balcony swing door systems—featuring heavy-duty 2.0mm profiles, 6mm+24A+6mm double Low-E insulated glass, and CMECH multi-point hardware.
Read More »

Request A Free Quote!

Please enable JavaScript in your browser to complete this form.
Click or drag files to this area to upload. You can upload up to 5 files.
Each file can be up to 50 MB, with a maximum of 5 files. If your drawings or schedules exceed this limit, please submit the inquiry first. Our project team will contact you and provide a secure way to send the remaining files.

Access Your Download – Tell Us About Your Project First

Please enable JavaScript in your browser to complete this form.
Request A Free Quote!
Please enable JavaScript in your browser to complete this form.