

Frameless Glass Partition

Upgrade your space with frameless glass partitions. Offering a seamless, modern look with durability and privacy while maximizing natural light and openness.
Frameless Glass Partition with curved design in modern space

Frameless Glass Partition Specifications

Glass Options: Clear, frosted, tinted, or laminated glass

Thickness Options: 8mm, 10mm, 12mm, or customized sizes

Edge Finishes: Polished, beveled, or chamfered edges for a refined look

Mounting Options: Floor-to-ceiling, fixed, sliding, or hinged configurations

Frameless Glass Partition System Fittings

Our frameless glass partition fittings ensure stability, durability, and seamless integration into modern spaces.

Glass Clamps

Secure glass panels firmly in place for enhanced safety.

Hinges

Enable smooth movement for sliding or hinged glass doors.

Locking Mechanisms

Provide reliable security for frameless glass doors.

Frameless Glass Partition enclosing a minimalist office space

How to Install Frameless Glass Partition

Measure & Prepare

Accurately measure the space and install floor channels.

Position Glass Panels

Align panels carefully within the designated area.

Secure with Clamps

Fasten clamps to hold the glass panels firmly.

Insert Sealing Gaskets

Apply gaskets for stability and insulation.

Install Hardware & Locks

Attach hinges, sliding systems, and locking mechanisms.

Final Inspection

Check alignment, stability, and overall installation quality.

Applications of Frameless Glass Partitions

Frameless glass partitions enhance spaces with modern design, openness, and functionality while maintaining privacy and structure.

Office Spaces

Foster collaborative environments while ensuring privacy and noise reduction.

Gyms & Fitness Centers

Maintain visibility and natural light while defining workout zones.

Conference Rooms

Create private, soundproof meeting spaces without blocking visibility.

Related Products

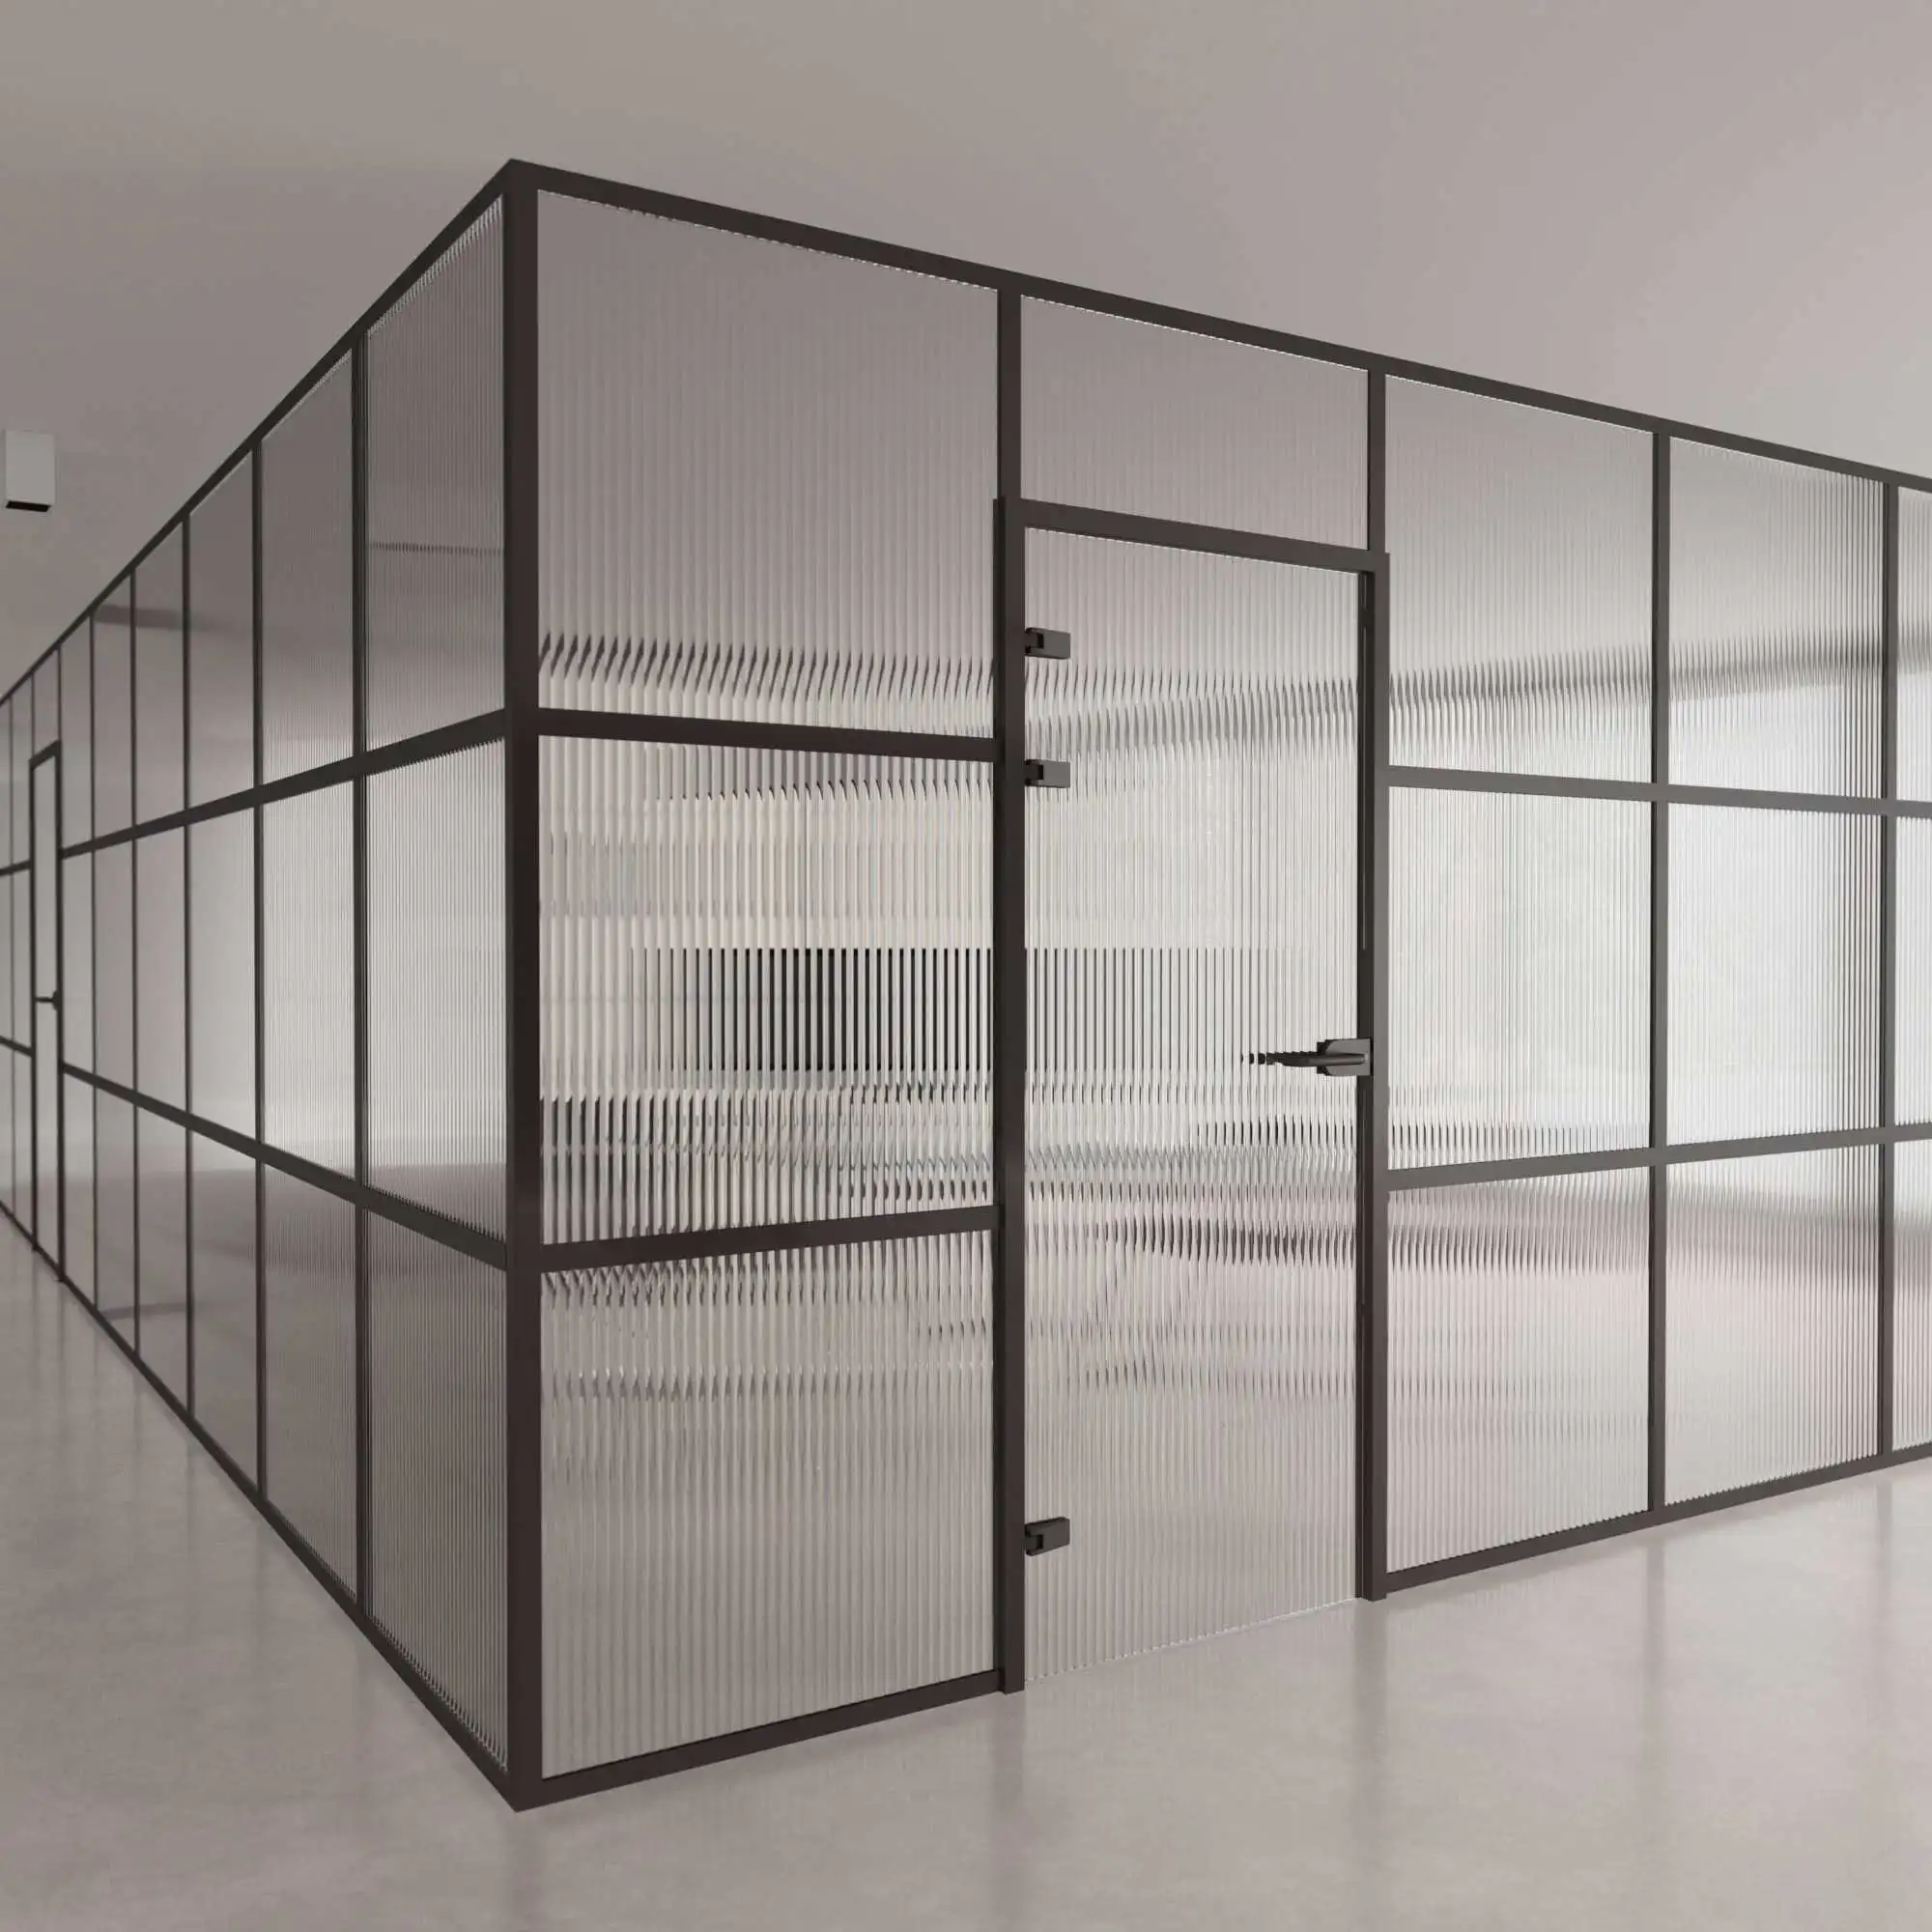
Glass partition office with striped pattern and modern door
Framed Glass Partition
Conference room with glass partition and scenic outdoor view
Frameless Glass Partition

Hear From Our Customers

"Wow" From Our Cute Customers

Related Articles For You

A80ebc3aa84fd44f4ad1a8df415936ec3l
Project
Fun Lee

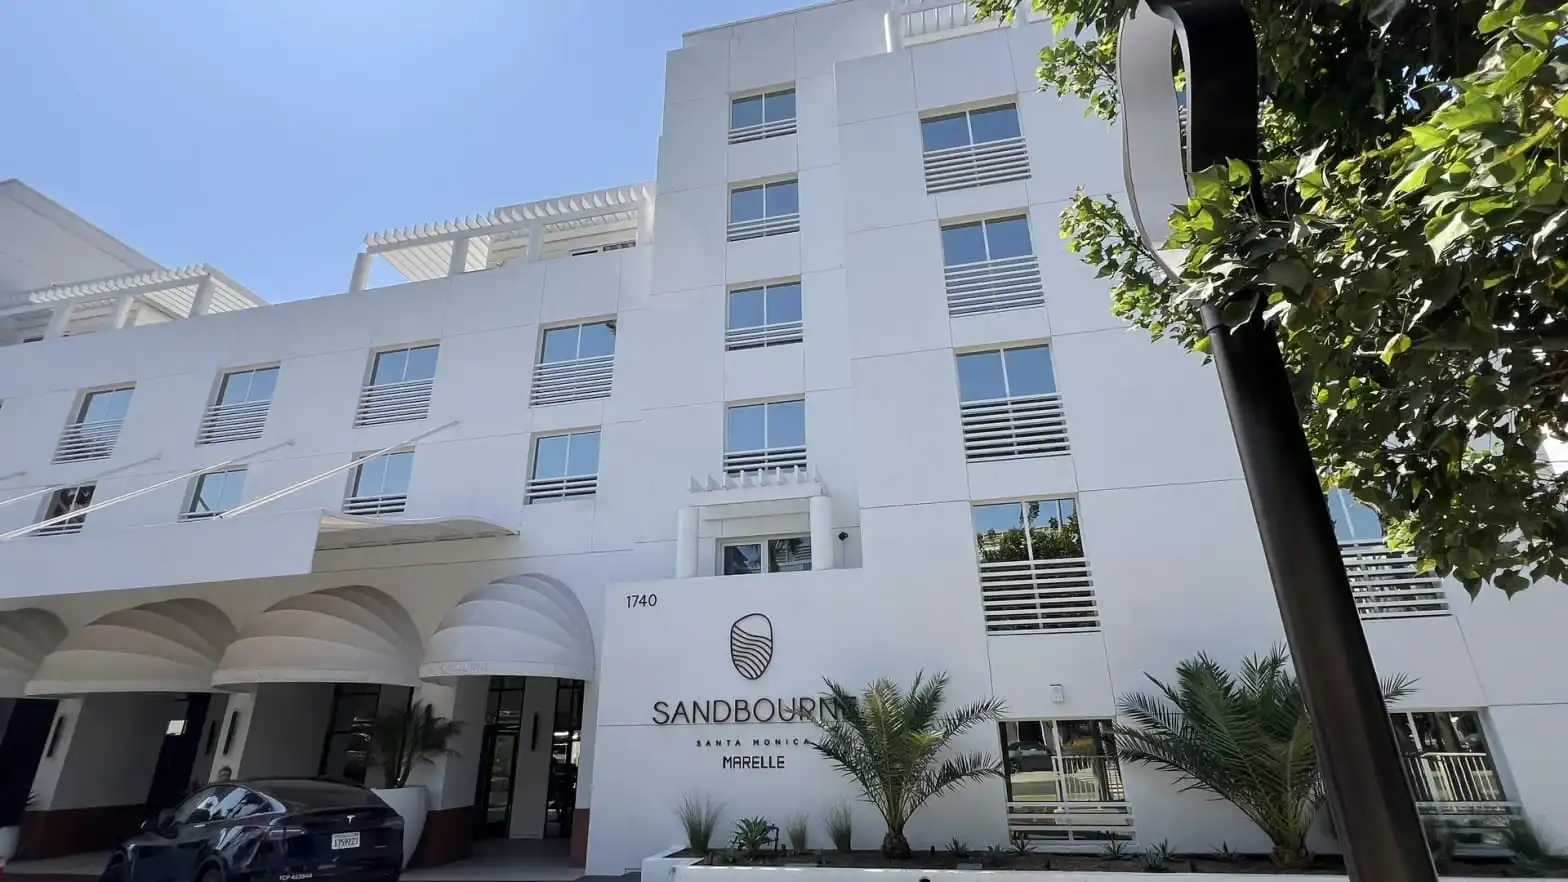
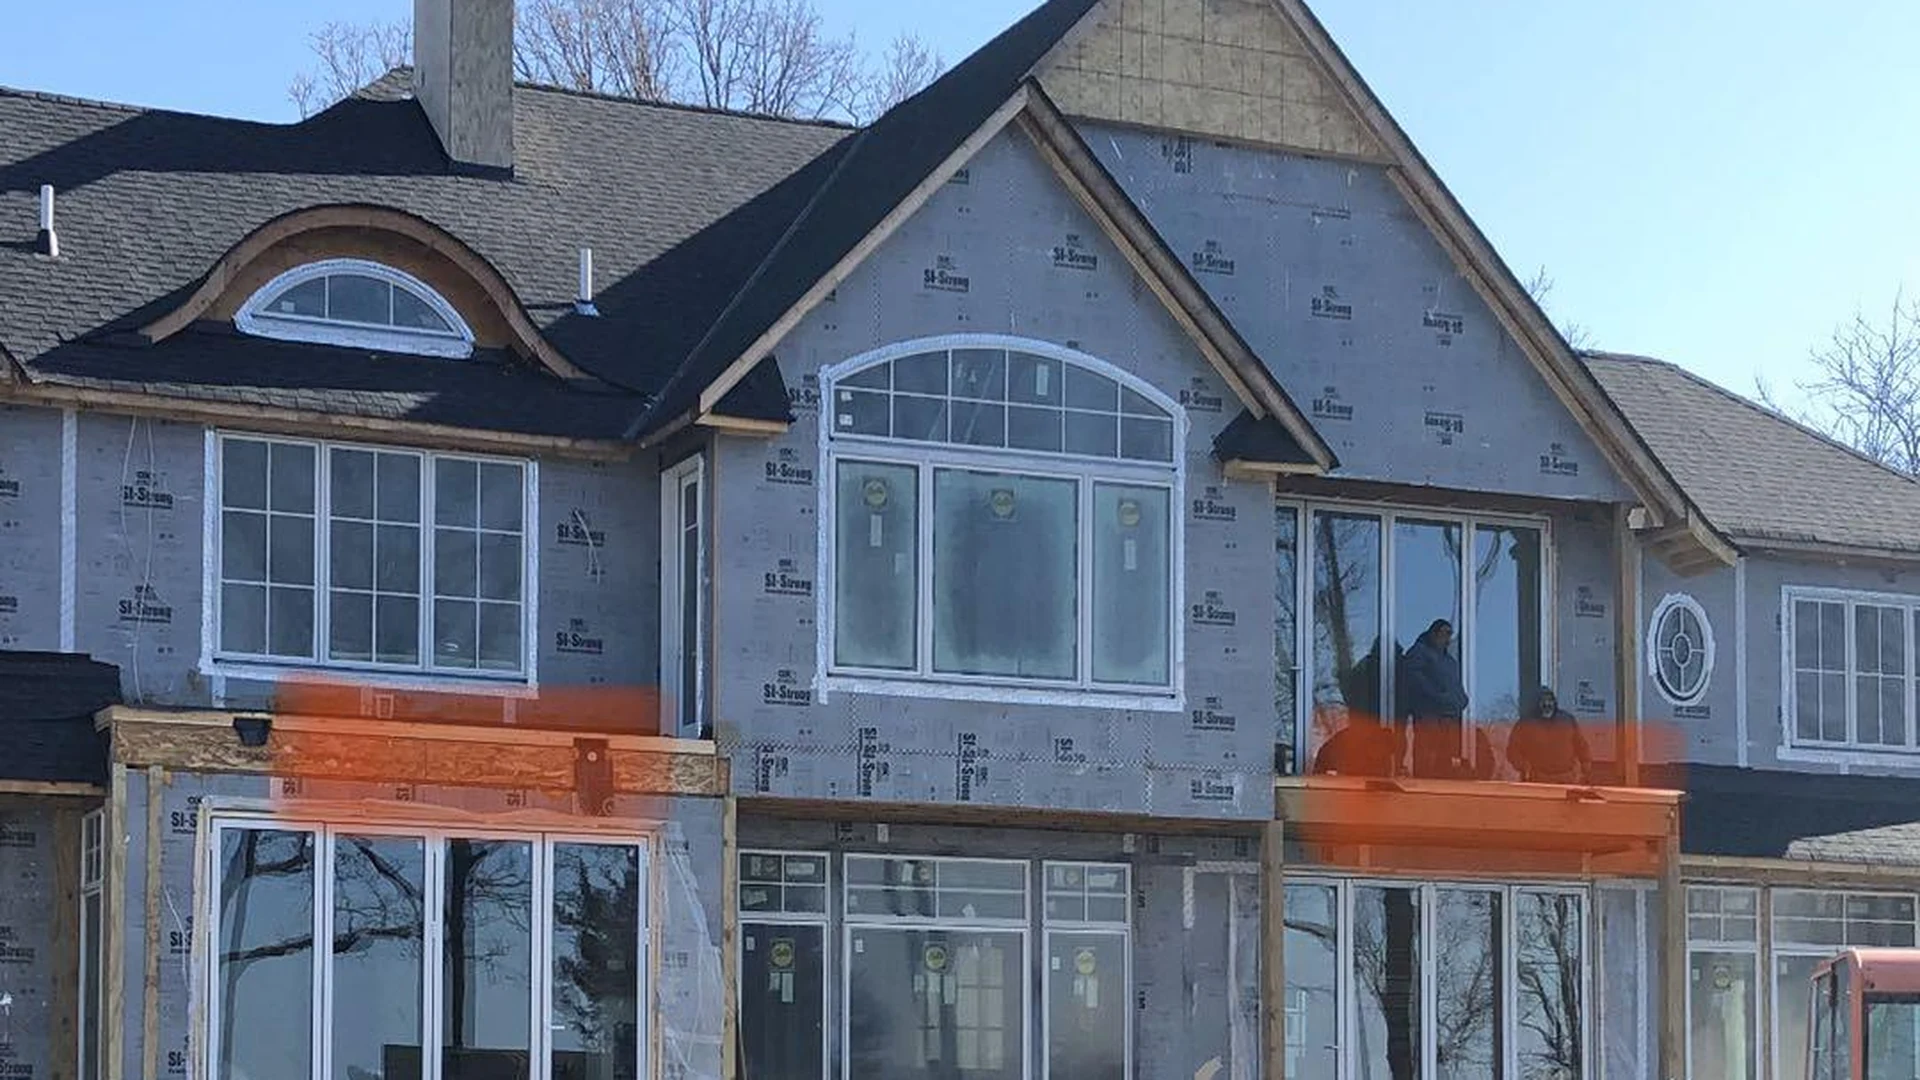
Sandbourne Santa Monica, USA | A80T Balcony Door Renovation Systems

During the comprehensive property transformation of Sandbourne Santa Monica along Ocean Avenue in Southern California, the resort required a seamless hotel balcony door renovation solution to replace aging exterior fenestration without disrupting guestroom interior architecture. APRO engineered and manufactured custom A80T thermally broken aluminum balcony swing door systems—featuring heavy-duty 2.0mm profiles, 6mm+24A+6mm double Low-E insulated glass, and CMECH multi-point hardware.
Read More »

Request A Free Quote!

Please enable JavaScript in your browser to complete this form.
Click or drag files to this area to upload. You can upload up to 5 files.
Each file can be up to 50 MB, with a maximum of 5 files. If your drawings or schedules exceed this limit, please submit the inquiry first. Our project team will contact you and provide a secure way to send the remaining files.

Access Your Download – Tell Us About Your Project First

Please enable JavaScript in your browser to complete this form.
Request A Free Quote!
Please enable JavaScript in your browser to complete this form.