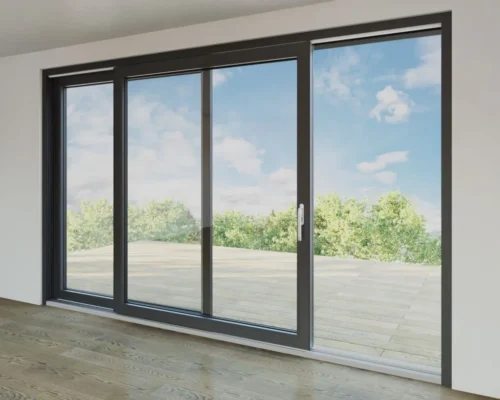
Multi-Family Balcony Sliding Door Weatherproofing Guide
Multi-Family balcony sliding door weatherproofing guide: learn sub-floor drainage, ASTM E331 dynamic water penetration testing, and zero-step flush threshold detailing.
multi-family-sliding-door-weatherproofing
Multi-Family Balcony Sliding Door Weatherproofing Guide
Multi-family sliding door weatherproofing is one of the most critical risk areas in mid-rise and high-rise residential construction. Balcony sliding glass doors are constantly exposed to wind-driven rain, dynamic air pressure differentials, and building structural movements. When balcony doors fail to manage hydrostatic water loads, the resulting water ingress damages interior drywall, ruins flooring, and triggers costly warranty claims across dozens or hundreds of residential units. Successfully procuring reliable, water-tight sliding door systems requires multi-family developers, general contractors, and facade consultants to assemble a rigorous technical document package before requesting supplier quotations. This guide provides an actionable technical documentation checklist to ensure bids are comparable, compliant with ASTM/AAMA water resistance standards, and engineered for long-term building envelope protection.

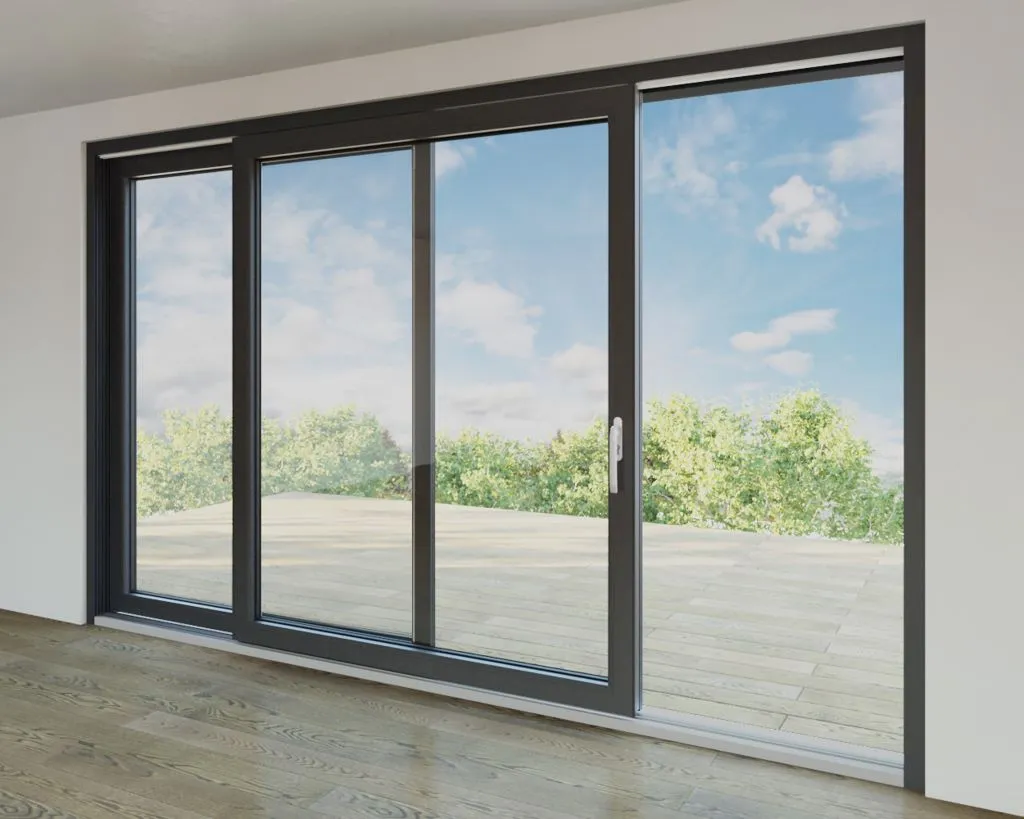
APRO A140T heavy-duty aluminum balcony sliding door system with multi-point weatherproofing seals and flush threshold integration
Answer Snippet: Documents Needed Before Quotation
To obtain an accurate, engineering-backed B2B quotation for multi-family sliding door weatherproofing, project buyers must provide a coordinated technical documentation package rather than generic floor plans.
Required documents
A complete tender submittal package must include:
1. Architectural CAD Drawings: Plan views, elevations, rough openings, and floor finish level (FFL) interfaces.
2. Window & Door Schedule: Quantities, opening dimensions, handing, and acoustic/thermal ratings.
3. مواصفات الزجاج: IGU overall thickness, Low-E coating type, and tempered/laminated safety glass requirements.
4. Shop Drawing Checklist: Sub-sill flashing pan details, perimeter shim clearances, and fastener spacing.
5. Performance Requirement Notes: Target design pressure (DP), water penetration resistance (ASTM E331 in Pa/PSF), and air infiltration limits.
6. قائمة التشطيبات والأجهزة والملحقات: AAMA 2604/2605 coating codes, multi-point locks, and stainless steel roller ratings.
7. Packing & Logistics Schedule: Sea freight crating specifications, delivery phasing, and site receiving requirements.
Why missing information delays quotation
When tender requests omit critical weatherproofing criteria—such as sub-sill drainage depression depths or required water test pressures—suppliers are forced to guess. Some quote low-cost, surface-mounted residential tracks that leak during moderate storms, while others price heavy-duty commercial sub-sill systems. This creates non-comparable pricing, extends quotation lead times by weeks, and risks unexpected change orders during construction.
How APRO can review project inputs
APRO’s engineering team reviews preliminary architectural plans and door schedules to identify water-management risks before price finalization. By analyzing sill drainage interfaces, wind exposure categories, and floor recess details, APRO helps project teams establish an optimized, project-specific weatherproofing baseline.

Multi-Storey Balcony Sliding Door Installation with Integrated Sub-Floor Drainage
الرسومات المعمارية
Architectural drawings provide the structural and spatial framework for all perimeter weatherproofing details.
- Architectural Threshold & Sub-Sill Interface Detail:
- Interior Finished Floor Level (FFL) ±0.00
- Continuous Sealant Bead ───► Aluminum Sliding Door Sill Track
- (Stepped Internal Weep Cavity)
- Continuous Sub-Sill Flashing Pan (End Dams ≥ 50mm) ───► One-Way Gravity Weep Flap
- Concrete Slab Depression (-35mm) ───► External Balcony Paver / Linear Drain
What it is
Architectural drawings include dimensioned floor plans, exterior building elevations, and detailed building envelope cross-sections that define the sliding door rough opening (RO), surrounding structural substrates, and balcony floor interfaces.
وظيفة
They establish the critical boundary conditions for water shedding, identifying where the door frame interfaces with concrete slabs, precast panels, exterior insulation finish systems (EIFS), or rainscreen cladding.
Key information required
- Structural rough opening width, height, and diagonal squareness tolerances.
- Balcony slope angles and finished floor level (FFL) differential between interior living areas and exterior balcony decks (minimum 25 mm to 50 mm step-down recommended).
- Recessed slab depression dimensions for flush-threshold installations.
- Lintel structural deflection clearances above the door head frame.
Application scenario
Essential during schematic design (SD) and design development (DD) for multi-family towers, resort developments, and coastal apartment complexes.
توصية
Ensure drawings clearly indicate structural expansion joints and balcony drainage slopes to avoid standing water pooling against the door frame base.
جدول النوافذ / الأبواب
The schedule acts as the master quantification and specification reference for the entire fenestration package.
What it is
A structured tabular document cross-referencing every exterior door opening in the building with its unique architectural mark, dimensions, operation type, and performance criteria.
وظيفة
Prevents quantity discrepancies, operation errors, and configuration mismatches across large multi-family developments with hundreds of repetitive units.
Key information required
- Opening Mark & Location: Unique door ID (e.g., D-101 to D-804) tied to floor plans.
- Configuration Code: 2-track (OX, XO, OXXO), 3-track multi-slide (OOX, XXX), or corner units.
- Rough Opening (RO) & Frame Dimensions: Exact millimetric or inch measurements.
- Acoustic & Safety Glazing Requirements: STC/OITC ratings and tempered/laminated glass tags.
Application scenario
Utilized by estimating, manufacturing, and installation teams to track unit-by-unit fabrication and phased job-site delivery.
توصية
Standardize door opening sizes across typical floors to maximize extrusion cutting yields and reduce unit manufacturing costs.
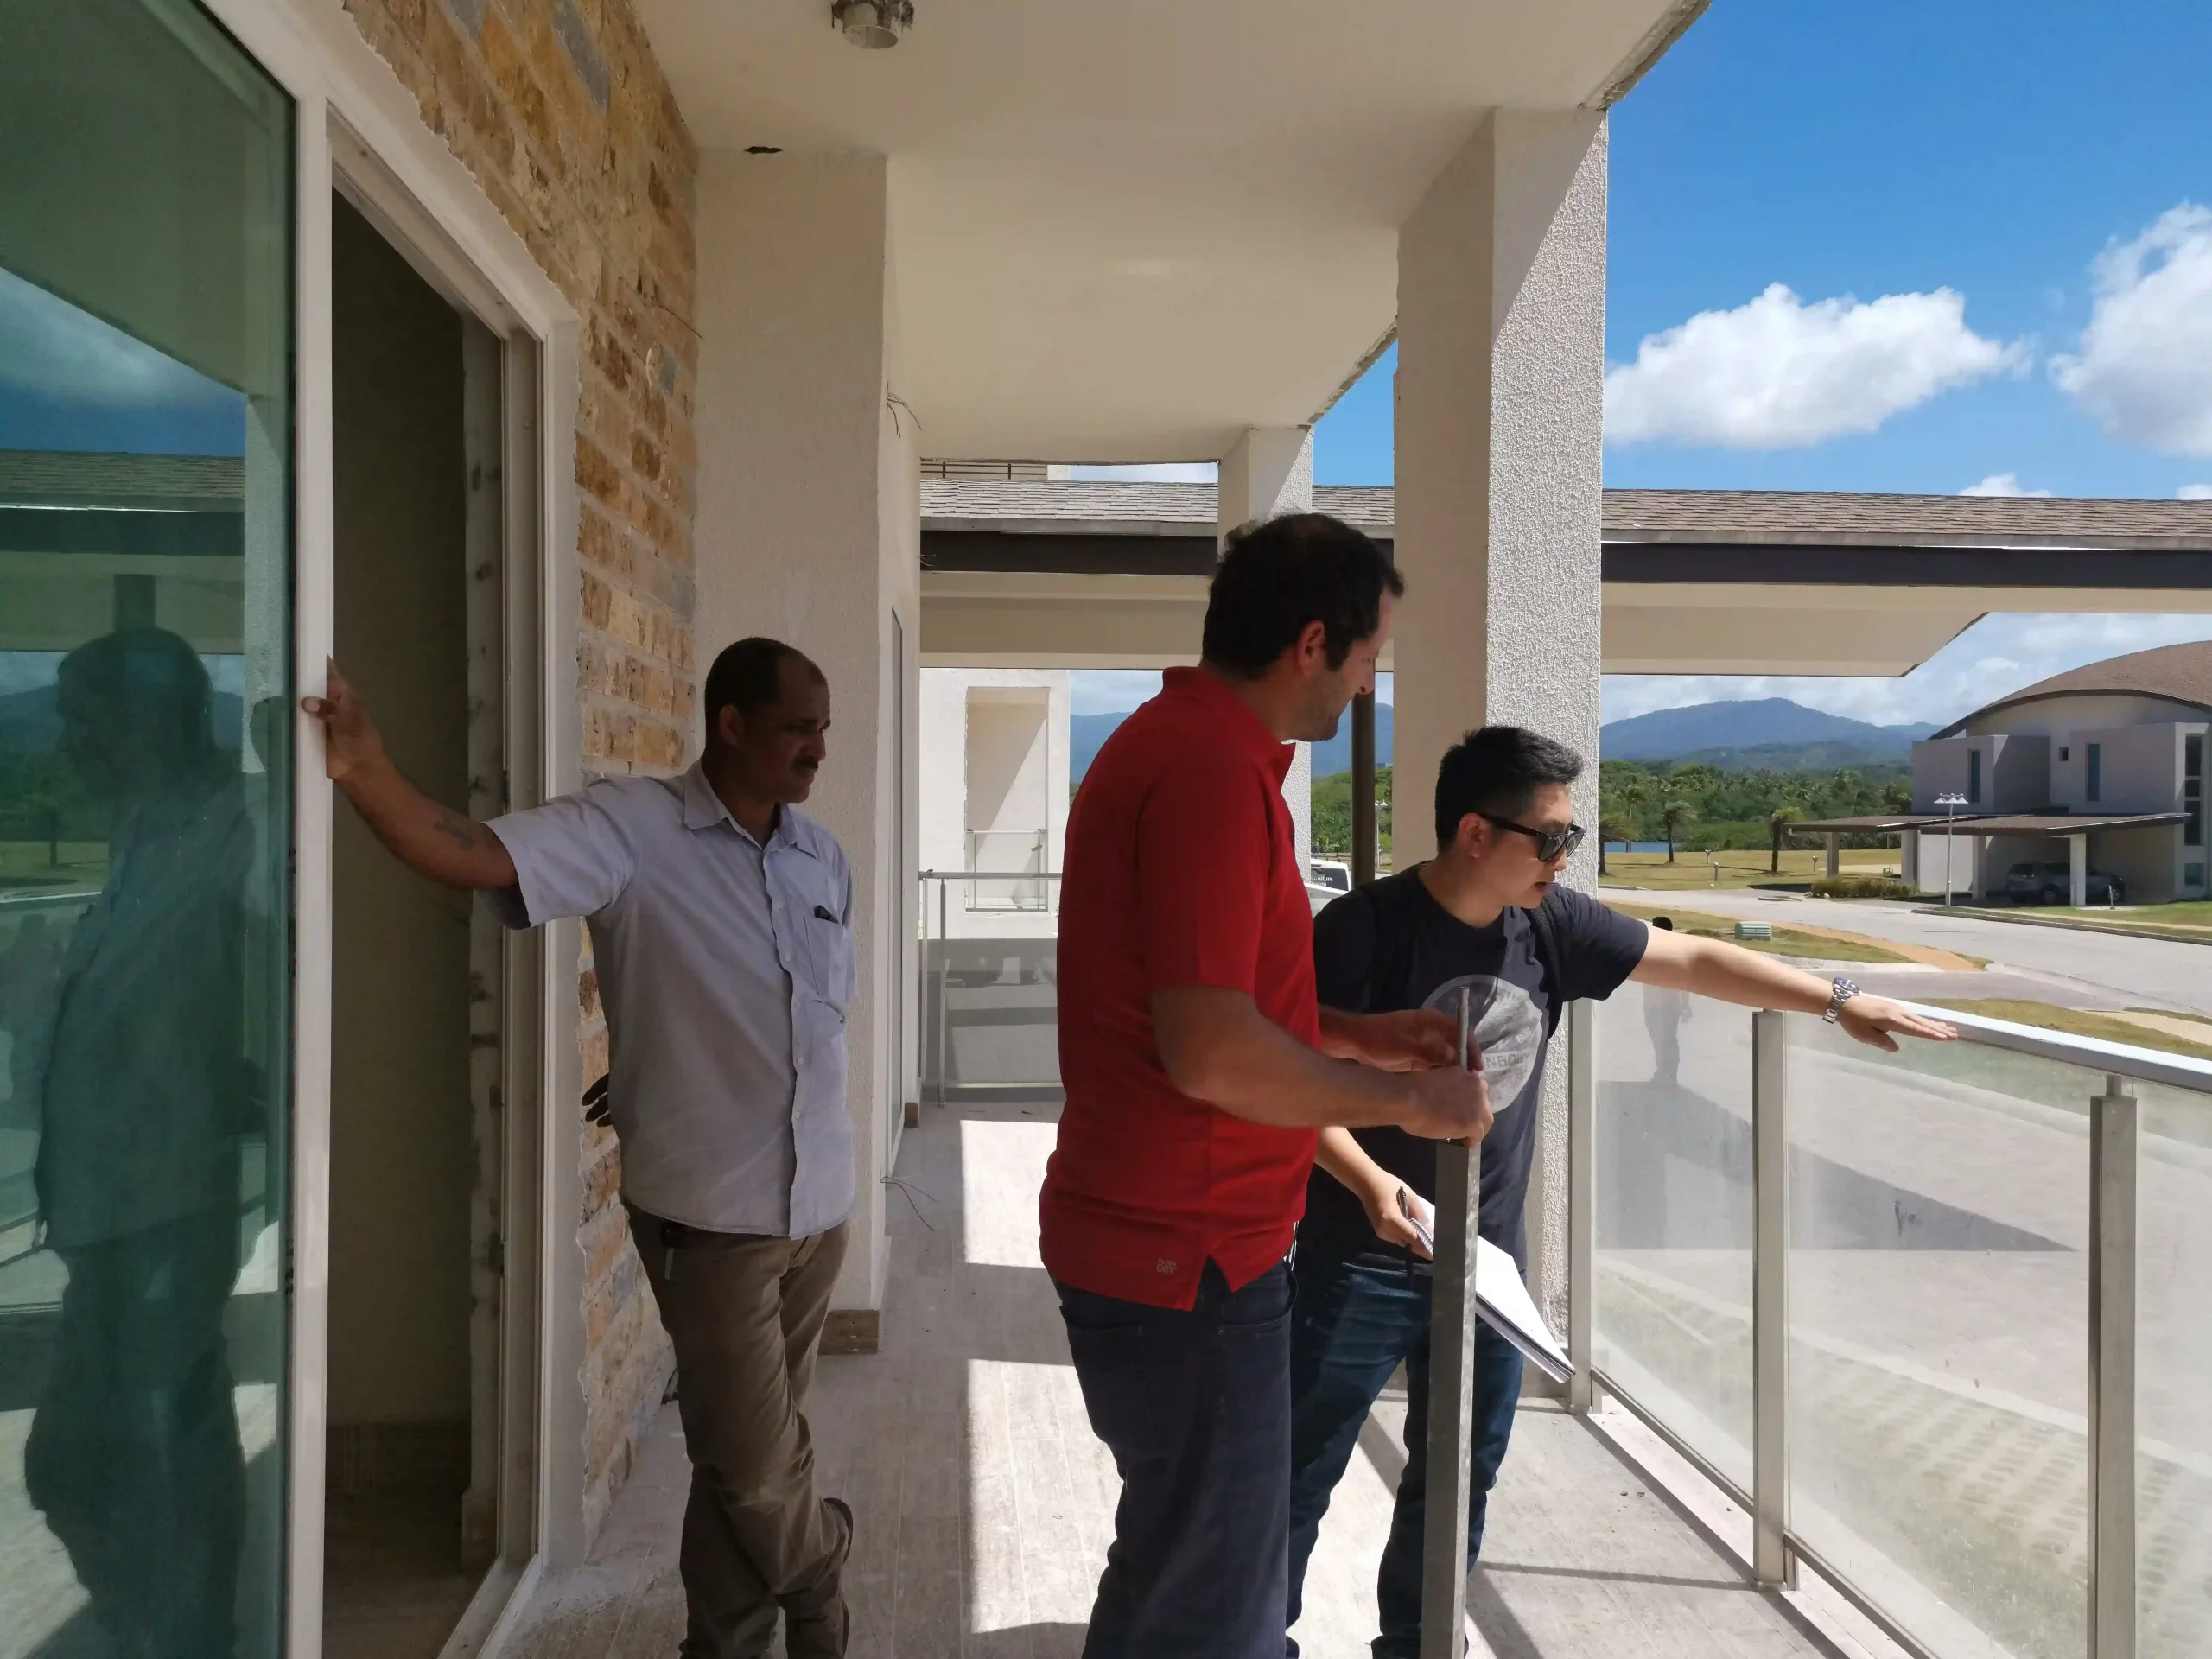
Field Inspection of Sill Pan Flashing and Water Infiltration Resistance
مواصفات الزجاج
Glazing directly influences the total structural load, thermal efficiency, and water tightness of the door system.
- Insulated Glass Unit (IGU) Weatherproofing Build-Up:
- Exterior Glass Lite (6mm-8mm Tempered)
- ├── 12mm-16mm Warm-Edge Spacer filled with Argon Gas
- ├── Polyisobutylene (PIB) Primary Seal
- └── Structural Silicone Secondary Seal (ASTM C1249)
- Interior Glass Lite (6mm Tempered or Laminated Low-E)
What it is
A comprehensive engineering specification defining the insulated glass unit (IGU) makeup, thermal coatings, gas fills, and structural sealing methods.
وظيفة
Ensures the glass assembly resists wind-induced deflection without transferring edge-pinching stresses to the aluminum glazing pocket, which could compromise perimeter gasket weatherseals.
Key information required
- Total IGU thickness (typically 24 mm to 32 mm) and individual pane thicknesses (e.g., 6mm Low-E + 12A + 6mm Clear Tempered).
- Interlayer specifications for acoustic or hurricane impact zones (0.76 mm / 1.52 mm PVB or SGP ionoplast).
- Spacer type: Stainless steel or composite warm-edge spacer with dual-seal polyisobutylene (PIB) and structural silicone.
- Visual light transmittance (VLT), Solar Heat Gain Coefficient (SHGC), and U-factor targets.
Application scenario
Required for energy code compliance (ASHRAE 90.1, Title 24, NCC Section J) and acoustic attenuation in urban multi-family developments.
توصية
Mandate dual-sealed IGUs with structural silicone secondary seals to prevent moisture desiccant saturation and glass edge delamination in humid coastal environments.
Shop Drawing Checklist
Detailed shop drawings translate architectural design into precision fabrication and installation details.
What it is
A comprehensive set of manufacturer-produced CAD engineering drawings showing exact extrusion cross-sections, internal drainage chambers, fastening locations, and perimeter waterproofing details.
وظيفة
Provides the contractor and glazing installer with explicit instructions for sub-sill flashing pans, perimeter sealants, and structural anchoring.
Key information required
Application scenario
Reviewed by the general contractor, architect, and building envelope consultant prior to factory fabrication release.
توصية
Never allow field-drilled fastener penetrations through the bottom horizontal leg of a sliding door sill without an engineered, sealed sub-sill pan underneath.
Performance Requirement Notes
Explicit engineering performance criteria define the physical testing standards the sliding door system must satisfy.
What it is
A written summary of structural, water, air, and acoustic testing benchmarks mandated by local building codes and project specifications.
وظيفة
Establishes the legal and engineering acceptance criteria for the fenestration package.
Key information required
- مقاومة اختراق الماء: Tested per ASTM E331 (static) or ASTM E547 (cyclic) at a project-specific test pressure equal to 15% to 20% of positive design wind load (typically 300 Pa to 450+ Pa / 6.24 to 9.39+ PSF).
- Air Infiltration Resistance: Maximum allowable leakage per ASTM E283 (≤ 0.10 cfm/ft² or ≤ 0.5 L/s·m²).
- Uniform Structural Load: Tested per ASTM E330 at design pressure (DP) and proof load (150% of DP).
- NAFS Performance Class: Specifying CW (Commercial Window) or AW (Architectural Window) rating per AAMA/WDMA/CSA 101/I.S.2/A440.
150 Pa – 200 Pa (3.13 – 4.18 PSF)
300 Pa – 400 Pa (6.26 – 8.35 PSF)
450 Pa – 720+ Pa (9.40 – 15.0+ PSF)
Application scenario
Crucial for building permit approvals, third-party facade inspections, and insurance compliance.
توصية
Specify static (ASTM E331) and cyclic (ASTM E547) water testing protocols to replicate gusting wind-driven rain conditions typical of high-rise balcony exposures.
قائمة التشطيبات والأجهزة والملحقات
Hardware and surface treatments directly impact daily operational reliability and weatherseal compression over the building’s lifespan.
What it is
An itemized specification of aluminum surface finishing standards, operating hardware, multi-point locksets, roller assemblies, and weatherstripping materials.
وظيفة
Ensures that moving components maintain positive weatherseal compression against wind-driven rain without corroding or degrading under UV exposure.
Key information required
- Surface Coating Grade: AAMA 2604 (5-year south Florida exposure) or AAMA 2605 (10 to 20-year 70% PVDF fluoropolymer coating) for high-UV and coastal zones.
- Roller Mechanism: Heavy-duty tandem stainless steel (SUS304 or SUS316) wheel carriages rated for 200 kg to 400 kg per panel with height adjustment screws.
- Locking System: Multi-point mortise locksets with stainless steel shootbolts and anti-lift pins.
- Weatherseals: High-density EPDM compression gaskets combined with silicone-treated, finned polypropylene weatherstrips.
Application scenario
Critical for multi-family asset managers focused on minimizing long-term maintenance costs and tenant service calls.
توصية
Specify 316 marine-grade stainless steel track inserts and roller carriages for projects located within 5 miles (8 km) of saltwater coastlines to prevent galvanic pitting and roller seizure.
قائمة التعبئة وجدول التسليم
International shipping and on-site material staging require coordinated packaging and logistics planning.
What it is
A logistical roadmap detailing how door frames, glass panels, and hardware are crated, labeled, containerized, and phased for delivery to the job site.
وظيفة
Prevents transit damage, moisture staining, and site congestion by aligning factory container dispatch with the general contractor’s floor-by-floor installation schedule.
Key information required
- Crating Specifications: ISPM-15 certified heat-treated solid timber crates with internal moisture-barrier wrap and desiccant bags.
- Delivery Breakdown: Fully assembled frames vs. Knock-Down (KD) modular shipments for oversized multi-slide units.
- Phased Delivery Plan: Floor-by-floor container packing lists tagged with corresponding unit opening marks (e.g., “Tower A – Level 4”).
- Target Site Required Dates: Factoring in ocean freight transit times, customs clearance, and local drayage.
Application scenario
Essential for urban multi-family job sites with restricted laydown areas and crane hoisting schedules.
توصية
Request unit-specific crate labeling so installation crews can hoist crates directly to designated building floors without unpackaging and resorting at ground level.
Quotation Request Checklist
A standardized tender checklist ensures all participating manufacturers submit comparable, transparent bids.
What it is
A comprehensive summary matrix cross-referencing all technical requirements, drawing attachments, and commercial terms.
وظيفة
Enables procurement managers to conduct side-by-side bid evaluations without hidden exclusions or unverified assumptions.
Key information required
Architectural Floor Plans & Rough Openings
Sub-Sill Drainage & Slab Depression Details
Door Schedule & Opening Configurations (XO/OXXO)
AAMA Finish Specs & Coastal Marine Tier
Project Wind Load & Water Pressure Criteria
Delivery Schedule & Job-Site Access Terms
Application scenario
Distributed to shortlisted manufacturers during the formal Request for Quotation (RFQ) stage.
توصية
Attach this checklist to your tender document and require all bidders to confirm each line item explicitly in their commercial proposal.
How to Use These Documents in Supplier Evaluation
A structured document package transforms supplier bidding from an uncertain price comparison into a rigorous technical qualification process.
Prepare the package
Consolidate the 7 core document groups into a centralized tender dossier. Ensure all CAD details, schedules, and performance targets are cross-referenced to eliminate internal discrepancies.
Ask supplier-specific questions
Challenge bidding manufacturers on technical execution details:
1. *”What is the laboratory-tested water penetration rating (ASTM E331) for the proposed sill extrusion profile?”*
2. *”How does your sub-sill drainage design prevent wind pressure from blowing water back through the weep holes?”*
3. *”Are your roller carriages and track inserts manufactured from 304 or 316 stainless steel?”*
4. *”Will you provide stamped engineering shop drawings showing perimeter anchor calculations and sub-sill pan details prior to fabrication?”*
Compare responses
Evaluate proposals using a structured scoring matrix:
30% Weight
25% Weight
25% Weight
20% Weight
Reject proposals that fail to provide third-party water test documentation or omit sub-sill drainage details.
التعليمات
What water penetration test rating is required for multi-family balcony sliding doors?
For mid-to-high-rise multi-family residential buildings, building envelope specifications and fenestration codes (such as AAMA/WDMA/CSA 101/I.S.2/A440 NAFS CW Class) typically mandate a minimum water penetration resistance of 300 Pa to 450+ Pa (6.24 to 9.39+ PSF) tested under static pressure per ASTM E331. In severe coastal or hurricane-prone regions, water test pressures may be specified up to 720 Pa (15.0 PSF) or 20\% of the positive design wind load.
Can a flush threshold sliding door prevent water leakage in heavy rain?
Yes, but only if engineered with a dedicated sub-floor drainage system. A zero-step or flush threshold cannot rely on a traditional raised interior dam to block water. Instead, it requires:
1. An engineered sub-sill drainage pan set into a recessed concrete trench.
2. Stepped internal profile chambers with one-way gravity flapper valves.
3. An exterior linear trench drain or continuous drainage channel that evacuates water before it can accumulate against the weatherseals under dynamic wind pressure.
Why do sliding door weep holes sometimes leak during typhoons or storms?
Weep holes leak during severe storms due to a phenomenon called wind-driven pressure imbalance. High positive wind pressure hitting the exterior of the door pushes air into the sill cavity. If the cavity is not pressure-equalized, the incoming wind forces accumulated drainage water backward through the internal weep channels and past the interior weatherstripping. High-performance multi-family sliding doors prevent this by utilizing pressure-equalized drainage chambers and gravity-activated non-return valves that close under high exterior wind gusts.
What is a sill pan and why is it essential for balcony sliding doors?
أ sill pan (or sub-sill flashing pan) is a continuous, waterproof tray installed directly onto the rough concrete opening beneath the sliding door frame before the door is set. It features a minimum 50 mm (2 in) upturned rear leg (end dams) and slopes outward. If any water bypasses the door’s primary perimeter weatherseals or corner joints during extreme weather, the sill pan captures the moisture and safely discharges it to the exterior building drainage plane, preventing water from reaching internal sub-floors, drywall, or ceilings below.
What should project buyers confirm before requesting a quotation for multi-family sliding door weatherproofing?
Project buyers should confirm:
1. Project location wind load and required ASTM E331 water penetration test pressure (in Pa or PSF).
2. Architectural floor plans, rough opening dimensions, and finished floor step-down details.
3. Insulated glass specifications (thickness, Low-E, acoustic laminated requirements).
4. Sub-sill pan flashing and drainage integration requirements.
5. Surface finish coating grade (AAMA 2604 vs. AAMA 2605).
6. Target delivery schedule and site staging constraints.
الخاتمة / الخطوات التالية
Preventing water penetration in multi-family balcony sliding doors is an engineering discipline that requires precision planning long before manufacturing begins. Relying on vague specifications or selecting suppliers based solely on low unit prices frequently results in building envelope failures, interior water damage, and severe warranty disputes.
By preparing a comprehensive pre-tender documentation dossier—including dimensioned architectural CAD drawings, structured door schedules, explicit ASTM E331 performance targets, and sub-sill pan flashing details—multi-family developers and general contractors can conduct transparent supplier evaluations, enforce strict quality standards, and guarantee long-term weatherproofing performance across every residential unit.
For technical engineering review of your project’s architectural sliding door specifications, CAD shop drawings, and wind load calculations, contact APRO’s engineering team. Submit your architectural plans and rough opening schedules for a comprehensive technical assessment and competitive quotation package.