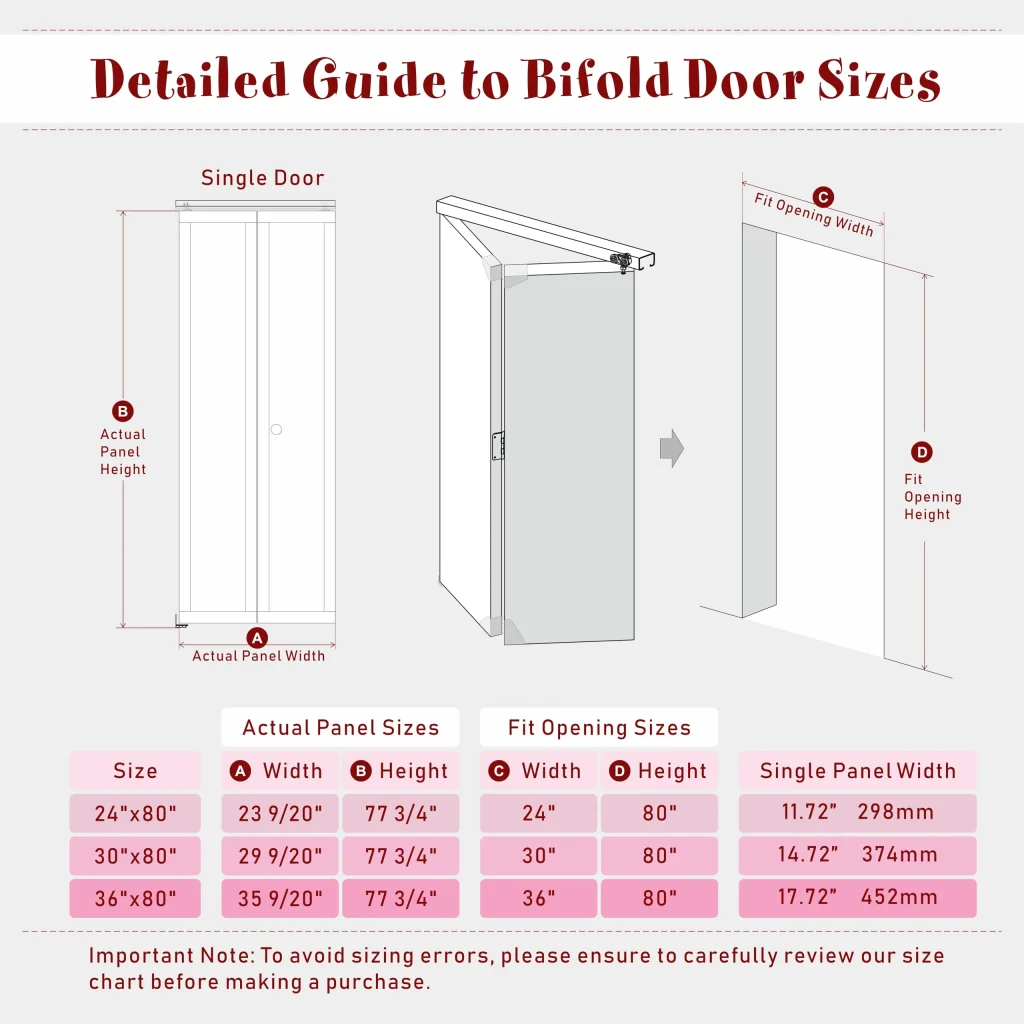
Illustrative interior closet-door sizing chart. This is not an APRO exterior-door specification or a universal installation-clearance drawing. Use the selected product’s dimensions and installation instructions for ordering.
Bifold door sizing starts with identifying the type of door. A light-duty closet door and an exterior aluminum bi-fold system use different frames, hardware and installation details. This guide explains how to read size labels, record an opening and prepare the information needed for product selection.
Nominal size, outside frame size, panel size and rough opening are different measurements. Confirm which measurement a chart or quotation uses before comparing dimensions or ordering.
Aperçu des dimensions des portes pliantes
Use this table to identify the dimensions you need. The examples explain measurement terms; they are not universal standard sizes or APRO manufacturing limits.
| Application | Commencez par | What to confirm before ordering |
|---|---|---|
| Interior closet or pantry | The selected product’s nominal size and required finished opening | Actual door-set size, track and pivot allowances, and whether the label describes one panel or a complete set |
| Exterior aluminum bi-fold doors | Outside frame width and height, plus the site opening measurements | Panel layout, glazing, threshold and drainage details, installation gaps and the applicable product evidence |
| Large or unusual openings | A project-specific opening schedule and proposed system | Feasible panel sizes and weights, structural support, delivery and installation conditions; do not assume a generic maximum span |
For example, 24 inches equals 609.6 mm. A “24-inch” product label does not, by itself, tell you the actual panel width or the required rough opening.
Dimensions standard des portes pliantes
Interior Bifold Doors: Read the Product Label
Interior closet doors are often sold using nominal size labels. Check the selected product’s published dimensions to establish whether a listed width describes a single leaf, a two-panel set or a complete paired opening. The door-set size, finished opening and rough opening must not be used interchangeably.
The existing closet-door illustration uses fit-opening labels of 24, 30 and 36 inches wide by 80 inches high. Those labels are not individual panel dimensions or APRO exterior-frame specifications.
The following are unit-conversion examples, not a catalogue of available products:
| Width in inches | Width in millimetres |
|---|---|
| 24 | 609.6 |
| 30 | 762 |
| 36 | 914.4 |
| 48 | 1219.2 |
| 60 | 1524 |
| 72 | 1828.8 |
For height conversions, 80 inches equals 2032 mm and 96 inches equals 2438.4 mm. Do not add a generic installation allowance to these numbers: use the instructions for the chosen door and hardware.
Exterior Aluminum Bi-Fold Doors: Confirm the System
Pour exterior aluminum bi-fold door systems, start with the proposed system and outside frame dimensions. The feasible opening, panel arrangement and performance evidence depend on the glazing, hardware, threshold and installation conditions.
As a configuration-specific example, APRO’s documented A68T test specimen has a 2600 × 2100 mm overall frame and four leaves arranged 2L-2R. This is a tested specimen size, not the standard size or maximum manufacturing limit for every A68T project. Other sizes and configurations require separate review.
Dimensions de portes pliantes personnalisées
Custom sizing is a project review, not simply an extension of a standard size chart. Discuss non-standard openings, unusual panel layouts, site exposure and required performance with the supplier before fixing the frame size or placing an order.
Prepare the following measurements:
- Record the opening width at the top, middle and bottom, and the height at the left, centre and right. Keep all readings and state whether they refer to the structural opening, finished opening or an existing frame.
- Record both diagonals and any visible variation in level, plumb or squareness. Have the project team assess deviations against the selected system’s installation requirements.
- Identify the finished floor level, threshold or sill recess, drainage provision and available space for folded panels.
- Provide the measurements and drawings for review. Let the selected system’s installation detail determine the ordered frame size and fitting gaps; do not automatically deduct a fixed half-inch or other allowance.
Confirm which project requirements and supporting documents apply to the proposed product. An energy rating, physical-performance report and installation detail serve different purposes; one does not replace the others.
Dimensions du panneau
Panel dimensions affect glass weight, stacking space and operation, but their limits are specific to the selected system. Ask the supplier to confirm the proposed leaf width, leaf height, glazing build-up and hardware capacity together.
Do not calculate an individual leaf width by simply dividing the overall frame width by the number of leaves. Frame members, meeting stiles, hinges and other system details affect the actual dimensions. The allowable weight must come from the specified hardware and system documentation, not a generic 150–250 kg assumption.
Options de configuration du panneau de porte pliante
Confirm the number of leaves, folding direction, stacking location and any separate access-door requirement on a layout drawing. Configuration codes are supplier-specific; do not infer the meaning of a code such as “330” without its documented legend.
APRO’s documented A68T specimen uses four leaves in a 2L-2R arrangement. Requests for other layouts, odd leaf counts, independent traffic doors or corner openings need a separate product review. Do not assume that a size chart or a familiar panel-count label confirms their availability or carries the same tested performance.
Comprendre les mesures d'ouverture brute
The rough opening is the structural opening prepared to receive the door assembly and any specified subframe or sill detail. It is different from the finished opening and the outside dimensions of the ordered frame.
| Dimension | Meaning |
|---|---|
| Nominal size | A product label or scheduling convention; check how the supplier defines it |
| Outside frame size | The overall external width and height of the complete frame |
| Panel size | The dimensions of an individual moving leaf |
| Ouverture brute | The structural opening before the specified frame, subframe and finishes are installed |
| Ouverture dégagée | The usable passage after the doors are opened and the panels are stacked |
Use the approved product and installation drawings to relate these dimensions. Fitting gaps depend on the system, fixings, sill, finishes and site conditions. A half-inch width allowance or a one-inch height allowance is not a rule for all bifold doors.
Record width and height at three positions, both diagonals and the finished-floor or sill reference level. The project team and supplier should confirm the required opening condition before framing or ordering.
For a manufacturer-specific interior example, JELD-WEN’s JII103 instructions relate the finished-opening label to the covered door set using an extra ½ inch in width and 1½ inches in height. These are instructions for that product family, not APRO exterior-door clearances or a universal rough-opening formula.
Comment choisir la bonne taille de porte pliante pour votre espace
Start with how the space will be used, then confirm the system and layout against the site:
- Opening and circulation: record the required clear passage and check that the folded panels do not obstruct routes, furniture or adjacent doors. Obtain the actual stacking dimensions for the proposed layout rather than assuming an 8–14 inch projection.
- Folding arrangement: confirm inward or outward folding, one-side or split stacking, locking positions and any separate access requirement on the supplier’s drawing.
- Support and fixing: identify the system’s load path and required head, jamb and sill support. A bottom-rolling system still needs suitable structural support and fixings; it does not remove the need to review the opening.
- Threshold and exposure: review floor levels, drainage, weather exposure and any accessibility requirements together. Do not assume a flush threshold provides the same water resistance as every other sill option.
- Application: use the selected interior product’s installation instructions for closets and pantries. For patios, hospitality or commercial openings, review the proposed exterior system, configuration and project-specific evidence.
Compare quotations using the same frame dimensions, panel layout, glazing and delivery and installation scope.
Quelle est la taille standard d'une porte pliante ?
There is no single standard size for every bifold door. Interior closet-door size labels and exterior frame dimensions describe different products. Check the chosen model’s actual unit dimensions, panel layout and installation opening; the conversion table above helps compare inches and millimetres.
Quelles sont les dimensions brutes de l'ouverture pour une porte pliante ?
It is the structural opening that receives the specified door assembly. Use the selected product’s installation drawing to determine its relationship to the outside frame size, sill and fitting gaps. Do not apply a universal half-inch width or one-inch height allowance.
How do you measure for bifold doors?
Record the width and height at three positions, both diagonals, the finished-floor or sill reference level and the available stacking space. Label the type of opening being measured and provide all readings for review before agreeing the order size.
Les portes pliantes sont-elles disponibles en dimensions sur mesure ?
Custom options depend on the selected system, glazing, hardware, panel arrangement and site requirements. Ask the supplier to confirm the proposed dimensions and the supporting product evidence. A certified test specimen does not automatically establish the limits or ratings of every custom configuration.
Les portes pliantes sont-elles meilleures en dimensions standard ou sur mesure ?
Choose the option that fits the project and has confirmed specifications. Compare the proposed product, installation requirements, documentation, quotation and lead time. Custom sizing alone does not guarantee better performance or a particular maximum span.
Ready to Finalize Your Bifold Door Specification?
For an aluminum bi-fold door project, tell us:
- The project city and country, and whether the doors are for an interior or exterior opening.
- The measured opening width and height, including the measurement reference used.
- The quantity, preferred folding arrangement and any separate access-door requirement.
- The required performance and any site constraints affecting the sill, drainage or support.
On the contact page, you can optionally attach drawings or a door schedule. If these are not ready, start with the dimensions and a project description. The proposed system, dimensions, available supporting documents, installation responsibilities and quotation scope should be confirmed for your project.
Request a Project Quotation & Drawing Review