


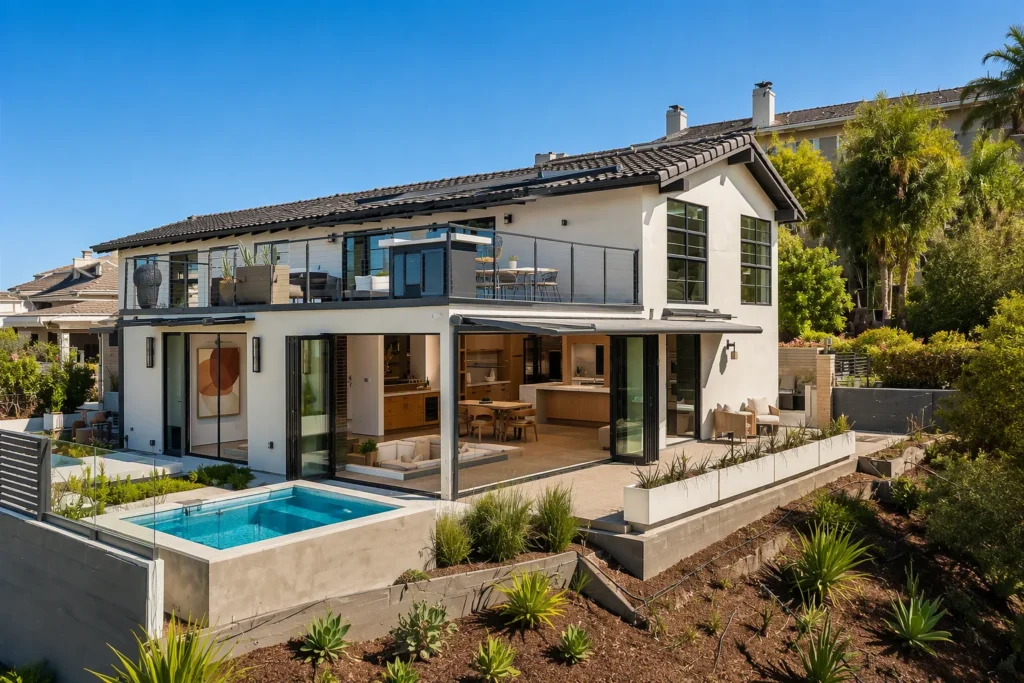
- 🏢 Project Name: Tasmania Residence
- 📍 Location: 23241 Tasmania Cir, Dana Point, California 92629, USA
- 🏠 Building Type: Luxury Coastal Residential Renovation & Investment Estate
- 📐 Supplied Systems: Custom Architectural Aluminum Windows & Bifold Doors
- 🪟 Key Products: Corner Bifold Doors, Thermally Broken Windows, Finestre a battente, Finestre panoramiche
- 🛡️ Glass & Finish: 6mm+12A+6mm Double Glazed Low-E Tempered | Marine-Grade Architectural Powder Coating (Architectural Charcoal Grey)
Perched in the prestigious coastal enclave of Dana Point in Southern California, the Tasmania Residence represents a benchmark transformation of a modern coastal luxury estate. To elevate property value and capture panoramic ocean breezes, the architectural redesign centered on completely dissolving the boundary between the expansive open-concept living area and the outdoor sun deck.
APRO engineered and delivered a comprehensive high-performance fenestration package highlighted by a signature 90-degree postless corner bifold door system paired with precision-crafted thermally broken aluminum casement and fixed picture windows. Engineered to withstand aggressive marine-salt air while surpassing California Title 24 energy mandates, the installation provides effortless operation, whisper-quiet acoustic buffering, and seamless indoor-outdoor coastal living.
Sfida del progetto
Executing custom architectural fenestration for a premier coastal remodel in Dana Point presented four critical engineering, environmental, and structural hurdles:
1. 90-Degree Postless Corner Opening & Structural Rigidity
The homeowner sought to maximize coastal outdoor integration by eliminating the corner structural post between the living room and patio deck. The expansive 90-degree opening demanded uncompromising deflection resistance and smooth bi-directional rolling under heavy insulated glass panel loads.
2. Marine Coastal Climate & Solar Radiation Control
Situated in close proximity to the Pacific Ocean in Dana Point, the residence experiences corrosive salt-laden sea air combined with high seasonal solar heat gain, threatening standard coating durability and interior thermal comfort during California summers.
3. Precision Retrofit Integration with Existing Framing
As an upscale property renovation, all window and door rough openings were pre-determined by the existing wood-frame structure, leaving virtually zero tolerance for dimensional inaccuracies or framing misalignment on site.
4. Maximum Natural Daylight & Acoustic Attenuation
Balancing panoramic ocean-breeze views with acoustic dampening for peaceful residential comfort required expansive glass spans without thermal bridge leakage or draft infiltration.
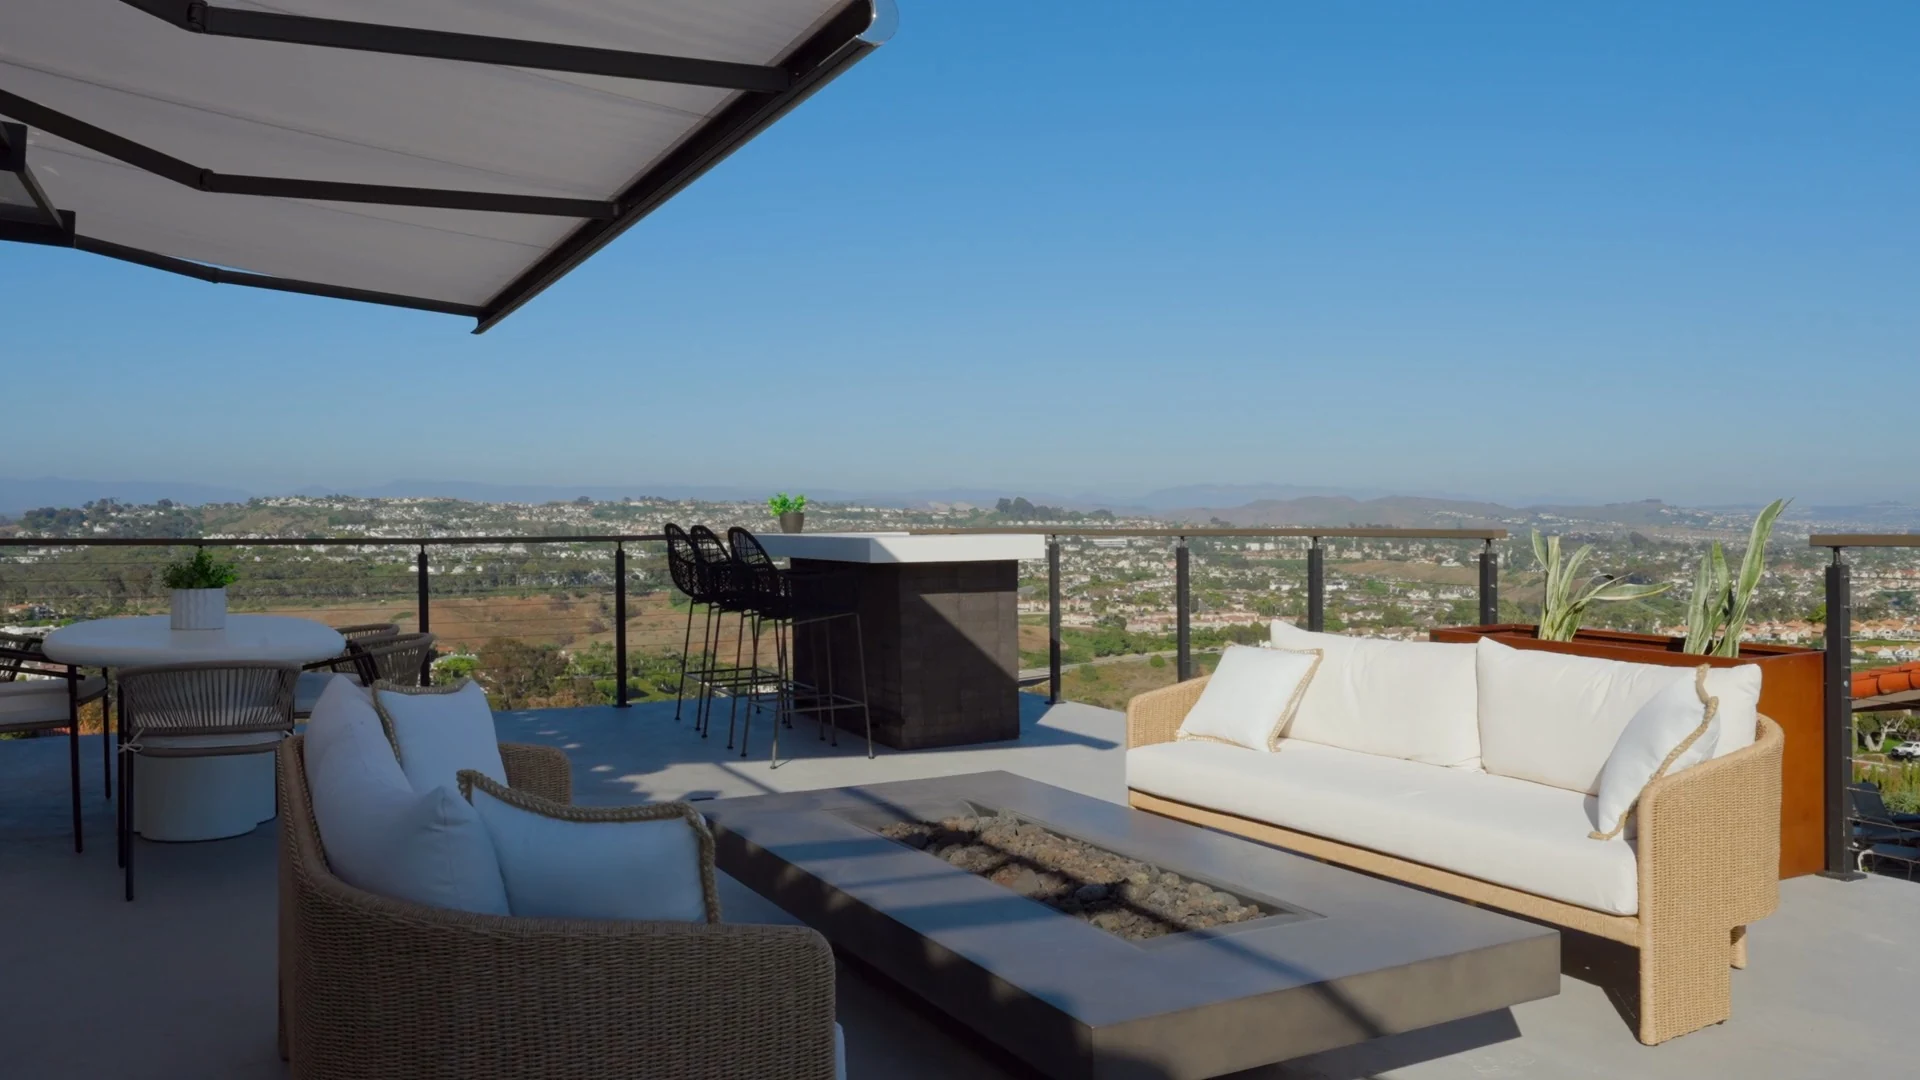
Expansive upper-level outdoor terrace featuring minimalist glass balustrades and custom architectural fenestration framing panoramic coastal vistas.
Soluzione
APRO’s architectural engineering team developed a tailored, factory-integrated fenestration solution meeting California Title 24 energy standards and coastal durability:
1. Custom 90° Postless Corner Bi-Fold Door System
APRO deployed a precision-machined bifold door system featuring heavy-duty stainless steel top-hung carrier rollers and reinforced structural head tracks. The custom corner interlocking design eliminates the center post entirely, providing effortless bi-directional folding while maintaining robust structural deflection resistance.
2. Marine-Grade Finish & High-Efficiency Low-E Glazing
All extruded 6063-T5 alloy profiles received certified AAMA 2604/2605 marine-grade architectural electrostatic powder coating in Architectural Charcoal Grey. The glazing system incorporates argon-filled Low-E double insulated glass units (6mm+12A+6mm) that minimize Solar Heat Gain Coefficient (SHGC) while preventing coastal salt spray corrosion.
3. Pre-Fabricated Sub-Frames & Sub-Millimeter Shop Drawings
APRO engineers conducted comprehensive CAD shop drawing coordination prior to fabrication. The custom thermally broken aluminum windows E finestre a battente were 100% factory pre-assembled with multi-stage perimeter sub-frames, ensuring plug-and-play installation and airtight sealing on site.
4. Large-Format Picture Windows & Continuous EPDM Seals
Large-format fixed finestre panoramiche and multi-point locking casements were equipped with continuous EPDM dual-weatherstripping gaskets, delivering superior acoustic attenuation and complete thermal boundary protection.
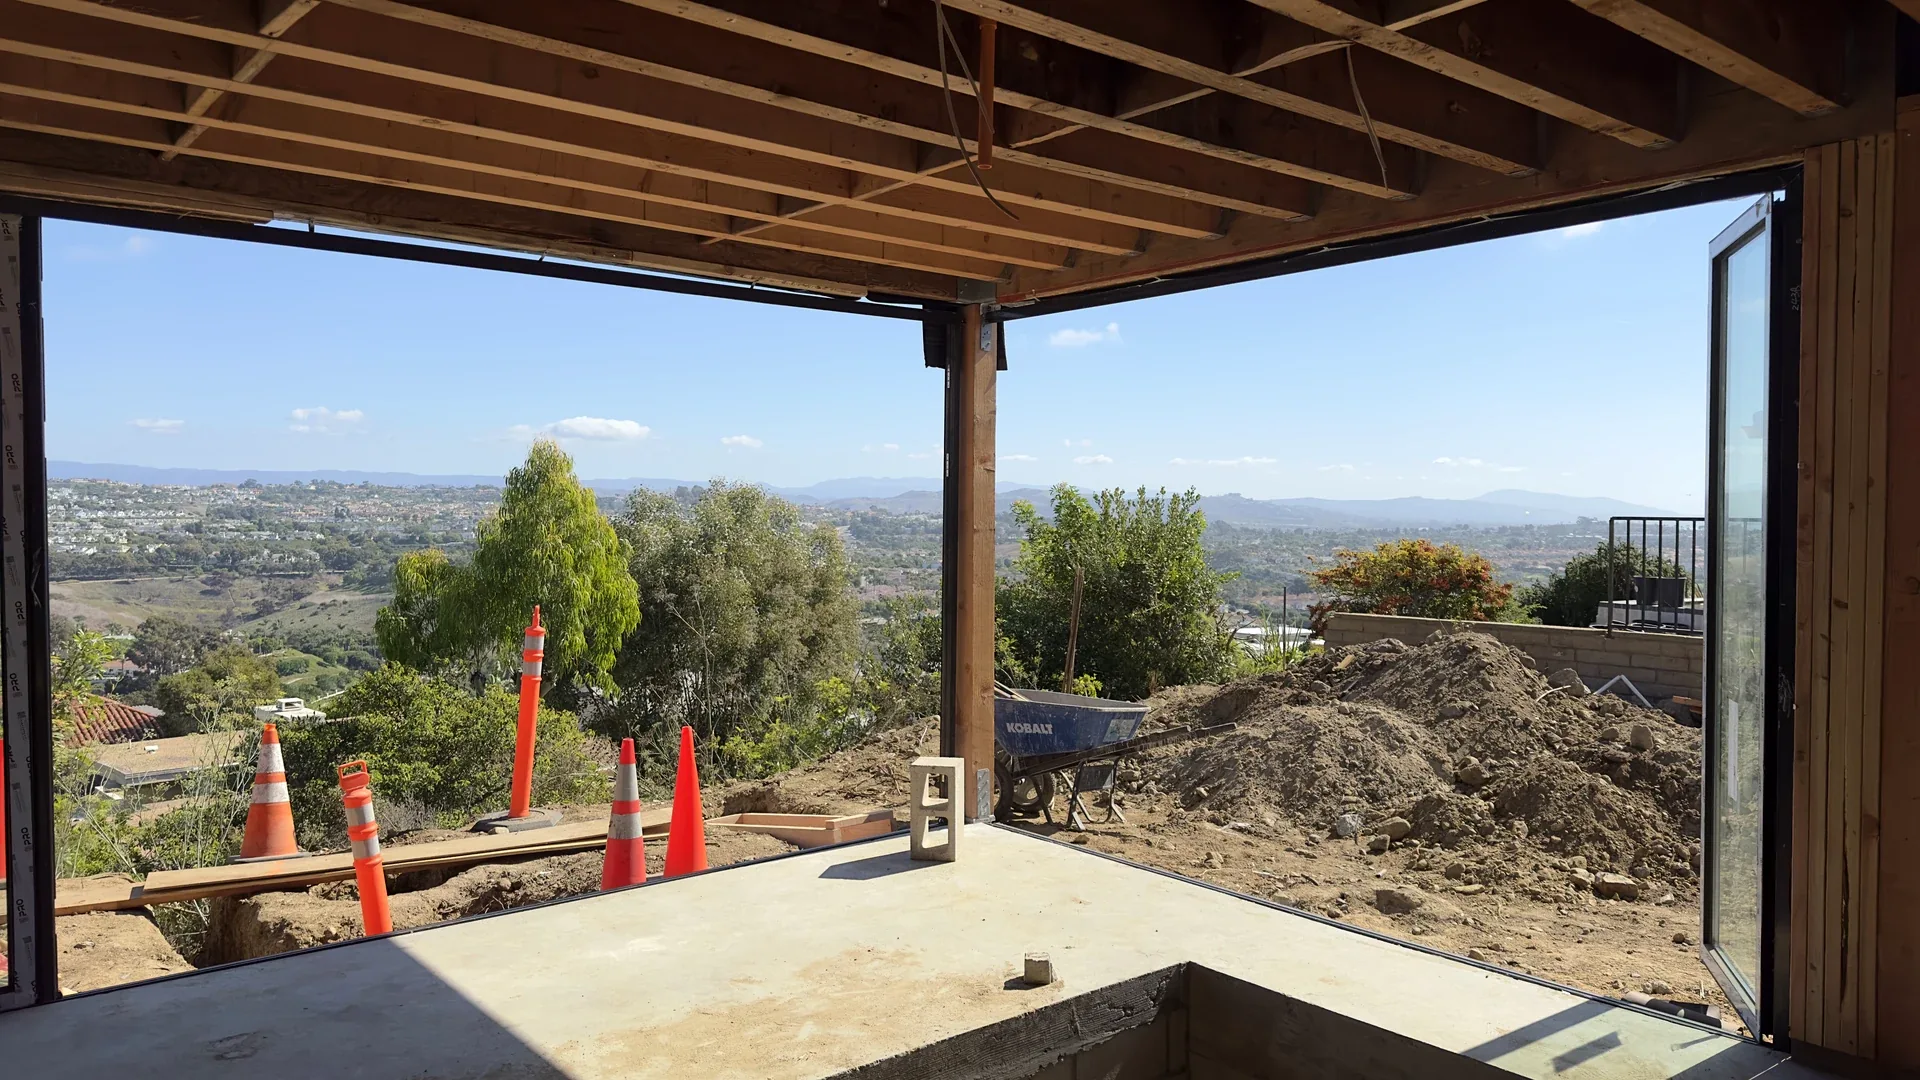
Floor-to-ceiling fixed picture windows and casement systems maximizing natural daylight while delivering superior thermal and acoustic insulation.
Risultati / Prestazioni
- 100% Seamless Corner Expansion: The 90° postless folding configuration opens the entire living space to the outdoor deck, creating a signature architectural statement that substantially boosted property market appraisal.
- Energy-Efficient Thermal Envelope: Advanced thermal-break polyamide barriers paired with Low-E glazing maintain stable indoor temperatures during warm California summers and cool coastal evenings.
- Corrosion-Resistant Longevity: Marine-grade exterior surface coating and SUS316 stainless steel hardware guarantee decades of rust-free, smooth operation in coastal humidity.
- Zero-Defect On-Site Fitting: Factory pre-assembly validation resulted in flawless dimensional alignment with the existing rough openings, cutting contractor installation time by 35%.
- Superior Weather & Sound Proofing: Multi-tier continuous EPDM perimeter seals provide robust water-tightness and acoustic privacy throughout the residence.
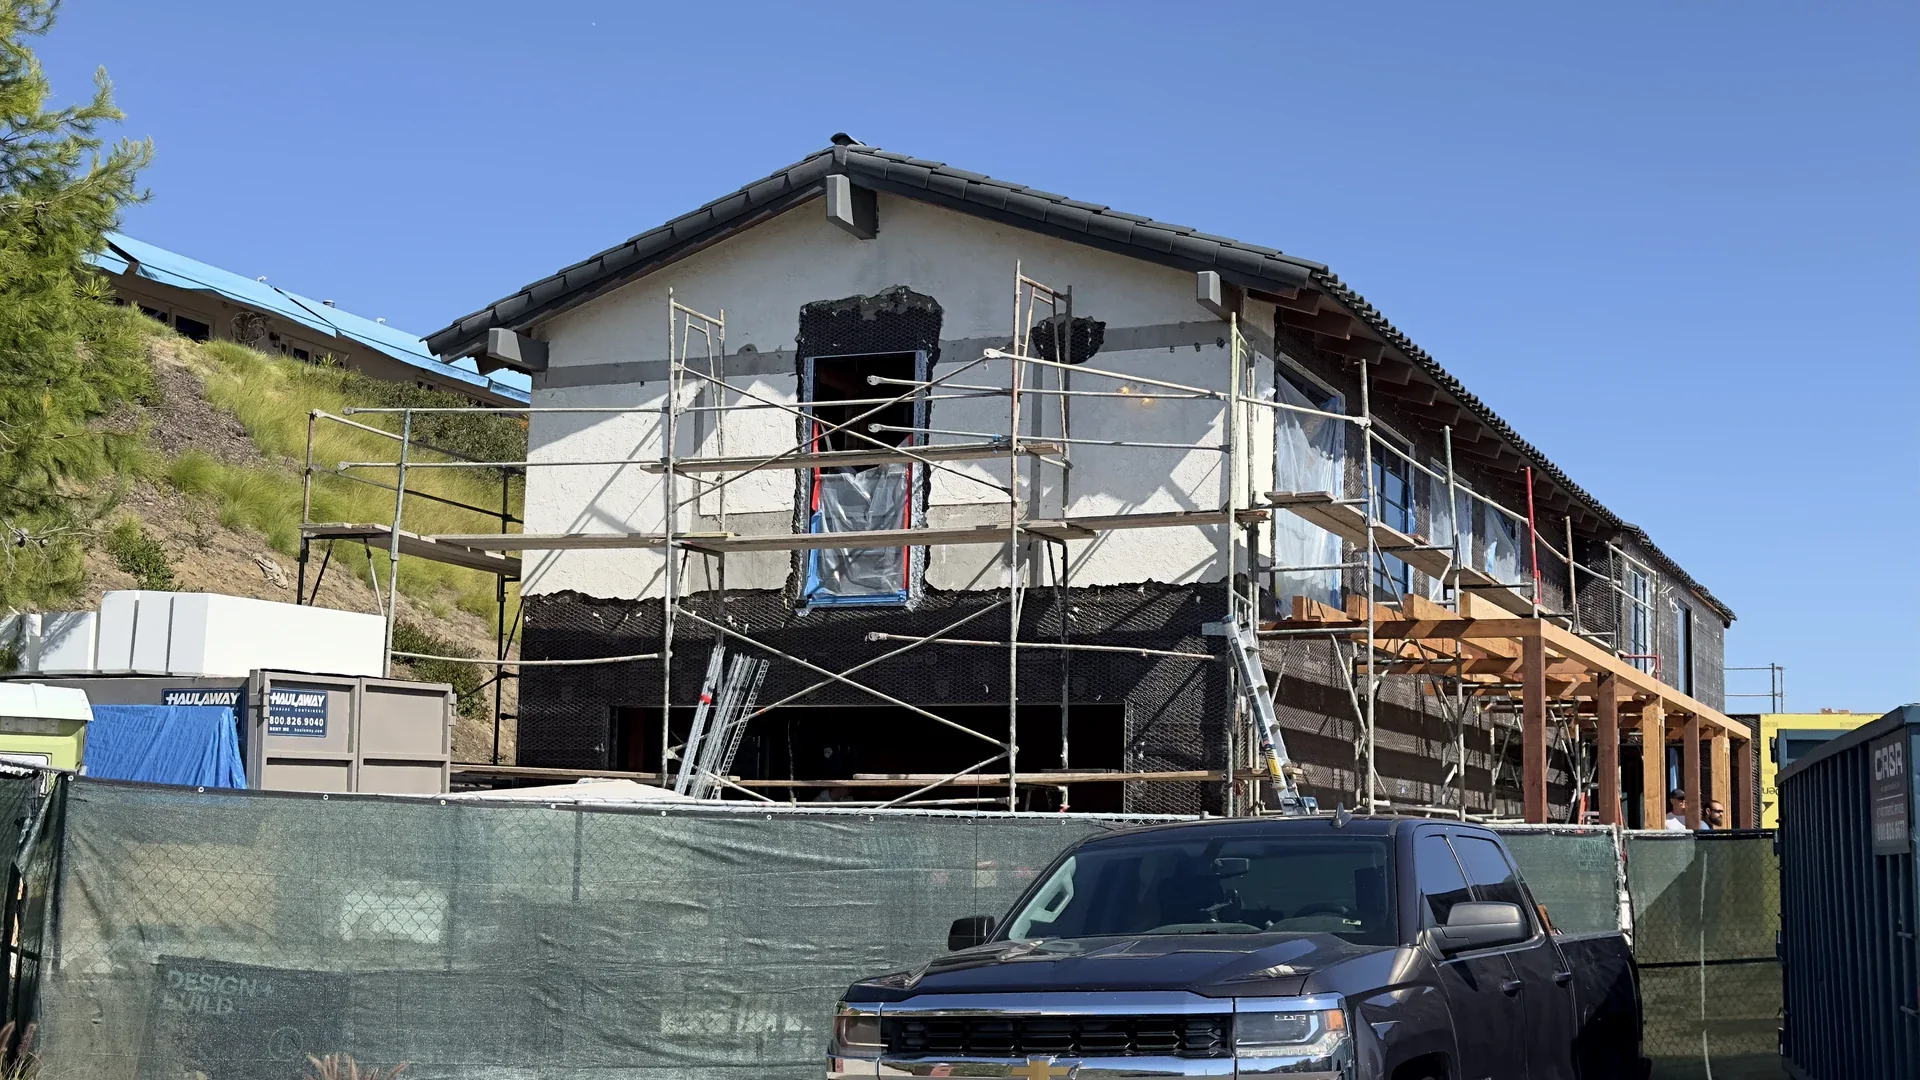
Modern exterior architectural facade featuring marine-grade architectural charcoal grey aluminum windows and expansive bifold patio doors.
Lezioni apprese e migliori pratiche
- Rigorous Pre-Production CAD Verification: For corner bifold retrofits, exact sill depth and head beam deflection calculations must be locked in CAD shop drawings prior to profile extrusion.
- Marine Hardware Upgrades for Coastal Zones: Utilizing marine-grade stainless steel multi-point locking hardware is indispensable for luxury properties located within 5 miles of the coastline.
- Pre-Assembled Sub-Frame Strategy: Supplying factory-matched sub-frame channels significantly accelerates retrofit installation and guarantees water drainage continuity.
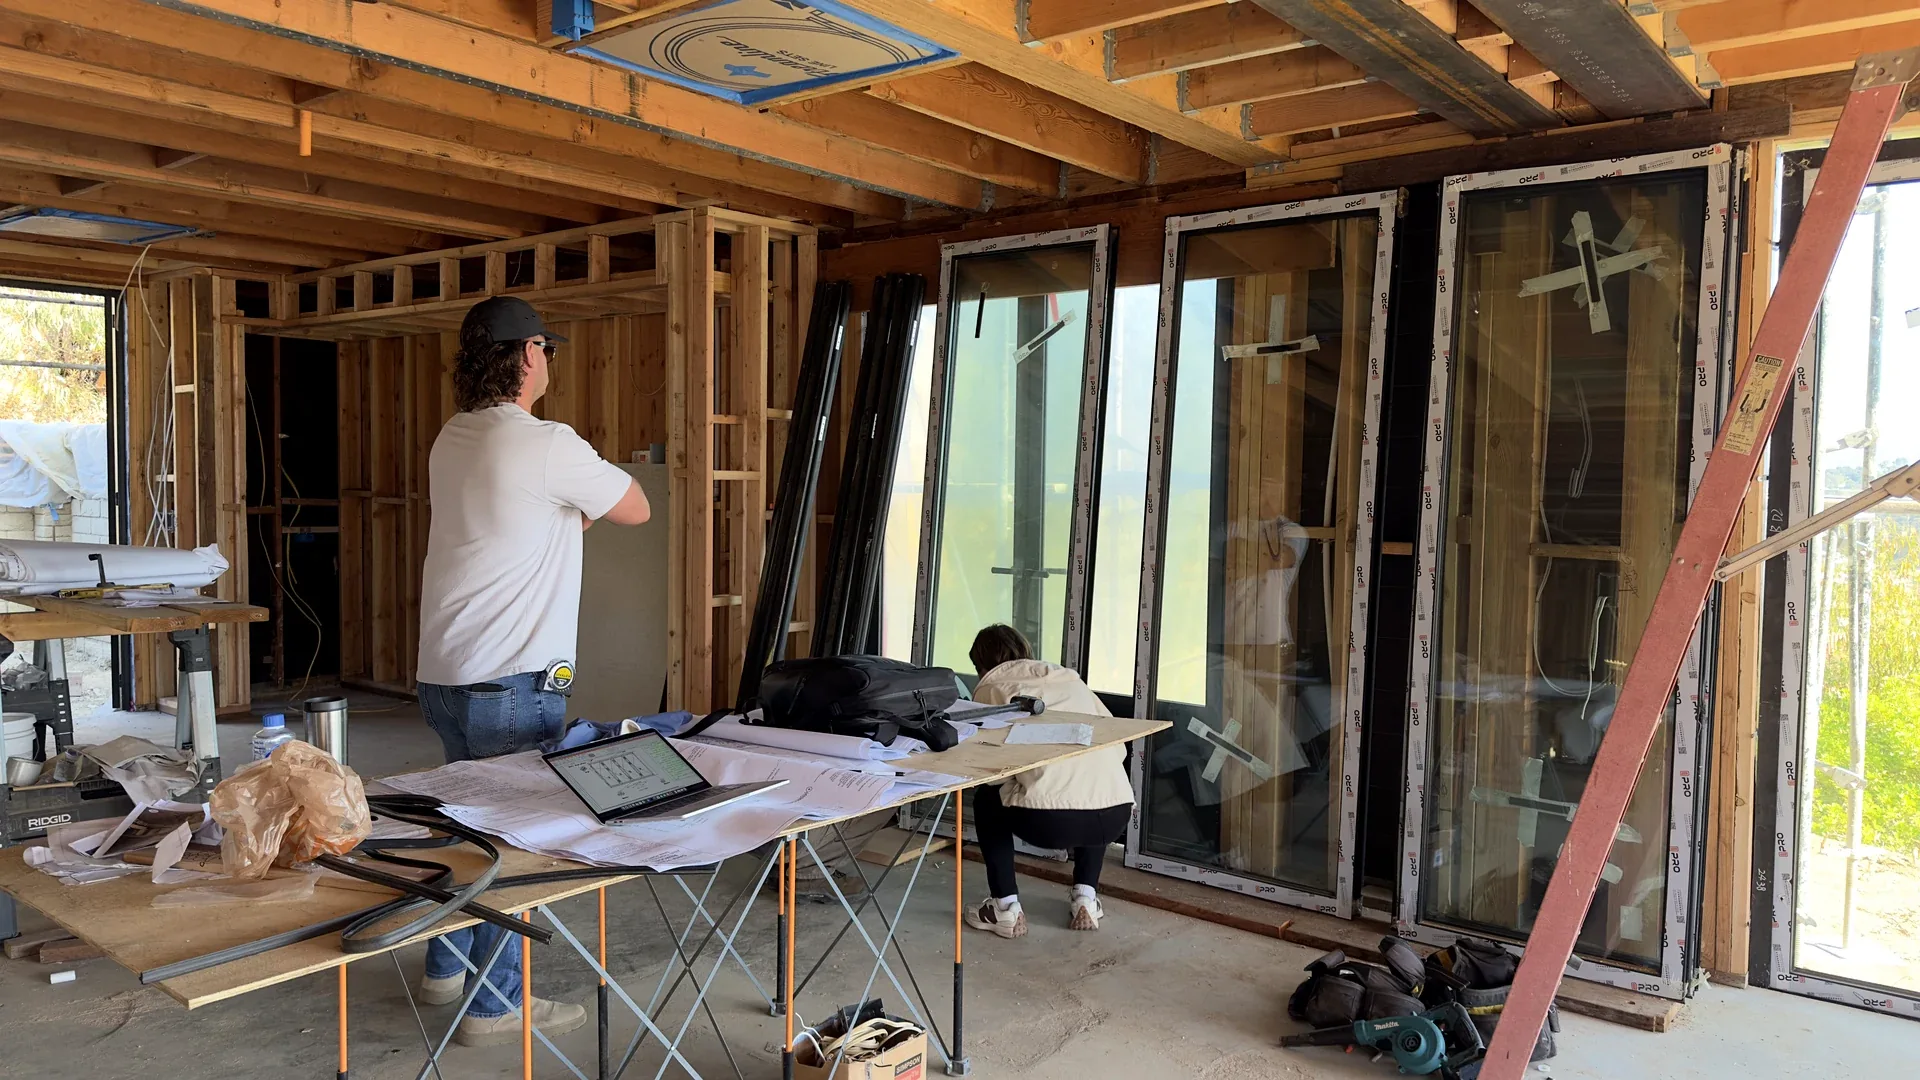
Energy-efficient double-glazed Low-E architectural windows maintaining consistent interior comfort across open-concept coastal living spaces.
Planning a Luxury Coastal Residence or Custom Corner Door Opening?
From precision 90-degree postless bifold doors to marine-grade thermally broken architectural windows, APRO delivers factory-direct engineering and global logistical reliability for premier builders and architects.
Domande frequenti
How does APRO ensure water-tightness and air infiltration resistance on a 90-degree postless corner bifold door?
APRO utilizes custom corner magnetic and EPDM overlapping compression seals, combined with a concealed multi-stage sill drainage channel and top-hung multi-point locking mechanisms to achieve rigorous weather-tight performance without a central post.
Are APRO aluminum window and door systems compliant with US energy codes and NFRC standards?
Yes. APRO systems are engineered with thermal break polyamide (PA66) strips and Low-E argon-filled glazing that meet California Title 24 and NFRC energy performance criteria.
What surface finish is recommended for coastal residential projects in California?
We mandate AAMA 2604 / AAMA 2605 certified super-durable powder coating or PVDF (Fluorocarbon) finishes, providing 15–20+ years of resistance against salt spray, chalking, and UV fading.
Can APRO provide custom sizes for retrofit and remodel projects?
Absolutely. Every unit is custom-engineered to 1mm precision based on verified on-site rough opening dimensions, supported by comprehensive engineering shop drawings before fabrication.
How are oversized bifold door panels and glass units packaged for safe sea freight to the USA?
Products are protected with multi-layer PE film, corner guards, and packed inside fully enclosed fumigated plywood crates with internal anti-vibration bracing, ensuring zero damage upon delivery.
