- 🎯 Project Name: Utah Residence
- 📍 Location: Utah, United States (Elevation > 6,500 ft)
- 🏠 Building Typology: Modern Alpine Luxury Estate / Mountain Retreat
- ❄️ Climate & Thermal Spec: IECC Climate Zone 5/6 Alpine; Extreme Freeze-Thaw & High UV Radiation
- 🪟 Supplied Systems: Custom High-Altitude Finestre panoramiche, Thermally Broken Finestre a battente, Heavy-Duty Porte scorrevoli per patio, and Architectural Thermally Broken Aluminum Systems
- 🛡️ Glazing & Thermal Spec: Dual-Silver Solar Control Low-E Tempered IGUs, High-Altitude Capillary Breathing Tubes, Warm-Edge Composite Spacers, Argon Gas Fill (U-Factor ≤ 0.24 BTU/h·ft²·°F), AAMA 2604 Obsidian Matte Black Powder Coating
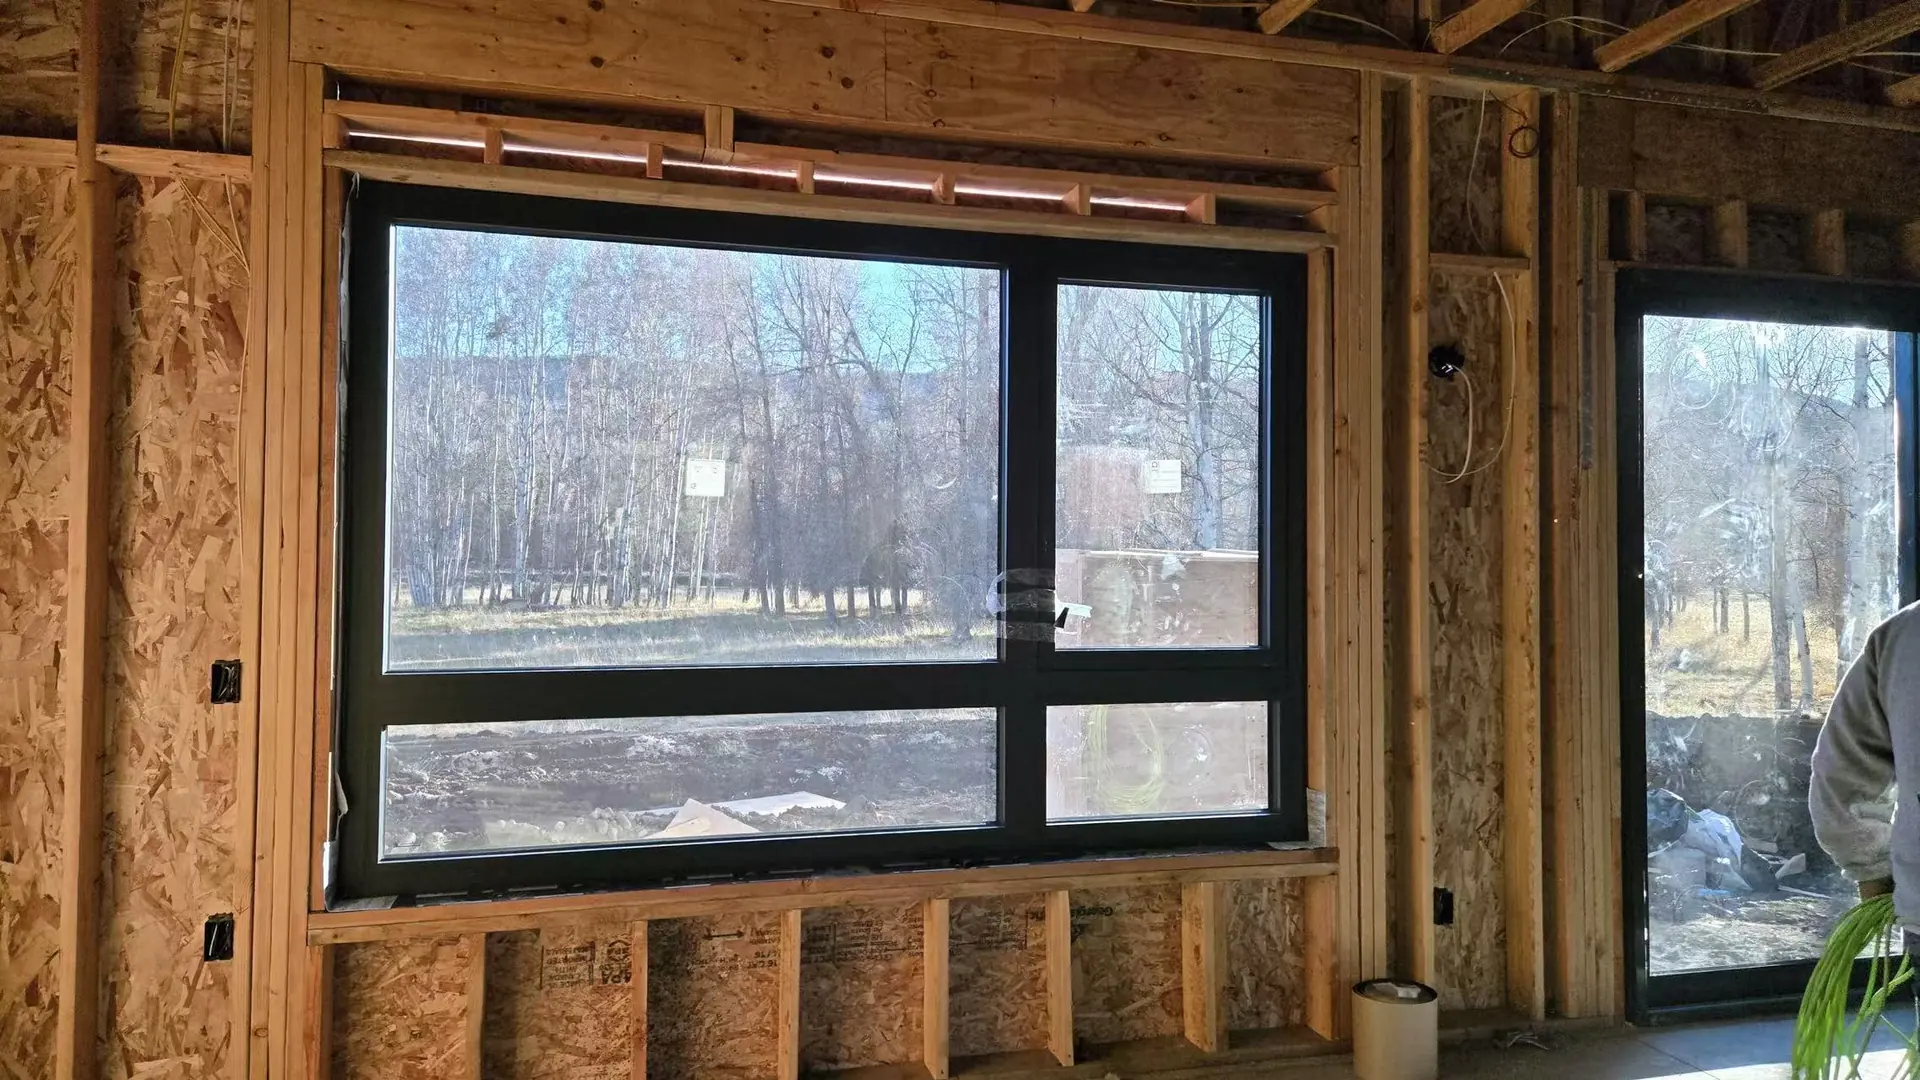
Interior panoramic view of custom thermally broken floor-to-ceiling window walls framing rugged Utah alpine mountain landscapes with high-altitude solar control.
1. Project Background & High-Altitude Mountain Engineering Challenges
Nestled in the high-elevation alpine terrain of Utah, USA, at an elevation exceeding 6,500 feet (2,000 meters) above sea level, this modern luxury mountain residence represents a masterclass in high-performance fenestration engineering. Designed to provide uncompromised 360-degree vistas of the snow-capped Wasatch mountain range, the architectural concept demanded expansive, floor-to-ceiling glass envelopes while withstanding severe sub-zero winter blizzards, intense high-altitude solar ultraviolet (UV) radiation, and extreme diurnal temperature swings exceeding 50°F (28°C) in a single day.
During the structural calculation and building envelope simulation phase, APRO’s engineering team addressed five critical high-altitude technical challenges:
- 1. Atmospheric Pressure Differential & IGU Pillowing: Fabricating insulated glass units (IGUs) at near sea level and transporting them to Utah’s 6,500+ ft elevation creates a severe internal-to-external atmospheric pressure delta. Without engineered pressure equalization, sealed glass panes bow outward (“pillowing”), distorting reflections and causing premature perimeter seal failure or spontaneous glass explosion.
- 2. Extreme Alpine Freeze-Thaw Cycles & Ultra-Low U-Factor (≤ 0.24): IECC Climate Zone 5/6 winter design temperatures dipping to -20°F (-29°C) required ultra-low frame and glass thermal conductivity to prevent interior perimeter condensation, frost accumulation, and cold air downdrafts.
- 3. Mountain Canyon Downslope Wind Loads (45 psf+): Fierce canyon gusts sweeping down mountain valleys generate peak structural wind pressures exceeding 45 psf (equivalent to 130+ mph wind loads), demanding exceptional mullion bending stiffness across oversized spans without bulky visual profiles.
- 4. High-Altitude Intense Solar UV Radiation & Glare: High-elevation atmosphere provides less solar filtering, leading to elevated UV degradation risks for organic sealants and intense solar heat gain during clear winter days.
- 5. Deep Snow Drift Accumulation & Meltwater Ingress Prevention: Heavy winter snowpack accumulating against exterior sills and sub-zero freeze-thaw meltwater cycles required advanced multi-barrier flashing and stepped sill drainage to prevent water backflow.
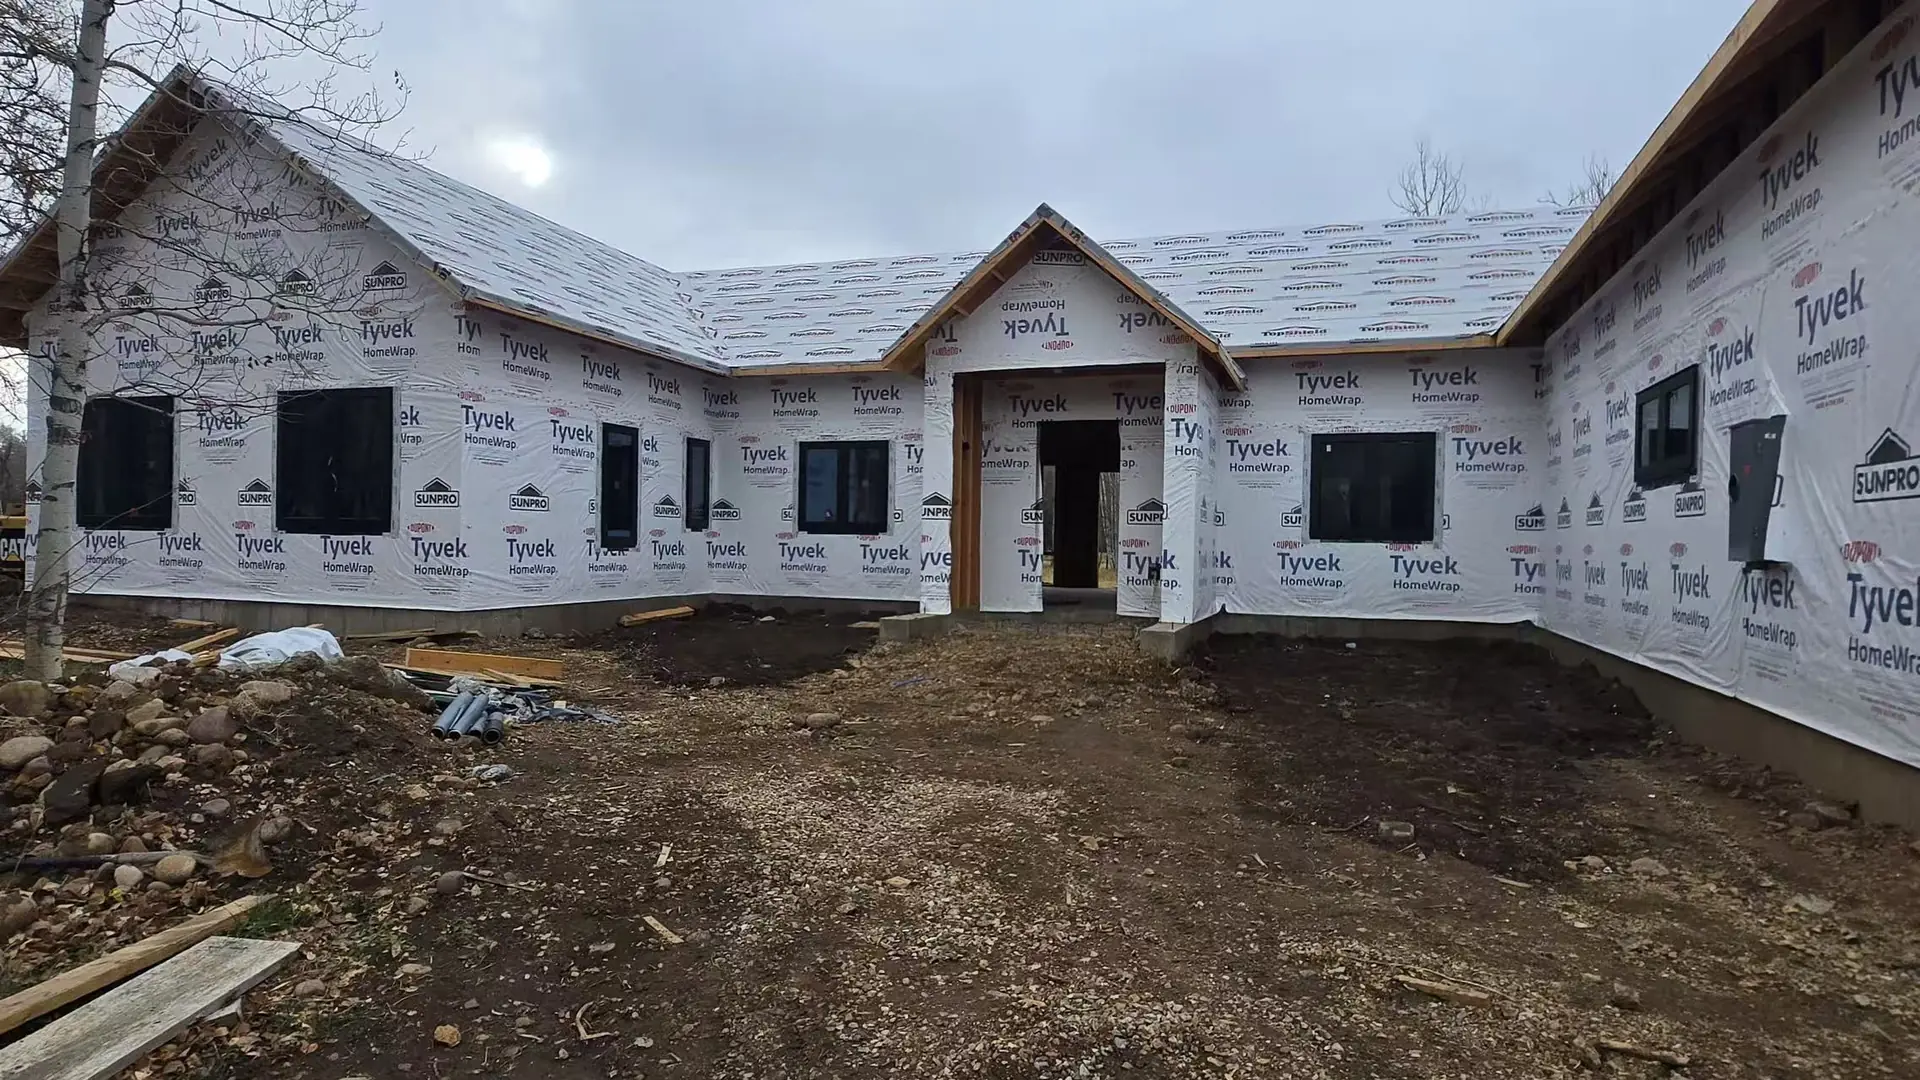
Exterior architectural elevation of the modern mountain residence showcasing seamless integration of slim-profile black aluminum window systems and stone cladding.
2. APRO Custom Mountain Climate Engineering & System Solutions
To overcome Utah’s rigorous mountain climate conditions and deliver lifelong envelope reliability, APRO engineered a comprehensive, custom-tailored fenestration package:
- Factory-Equipped Capillary Breathing Tubes for Pressure Equalization: Integrated stainless steel capillary breathing tubes into all insulated glass units at the factory. During sea-to-mountain transport, these tubes allow air pressure to equalize naturally with high-altitude atmospheric levels. Following a 48-hour on-site stabilization period in Utah, the capillary tubes were crimped and hermetically sealed with primary polyisobutylene (PIB) and structural silicone, guaranteeing permanently flat, distortion-free glass panes.
- Multi-Chamber PA66 GF25 Deep Thermal Break Extrusions: Utilized multi-cavity architectural aluminum extrusions incorporating 34mm polyamide PA66 GF25 thermal isolators and warm-edge composite glass spacers, achieving an exceptional overall assembly U-factor of 0.22 BTU/h·ft²·°F and CRF (Condensation Resistance Factor) > 72.
- Internal Steel-Reinforced High-Inertia Mullions: Engineered structural mullions with concealed high-strength internal steel box cores, providing superior structural moment of inertia (Ix > 280 cm⁴) to resist 45 psf wind loads across 10-foot vertical openings with deflection strictly limited to < L/240.
- 100% Neutral-Curing UV-Resistant Structural Silicone & Dual-Silver Low-E: Deployed non-reactive, 100% neutral-curing structural silicone weatherseals impervious to high-altitude UV radiation, paired with spectrally selective dual-silver Low-E coatings that block 99% of damaging UV rays while reflecting 78% of infrared heat.
- Stepped Sub-Sill Pan Flashing & Triple Vulcanized EPDM Gaskets: Installed heavy-gauge extruded aluminum sub-sill drainage pans beneath all door thresholds, combined with three continuous lines of vulcanized EPDM compression gaskets to ensure zero water ingress during heavy spring snowmelt.
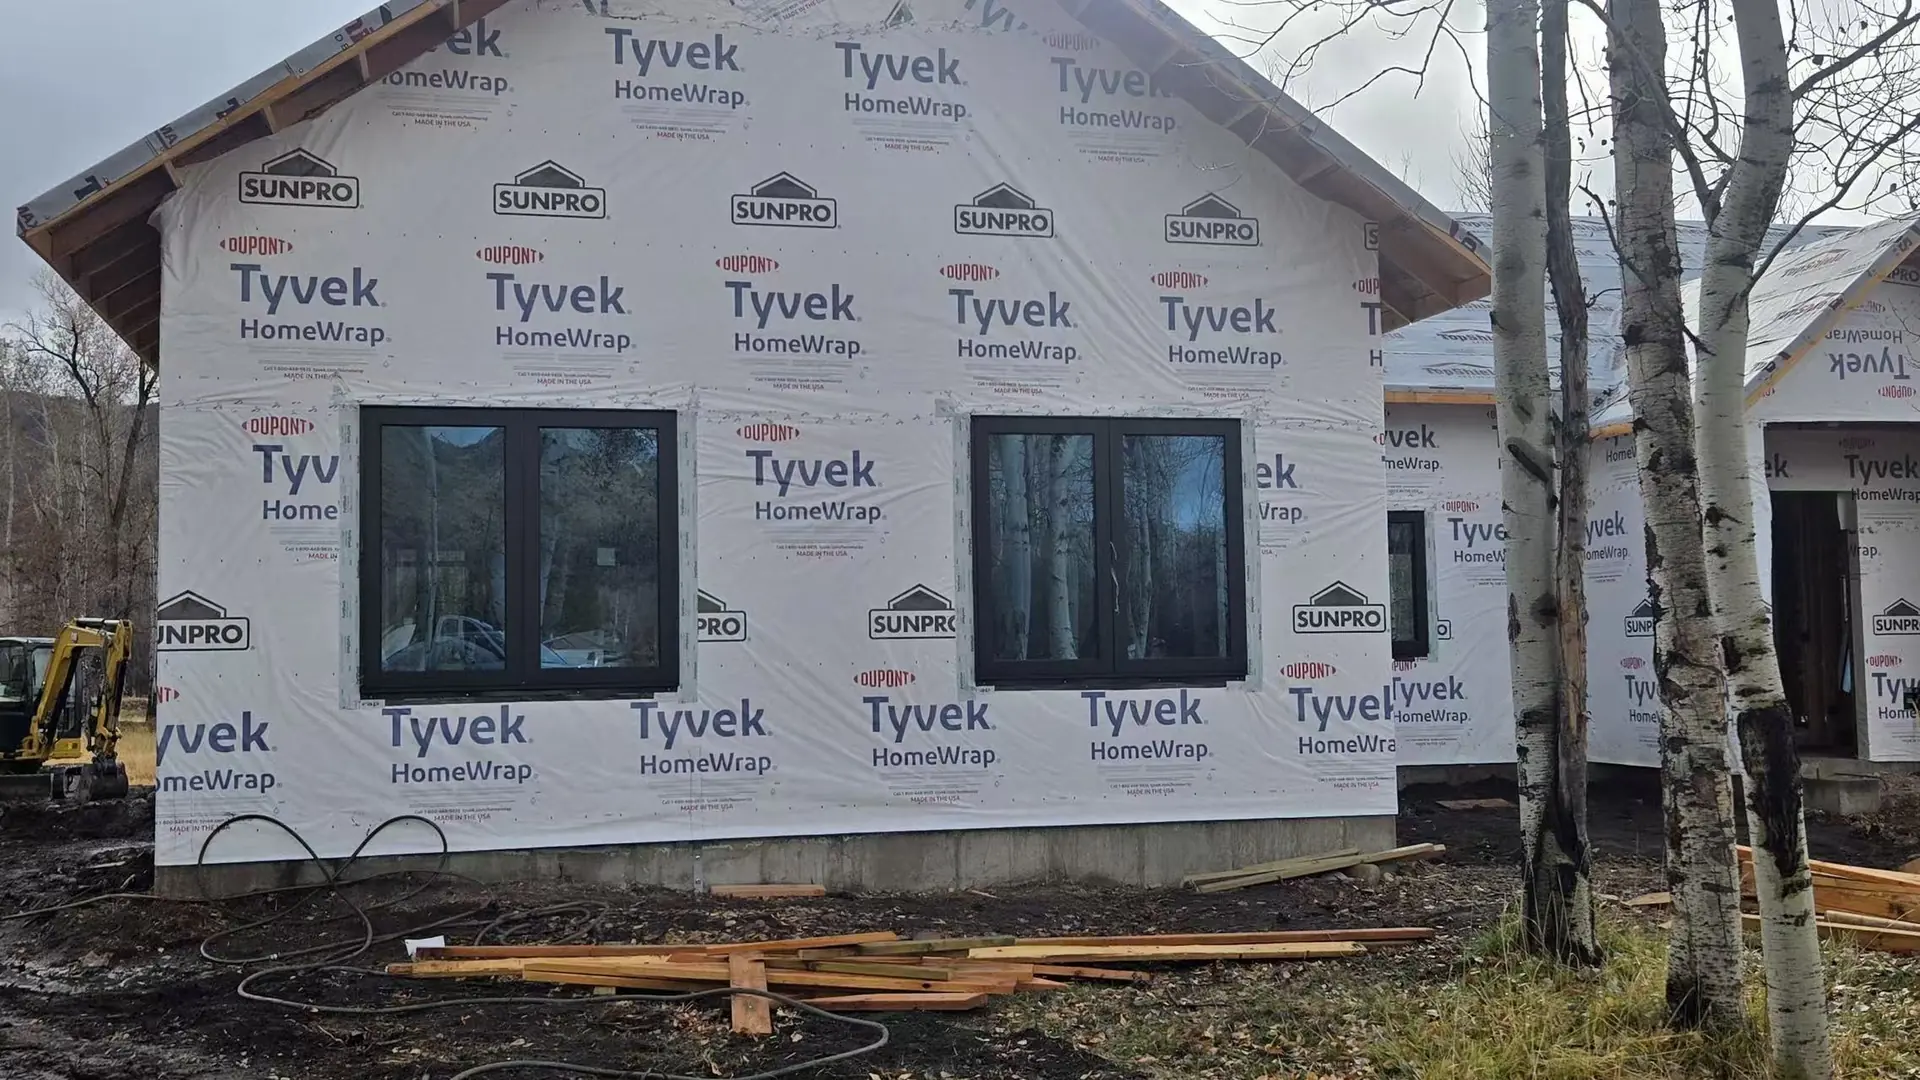
High-performance thermally broken sliding patio door and casement window configuration engineered for extreme Utah temperature differentials and snow loads.
3. Performance Verification & Field Engineering Insights
Following precision installation and laser alignment, the Utah mountain residence achieved exemplary thermal comfort, energy efficiency, and architectural grandeur:
- Permanently Flat Glass with Zero Pillowing Distortion: Capillary tube equalization ensured 100% optical clarity and perfect flat reflections across all oversized glass panes under 6,500+ ft altitude conditions.
- Zero Condensation in -15°F Winter Conditions: High-performance thermal breaks and argon-filled warm-edge IGUs maintained interior glass surface temperatures above 58°F (14.4°C) even during severe sub-zero blizzard events.
- Unobstructed 360-Degree Mountain Panorama: Floor-to-ceiling panoramic glass walls maximize natural daylight intake and frame breathtaking views of the Utah mountain landscape.
- Significant Heating Load Reduction: Outstanding thermal insulation performance reduced annual winter heating energy consumption by 32% compared to standard code-minimum fenestration.
Field Lessons for High-Altitude Residential Fenestration
- Capillary Tube On-Site Crimping Protocol: Never crimp capillary breathing tubes immediately upon delivery; allow glass units to acclimatize for at least 48 hours at project altitude before final mechanical crimping and silicone sealing.
- Snow Drift Live-Load Clearances: Maintain a minimum 6-inch (150mm) finished threshold elevation above exterior grade or incorporate heated patio sub-slabs to prevent frozen snowpack from blocking sliding door drainage weep holes.
- Thermal Expansion Joint Sizing: In high diurnal temperature swing zones (-10°F to 90°F), dark powder-coated aluminum expands significantly; calculate and maintain 5mm perimeter expansion joints filled with high-flexibility backer rods and low-modulus sealant.
- Structural Header Deflection Allowances: Alpine roof structures carry massive snow loads; leave a 16mm clearance gap above window head tracks to absorb seasonal roof truss live-load deflection.
- Winterization Gasket Maintenance: Apply food-grade silicone lubricant to perimeter EPDM compression gaskets prior to winter to prevent freeze-bonding between sash and frame.
Engineered Mountain Fenestration for North American Alpine Projects
Building in high-elevation climates like Utah, Colorado, Montana, or Lake Tahoe? APRO provides factory-direct custom structural engineering, capillary pressure-equalized IGUs, and thermally broken window & door systems tailored for extreme weather.
4. High-Altitude Window & Door Engineering FAQs
Why do high-altitude window installations require capillary breathing tubes?
When insulated glass units (IGUs) manufactured near sea level are transported to elevations above 3,000–5,000 feet, the lower external air pressure causes the sealed air inside the glass to expand outward. This causes severe optical distortion (“pillowing”) and can rupture perimeter seals. Capillary tubes allow internal and external pressures to equalize safely during transit and installation before being permanently sealed.
What U-factor and thermal performance are recommended for Utah Climate Zone 5/6?
For IECC Climate Zone 5 and 6, overall assembly U-factors of ≤ 0.24 BTU/h·ft²·°F (or ≤ 0.20 for triple glazing) are recommended. APRO achieves this with 34mm multi-cavity polyamide thermal breaks, argon gas fill, and warm-edge composite spacers, preventing winter condensation and meeting Title 24 and Energy Star North Zone criteria.
How does APRO protect oversized panoramic glass against high mountain canyon winds?
APRO incorporates concealed high-strength internal steel reinforcement tubes inside aluminum structural mullions. This provides the high moment of inertia needed to withstand 45 psf+ wind gusts (equivalent to 130+ mph) across spans exceeding 10 feet while maintaining slim visual sightlines.
Can APRO supply matching folding doors, casements, and fixed window walls?
Yes. APRO manufactures a complete matching architectural system portfolio including thermally broken fixed picture windows, finestre a battente, porte scorrevoli per patio, E porte a soffietto in identical AAMA 2604 matte black architectural finishes.
How does the low-threshold sill design prevent meltwater ingress during heavy snow?
APRO sliding systems feature engineered stepped drainage channels, concealed weep holes with one-way baffle valves, and heavy-gauge sub-sill pan flashings that collect and redirect wind-driven snowmelt away from the building envelope.
What glass specifications are used to resist intense high-altitude UV radiation?
APRO utilizes spectrally selective dual-silver Low-E coatings on tempered low-iron glass, blocking over 99% of harmful ultraviolet wavelengths to prevent interior furniture and flooring fading while admitting high visible light transmittance (VT ≥ 65%).
How are high-altitude project crates packaged and shipped to North America?
All glass units with capillary tubes and aluminum frames are packed in custom fumigated solid plywood crates with closed-cell high-density foam padding and desiccant packs, engineered for direct ocean container transport and high-altitude jobsite unloading.
Does APRO provide engineering calculations and shop drawings for US building permits?
Yes. APRO’s dedicated engineering division provides full CAD/BIM shop drawings, elevation details, thermal simulation reports, and structural wind-load calculation sheets required for local building department plan check and permit approvals.