Apro » Project » Puerto Rico Villa, USA | Coastal Hurricane-Impact Window Systems

Puerto Rico Villa, USA | Coastal Hurricane-Impact Window Systems

Table of Contents

Like this article? Share it on:

Table of Contents

  • 🎯 Project Name: Puerto Rico Villa
  • 📍 Location: Puerto Rico, United States (Tropical Coastal Private Estate)
  • 🏠 Building Typology: High-End Custom Coastal Villa / Multi-Level Architectural Residence
  • 🌪️ Climate & Wind Zone: Tropical Caribbean High-Velocity Hurricane Zone (HVHZ, 160+ mph / Category 5 Exposure); Severe Marine Salt Spray
  • 🪟 Supplied Systems: Custom Architectural Picture Windows, Heavy-Duty Casement Windows, Multi-Panel Patio Sliding Doors, Bifold Doors, and Thermally Broken Aluminum Windows
  • 🛡️ Glazing & Finish Spec: SentryGlas® (SGP) Laminated Impact Safety Glass, Solar-Control Low-E IGUs (SHGC ≤ 0.25), AAMA 2605 Certified Deep Grey Marine-Grade PVDF Fluorocarbon Finish (>3,000 hrs Salt-Spray Resistance)

1. Project Background & Coastal Hurricane Engineering Scope

Located on the tropical coast of Puerto Rico, this premier private estate was conceived to blend open-concept Caribbean indoor-outdoor living with absolute structural resilience against extreme weather events. The Caribbean basin represents one of the most demanding environmental proving grounds for architectural glazing in the Americas, combining Category 5 hurricane wind trajectories (HVHZ wind speeds exceeding 160 mph), intense year-round ultraviolet radiation, torrential driving rainstorms, and relentless marine salt-spray corrosion.

The client and architectural team required an end-to-end engineered fenestration package that avoided bulky commercial storm shutters while providing uncompromised transparency. APRO was selected as the specialized aluminum window manufacturer to design, engineer, and fabricate a comprehensive suite of custom impact-rated picture windows, high-performance casement windows, and smooth-gliding patio doors meeting rigorous North American coastal standards (ASTM E1886 / E1996 and AAMA 2605).
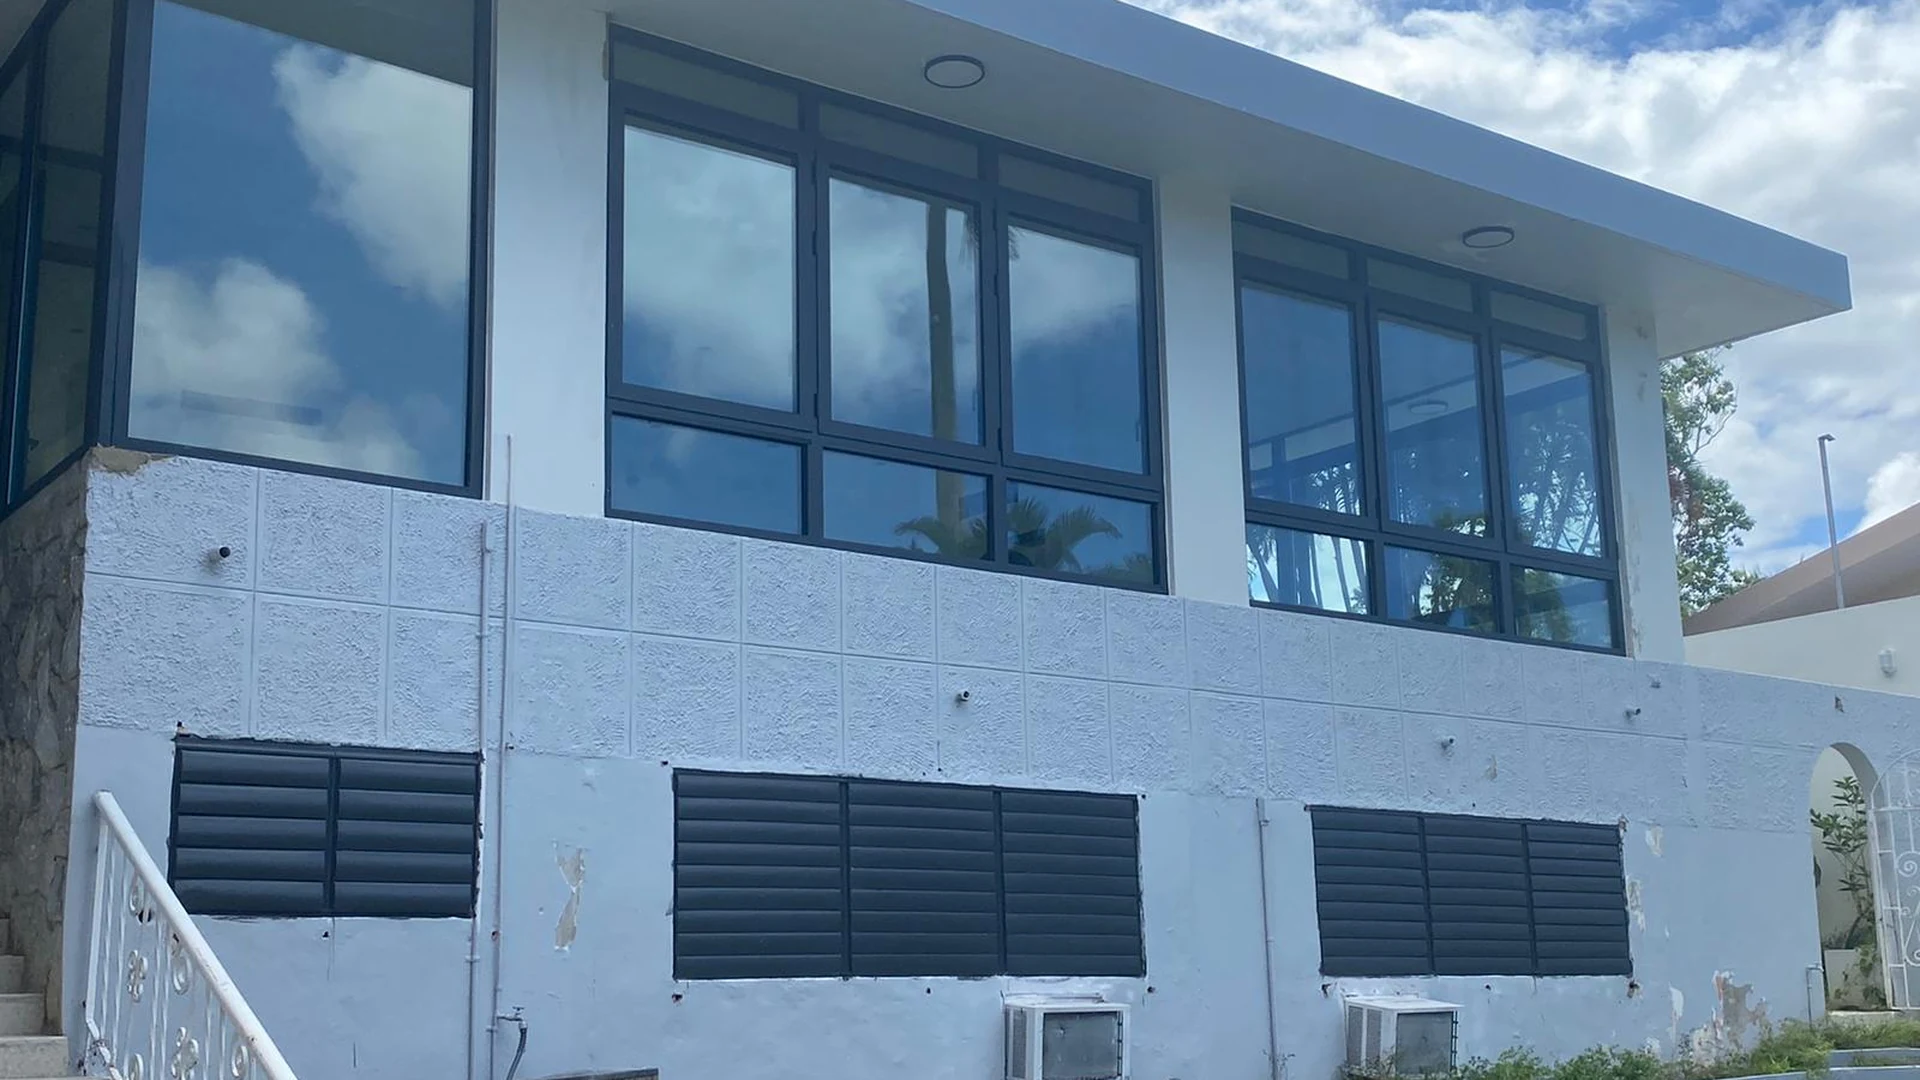
Puerto Rico Villa Exterior Elevation Hurricane Impact Window Wall
Architectural exterior elevation of the Puerto Rico coastal luxury estate featuring heavy-duty hurricane-impact window wall systems and AAMA 2605 PVDF finishes.

2. Technical Challenges: Extreme Tropical Marine & Hurricane Dynamics

Designing fenestration for an exposed island estate requires solving five critical engineering hurdles:
  • •Category 5 Wind Load & Large Missile Debris Impact (ASTM E1886 / E1996): Design wind pressures in coastal Puerto Rico can exceed +70 / -90 PSF during tropical cyclones. Glazing systems must withstand the violent kinetic impact of a 9-pound 2×4 lumber missile traveling at 50 ft/s (Large Missile Impact Level D) followed by 9,000 cycles of positive and negative pressure pulsations without structural breach.
  • •Aggressive Airborne Salt Spray & Chloride Pitting Corrosion: The high-salinity island marine atmosphere causes rapid pitting, chalking, and oxidation on standard anodized or powder-coated aluminum, as well as catastrophic galvanic corrosion on non-passivated steel fasteners.
  • •High Solar Heat Gain & Thermal Expansion Stress: Intense equatorial solar radiation demands stringent Solar Heat Gain Coefficients (SHGC ≤ 0.25) to maintain energy efficiency while managing substantial thermal expansion differentials across broad dark-colored aluminum mullions.
  • •Dynamic Wind-Driven Rain Ingress at 15 PSF Pressure: Tropical squalls generate severe horizontal driving rain that rapidly overcomes standard gravity weep holes, causing water back-siphonage into interior wall cavities.
  • •Multi-Angle Corner Window Rigidity Without Bulky Intermediate Posts: The master bedroom and living zones featured 90-degree corner glazing designed to maximize natural vistas, requiring rigid structural interlock to prevent seismic/wind twist.

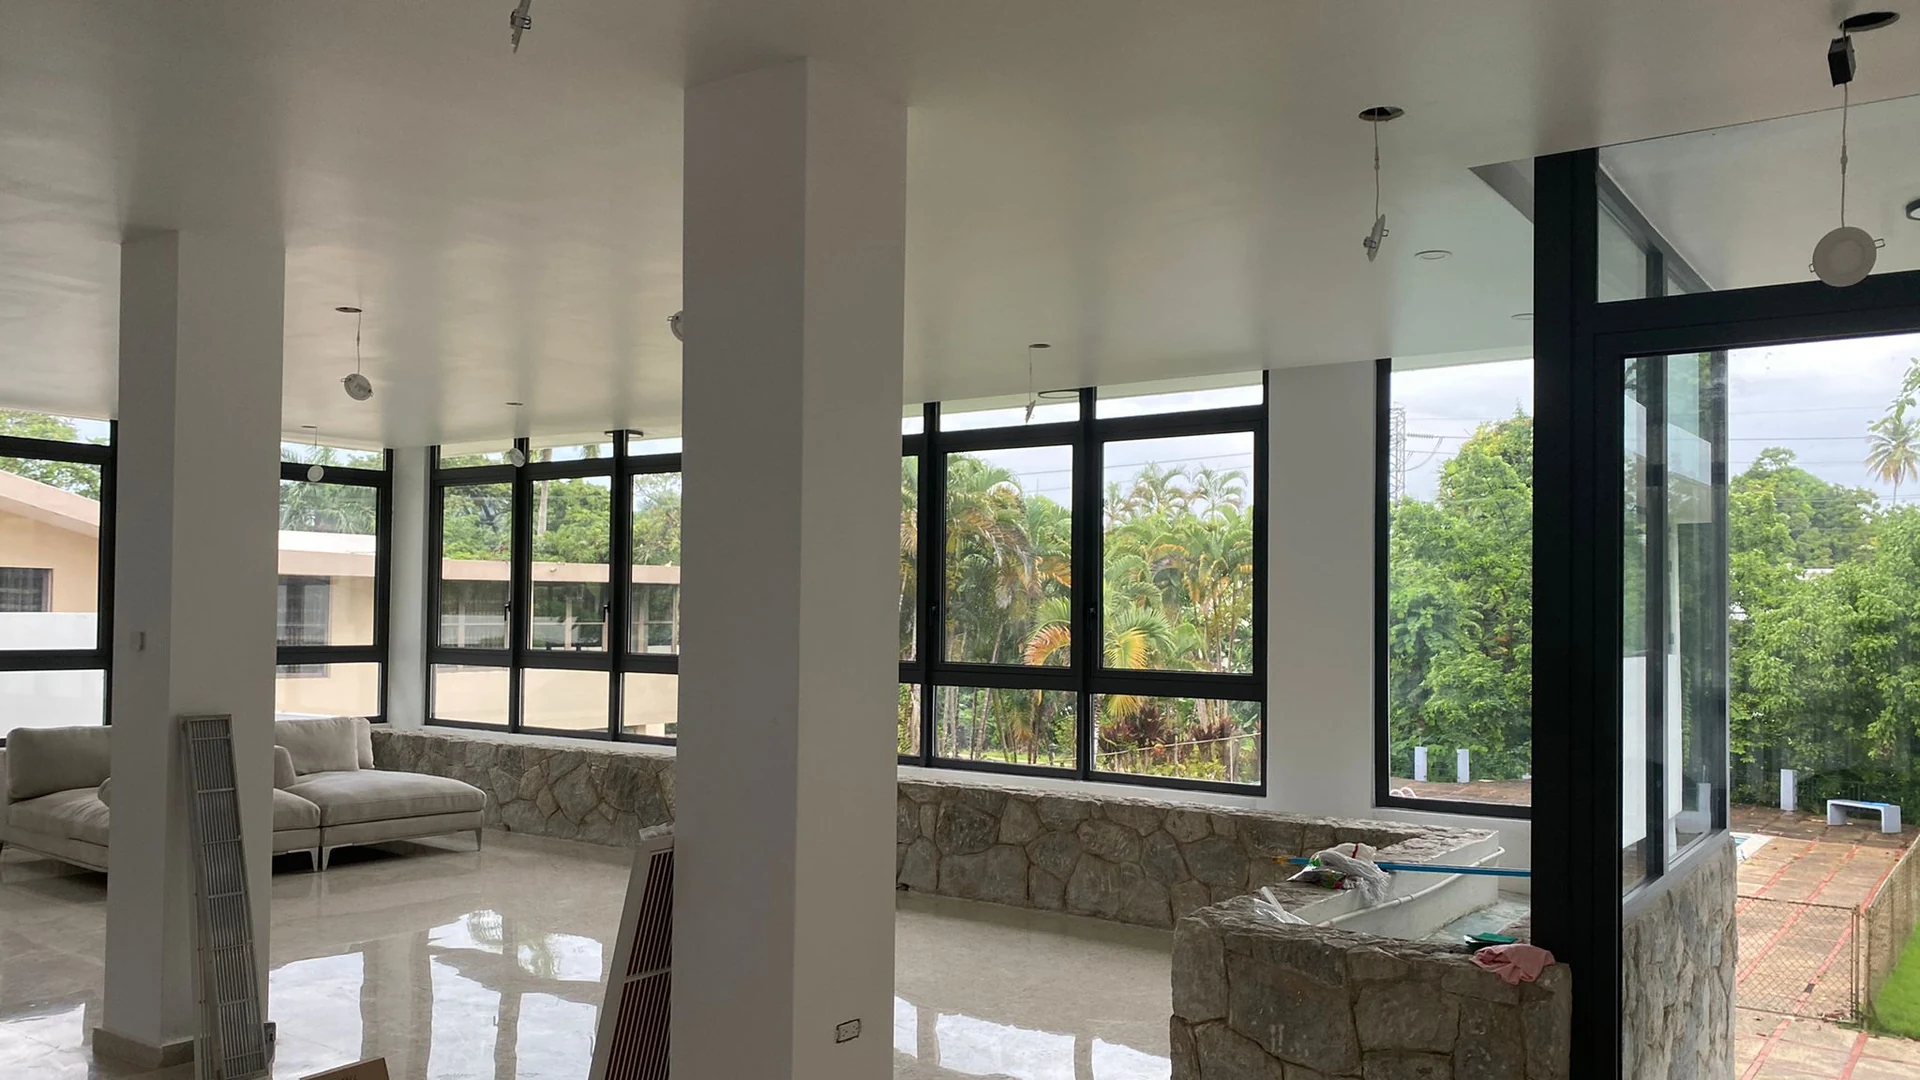
Puerto Rico Estate Panoramic Living Room Glazing and Stone Wall Integration
Grand living space integration showcasing panoramic floor-to-ceiling impact glazing framing lush tropical estate grounds and swimming pool views.

3. Engineered Solutions: Factory-Precision Coastal Fenestration

To exceed ASTM and Miami-Dade HVHZ benchmarks, APRO deployed a customized engineering strategy:
  • •SentryGlas® (SGP) Ionoplast Laminated Safety Glass: Glazing units incorporate 1.52mm Kuraray SentryGlas® interlayer (5 times stronger and 100 times stiffer than conventional PVB). In the event of surface glass breakage during a hurricane, the structural interlayer maintains its rigid barrier, preventing interior pressurization and roof lift-off.
  • •AAMA 2605 Certified PVDF 3-Coat Fluorocarbon Finish: All extruded 6063-T6 aluminum frames received a 70% Kynar 500 / Hylar 5000 PVDF resin coating in architectural Deep Grey, certified to withstand over 3,000 hours of continuous salt-spray testing (ASTM B117) without blistering, chalking, or color fading.
  • •Spectrally Selective Solar-Control Low-E IGUs: Triple-silver Low-E coatings combined with warm-edge composite spacers and argon gas fill achieve an outstanding SHGC of 0.22 and U-factor of 0.28, blocking 78% of infrared heat while transmitting crystal-clear natural daylight.
  • •Stepped Sub-Sill Pressure-Equalized Drainage & Triple EPDM Gaskets: Custom extruded sub-sills with baffled internal one-way drainage flaps discharge water rapidly under heavy wind pressure while preventing storm surge backdraft. Continuous vulcanized corner EPDM compression gaskets provide hermetic sealing.
  • •CNC-Machined 90-Degree Structural Corner Mullions: Heavy-gauge reinforced aluminum corner joints with concealed stainless-steel tie-brackets provide massive moment resistance, eliminating the need for bulky interior concrete columns.

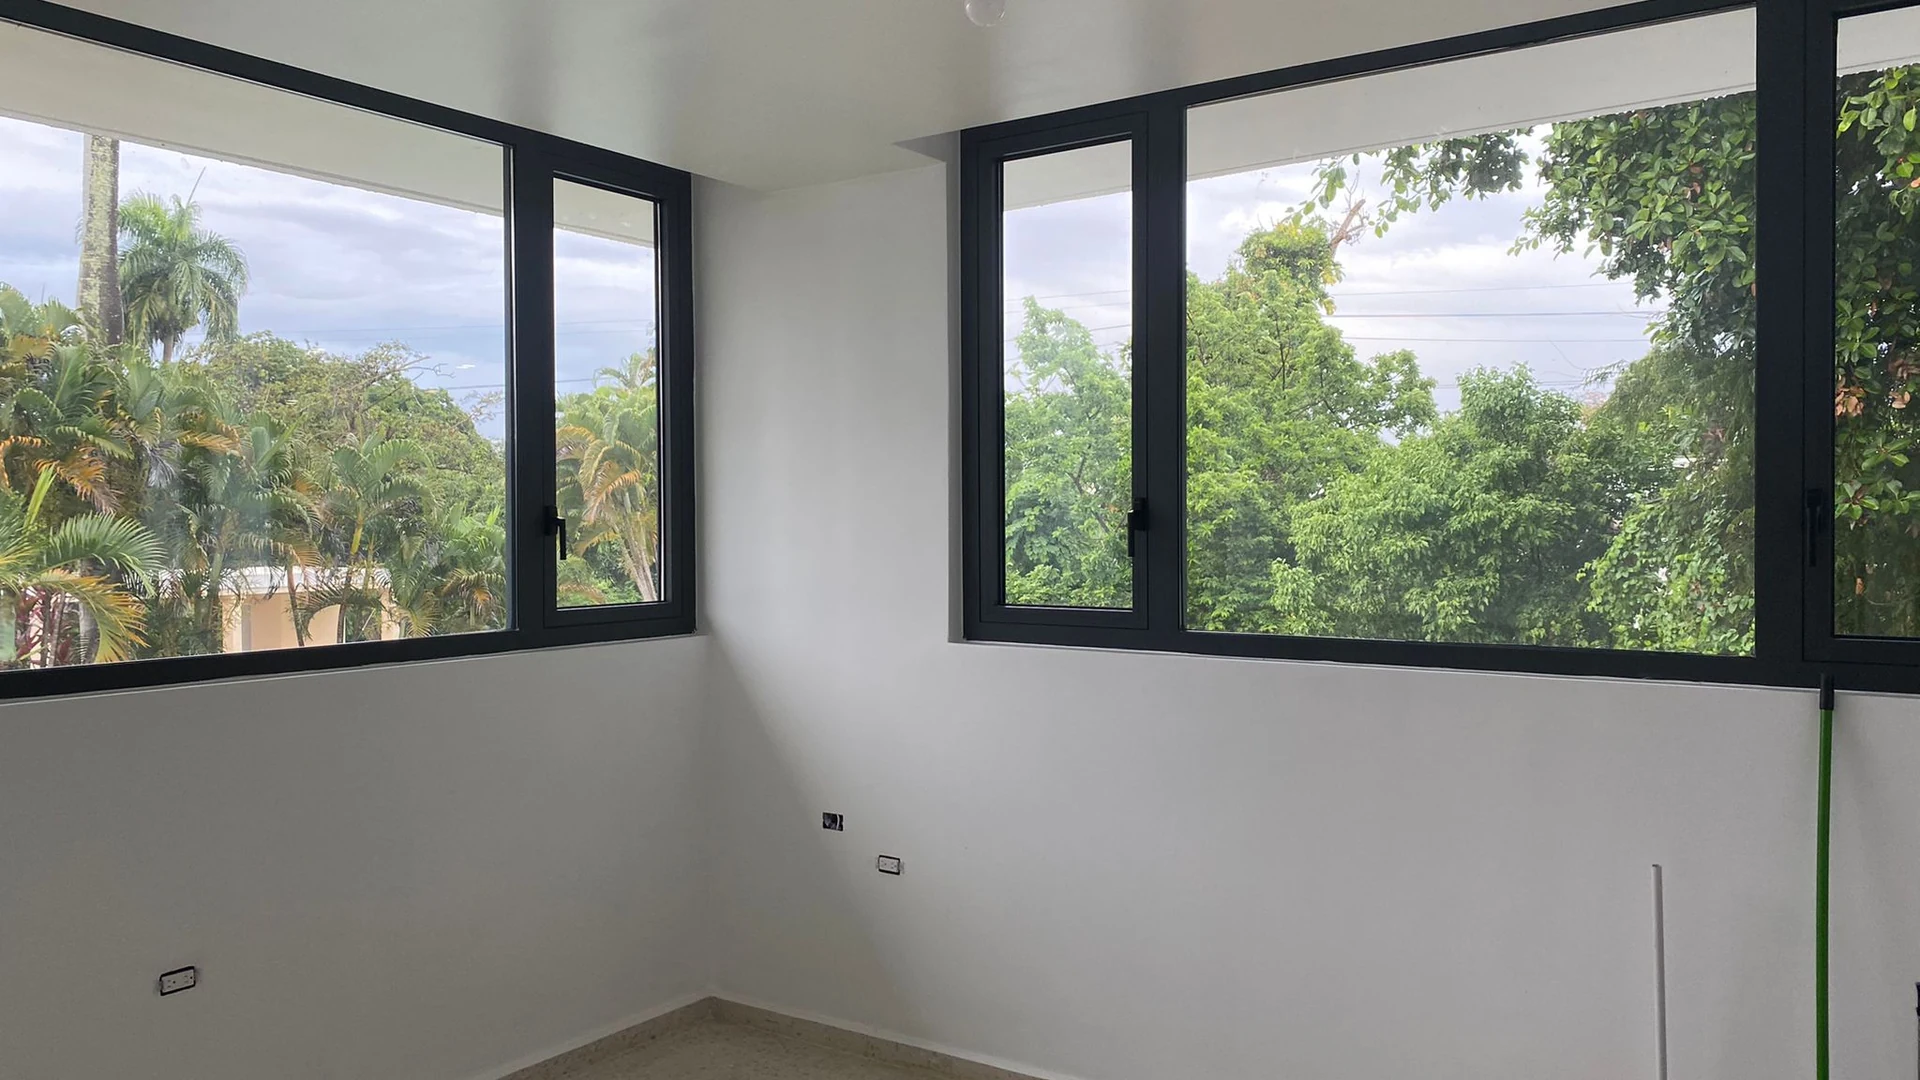
Tropical 90 Degree Corner Architectural Window Configuration
Custom 90-degree corner architectural window configuration engineered for high structural rigidity and uninterrupted tropical garden views.

4. Delivered Outcomes & Performance Validation

The completed installation delivers exceptional architectural and functional results:
  • ✓Certified Category 5 Hurricane Protection: Fenestration assemblies successfully validated for +75/-90 PSF design pressures, providing permanent 24/7 passive storm defense without external storm shutters.
  • ✓Lifetime Marine Corrosion Immunity: AAMA 2605 PVDF coating and Grade 316 stainless-steel hardware ensure flawless operation and zero pitting in aggressive coastal salt-air environments.
  • ✓40% Reduction in Tropical HVAC Cooling Loads: Advanced solar-control Low-E glazing keeps interior living zones cool and comfortable while substantially cutting energy consumption.
  • ✓Uninterrupted Caribbean Garden & Pool Vistas: Slim profile sightlines and frameless corner junctions maximize indoor-outdoor connectivity.
  • ✓Zero-Defect Ocean Transit & On-Site Installation: Fully pre-assembled and dry-fitted at the factory, shipped in moisture-sealed fumigated crates for rapid on-site placement.

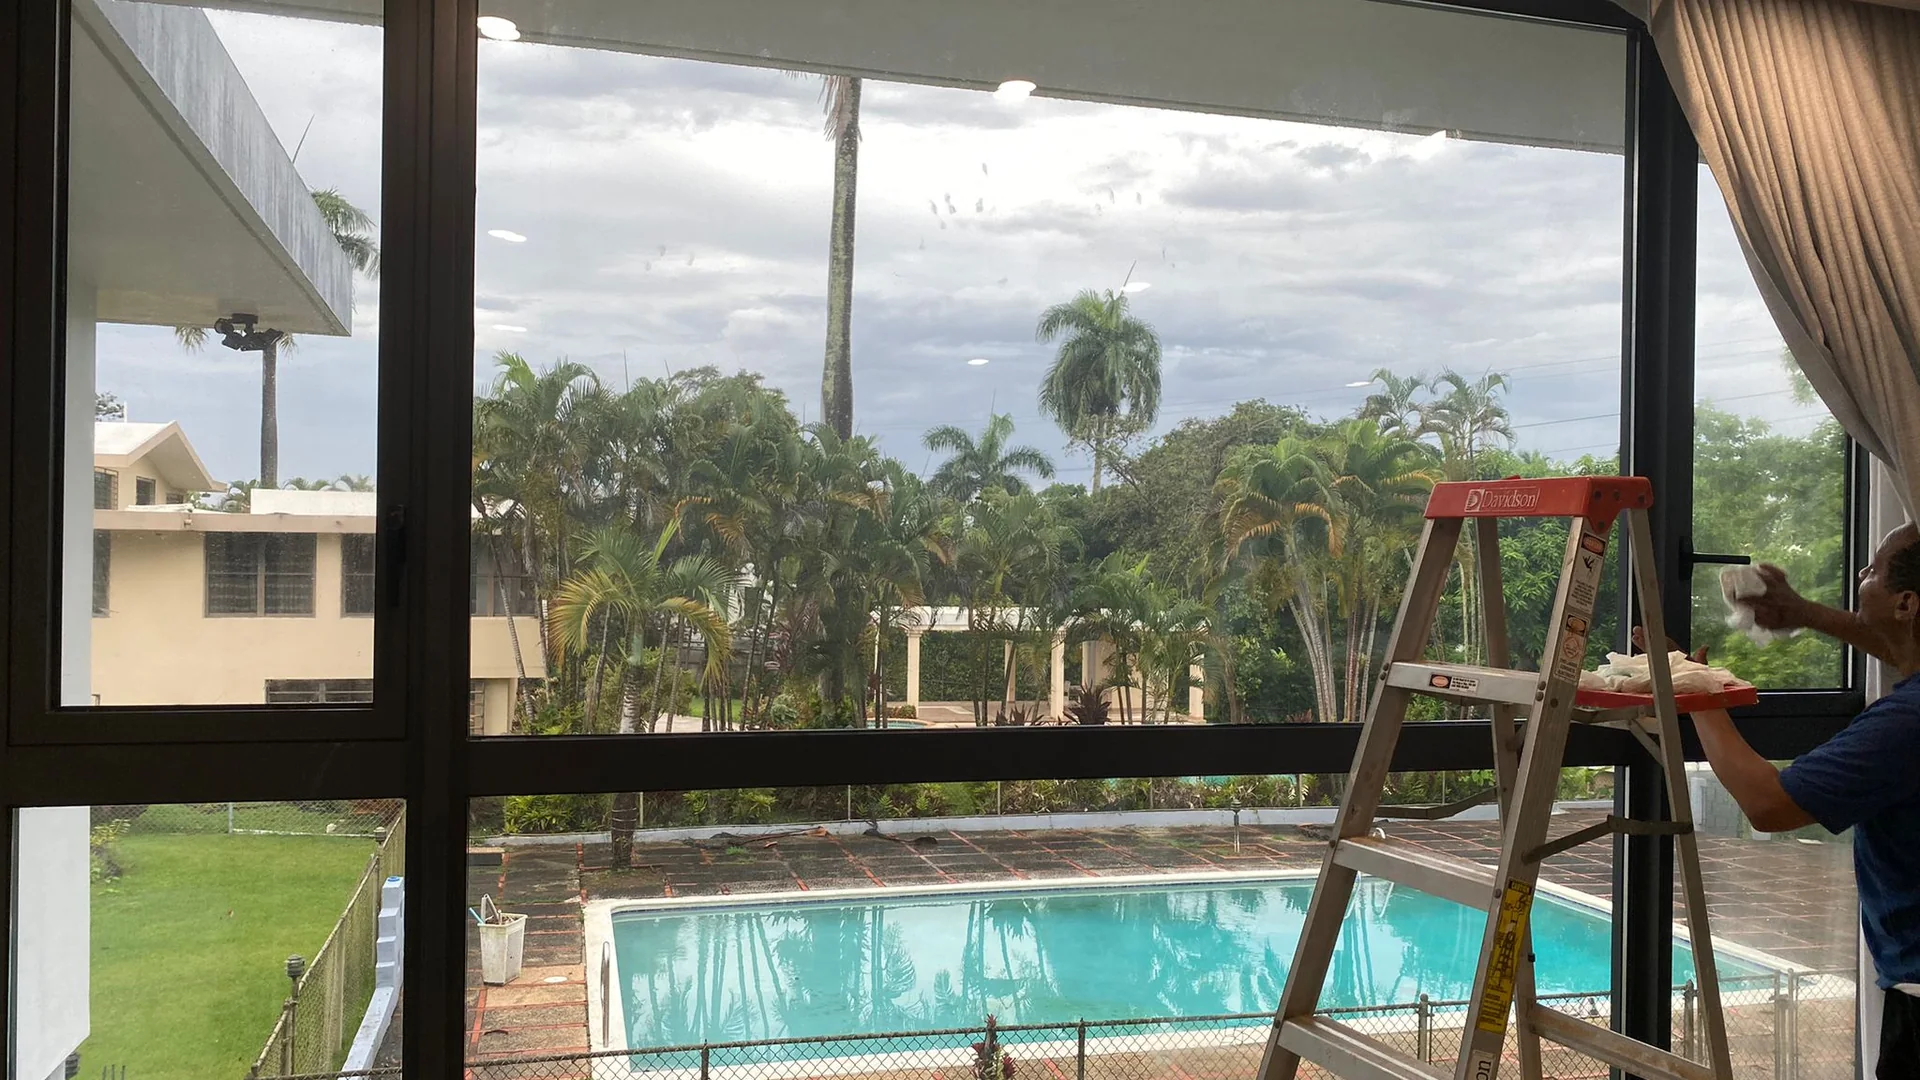
Master Bedroom Impact Window Wall Assembly Overlooking Swimming Pool
Master bedroom impact window wall assembly overlooking the private pool, engineered for Category 5 hurricane wind loads and intense solar heat gain rejection.

5. Architectural & Construction Best Practices for Tropical Coastal Projects

Based on our engineering experience across coastal North America and the Caribbean, APRO highlights five critical field practices for general contractors and architects:

  • 1.Deep Structural Anchor Embedment in Concrete Openings: Hurricane impact frames require high-tensile 316 stainless-steel concrete screws with minimum 2.5-inch embedment and adequate edge distance to prevent perimeter blowout under extreme cyclic suction.
  • 2.Mandatory AAMA 2605 Specification Within 1 Mile of Ocean: Specifying standard AAMA 2604 powder coating in salt-fog environments risks premature warranty voidance. AAMA 2605 70% PVDF is essential for coastal longevity.
  • 3.High-Modulus Structural Silicone Wet Glazing: Impact IGUs must be bonded to the aluminum sash using certified structural silicone (e.g., Dow Corning 995) with precise bite and thickness dimensions to transfer wind loads directly into the frame.
  • 4.Strict Dissimilar Metal Isolation: Always utilize nylon or EPDM isolation shims between stainless-steel brackets and aluminum extrusions to prevent galvanic reaction in humid marine air.
  • 5.Comprehensive Perimeter Flashing & Membrane Integration: Self-adhering butyl flashing membranes must lap over the window nailing flange and sub-sill to create a continuous moisture barrier tied into the building envelope.

Planning a Coastal or Hurricane-Zone Luxury Project?

APRO manufactures custom hurricane impact windows, heavy-duty sliding patio doors, and high-performance architectural systems engineered specifically for severe coastal environments. Submit your CAD drawings and door/window schedules for factory-direct engineering support and competitive pricing.

Request Direct Factory Quote →

6. Technical & Procurement FAQs: Coastal Hurricane Windows

Q1: What is the difference between SGP laminated glass and standard PVB for hurricane impact?

SentryGlas® (SGP) ionoplast interlayer is 5 times stronger and 100 times stiffer than standard PVB. When subjected to large missile debris impact and high cyclic pressures, SGP remains upright and structurally sound even if both glass lites fracture, whereas PVB can sag, fold, or pull out from the frame glazing pocket under extreme suction.

Q2: What surface finish is required for coastal aluminum windows within 1 mile of the ocean?

APRO strictly recommends AAMA 2605 certified 70% PVDF fluorocarbon coatings (Kynar 500 / Hylar 5000) for marine applications. AAMA 2605 requires over 3,000 hours of continuous salt-spray resistance and 10 years of Florida weathering exposure, providing far superior protection against chalking, fading, and chloride corrosion compared to standard AAMA 2603 or 2604 powder coatings.

Q3: How does solar-control Low-E glass reduce tropical cooling costs?

Spectrally selective solar-control Low-E coatings filter out long-wave infrared heat while permitting visible light transmission. By achieving a Solar Heat Gain Coefficient (SHGC) of 0.22 to 0.25, the glazing blocks up to 78% of radiant solar heat, significantly reducing interior cooling loads and preventing UV fading on furnishings.

Q4: What hurricane testing standards do APRO impact windows conform to?

APRO coastal impact assemblies are engineered and tested in accordance with ASTM E1886 (cyclic pressure testing), ASTM E1996 (large missile impact testing), and Florida Building Code High-Velocity Hurricane Zone (HVHZ) protocols (TAS 201, TAS 202, TAS 203) for design pressures exceeding +70 / -90 PSF.

Q5: How are 90-degree corner windows engineered without center structural posts?

APRO utilizes high-moment-capacity aluminum internal corner extrusions tied together with structural stainless-steel angle plates and stepped structural silicone glazing. This engineered assembly distributes lateral wind loads across adjacent structural walls, achieving an unobstructed panoramic corner without bulky post sightlines.

Q6: Can APRO supply matching color and performance across patio doors and casements?

Yes. APRO coordinates all architectural fenestration systems—including picture windows, casement windows, heavy-duty patio doors, and bifold doors—with identical AAMA 2605 PVDF paint batches, uniform glass tint specifications, and matching Grade 316 architectural hardware.

Q7: How are custom window packages packaged for international ocean freight?

Every unit is shrink-wrapped with protective foam edge guards and packed into custom-built, fully enclosed ISPM 15 compliant fumigated plywood crates with internal shock absorption and desiccant packs, ensuring moisture-free and damage-free arrival across container sea transit.

Q8: What is the CAD / shop drawing review process before fabrication?

Prior to production, APRO’s engineering team prepares comprehensive shop drawings detailing rough opening dimensions, anchoring schedules, wind load structural calculations, glass makeups, and perimeter waterproofing details. Production commences only after formal architectural sign-off.


Like this article? Share it on:

Request A Free Quote!

Please enable JavaScript in your browser to complete this form.
Click or drag files to this area to upload. You can upload up to 5 files.
Each file can be up to 50 MB, with a maximum of 5 files. If your drawings or schedules exceed this limit, please submit the inquiry first. Our project team will contact you and provide a secure way to send the remaining files.
Request A Free Quote!
Please enable JavaScript in your browser to complete this form.

Access Your Download – Tell Us About Your Project First

Please enable JavaScript in your browser to complete this form.