















Getting a quotation for an aluminum storefront system is straightforward. Getting a quotation that actually reflects the full project scope is harder.
Contractors and builders who request storefront pricing without confirmed drawings, glass specifications, finish codes, hardware details, and delivery assumptions often find themselves comparing figures that do not describe the same scope. That leads to cost surprises, coordination gaps, and schedule disruptions — most of which can be avoided earlier in the process.
This guide walks through the specification inputs that matter before a quotation is requested, and explains how a structured review approach can reduce risk across the procurement and production stages.
Before requesting a quotation for an aluminum storefront system, project buyers should confirm: architectural drawings and elevations, window and door schedule, glass configuration, surface finish code, hardware requirements, compliance document expectations, delivery terms, and project location. Each of these inputs affects scope accuracy, supplier comparability, and production risk. This checklist explains how to prepare them.
Why Project Buyers Lose Control of the Storefront Scope

Most storefront quotation problems do not start during production. They start in the specification stage, when key inputs are left open or assumed rather than confirmed.
Common scope control issues include:
- Incomplete drawings. Suppliers receive general architectural drawings but no elevation details, section references, or glazing line annotations. This forces assumptions on glass sizing, sight lines, and framing depth.
- Missing window and door schedules. Without a schedule, quantities, opening types, swing directions, glazing configurations, and location marks are treated as estimates. Any estimate in the quotation stage becomes a cost variable at the production stage.
- Unconfirmed glass specifications. Glass build-up — thickness, laminated or insulated configuration, coating, and tint — significantly affects system weight, hardware selection, framing requirements, and final cost. When glass is described generically, supplier proposals are not comparable.
- Vague finish and hardware requirements. Powder coating colour, anodizing specification, hardware brand, cylinder compatibility, and finish tolerance expectations all affect production scope. Buyers who leave these open often receive quotes that cannot be directly compared.
- Unstated delivery and installation assumptions. Packaging format, unloading responsibilities, delivery address, site-access constraints, and installation scope boundaries are frequently omitted. Suppliers fill these gaps differently, and the differences show up in final pricing or on-site disputes.
- Unclear compliance document expectations. Some projects require specific technical documentation, test evidence, or system compatibility records. When buyers do not specify this upfront, they may discover the requirement after production has started.
Identifying these gaps before supplier comparison — not after — is what gives project buyers control over the quotation process.
The Project-Ready Supplier Review Framework
A structured approach to storefront supplier evaluation covers three sequential areas: scope and drawings, technical and compliance requirements, and quotation and delivery assumptions. Working through these in order helps buyers prepare a complete specification package before approaching suppliers — and makes supplier responses more comparable.
The framework applies regardless of which supplier a buyer is evaluating. Its value is in giving the buyer a consistent basis for comparison.
Why this matters for aluminum storefront system projects specifically:
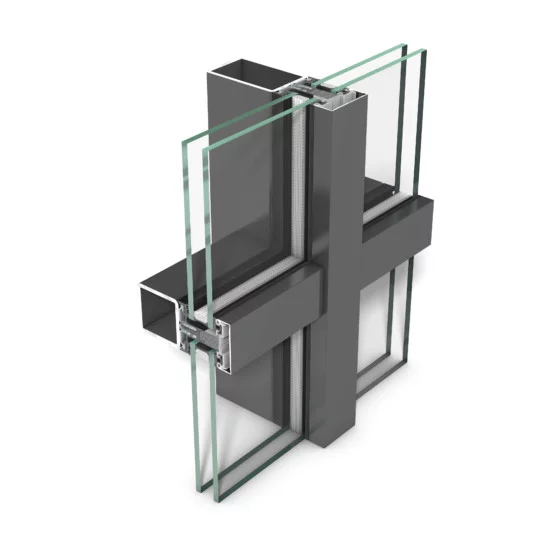
Aluminum storefront systems vary in framing depth, structural capacity, thermal performance, and glass compatibility depending on the system series selected. A supplier evaluation that focuses only on unit price misses whether the system is appropriate for the project location, opening dimensions, performance requirements, and installation conditions.
Evaluating suppliers against a consistent scope — rather than against loosely worded requests — is the most reliable way to identify which proposal actually fits the project.
In overseas storefront projects, APRO’s project team regularly reviews drawings and schedules before confirming quotation scope — because the inputs available at the quotation stage directly determine the accuracy of what can be produced and delivered.
Framework Step 1: Confirm Scope and Drawings

Before contacting suppliers, a project buyer should have the following scope inputs assembled or at least clearly identified as pending.
Architectural Drawings and Elevations
Drawings define the openings, surrounding materials, and interface conditions. Suppliers need elevations and relevant details to confirm framing depths, sight-line dimensions, and interface conditions. If drawings are still in progress, identifying the expected issue date helps suppliers flag whether their lead time is compatible with the project programme.
Window and Door Schedule
The schedule should include:
- Location mark references
- Opening dimensions (width × height)
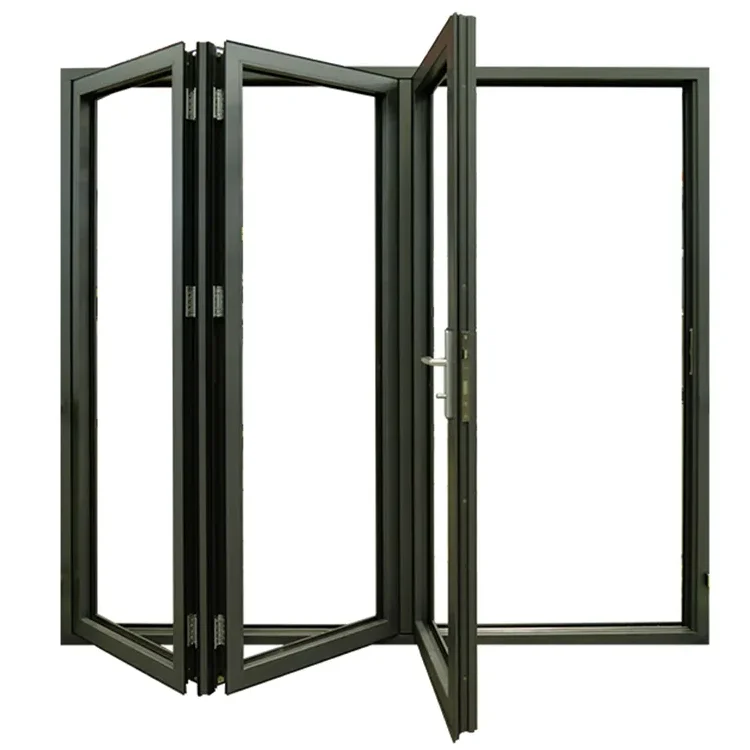
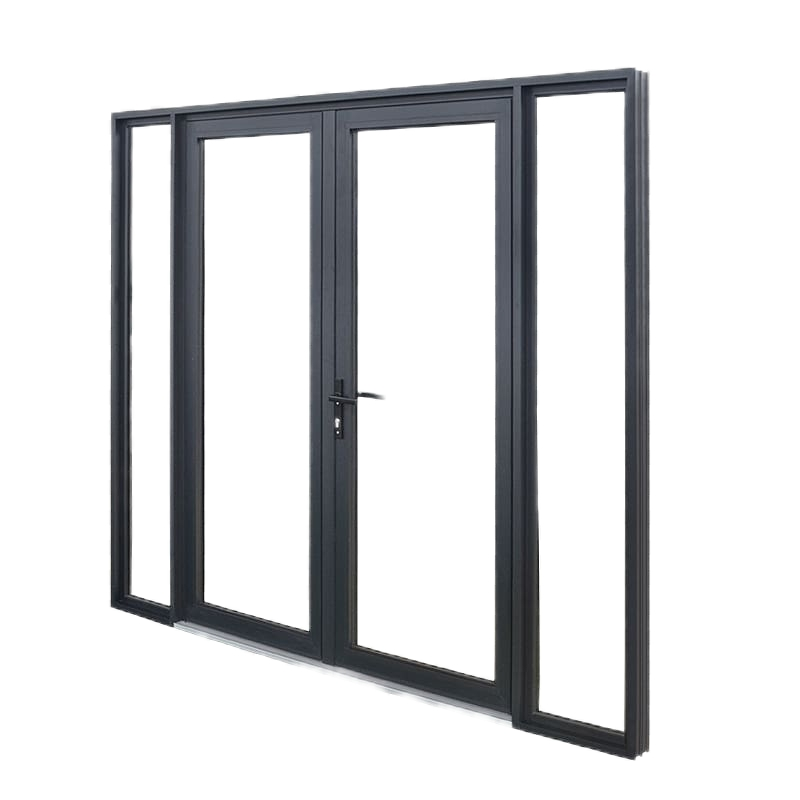
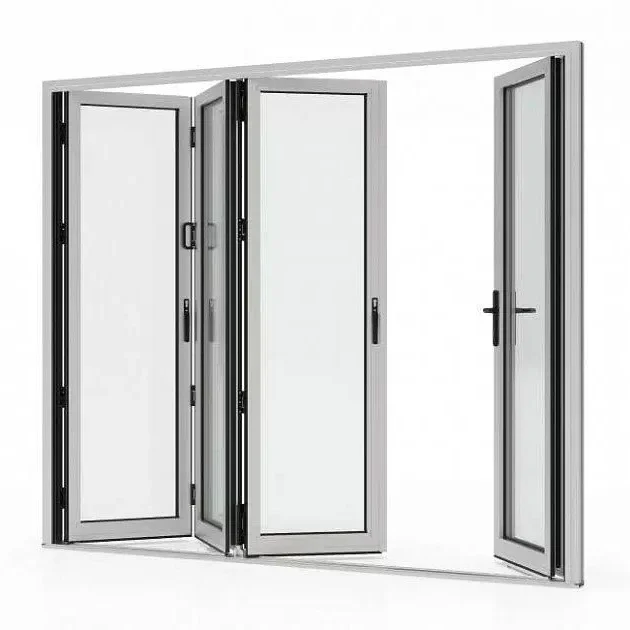
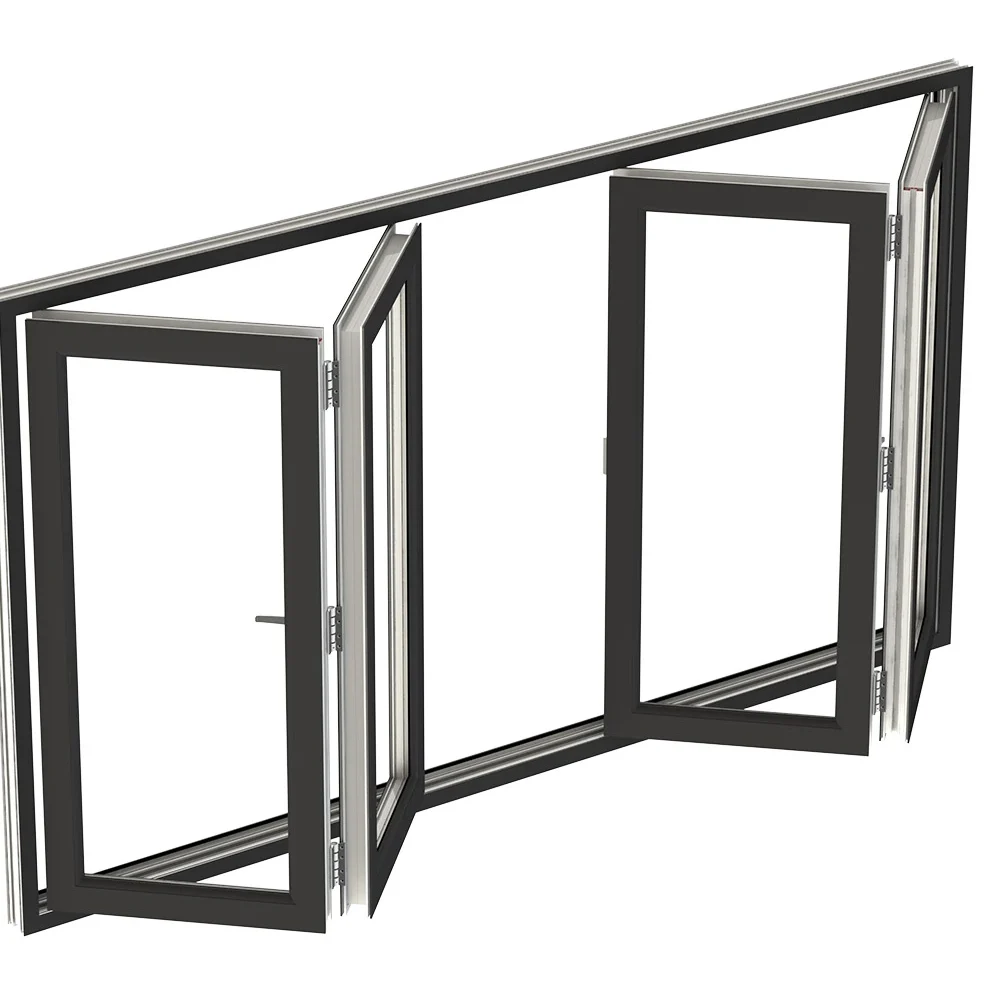
- Opening type (fixed, single leaf, double leaf, sliding, bi-fold, and so on)
- Glass configuration reference
- Hardware requirements
- Quantity per type
A complete schedule reduces the risk of misquoted quantities and wrong opening configurations reaching the fabrication stage.
Glass Specification

Glass build-up should be confirmed before quotation, not after. Key inputs include:
- Single, laminated, or insulated (IGU) configuration
- Glass thickness per lite
- Coating type and position
- Tint or colour
- Safety glass requirements (where applicable based on project requirements and local codes)
- Acoustic performance expectations (if relevant to the project)
It is also worth confirming the glazing line — whether the system uses a centre-glazed, face-glazed, or channel-glazed profile. This affects framing depth, glass setting dimensions, and sight-line appearance, and should be confirmed from the architectural drawings or with the facade consultant before supplier engagement.
Requirements for safety glazing, acoustic performance, and thermal properties vary by project location, application type, and applicable standards. These should be confirmed against project specifications and local consultant requirements rather than assumed from general guidance.
Surface Finish
Finish inputs include powder coating colour code, gloss level, anodizing specification (if applicable), and sample approval expectations. Finish differences between production batches or between suppliers can create visible inconsistencies in the finished facade if not managed from the quotation stage.
Hardware
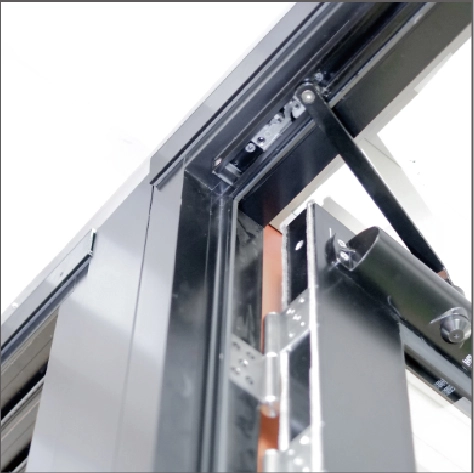
Hardware affects both the quotation and the product performance. Key details include:
- Handle type and finish
- Lock mechanism and cylinder compatibility
- Hinge type and load rating
- Closer requirements
- Any project-specified hardware brands or schedules
Quantities and Grouping
Confirm the total quantity by type and whether phased delivery is required. Projects with staged handovers may need production and delivery to be sequenced, which affects lead time planning and packaging configuration.
Framework Step 2: Check Technical and Compliance Requirements

Technical and compliance requirements vary by project location, building type, application, and the specifications set by the project’s architect or consultant. The table below identifies common areas that project buyers should review and confirm before finalising a supplier comparison.
| Requirement Area | What to Confirm | Who Confirms |
|---|---|---|
| Structural wind load | Required design wind pressure for the project location and application | Project structural engineer or consultant |
| Air infiltration | Whether a maximum air leakage rate is specified | Project specifications or energy consultant |
| Water penetration | Whether a water resistance rating is specified | Project specifications or building envelope consultant |
| Glass safety | Where safety glazing is required based on application and location | Project specifications and local codes |
| Thermal performance | Whether a U-value or SHGC target is specified | Project energy consultant or applicable code (where relevant) |
| Acoustic performance | Whether an STC or Rw rating is specified | Project acoustic consultant |
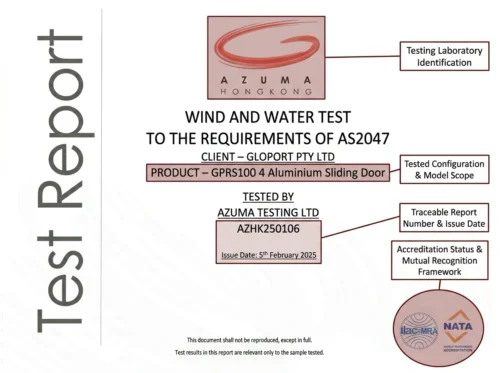
| Test reports | Whether test evidence from a recognised laboratory is required | Project specifications, architect, or consultant |
| System documentation | What supplier technical documents are required for review | Project architect, certifier, or procurement requirements |
| Finish durability | Whether a specific coating standard or warranty period is required | Project specifications |
Important: Requirements in each of these areas depend on the specific project, its location, the building classification, and the documentation requested by the project team. Buyers should confirm requirements against project specifications and local code or consultant requirements rather than relying on general benchmarks.
A supplier can help identify what technical inputs are needed for scope discussion, but compliance decisions require verification against project-specific documents.
For projects in Australia, compliance requirements are typically guided by the NCC (National Construction Code) and the project specifications issued by the architect or certifier. Requirements vary by building class, state, and application. Buyers should confirm applicable standards and documentation expectations with their local consultant, rather than assuming that a supplier’s standard product offering covers all project needs.
What This Means for Supplier Evaluation
A supplier that can discuss technical inputs — system series, structural capacity, glass compatibility, hardware options, and documentation availability — before finalising price is more useful at this stage than one that sends a price list without reviewing the project details.
Buyers should ask suppliers to indicate:
- Which system series or product range is being proposed
- What structural spans are covered by that system
- What glass thicknesses the system supports
- What documentation or technical data sheets are available
- Whether any project-specific performance requirements need further review
This does not mean the supplier certifies compliance. It means the supplier has reviewed the project inputs and can flag where further confirmation is needed.
Framework Step 3: Review Quotation and Delivery Assumptions
Scope Inclusions
The quotation should list what is included: aluminum framing system, glass supply, hardware, gaskets, sealants, thermal breaks (if applicable), surface finish, and packaging. Items not included should be listed as exclusions.
Assumptions Used
If the buyer has not yet confirmed all specification inputs, the supplier may be quoting on assumptions. These assumptions should be visible in the quotation — for example, noting that a glass specification is assumed pending buyer confirmation — so the buyer knows which items may change the price.
Delivery Terms
Delivery terms should cover:
- Ex-works, FOB, CIF, or DAP (depending on the commercial arrangement)
- Packaging format (crated, wrapped, flat-packed)
- Estimated production lead time after drawings and specifications are confirmed
- Port of loading or delivery point
- Whether installation is included, excluded, or to be discussed separately
Installation responsibilities vary significantly by project and commercial arrangement. Where installation guidance, on-site support, or coordination is relevant, this should be confirmed as part of the project scope discussion — not assumed from the quotation price.
Documentation and Approval Process
Before production starts, the buyer and supplier should agree on:
- What drawings need supplier review or sign-off
- Whether shop drawings are required and who produces them
- How specification changes are communicated and confirmed
- What production approval documents are required before fabrication begins
Establishing this process before production starts reduces the risk of late-stage changes, production errors, and delivery delays.
Quotation Scope Comparison
The table below shows which scope items are typically included in a storefront quotation and which are commonly excluded or variable. Buyers should ask suppliers to clarify each item before comparing proposals.
| Scope Item | Typically Included | Often Excluded or Variable — Confirm with Supplier |
|---|---|---|
| Aluminum framing system | Yes | — |
| Glass supply | Depends on supplier | Often optional or priced separately |
| Hardware | Depends on supplier | Often specified and priced separately |
| Thermal break | Depends on system | May be extra depending on system series |
| Gaskets and sealants | Often included | May be site-supplied in some arrangements |
| Surface finish | Yes | Colour matching, sample approval may be extra |
| Packaging | Depends on Incoterm | Crating vs. wrapped vs. flat-pack varies |
| Delivery to site | Depends on Incoterm | Often excluded from EXW quotations |
| Shop drawing preparation | Depends on scope | Often a separate deliverable |
| Installation | Rarely included | Must be confirmed separately |
| Compliance documentation | Depends on project | Confirm required documents before production |
For overseas aluminum storefront system projects, APRO can support drawing review, scope confirmation, and quotation preparation discussions. Sharing available project documents early helps avoid scope gaps before production begins.
Where Scope Gaps Typically Surface in Commercial Storefront Projects
In commercial storefront projects — particularly those involving multi-tenancy retail, commercial offices, or public-access buildings — scope gaps tend to surface at predictable points in the project cycle.
Common patterns include:
| Project Stage | Typical Scope Gap |
|---|---|
| At the quotation stage | Buyers receive prices that appear low but exclude glass, hardware, delivery, or finish. When full scope is added, the comparison changes. |
| At the shop drawing stage | Suppliers begin drawing review and find that opening dimensions, glazing pocket sizes, or anchorage points do not match the system selected. |
| At the production stage | A late specification change — glass type, finish colour, or hardware model — triggers rescheduling, material re-procurement, or price adjustment. |
| At the delivery and installation stage | Packaging is not suited to site conditions, or installation responsibilities have not been agreed in writing, creating delays or cost disputes. |
Each of these gaps can typically be traced to a specification or scope confirmation step that was not completed before the supplier was engaged.
Addressing these gaps systematically — using a pre-quotation checklist — reduces their frequency and limits the cost and schedule impact when they occur.
Risk Control Logic: What Buyers Should Confirm Before Choosing a Supplier
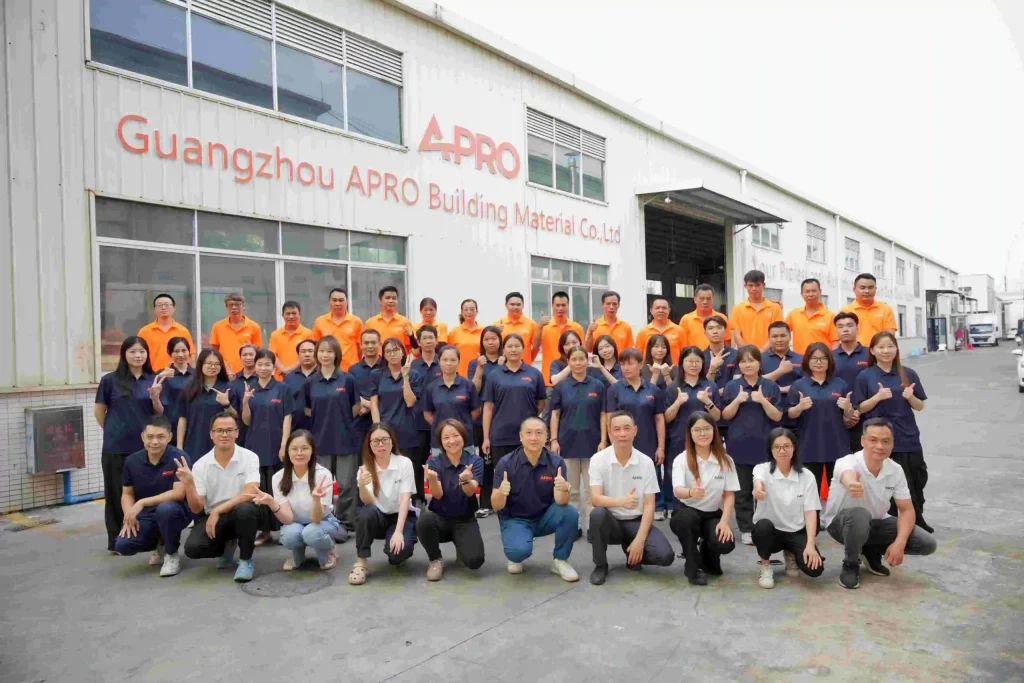
Supplier selection for an aluminum storefront system project should not be based on unit price alone. The lowest price often reflects a narrower scope, a different glass specification, fewer hardware inclusions, or an excluded delivery or installation requirement.
Key risk control checks before selecting a supplier:
- Scope comparison: Are all proposals based on the same drawings, schedules, glass specification, finish, hardware, delivery terms, and documentation requirements?
- System appropriateness: Is the proposed system suitable for the project’s opening dimensions, structural requirements, glass configuration, and installation conditions?
- Communication capability: Can the supplier respond to technical questions about the system, glass, hardware, and shop drawing process before production?
- Document support: Can the supplier provide the technical documents, data sheets, or compliance-related records the project requires?
- Delivery alignment: Is the supplier’s lead time and delivery arrangement compatible with the project programme and site schedule?
- Responsibility clarity: Are the boundaries between supplier, contractor, installer, and consultant responsibilities clear before production begins?
A supplier that engages with these questions before price finalisation is demonstrating the kind of project support that reduces risk — not just for the initial quotation, but across the full production and delivery cycle.
How Project Buyers Can Apply the Framework
The three-step framework is designed to be used before contacting suppliers, not after receiving quotations.
Step 1 — Assemble available project documents
Collect drawings, elevations, window and door schedules, glass specifications, finish codes, hardware schedules, and any performance requirements that the project architect or consultant has issued.
Where documents are still pending, note the expected date.
Step 2 — Identify what is unconfirmed
Use the checklist below to identify which inputs are confirmed, which are pending, and which require consultant input:
| Specification Input | Status | Action Required |
|---|---|---|
| Architectural drawings and elevations | Confirmed / Pending / Not available | — |
| Window and door schedule | Confirmed / Pending / Not available | — |
| Glass configuration and glazing line | Confirmed / Pending / Not available | Confirm with architect or consultant |
| Surface finish code | Confirmed / Pending / Not available | Confirm colour, coating type, and sample approval |
| Hardware schedule | Confirmed / Pending / Not available | Confirm brand, type, and cylinder |
| Structural / wind load requirement | Confirmed / Pending / Not available | Confirm with structural engineer |
| Performance requirements (thermal, acoustic, water) | Confirmed / Pending / Not available | Confirm with consultant or project specs |
| Compliance document requirements | Confirmed / Pending / Not available | Confirm with architect, certifier, or consultant |
| Delivery terms and installation scope | Confirmed / Pending / Not available | Confirm with project procurement team |
| Production lead time and programme | Confirmed / Pending / Not available | Confirm with project scheduler |
Step 3 — Contact suppliers with a clear scope package
Send suppliers the confirmed inputs.
For items still pending, indicate the expected confirmation date. This allows suppliers to flag which items they can price now and which require further information before scope or price can be confirmed.
This approach does not guarantee that all quotations will be directly comparable — suppliers may still differ in system selection, glass supply arrangements, and documentation capability. But it gives buyers a stronger basis for evaluating those differences.
APRO uses this review process as the basis for project scope discussion before preparing a quotation — which is why sharing drawings and schedules early reduces revision cycles and helps project buyers receive a more accurate scope confirmation.
FAQ
Q1: What should project buyers confirm before requesting a quotation for an aluminum storefront system?
Before requesting a quotation, buyers should confirm the architectural drawings and elevations, window and door schedule, glass configuration, surface finish code, hardware schedule, delivery terms, and any compliance document requirements.
Where inputs are still pending, indicating the expected confirmation date allows suppliers to advise which items can be priced now and which require further information.
Q2: How can buyers evaluate aluminum storefront system suppliers beyond unit price?
Unit price comparison is useful only when all proposals are based on the same scope.
Buyers should check whether each supplier’s quotation includes the same glass specification, finish, hardware, delivery terms, documentation, and installation scope boundaries.
A supplier that can discuss technical inputs — system selection, glass compatibility, hardware options, and documentation availability — before finalising price is typically better placed to support the project through production and delivery.
Q3: What drawings or schedules are needed before quotation?
At a minimum, suppliers need architectural drawings or elevations showing the opening dimensions and surrounding conditions, and a window and door schedule listing sizes, quantities, opening types, glazing configurations, and hardware requirements.
Shop drawings are typically produced after scope is confirmed, not before quotation. Where drawings are still in progress, indicating the expected issue date helps suppliers assess programme compatibility.
Q4: Which performance or compliance requirements should be checked?
Performance and compliance requirements depend on the project location, building classification, application type, and the project specifications issued by the architect or consultant.
Common areas to check include:
- Structural wind load
- Water penetration rating
- Air infiltration limit
- Glass safety requirements
- Thermal performance targets
- Acoustic performance
These requirements should be confirmed against project specifications and local codes or consultant requirements — not assumed from general guidance.
Q5: What cost factors can change the final project quotation?
Storefront quotation costs are affected by glass configuration (single, laminated, or insulated; coating type; thickness), aluminum system series, surface finish type and colour, hardware selection, packaging format, delivery terms, quantity by type, and whether compliance documentation is required. Changes to any of these inputs after quotation can result in price adjustments or scope revisions.
Q6: How can delivery or installation risks be reduced?
Delivery and installation risks are reduced when responsibilities are confirmed in writing before production begins. Key areas to agree include packaging format, delivery point and access conditions, unloading responsibilities, production lead time, site-required dates, and the scope of installation support if any. Where installation guidance or coordination is part of the project scope, this should be agreed as a separate commercial arrangement rather than assumed from the quotation price.
Q7: When should a project buyer contact a supplier for early scope review?
Early contact is worthwhile once drawings, schedules, or project details are available — even if documentation is not yet complete. Early engagement allows a supplier to review project inputs, flag scope questions, and help clarify glass, finish, hardware, and delivery assumptions before quotation is finalised. Sharing available drawings and schedules early reduces the risk of late-stage revisions and scope disputes.
Q8: What documents are needed before requesting a quotation for an aluminum storefront system?
The core documents needed before quotation include architectural drawings or elevations, a window and door schedule, a glass specification, a surface finish code or sample reference, a hardware schedule, and any performance requirement documentation the project specifies. Delivery terms, project location, and programme dates are also needed to confirm lead time alignment. Where some documents are pending, suppliers can be informed of expected dates so they can advise on programme compatibility.
Conclusion / What to Do Next
Most storefront quotation problems can be traced to specification gaps that were present before the first supplier was contacted. The checklist and framework in this article are designed to close those gaps before they become cost or schedule issues.
The practical next step is to review your current project documents against the specification checklist in Framework Step 2 and the input table in the “How Project Buyers Can Apply the Framework” section. Identify which items are confirmed, which are pending, and which require consultant input. That review takes less time than resolving a scope dispute after production has started.
If drawings, elevations, or a window and door schedule are available — even in early or partial form — these can be shared with APRO for a project scope review. Early review helps identify specification questions, flag system compatibility considerations, and clarify glass, finish, hardware, and delivery assumptions before a formal quotation is prepared.
Ready to review your aluminum storefront system scope before quotation?
Send APRO your available project documents for a project-based scope review.
Useful inputs include:
- Architectural drawings or elevations
- Window and door schedule
- Glass specification or configuration notes
- Surface finish code or reference
- Hardware schedule or brand preferences
- Project location and delivery point
- Programme dates or lead time requirements
- Any compliance document requirements specified by the project team
Early drawing and schedule review helps reduce quotation gaps, scope assumptions, and production-stage revisions.
Contact APRO to discuss your aluminum storefront system project requirements.