
Architectural Aluminum Sliding Doors Quotation Checklist
Architectural aluminum sliding doors checklist for builders and architects: verify drawings, wind load, water drainage, and hardware before project quotation.
architectural-aluminum-sliding-doors
Architectural Aluminum Sliding Doors Quotation Checklist
Architectural aluminum sliding doors serve as critical building envelope components in high-end residential estates, luxury villas (such as our Saint Martin luxury coastal residence project), and multi-family developments. Choosing and procuring these large-format glazing systems requires balancing aesthetic sightlines, structural deflection limits, air infiltration, and hydrostatic pressure resistance. Without a standardized technical review framework before requesting pricing, project buyers frequently encounter scope gaps, non-comparable bids, and costly on-site change orders. This guide outlines the engineering parameters, drawing deliverables, and compliance verification checkpoints required to secure accurate B2B manufacturer quotations and minimize construction risk.

Modern Multi-Panel Architectural Aluminum Sliding Glass Doors in Large-Span Opening Application
Problem: Why Project Buyers Lose Control
When procuring large-span architectural glazing, general contractors and project procurement managers often face significant cost escalation and delivery delays. These issues rarely stem from manufacturing defects alone; rather, they arise from incomplete technical handoffs during the initial bidding phase.
What it means
In commercial and high-end residential fenestration, an architectural aluminum sliding door is not an off-the-shelf catalog item. It is a precision-engineered assembly comprising extruded aluminum profiles (typically 6063-T5 alloy with wall thicknesses between 2.0 mm and 3.0 mm) and structural thermal breaks. This framework is fully integrated with insulated glass units (IGUs), perimeter EPDM gaskets, and heavy-duty tandem roller hardware. When tenders are released based solely on schematic floor plans without door schedules or structural performance criteria, suppliers are forced to make unverified assumptions regarding profile depth, glass build-up, and drainage engineering.
How to apply
Project buyers must establish technical baselines before soliciting quotations:
* Scope Discrepancies: One manufacturer may price a basic inline sliding system with 1.4 mm non-thermal profiles, while another quotes a heavy-duty lift-and-slide system with 2.5 mm wall thickness and multi-point locking (see our coastal sliding door hardware checklist).
* Omitted Structural Calculations: Unspecified wind load parameters often lead to undersized vertical interlockers that fail deflection criteria under peak gust pressures (see our structural deflection limits guide).
* Incomplete Threshold and Sub-Sill Details: Omitting site drainage integration and sub-floor depression details results in unexpected water penetration during storm conditions (cross-reference our balcony sliding door weatherproofing guide).
* Unclear Logistics Boundaries: Bids that exclude marine-grade timber crating, glass breakdown for oversized panels, or job-site delivery terms introduce hidden landed costs.
Manual review note
Evaluating suppliers purely on bottom-line unit price creates substantial downstream risk. Specifying teams must demand itemized scope breakdowns that explicitly state profile series, glass makeup, hardware ratings, and compliance test references.
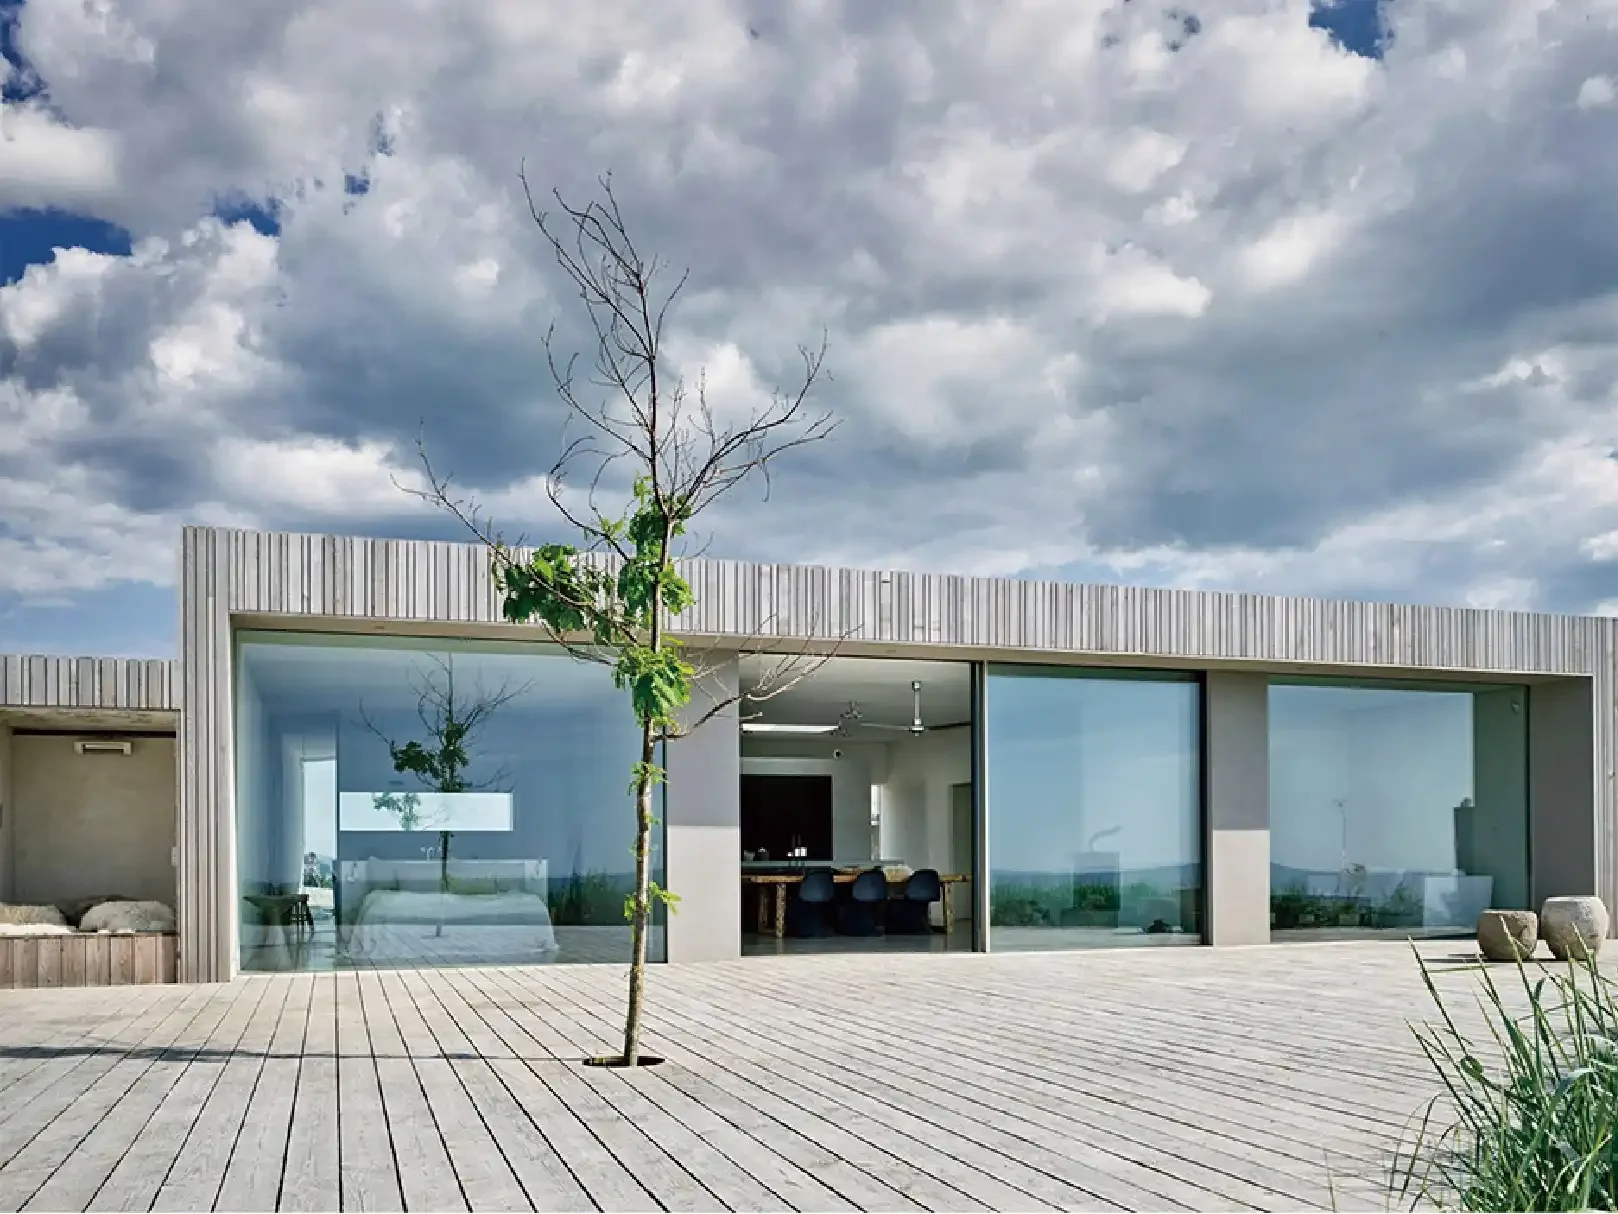
A140T Heavy-Duty Lift and Slide Door System Integrated into Modern Villa Glazing Facade
Strategy Name: Project-Ready Supplier Review Framework
To maintain commercial and engineering control, APRO utilizes a structured Project-Ready Supplier Review Framework. This methodology aligns architectural intent with manufacturing tolerances and regional building code mandates before commercial contracts are executed.
- Opening dimensions, structural rough openings & configurations
- Fixed vs. active panel schedules & CAD cross-sections
- Wind load criteria & structural deflection limits (L/175, L/240)
- Water penetration resistance standards (ASTM E331 / E547)
- Air infiltration & acoustic performance ratings (STC / OITC)
- Thermal performance targets (U-factor & SHGC)
- 6063-T5 aluminum extrusions (2.0mm – 3.0mm wall thickness)
- Polyamide PA66 GF25 thermal breaks & EPDM gaskets
- Grade 316 stainless steel hardware & multi-point locking
- Sub-sill drainage & anchor detailing verification
- Factory watertightness testing & cycle QA sign-off
- Marine-grade timber crating & project mark ID labeling
What it means
The framework establishes an engineering communication protocol between the project team (architect, facade consultant, general contractor) and the fenestration manufacturer. Instead of issuing generic price requests, the buyer submits a coordinated technical package that eliminates ambiguous bidding.
How to apply
Implement this framework during the Design Development (DD) and Construction Documentation (CD) phases:
1. Standardize Tender Submittals: Require all bidding manufacturers to populate a uniform compliance and scope matrix.
2. Mandate Pre-Engineering Reviews: Ensure the supplier’s engineering department evaluates interlocker inertia moments (I_x values) against project-specific design pressures.
3. Establish Responsibility Hand-offs: Clearly define boundaries between the factory-supplied frame assembly, perimeter flashings, sealant joints, and structural anchoring substrates.
Manual review note
Applying this review framework early in the procurement cycle prevents costly redesigns, structural modifications to rough openings, and schedule disruptions.
Framework Step 1: Confirm Scope and Drawings
Precise architectural drawings and schedule schedules form the foundation of any reliable B2B fenestration quotation.
What it means
A complete scope package translates visual architectural design into fabrication requirements. High-end residential and commercial projects require detailed panel layouts—such as 2-track 2-panel (OXXO, OX, XO), 3-track 3-panel (OOX, XXX), 4-track multi-slide pockets, or 90-degree postless corner configurations.
XO / OX / OXXO
3-Track / 4-Track Pocket
90° Postless Corner
How to apply
Before requesting pricing, ensure the tender package includes the following engineering documents:
* Dimensioned Architectural Elevations: Showing structural rough openings (RO), daylight openings (DLO), and floor finish levels (FFL).
* Comprehensive Window & Door Schedule: Listing unique tag numbers, opening types, handing, operation direction, and acoustic/thermal targets.
* CAD Plan and Section Details: Illustrating wall assembly interfaces, header deflection clearances, jamb anchoring substrates (concrete, steel stud, timber frame), and floor recess depths for flush tracks.
* Glass Schedule: Defining overall insulated glass thickness (e.g., 6mm Low-E + 12A + 6mm Clear Tempered), interlayer types (PVB/SGP for laminated configurations), and ceramic frit or tint requirements.
Manual review note
Verify whether structural pockets, corner mullions, or integrated flyscreens are required. Retrofitting motorized screen tracks or pocket cavities after extrusions are ordered is virtually impossible without extensive frame redesign.
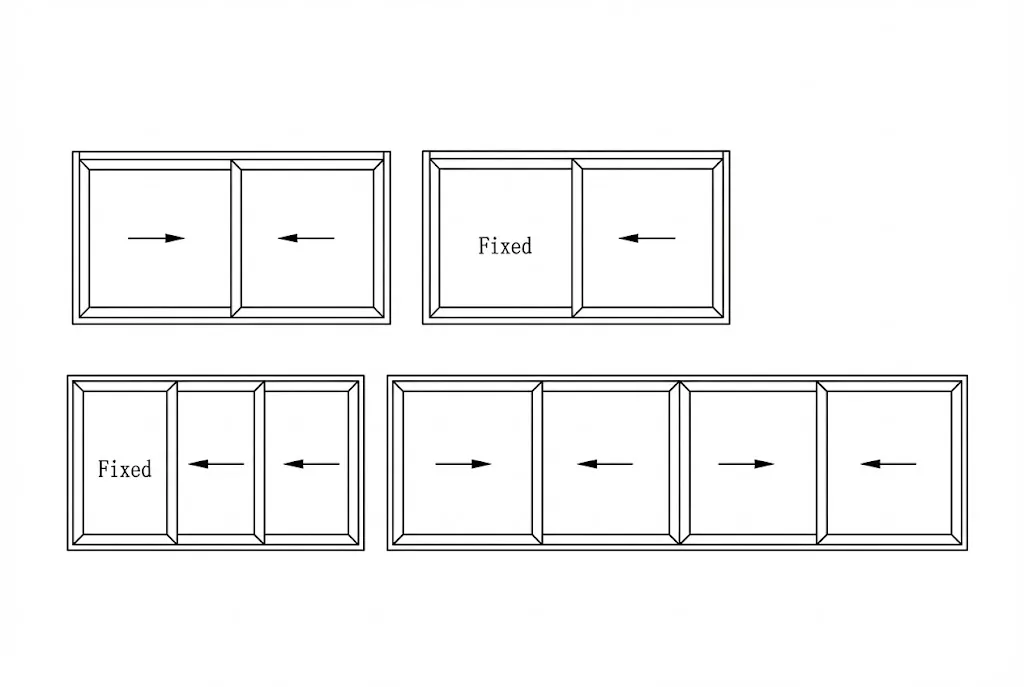
A140T Series Precision Architectural Sliding Door Technical Section and Multi-Track Configuration
Framework Step 2: Check Technical and Compliance Requirements
Architectural aluminum sliding doors must satisfy stringent structural, water tightness, air infiltration, and thermal insulation criteria dictated by project geography and local building codes.
What it means
Fenestration engineering requires validating profile structural properties, weatherstripping longevity, and glass performance against recognized regional standards—such as North American AAMA/WDMA/CSA 101/I.S.2/A440 (NAFS), ASTM standards, and Australian AS 2047 / AS 1288.
How to apply
Compare proposed supplier specifications against the mandatory project baseline using the engineering matrix below:
Manual review note
Do not accept generalized compliance certificates without reviewing the specific test report scope, tested frame dimensions, glass configuration, and laboratory accreditation credentials.
Framework Step 3: Review Quotation and Delivery Assumptions
A quotation is only as dependable as the commercial and logistical assumptions backing it. Transparent bidding requires full disclosure of glass brands, hardware origins, surface finish warranties, and international packing standards.
What it means
A professional B2B quotation must distinguish between basic materials supply and comprehensive project engineering support. It should outline explicit line items for extrusions, hardware, glass, protective wrapping, crating, and ocean freight logistics.
How to apply
When comparing competitive supplier proposals, evaluate the following cost drivers:
1. Surface Finishing Specifications:
* *Powder Coating*: AAMA 2604 (5-year exterior durability) vs. AAMA 2605 fluoropolymer / PVDF (10 to 20-year coastal warranty).
* *Anodizing*: Class I (0.7 mil / 18 micron minimum thickness) for high-traffic or marine environments.
2. Hardware Sourcing and Configuration:
* Multi-point locking mechanisms with anti-lift pins.
* Flush pull handles, D-loop architectural pulls, or keyed mortise cylinders.
* Stainless steel (SUS304 vs. SUS316) track inserts to prevent roller wear and galvanic corrosion.
3. Packaging and Shipping Protection:
* Fully assembled frame shipments vs. Knock-Down (KD) modular delivery for oversized frames.
* Fumigated solid wood crates with internal shock-absorbing foam padding and desiccants to prevent glass scratching and moisture damage during sea transit.
+
PA66 Polyamide Thermal Breaks
+
Low-E Insulated Glass
Heavy-Duty Multi-Point Hardware
+
Marine Timber Crating & Logistics
Manual review note
Confirm freight delivery terms (FOB, CIF, or DDP) and site unloading constraints. Extremely large panels (e.g., 3.5 m \times 2.5 m) may exceed container door dimensions or require specialized vacuum crane rigging on site.
Anonymized Project Context
The practical value of this structured evaluation is demonstrated across various commercial and custom residential projects.
What it means
Consider a high-end multi-unit coastal villa development requiring floor-to-ceiling sliding glass walls (opening heights of 3.2 meters, widths exceeding 6.0 meters). Initial bids from generic suppliers varied by over 40% in unit price.
How to apply
Upon detailed engineering audit using our framework, critical discrepancies were identified:
* The lowest bidder proposed standard non-thermal profiles with external single-point latch locks and a standard low-profile track without internal drainage baffles.
* The engineered solution (utilized by APRO) incorporated heavy-duty 2.5 mm wall thickness profiles with 34 mm polyamide thermal breaks, an engineered sub-sill drainage pan with one-way weep valves, and heavy-duty 316 stainless steel tandem rollers rated for 400 kg per panel.
Manual review note
While the initial unit cost of the engineered system was higher, it prevented estimated on-site remediation costs associated with water ingress and structural panel deflection during coastal storm events.
Risk Control Logic
Engineering-led procurement focuses on proactive risk elimination across every phase of the project lifecycle.
What it means
A rigorous risk control protocol addresses four primary vulnerability areas:
1. Structural Risk: Mitigated by calculating section modulus and moment of inertia for vertical interlocking mullions.
2. Water Infiltration Risk: Controlled by designing multi-chamber sill tracks with integrated sub-sill drainage trays, EPDM corner-vulcanized gaskets, and pressure-equalized weep holes.
3. Thermal & Condensation Risk: Addressed by continuous thermal barrier alignments and warm-edge glass spacers.
4. Site Installation Risk: Minimized through factory pre-assembly testing, precision CNC machining, and comprehensive shop drawing approval submittals.
How to apply
Incorporate pre-construction submittal milestones into the supplier contract:
* Require submission of stamped structural shop drawings prior to extrusion cutting.
* Request factory quality control logs, including powder coating thickness testing (ASTM D7091) and corner joint sealant inspection.
* Ensure clear installation manuals and fastener schedules are provided for local installation crews.
Manual review note
Project teams should establish clear responsibility matrices distinguishing between manufacturer fabrication tolerances and general contractor rough opening preparation tolerances (typically ± 3 mm to ± 6 mm).
How Project Buyers Can Apply the Framework
To implement this framework immediately on upcoming tenders, follow this actionable procurement roadmap:
What it means
A disciplined, step-by-step bidding workflow ensures that all participating manufacturers quote on an identical, high-performance technical baseline.
How to apply
Execute the following 5-phase procurement sequence:
1. Compile Core Project Documents: Assemble architectural plans, window/door schedules, structural wind load targets, and thermal performance mandates.
2. Issue Standardized Bidding Matrix: Provide prospective manufacturers with an explicit checklist covering profile alloys, glass configurations, hardware brands, and warranty expectations.
3. Engage in Pre-Bid Engineering Coordination: Review manufacturer CAD shop details, interlocking profile dimensions, and sill drainage details with the facade consultant.
4. Clarify Logistics and Delivery Terms: Confirm crating methods, container stuffing plans, shipping lead times, and port-of-entry customs documentation.
5. Execute Shop Drawing Sign-Off: Freeze all fabrication dimensions only after verifying physical on-site structural openings.
Manual review note
Do not finalize contracts based on marketing brochures or generic cut sheets. Demand full-scale extrusion cross-sections and project-specific shop drawing submittals.
FAQ
What is the maximum panel size for architectural aluminum sliding glass doors?
Maximum panel dimensions depend on wind load design pressures, profile structural strength (moment of inertia I_x), and roller load capacity. Utilizing heavy-duty commercial extrusions with wall thicknesses of 2.5 mm to 3.0 mm and reinforced vertical interlockers, individual sliding panels can achieve heights of 3.5 to 4.0 meters (11.5 to 13 feet) and widths up to 2.5 to 3.0 meters (8 to 10 feet), with individual panel weights exceeding 350 to 400 kg (770 to 880 lbs).
How do architects maintain water tightness when specifying a flush threshold?
Achieving high water tightness with a flush floor transition requires an integrated sub-floor drainage system. This involves setting the bottom frame into a recessed concrete trench equipped with an engineered sub-sill pan, external linear drainage grates, stepped internal baffle profiles, and pressure-equalized non-return weep valves. This assembly allows surface water to drain rapidly under gravity while preventing wind-driven back-siphonage.
What is the difference between inline sliding and lift-and-slide systems?
- Inline Sliding Systems: The door panels rest permanently on wheels positioned on the bottom track. Weather sealing relies on sliding brush seals or low-friction continuous gaskets. These systems offer effortless everyday operation and slim sightlines.
- Lift-and-Slide Systems: Rotating the operational handle activates an internal mechanical gearing mechanism that physically lifts the entire door sash off its bottom weather seals onto heavy-duty rollers before sliding. When locked, the panel lowers, compressing high-density EPDM compression gaskets against the frame. This delivers superior air tightness, enhanced acoustic insulation, and elevated water penetration resistance for exposed coastal environments.
What documents are required to receive an accurate B2B sliding door quotation from APRO?
To generate an itemized, engineering-backed quotation, APRO requires:
1. Architectural floor plans, elevations, and rough opening dimensions.
2. Detailed window and door schedules indicating panel quantities, operation handing, and opening configurations.
3. Glazing specifications (overall thickness, Low-E coating, acoustic or laminated requirements).
4. Aluminum profile surface finish requirements (AAMA 2604/2605 powder coat color code or anodized grade).
5. Project location wind load parameters or structural engineering design pressures.
6. Target delivery timeline and project site logistics constraints.
How can buyers evaluate suppliers beyond unit price?
Buyers should assess manufacturers across four key capabilities:
1. Engineering Response: Ability to review CAD details, calculate wind load deflection, and suggest structural profile reinforcements.
2. Documentation Quality: Provision of comprehensive shop drawings, hardware schedules, and verified third-party laboratory test reports.
3. Manufacturing & QC Standards: Use of prime 6063-T5 aluminum extrusions, precision CNC miter joints, continuous corner-vulcanized gaskets, and factory water-tightness testing.
4. Export Logistics Protection: Utilization of heavy-duty, fumigated plywood crating with internal moisture and shock protection designed for overseas container shipping.
Conclusion / What to Do Next
Specifying and procuring architectural aluminum sliding doors for luxury residential and commercial projects demands a rigorous, engineering-first methodology. Relying on incomplete tender drawings or unverified unit pricing invariably leads to structural deflection issues, water infiltration failures, and substantial budget overruns.
By establishing a comprehensive project dossier—including dimensioned CAD elevations, structured door schedules, wind load criteria, and explicit drainage details—specifiers and project managers can conduct fair, highly comparable supplier evaluations that safeguard both architectural design intent and long-term building envelope integrity.
For technical engineering review of your project’s architectural sliding door specifications, CAD shop drawings, and wind load calculations, contact APRO’s engineering team. Submit your architectural plans and rough opening schedules for a comprehensive technical assessment and competitive quotation package.