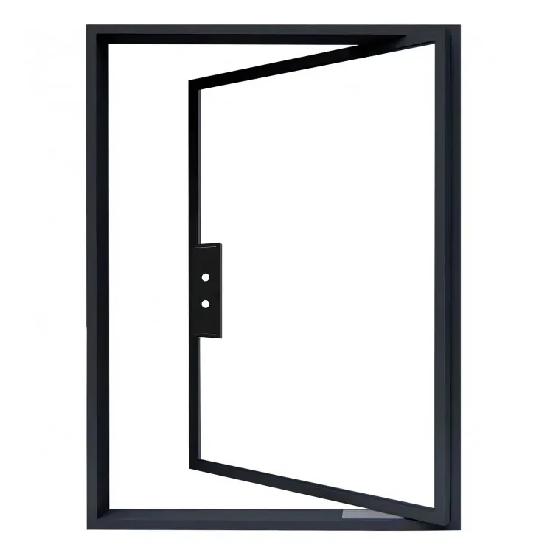
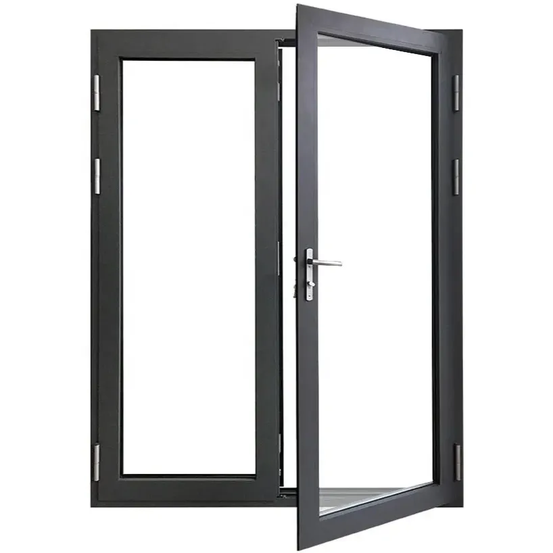
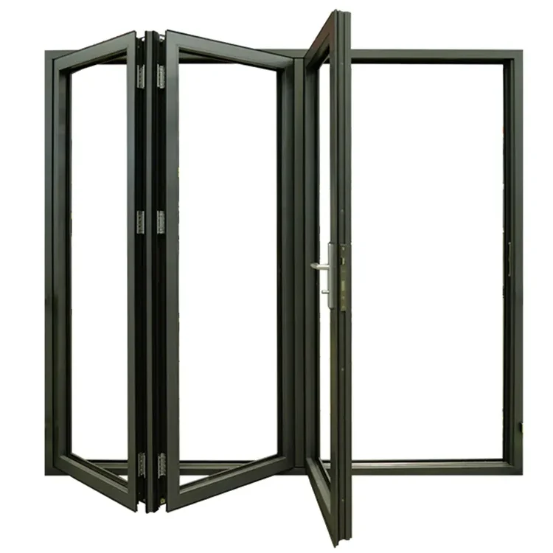
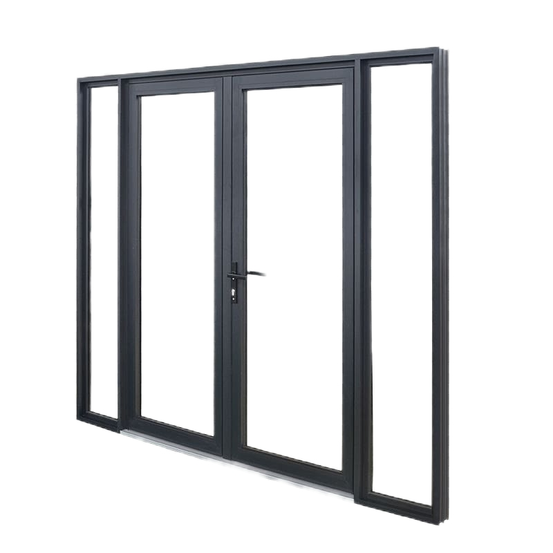
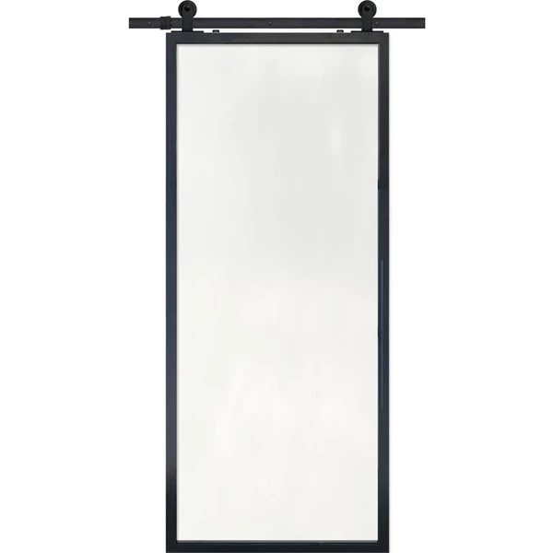


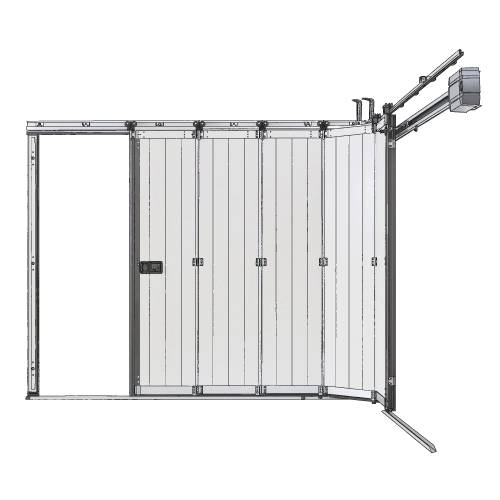
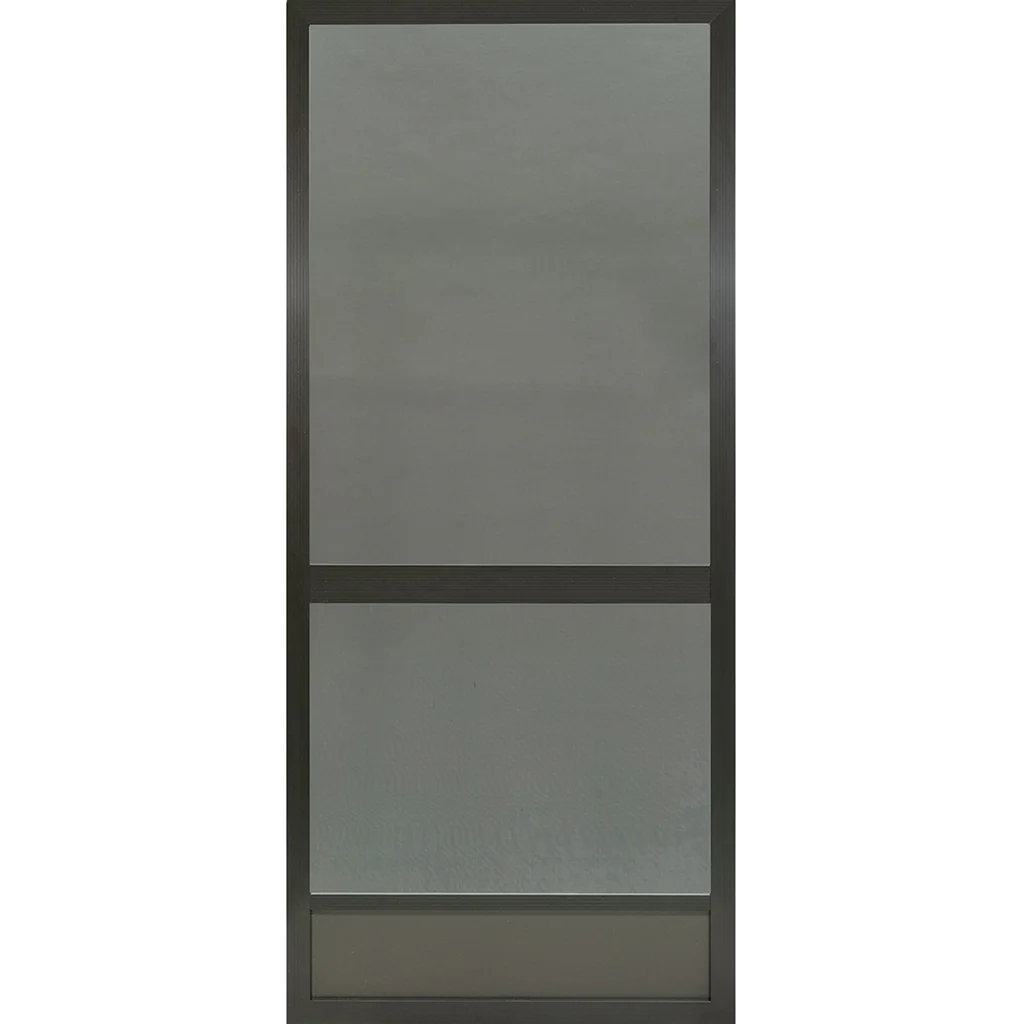

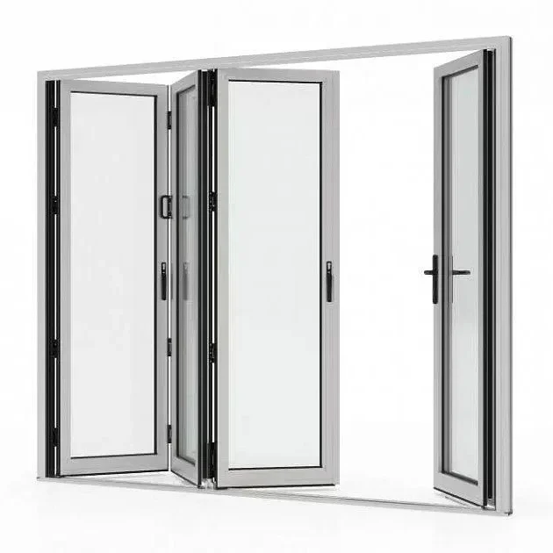


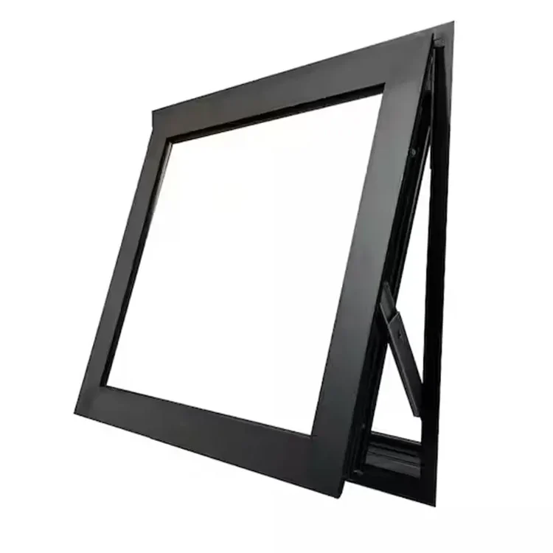

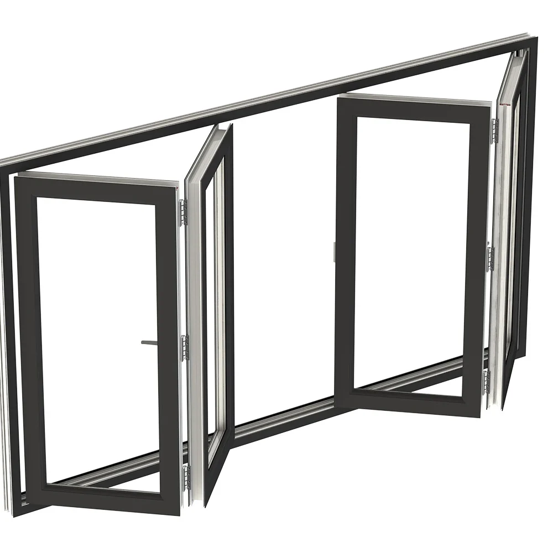





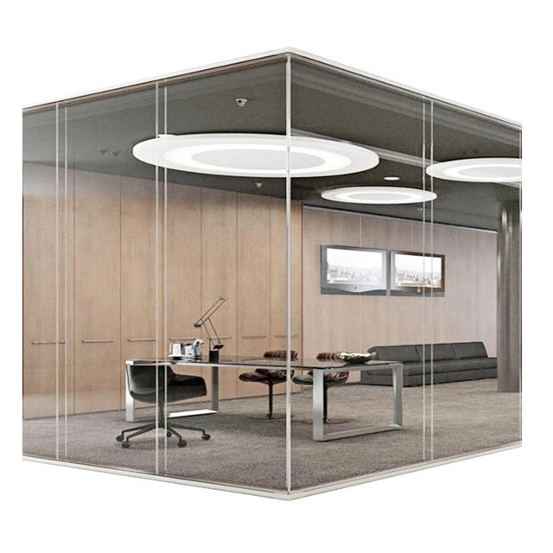
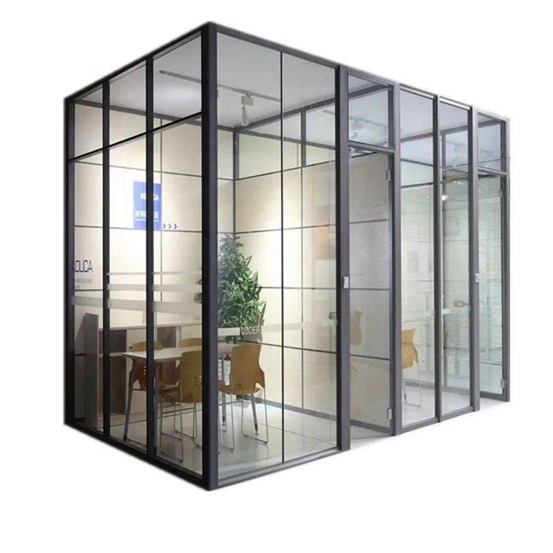


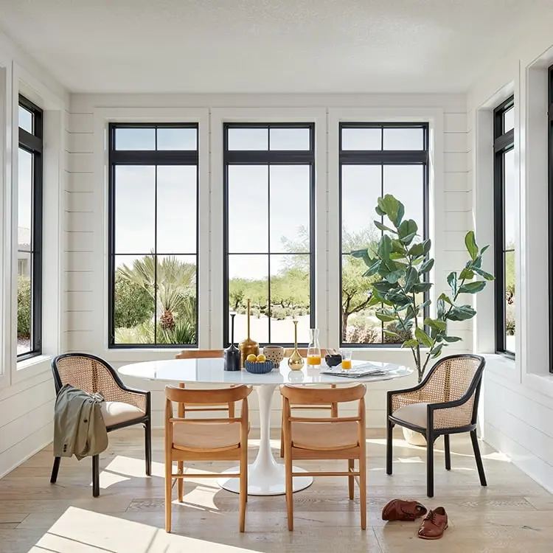


A pocket door is a sliding door system that moves into a recessed wall cavity when opened, leaving the doorway clear without requiring swing space. For construction projects, pocket doors can improve space efficiency in bathrooms, corridors, hotel rooms, apartments, offices, and partition areas, but they require early confirmation of wall depth, track hardware, door slab size, opening dimensions, and site conditions before quotation or production.
Key Takeaways
- Pocket doors save space because the panel slides into a wall cavity instead of swinging into the room.
- Most pocket door systems require enough wall depth, often around 4 to 6 inches depending on the frame, track, and door thickness.
- For project buyers, the most important RFQ inputs are opening size, wall condition, door material, track hardware, finish, and installation scope.
- Pocket doors are easier to plan during new construction than retrofit projects, where wiring, plumbing, and wall framing may need modification.
- A supplier should help review drawings, clarify system details, and confirm whether the door design fits the project conditions before production.
What Is a Pocket Door?

A pocket door is a door that slides horizontally into a hidden pocket inside the wall. Unlike a swing door, it does not need floor clearance to open. Unlike an exposed sliding or barn door, it disappears into the wall when open.
In construction projects, pocket doors are usually selected when the designer or buyer wants to save space, keep circulation clear, or create a cleaner wall appearance. They may be used as interior room doors, bathroom doors, closet doors, pantry doors, office partitions, or aluminum-framed glass doors for commercial interiors.
The concept is simple, but the project details are not always simple. The wall cavity, door slab, track, rollers, guides, frame finish, handle type, and future maintenance access all need to be considered before the door system is approved.
How Does a Pocket Door Work?
A pocket door works by hanging or supporting the door panel on a track system that allows the panel to slide into a wall cavity. The track must be level, the rollers must match the panel weight, and the pocket cavity must be wide enough to prevent rubbing.
A typical pocket door system includes:
- Door slab or aluminum-framed glass panel
- Overhead track or sliding rail
- Rollers, hangers, or carriage hardware
- Floor guide or bottom stabilizer
- Recessed pull handle or lockset
- Pocket cavity inside the wall
- Frame, jamb, trim, or frameless finishing detail
For light interior wood doors, the hardware load may be modest. For aluminum-framed glass pocket doors, the glass weight and panel size become more important. Larger glass panels need hardware rated for the door weight, stable tracking, and accurate installation alignment.
Where Are Pocket Doors Used in Construction Projects?
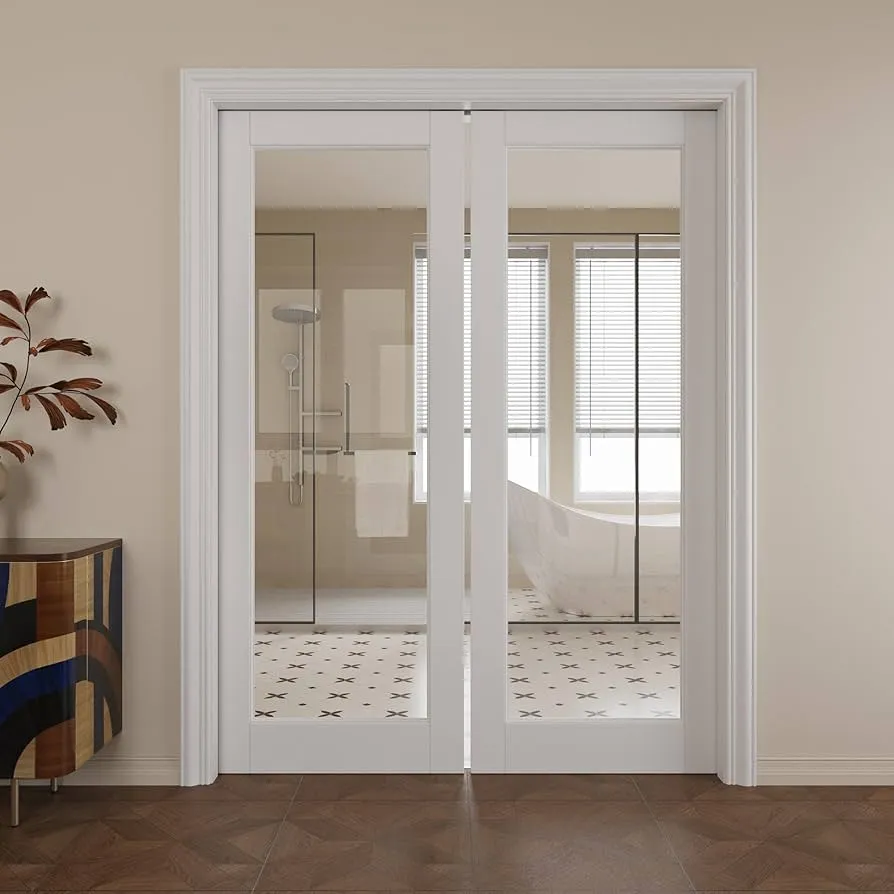
Pocket doors are most useful where swing clearance is limited or where the project requires a clean, space-saving opening. In B2B projects, they are common in residential developments, hotels, apartments, offices, healthcare interiors, and commercial fit-outs.
Typical applications include:
- Bathrooms and en-suite layouts where swing doors may block fixtures
- Hotel rooms where compact circulation improves usable space
- Apartment bedrooms, closets, and wardrobes
- Kitchens, pantries, and laundry rooms
- Home offices and flexible workspaces
- Commercial meeting rooms and interior partitions
- Walk-in wardrobes, storage rooms, and utility spaces
- Multi-unit projects where repeated door openings require consistent specifications
For developers and contractors, the main value is not only style. Pocket doors can help reduce wasted clearance zones, improve furniture layout, and support more flexible interior planning. But they must be coordinated early with wall framing and MEP conditions.
Pocket Door vs Sliding Door vs Swing Door: What Is the Difference?
Pocket doors, exposed sliding doors, and swing doors solve different space and installation problems. The right choice depends on wall conditions, access requirements, privacy needs, project budget, and maintenance expectations.
| Door Type | How It Opens | Best For | Main Project Requirement | Common Risk |
|---|---|---|---|---|
| Pocket door | Slides into wall cavity | Tight spaces, clean openings, compact rooms | Wall pocket and accurate framing | Hidden hardware can be harder to repair |
| Exposed sliding door | Slides along wall face | Wide openings, simple installation, visible design feature | Clear wall space beside opening | Door remains visible when open |
| Swing door | Swings inward or outward | Standard rooms, simple installation | Swing clearance | Blocks floor or wall space when open |
A pocket door is usually the better option when the project needs a clear opening and cannot afford swing clearance. A standard sliding door may be better when the wall cannot be opened or modified. A swing door remains the simplest option where space is not a constraint.
What Types of Pocket Doors Are Available?
Pocket doors can be configured in several ways depending on opening width, design intent, and installation conditions. The most common options are single pocket doors, double pocket doors, framed systems, frameless systems, and soft-close systems.
Single Pocket Doors
A single pocket door slides into one wall cavity. It is commonly used for bathrooms, closets, bedrooms, pantries, and compact service rooms.
This type is usually easier to plan because only one side of the opening needs pocket space. However, the wall must still be free of major plumbing, electrical lines, or structural members that would block the door cavity.
Double Pocket Doors
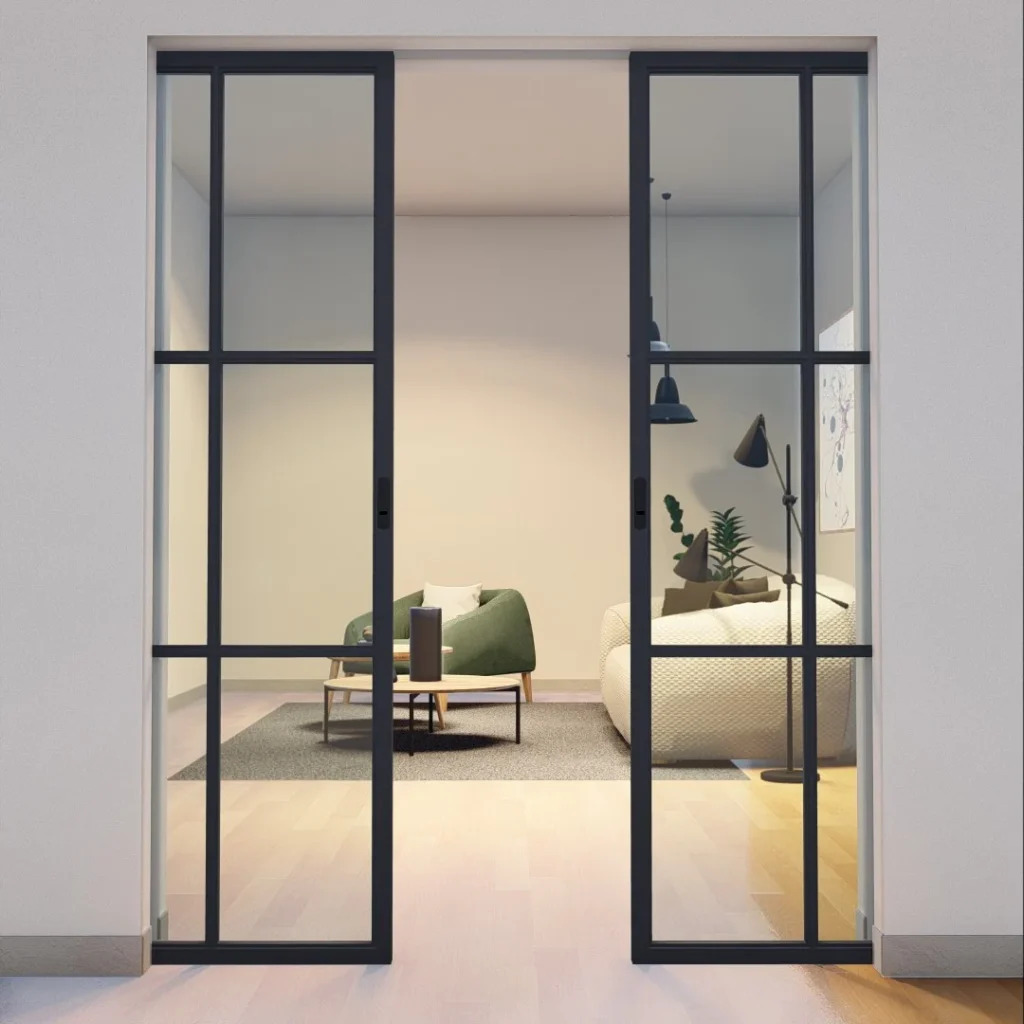
Double pocket doors use two panels that slide into wall pockets on both sides of the opening. They are often used for wider openings, meeting rooms, dining areas, offices, and flexible interior partitions.
For project buyers, double pocket doors require more careful drawing review. Both wall sides need enough cavity space, both tracks must align accurately, and the center meeting point must be specified clearly.
Framed Pocket Doors
Framed pocket doors have visible trim, casing, or jamb details around the opening. They are common in residential, hotel, and standard commercial interiors.
This option is easier to coordinate with typical wall finishing methods. It can also hide minor wall edge conditions better than frameless systems.
Frameless Pocket Doors
Frameless pocket doors create a cleaner and more minimal appearance, with little or no visible trim around the opening. They are often used in modern apartments, offices, showrooms, and high-end residential projects.
The visual result can be strong, but the tolerance requirement is higher. Wall finishing, alignment, and reveal details must be reviewed carefully before production.
Soft-Close and Self-Closing Pocket Doors
Soft-close hardware helps slow the panel near the end of travel, reducing impact and noise. Self-closing systems may be used where the door needs to return to a closed position.
These features add comfort and durability, but they also affect hardware cost, installation detail, and maintenance access. Buyers should confirm whether these functions are required before quotation.
What Materials Are Used for Pocket Doors?
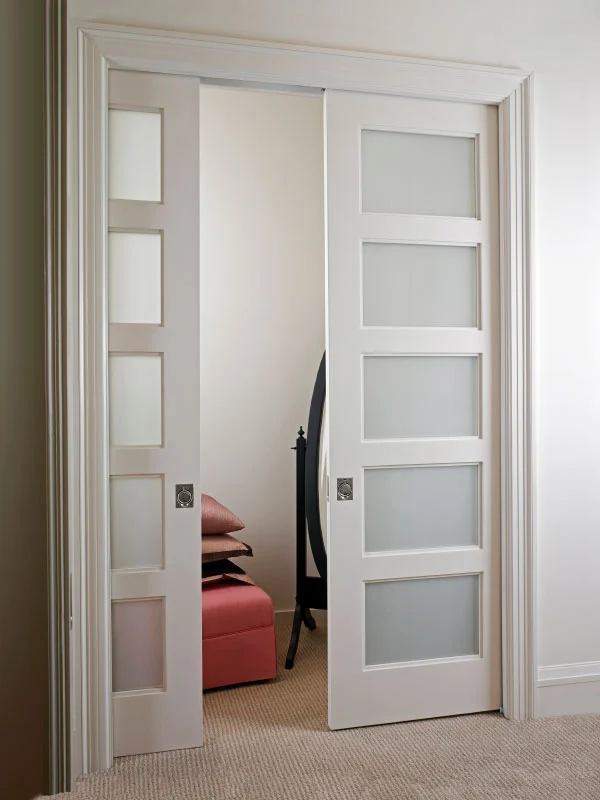
Pocket doors can use wood, glass, aluminum-framed glass, laminate, composite, mirror, or metal-accented panels. The material affects weight, hardware selection, acoustic performance, privacy, cost, and installation complexity.
Common material options include:
- Wood doors: suitable for warm, traditional, or residential interiors
- Laminate or composite doors: practical for cost-controlled multi-unit projects
- Clear glass doors: useful where light transmission matters
- Frosted or etched glass doors: suitable for privacy with daylight
- Mirror pocket doors: common for wardrobes and compact bedrooms
- Aluminum-framed glass doors: suitable for modern interiors, offices, hotels, and commercial partitions
- Metal or hybrid designs: useful for industrial or contemporary interiors
For APRO-related project content, aluminum-framed glass pocket doors are the most commercially relevant angle. Buyers should confirm aluminum profile, glass type, frame finish, handle type, and hardware load capacity before requesting a quotation.
What Should Project Buyers Confirm Before Requesting a Quotation?
A pocket door quotation is only reliable when the supplier receives enough project information. Missing wall, opening, hardware, or finish details can lead to scope gaps, revised pricing, and production delays.
Before sending an RFQ, prepare the following information:
- Confirmed opening width and height from architectural drawings
- Wall depth and available pocket cavity space
- New construction or retrofit condition
- Single or double pocket configuration
- Door slab material, thickness, and approximate weight
- Aluminum profile and glass specification if using framed glass panels
- Track system, roller type, and soft-close requirements
- Handle, lock, latch, or privacy hardware requirements
- Frame finish, powder coating color, anodizing, or trim detail
- Floor guide, threshold, or bottom channel requirement
- Acoustic, privacy, or safety glass requirements where relevant
- Packaging, delivery location, and project timeline
For export projects, buyers should also clarify whether shop drawings, packing marks, crating requirements, or installation guidance are needed. These details affect production planning and delivery coordination.
What Wall Conditions Affect Pocket Door Installation?
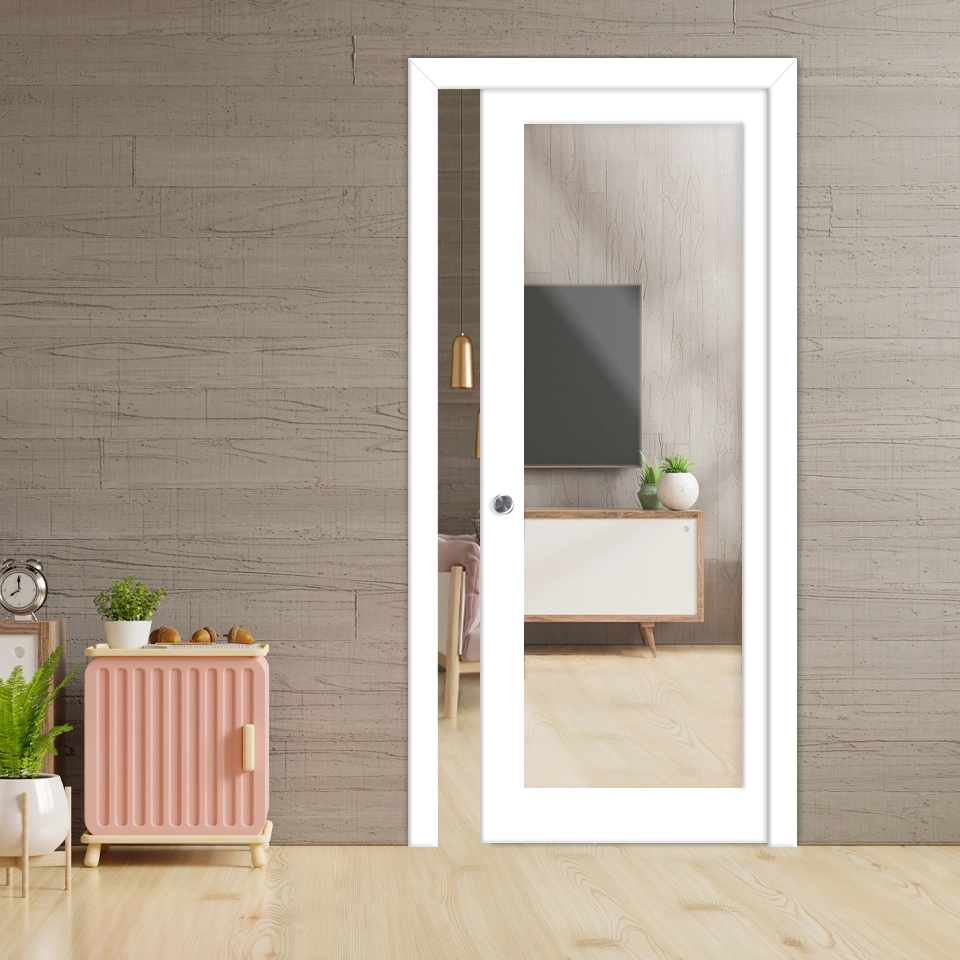
Pocket doors depend heavily on wall conditions because the door needs a clean internal cavity. If the wall contains plumbing, electrical lines, HVAC elements, or structural framing, the pocket door design may need to change.
Key wall conditions to confirm include:
- Wall depth, usually around 4 to 6 inches depending on the system
- Stud layout and whether the wall is load-bearing
- Plumbing or electrical routes inside the wall
- Finished wall thickness after plasterboard, tile, or cladding
- Floor level and head track alignment
- Access for future hardware adjustment or repair
- Waterproofing requirements near bathrooms or wet areas
Retrofit projects require extra caution. Opening an existing wall can expose hidden services or framing conflicts. For this reason, pocket doors are usually easier and more cost-effective to coordinate during new construction or major renovation.
What Are the Pros and Cons of Pocket Doors?
Pocket doors offer strong space-saving value, but they also create installation and maintenance considerations. Project buyers should evaluate both sides before selecting them for repeated use across a development.
| Factor | Advantage | Possible Limitation |
|---|---|---|
| Space efficiency | No swing clearance required | Needs wall cavity space |
| Appearance | Clean opening when door is open | Frameless systems need accurate finishing |
| Accessibility | Clearer circulation than many swing doors | Recessed pulls may need careful selection |
| Installation | Works well in new construction | Retrofit work can be costly |
| Maintenance | Quality hardware can last many years | Hidden track repairs may be harder |
| Design flexibility | Wood, glass, aluminum, mirror, and composite options | Heavier panels need stronger hardware |
Pocket doors are a good fit when space saving and clean design matter more than simple installation. They may not be the best option when the wall cannot accept a pocket cavity or when easy hardware access is a top priority.
What Common Mistakes Should Buyers Avoid?
The most common pocket door mistakes happen before production, not after installation. Buyers often request a price before confirming wall depth, opening size, panel weight, or hardware requirements.
Common mistakes include:
- Quoting from rough opening dimensions instead of approved drawings
- Ignoring plumbing, wiring, or structural framing inside the wall
- Choosing heavy glass panels without checking hardware load capacity
- Forgetting to specify soft-close, lock, privacy, or handle requirements
- Treating framed and frameless systems as the same installation scope
- Not confirming finished wall thickness before production
- Assuming retrofit installation is as simple as new construction
- Failing to coordinate delivery packaging for fragile glass or finished panels
In our experience, unclear wall conditions and incomplete hardware specifications are two of the biggest causes of quotation revisions. A supplier can price more accurately when the RFQ includes drawings, wall details, door schedules, and finish requirements.
How Should Buyers Evaluate a Pocket Door Supplier?

A reliable pocket door supplier should do more than provide a unit price. For project buyers, the supplier should help clarify drawings, system configuration, panel material, hardware, finish, packaging, and delivery requirements before production.
Important supplier evaluation points include:
| Evaluation Factor | Why It Matters |
|---|---|
| Door system experience | Helps match the door type to the opening and use condition |
| Drawing review support | Reduces mistakes before production |
| Hardware knowledge | Ensures track and rollers fit the panel size and weight |
| Aluminum and glass capability | Important for framed glass pocket doors |
| Finish control | Helps maintain color consistency across project batches |
| Packaging experience | Reduces damage risk during sea freight |
| Export project coordination | Supports documentation, delivery timing, and communication |
| Installation guidance | Helps local teams understand system requirements |
APRO has around 15 years of dedicated export experience in aluminum windows, doors, curtain wall, facade, storefront, sliding doors, and related glazing systems. For overseas project buyers, APRO can help review drawings, clarify door schedules, confirm aluminum and glass requirements, and coordinate production and delivery based on project information provided.
APRO does not replace local licensed engineers, architects, code consultants, or installers. Project-specific structural, safety, accessibility, and code requirements should be verified by the appropriate local professionals.
What Information Should You Prepare Before Contacting APRO?
For a more accurate project-based quotation, prepare clear drawings and door details before contacting the supplier. The more complete the RFQ information, the lower the risk of pricing errors and production changes.
Useful RFQ information includes:
- Architectural drawings or door schedule
- Opening width, height, and wall thickness
- Pocket door type: single, double, framed, or frameless
- Panel material: wood, aluminum-framed glass, mirror, laminate, or composite
- Glass type if applicable: tempered, laminated, frosted, clear, or IGU
- Finish requirement: powder coating, anodizing, RAL color, or custom finish
- Hardware requirement: soft-close, lock, privacy latch, handle style
- Project location and delivery destination
- Packaging and freight requirements
- Expected production and delivery timeline
- Any consultant or project documentation requirements
For aluminum-framed glass pocket doors, APRO can help review the relationship between panel size, glass weight, frame profile, hardware, and packaging method before production.
FAQs About Pocket Doors

Do pocket doors open fully?
Yes. A pocket door is designed to slide into the wall cavity so the doorway can remain fully or nearly fully open. The final clear opening depends on the door frame, handle detail, stop position, and installation accuracy. Buyers should confirm the required clear opening dimension before production.
What is the main difference between a pocket door and a sliding door?
Both are sliding door systems, but a pocket door disappears into a wall cavity when open. A standard sliding door usually remains visible along the wall or on a parallel track. Pocket doors save more visible space, while exposed sliding doors are often easier to install and repair.
Are pocket doors good for commercial projects?
Yes, pocket doors can work well in commercial interiors, hotels, offices, apartments, and flexible room layouts. They are especially useful where swing clearance is limited. However, commercial projects should confirm hardware durability, panel weight, accessibility requirements, privacy needs, and maintenance access before specifying the system.
Can pocket doors be used with aluminum-framed glass panels?
Yes. Aluminum-framed glass pocket doors are suitable for modern interiors, offices, showrooms, hospitality spaces, and residential projects. Buyers should confirm glass type, panel weight, aluminum profile, frame finish, roller capacity, and packaging requirements before quotation because glass panels need more careful handling than light interior slabs.
Are pocket doors more expensive than swing doors?
Usually, yes. Pocket doors often cost more than standard swing doors because they require a pocket cavity, track hardware, rollers, guides, and more precise wall framing. Retrofit installation can add more cost because the existing wall may need to be opened, modified, and refinished.
Can a pocket door be installed in an existing wall?
Yes, but retrofit installation is more complex than new construction. The wall may contain electrical wiring, plumbing, blocking, or structural members that conflict with the pocket cavity. Buyers should confirm wall conditions before ordering and should use qualified local installers for site modification.
What should be checked before ordering pocket doors for a project?
Buyers should confirm opening size, wall depth, pocket cavity space, door material, panel weight, track hardware, handle or lock type, finish, packaging, and delivery schedule. For project use, these details should be checked against drawings and door schedules before production approval.
Final Advice for Project Buyers
Pocket doors are a practical space-saving solution when the project needs a clear opening, compact circulation, and a clean interior appearance. They are especially useful in bathrooms, hotel rooms, apartments, offices, pantries, wardrobes, and flexible commercial spaces.
The key is early coordination. A pocket door should not be quoted only from a general product name. Buyers should confirm wall depth, opening size, panel material, hardware, finish, and installation conditions before production.
If your project requires aluminum-framed glass pocket doors, sliding doors, bifold doors, or other aluminum door systems, send your drawings and door schedule to APRO for review. APRO can help clarify system selection, glass configuration, finish, hardware, packaging, and delivery coordination for overseas construction projects.