> Technical Authority: APRO Facade & Fenestration Engineering Team | Standards Compliance: AAMA / NAFS / ASTM / Standards Australia (AS 2047 / AS 1288) / National Fenestration Rating Council (NFRC) | Verified & Updated: October 2026
When a general contractor, facade consultant, or commercial developer needs to source commercial aluminum windows for a project, the core challenge is rarely product availability. The primary challenge is scope clarity and technical alignment. Without finalized architectural elevations, window schedules, structural glass configurations, certified finish codes, and hardware submittals, supplier proposals become impossible to compare on an equal footing, and post-order cost escalations become inevitable.
Commercial fenestration projects require engineering coordination across structural framing, thermal barrier integration, wind load deflection calculations, and fabrication tolerances. This guide outlines the technical decisions, documentation requirements, and supplier evaluation framework that project procurement teams must manage from initial scope definition to quotation and delivery.
Why Project Buyers Lose Control of Commercial Aluminum Windows Projects
Most budget overruns, installation delays, and specification mismatches in commercial aluminum window projects do not originate on the factory floor. They originate much earlier in the procurement timeline — when the scope is defined too loosely, structural assumptions remain unverified, or a fabrication contract is awarded before engineering submittals are locked.
Common Points Where Control Breaks Down
Project procurement teams and contractors typically lose control at one of five critical stages:
1. Incomplete Scope at Quotation: Suppliers are asked to provide pricing before architectural drawings, window schedules, or glass specifications are fully coordinated. Each bidder quotes based on differing assumptions regarding profile depth, reinforcement, or hardware origins, rendering unit-price comparisons meaningless.
2. System Selection Without Performance Verification: Commercial aluminum window systems vary substantially in extrusion wall thickness, frame depth (e.g., 50mm vs. 75mm vs. 100mm), thermal break design (polyamide PA66 strips vs. pour-and-debridge), and structural load ratings. Selecting a system based solely on catalog pricing often leads to failure during consultant technical submittal reviews.
3. Finish and Hardware Left Unconfirmed: Powder coating grades (AAMA 2604 vs. AAMA 2605 Standard PVDF), anodizing micron thickness (Class I vs. Class II), and multipoint locking hardware origins are frequently treated as afterthoughts. Late changes to surface treatments or hardware sets disrupt extrusion sequencing and extend lead times.
4. Delivery and Logistical Assumptions Overlooked: Freight terms (FOB, CIF, DDP), specialized crating (steel A-frame glass racks vs. fumigated wooden crates), port of discharge handling, site crane access, and phased delivery sequencing are often omitted from early pricing discussions, causing unexpected landing costs.
5. Compliance Documentation Deferred Until After Production: Whether a project mandates AS 2047 / AS 1288 testing & compliance guide testing for Australian compliance, NFRC / AAMA / ASTM E330 certifications for North America, or CE / EN 14351 for Europe, failing to establish required laboratory test reports before contract signing creates severe compliance roadblocks at customs or occupancy inspection.
Understanding these failure points enables project teams to implement a structured supplier evaluation process before issuing requests for quotation (RFQs).
The Project-Ready Supplier Review Framework for Commercial Aluminum Windows
Evaluating commercial window manufacturers requires looking far beyond basic per-square-meter or unit price figures. A comprehensive evaluation assesses whether a manufacturer has the engineering capability to engage with detailed shop drawings, structural calculations, glass build-ups, and international logistics.
The Project-Ready Supplier Review Framework organizes procurement evaluation into three logical steps:
Verified Commercial Project Case Studies
Framework Step 1: Confirm Scope and Drawings
What It Means
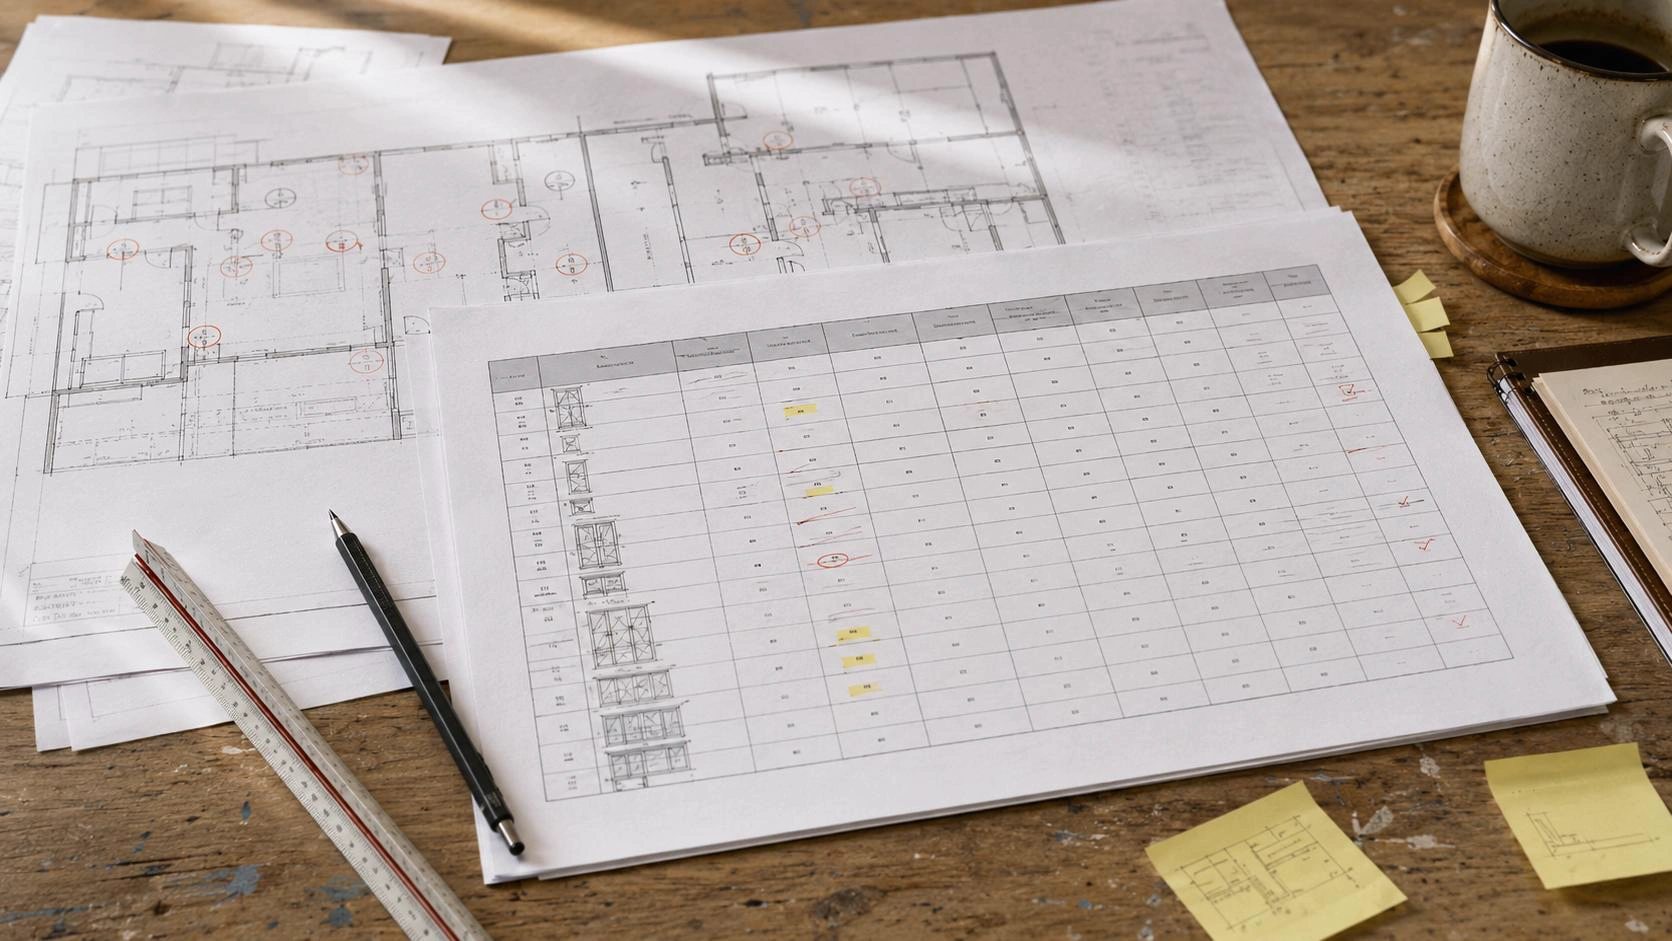
Before any manufacturer can provide an accurate, binding quotation for commercial aluminum windows, they must receive consolidated project documentation. The buyer must provide complete project inputs that define opening configurations, structural anchorage conditions, and facade interfaces.
Scope Confirmation Checklist
Prior to distributing an RFQ package, compile and verify the following essential project inputs:
1. Architectural Drawings and Elevations
Drawings establish window mark locations, structural opening dimensions, surrounding substrate materials (concrete, structural steel, or timber framing), and perimeter flashing interfaces. Facade elevations define how window units align with the overall building grid and adjacent cladding.
2. Window and Door Schedule
The window schedule links architectural mark numbers (e.g., W-01, W-02) to exact opening dimensions, frame types (fixed, awning, casement, tilt-and-turn, sliding, or ribbon window), quantities, glass types, and hardware configurations. If schedules are preliminary, clearly identify which marks are locked for pricing and which remain provisional.
3. Glass Specification
Glass build-ups represent 30% to 50% of the total unit cost and dictate system structural capacity. Lock in the glass configuration before quotation:
4. Finish Specification
Specify the architectural coating chemistry, color code (e.g., RAL reference), and durability classification:
5. Hardware Schedule
Specify operating mechanisms, hinge systems, multipoint perimeter locks, restrictor stays, operator handles, and whether hardware must be factory-fitted (e.g., Siegenia, Roto, CMECH, King Long) or supplied as free-issue items for field installation.
6. Project Location and Delivery Assumptions
Specify the destination country, local climate zone, port of discharge, required containerization (20GP, 40HQ, or Open Top for oversized units), and delivery timeline to align manufacturing production slots.
How to Apply It
Consolidate these six inputs into a unified RFQ package. Transmit the identical package to all candidate manufacturers. If certain details remain under engineering review, explicitly tag them as provisional so bidders can itemize allowance rates without distorting base pricing.
Framework Step 2: Check Technical and Compliance Requirements
What It Means
Commercial aluminum windows span distinct structural grades, extrusion alloys, thermal break profiles, and acoustic ratings. Selecting an under-specified residential extrusion for a multi-story commercial facade creates severe deflection risks, air leakage, and water penetration under service loads.
Understanding System Grades: CW, AW, and Monumental
North American and international fenestration standards categorize aluminum window systems into performance classes based on structural wind load capacity, water penetration resistance, and hardware duty cycles:
Technical and Compliance Checklist
The following table provides the technical parameters that project teams must verify against structural and mechanical engineering specifications:
| Parameter | What to Confirm | Engineering Specifications & Standards | Project Decision Notes |
|---|---|---|---|
| **System Type** | Punched opening, ribbon window, window wall, or storefront system | Sub-frame coupling, expansion joints, integrated subsills, structural mullion splices | Punched openings use perimeter fin/subframe; window walls require slab-to-slab anchoring and floor deflection bypass. |
| **Performance Grade** | Commercial (CW), Architectural (AW), or Monumental | AAMA/WDMA/CSA 101/I.S.2/A440; AS 2047 (Australia); EN 14351 (Europe) | AW grade requires verified minimum 2.0mm structural wall thickness and cyclic operating durability tests. |
| **Aluminum Alloy & Temper** | Primary extrusion alloy and heat treatment | **6063-T5 / 6063-T6** or **6061-T6** for structural brackets | 6063-T5/T6 delivers optimal tensile strength, yield strength, and surface finish uniformity for architectural anodizing/coating. |
| **Extrusion Wall Thickness** | Frame, sash, and mullion structural thickness | **2.0 mm to 3.0 mm** for commercial load members; 1.4 mm to 1.8 mm for non-structural glazing beads | Never accept residential 1.2mm profiles for commercial spans exceeding 2.4 meters or wind loads $>1.5\text{ kPa}$. |
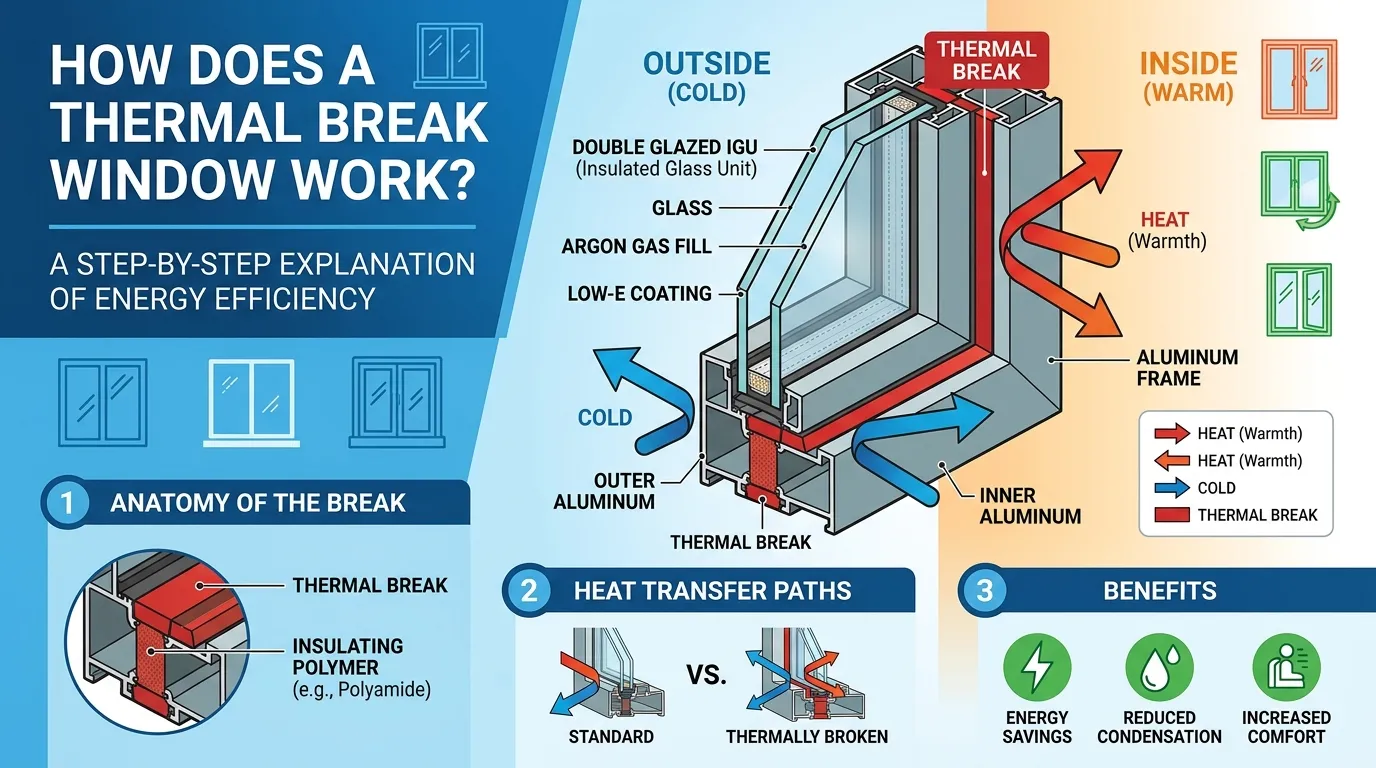
| **Thermal Performance** | Thermally broken vs. non-thermal extrusions | **Polyamide PA66 GF25** thermal break strips (14.8mm to 34mm depth) | Essential for meeting ASHRAE 90.1, IECC, and NCC Section J energy compliance; prevents interior condensation. |
| **Glazing Pocket & Capacity** | Overall glass thickness, bite depth, and dead-load setting blocks | Glass thickness range: **24 mm to 42 mm+** (e.g., 6+12Ar+6, 8+16Ar+8 IGU) | Verify pocket depth accommodates EPDM gasket compression and structural silicone bite requirements. |
| **Structural Wind Load** | Positive and negative design pressure (DP / SLS / ULS) | Tested per **ASTM E330** (structural deflection $\le L/175$), **AS 4055 / AS 2047**, or **EN 12211** | Engineering calculation sheets must confirm mullion moment of inertia ($I_x$, $I_y$) under peak site wind pressures. |
| **Water Penetration Resistance** | Static and dynamic water test pressure ratings | Tested per **ASTM E331** (minimum $300\text{ Pa}$ to $720\text{ Pa}$) or **AS 2047** ($150\text{ Pa}$ to $450\text{ Pa}+$) | Requires cascading drainage paths, weep-hole baffles, and continuous pressure-equalized drainage chambers. |
| **Surface Finish Standard** | Fluoropolymer (PVDF) or architectural powder coating | **AAMA 2605** (10-year Florida exposure / 70% PVDF) or **Qualicoat Class 2** | AAMA 2605 / Qualicoat Class 2 mandatory for coastal zones and high-UV commercial facades to resist chalking and fading. |
| **Compliance Documentation** | Accredited laboratory test reports and submittals | NATA / AAMA / ILAC-accredited test reports for specific profile series | Ensure test reports match the exact profile series and glass build-up proposed for the project. |
How to Apply It
Audit every candidate manufacturer’s technical proposal against this matrix. Require suppliers to provide comprehensive profile section CAD drawings, structural moment of inertia ($I_x$) data, and project-specific laboratory test reports. Reject generic system brochures that lack documented engineering credentials.
Framework Step 3: Review Quotation and Delivery Assumptions
What It Means
A commercial aluminum window quotation is far more than a bottom-line price. It is a legal and technical statement of inclusions, engineering boundaries, exclusions, and risk allocations. Two quotes with identical bottom-line pricing often represent radically different commercial scopes once accessory provisions, packing standards, and shipping terms are reconciled.
What Affects Quotation Scope and Total Cost
The following variables account for major cost variances across supplier proposals:
Deep-Dive Engineering Guide: For a granular breakdown of how raw aluminum pricing, thermal barrier profiles, PVDF finish warranties, and logistics assumptions create unit-price variances across supplier proposals, consult our dedicated guide on Commercial Window and Door Quotation Cost Factors.
What to Review in a Supplier Quotation
Work systematically through this five-step audit before accepting or committing to a quotation:
Step 1: Confirm Inclusions
Step 2: Confirm Exclusions
Step 3: Verify Delivery and Lead-Time Triggers
Step 4: Verify Quotation Validity and Price Adjustment Clauses
Step 5: Confirm Technical Documentation Deliverables
How to Apply It
Construct a standardized scope-leveling spreadsheet. Normalize all bids against identical inclusions (profiles, glass, hardware, shop drawings, packaging, and freight terms). Award contracts based on total landed, risk-adjusted project cost rather than superficial ex-factory unit rates.
Where Commercial Aluminum Windows Are Specified: Project Types and Scope

Commercial aluminum window systems are deployed across diverse building typologies, each carrying distinct structural, thermal, and architectural demands:
In multi-scope architectural developments, managing separate suppliers for windows, entrance doors, curtain walls, and facade louvers introduces severe interface and warranty risks. Sourcing coordinated aluminum systems through a unified engineering manufacturer ensures matching profile sightlines, identical coating batch colors, and integrated perimeter junction details.
Risk Control Logic for Commercial Aluminum Windows Projects
Mitigating procurement risk in commercial fenestration requires systematic verification checkpoints across three distinct project phases:
Pre-Production Risk Controls

During-Production Risk Controls
Pre-Delivery Risk Controls
How Project Buyers Can Apply the Framework
Applying this procurement framework requires a disciplined six-stage execution workflow:
1. Consolidate Project Inputs: Gather locked architectural drawings, door/window schedules, structural wind load requirements, and glass/finish specifications.
2. Establish Technical Baselines: Define minimum extrusion wall thicknesses (2.0mm+ for AW grade), thermal break requirements, glass performance targets (U-value/SHGC), and coating standards (AAMA 2605 / Qualicoat Class 2).
3. Issue a Standardized RFQ Package: Distribute identical project inputs, schedule templates, and scope questionnaires to qualified manufacturers.
4. Conduct Scope Reconciliation: Level all supplier bids across profiles, glazing, hardware, shop drawings, packaging, and shipping terms using a scope matrix.
5. Lock Compliance and Engineering Submittals: Require factory CAD shop drawings, structural mullion calculations, and applicable accredited test reports prior to production release.
6. Engage an Integrated Project Partner: Select a manufacturer with proven commercial engineering support, rigorous quality management, and transparent international logistics coordination.
What is the minimum frame wall thickness required for Architectural (AW) or Monumental grade window extrusions?
For Architectural Grade (AW) commercial aluminum windows, primary structural load-bearing members (frames, sashes, and structural mullions) typically require a minimum nominal wall thickness of 2.0 mm to 3.0 mm (0.080″ to 0.125″) in accordance with AAMA/WDMA/CSA 101/I.S.2/A440 and international commercial standards. Non-structural snap-in glazing beads generally range from 1.4 mm to 1.8 mm. Lighter 1.2 mm to 1.4 mm profiles are classified as residential or light commercial and should not be used for high-span or high wind-load commercial openings.
Why are PVDF coatings such as those meeting AAMA 2605 criteria preferred over standard powder coatings for high-rise commercial facades?
PVDF (polyvinylidene fluoride) liquid coatings meeting AAMA 2605 standards incorporate 70% fluoropolymer resin systems, delivering superior resistance to intense ultraviolet (UV) radiation, severe humidity, chemical pollution, and coastal salt spray. Over a 10-year outdoor exposure test in Florida, AAMA 2605 finishes demonstrate color change ($\Delta E$) of less than 5 units and chalking resistance exceeding rating 8. Standard polyester powder coatings (AAMA 2603) or super-durable powders (AAMA 2604) degrade, fade, and chalk significantly faster when exposed on mid-rise and high-rise commercial building envelopes.
How do commercial window schedules differentiate between storefront, window wall, and punched opening system profiles?
A professional commercial window schedule categorizes fenestration marks by architectural system classification:
Each system utilizes distinct frame depth extrusions, anchorage clips, and thermal expansion joints.
What should project buyers confirm before requesting a quotation for commercial aluminum windows?
Project buyers must consolidate six core inputs: current architectural drawings and elevations; a detailed window schedule with mark numbers, dimensions, and quantities; glass specifications (monolithic vs. IGU, Low-E type, tempered/laminated build-up); finish specifications (powder coat or AAMA 2605 PVDF with RAL code); hardware schedules; and destination delivery terms (port of discharge and packaging standards).
How can buyers evaluate commercial aluminum window suppliers beyond unit price?
Buyers should evaluate candidate manufacturers on six engineering criteria: the depth and speed of their shop drawing engineering team; their in-house extrusion, fabrication, and testing capabilities; the availability of certified laboratory test reports (AS 2047, NFRC, ASTM); their quality control protocols (corner cleat crimping, EPDM gasket vulcanization); their export crating standards; and their documented track record on completed international commercial projects.
What drawings or schedules are needed before requesting quotation for commercial aluminum windows?
At minimum, buyers must provide architectural window and door schedules, architectural floor plans showing mark locations, and exterior building elevations with vertical dimension references. For complex projects, structural wall interface details and mechanical ventilation louvers should also be provided to confirm mullion coupling and perimeter sub-frame requirements.
Which performance or compliance requirements should be checked before specifying commercial aluminum windows?
Key compliance requirements include: design wind pressure and structural deflection limits (ASTM E330 or AS 4055); static/dynamic water penetration test ratings (ASTM E331 or AS 2047); overall assembly thermal transmittance (U-factor and SHGC tested per NFRC / ISO 10077); acoustic sound transmission class (STC / OITC ratings); and surface finish performance certifications (AAMA 2605 / Qualicoat).
Procuring commercial aluminum windows successfully is fundamentally an exercise in engineering coordination and scope risk management. By establishing clear architectural schedules, validating structural extrusion wall thicknesses (2.0mm to 3.0mm 6063-T5/T6), locking in thermal and glass performance targets, and conducting structured scope-leveling across supplier bids, commercial builders and developers can eliminate post-order cost surprises and ensure on-time, compliant project delivery.
To move your commercial fenestration project from preliminary concept to an actionable, quotation-ready manufacturing package, organize your project drawings and window schedules for technical review.
Partner with APRO for Your Next Commercial Fenestration Project
Submit your architectural elevations, window schedules, and structural specifications to APRO’s commercial engineering team for:
Request a Commercial Project Quotation & Drawing Review
Ready to Finalize Your Commercial Window Schedule & Drawings?
Send your architectural drawings, window schedule, and performance specifications to APRO engineers for an exact scope review, structural calculation, and factory-direct quotation.