











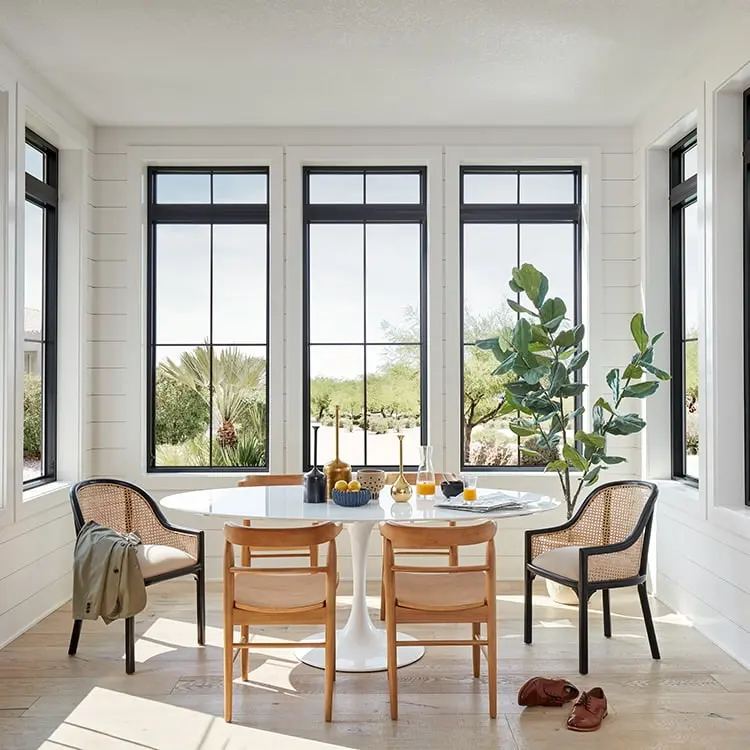


Bay windows are a beautiful way to open up a room, bring in more natural light, and create extra space you can actually use. Because they extend outward from the wall, their dimensions affect everything—from how much light you get to how comfortable the window seat feels. That’s why choosing the right size isn’t just about looks; it’s about making sure the window works well for your home.

In this guide, you’ll learn the standard width and height ranges most homeowners choose, how depth and projection change the feel of a room, and what functional details—like seating, wall space, and structural support—you should consider before deciding on your bay window size.
Bay Window Size Chart
Use this bay window size chart as a quick planning reference before choosing a final design. Actual bay window dimensions can vary by manufacturer, frame material, glass type, wall opening, and installation conditions, but these ranges help you understand what small, medium, and large bay windows usually look like.
If you’re comparing bay windows against other window styles, see our standard window sizes chart for a side-by-side breakdown by type.
| Bay Window Type | Common Width | Common Height | Common Projection | Best For |
|---|---|---|---|---|
| Small bay window | 3 ft 6 in to 5 ft | 3 ft to 4 ft | 12 to 18 in | Kitchen, bedroom, compact rooms |
| Medium bay window | 5 ft to 8 ft | 4 ft to 5 ft 6 in | 18 to 24 in | Dining room, bedroom, reading nook |
| Large bay window | 8 ft to 10 ft 6 in+ | 5 ft to 6 ft 6 in | 24 in+ | Living room, wide view, window seat |
| Box bay window | Varies by opening | Varies by design | Often 12 to 24 in | Modern homes, compact projections |
| Custom bay window | Project-specific | Project-specific | Project-specific | Replacement, special openings, custom designs |
For early planning, many homeowners can start with a general size range. For ordering, replacement, or custom fabrication, the final dimensions should always be confirmed from the actual rough opening and installation conditions.
Standard Bay Window Size Ranges

Bay windows don’t come in one standard size—there’s a wide range to fit different rooms and layouts. Most homeowners choose dimensions that balance natural light, interior space, and the look of the exterior.
Typical Widths: 3 ft 6 in to 10 ft 6 in
Bay windows usually fall within this width range, with smaller sizes working well in bedrooms or kitchens and larger spans suited for living rooms or dining spaces. Wider bays create a more open feel and allow for bigger center panes.
Typical Heights: 3 ft to 6 ft 6 in
Height affects how much sunlight enters the room and how the window aligns with furniture. Shorter heights are ideal under counters or seating areas, while taller designs maximize the view and add drama.
Common Depth / Projection: 12″–18″ for Small Bays, 24″+ for Seating Bays
Depth determines how far the bay extends outward. Shallow bays add light without taking much exterior space, while deeper projections—24 inches or more—can support a comfortable window seat, reading nook, or display area.
Bay Window Dimensions by Type
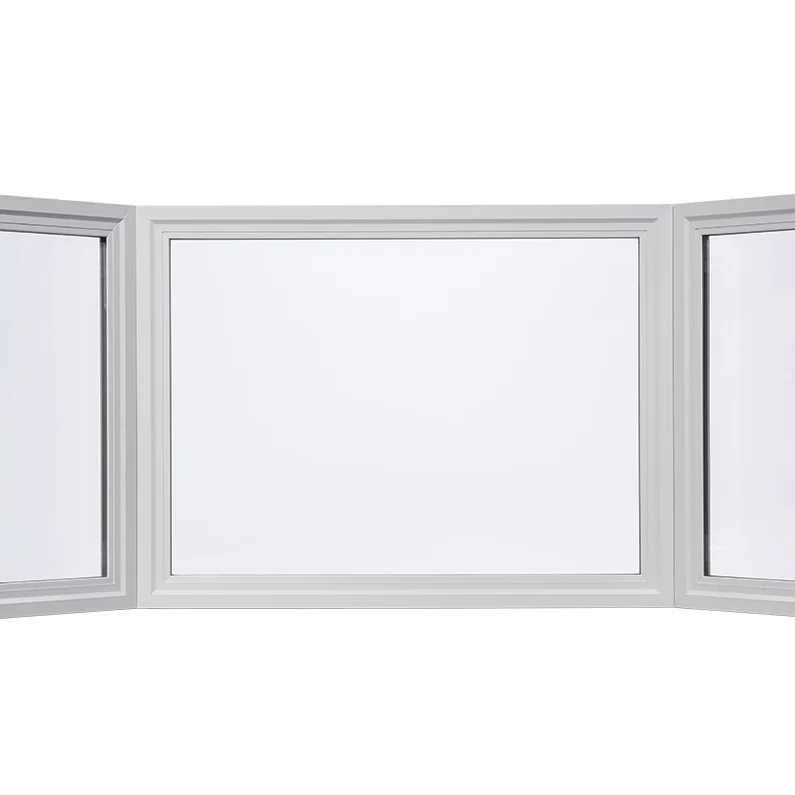
Different bay window styles can need different width, height, and projection planning. A 3-panel bay window is usually the most common option, while box bays, 4-panel bays, and custom bay windows may require more careful measurement and support planning.
| Bay Window Type | Typical Dimension Pattern | Best Use | Sizing Note |
|---|---|---|---|
| 3-panel bay window | One large center window with two smaller angled side windows | Living rooms, bedrooms, dining rooms | The most common bay window layout for standard homes |
| 4-panel bay window | Four connected window sections with a wider overall span | Larger rooms or wider wall openings | May require more structural planning because of added width |
| 5-panel bay window | Multiple window sections creating a broader projection | Large living rooms or custom feature windows | Usually more custom and may cost more to fabricate and install |
| Box bay window | Projects straight outward with square corners | Kitchens, compact rooms, modern designs | Often easier to fit where angled side windows are not desired |
| Canted bay window | Angled side windows, commonly around 30° or 45° | Traditional homes and classic facades | Angle affects the side window size, projection, and overall footprint |
| Custom bay window | Built to match a specific opening or design | Replacement projects, unusual openings, project-specific designs | Requires confirmed drawings, opening dimensions, and frame details |
If you are comparing bay window types, do not look at width alone. The number of panels, side angle, projection depth, and support method can all change the final size and installation requirements.
Factors Influencing Bay Window Dimensions
Choosing the right bay window size depends on more than just what looks good. A few key factors help determine the right width, height, and projection for your space.
Wall Space and Room Size

The amount of available wall space sets the basic limits. Larger rooms can handle wide or tall bays, while smaller rooms may need a compact design to avoid overwhelming the area. Always consider nearby furniture, walkways, and how the window will affect the room’s layout.
Structural Support & Load-Bearing Needs

Because a bay window pushes outward, the wall must support the added weight. Load-bearing walls often require extra framing or reinforcement, especially for larger window spans. This ensures safety and prevents sagging over time.
Architectural Style & Bay Angle (30°, 45°, or Box Bay)
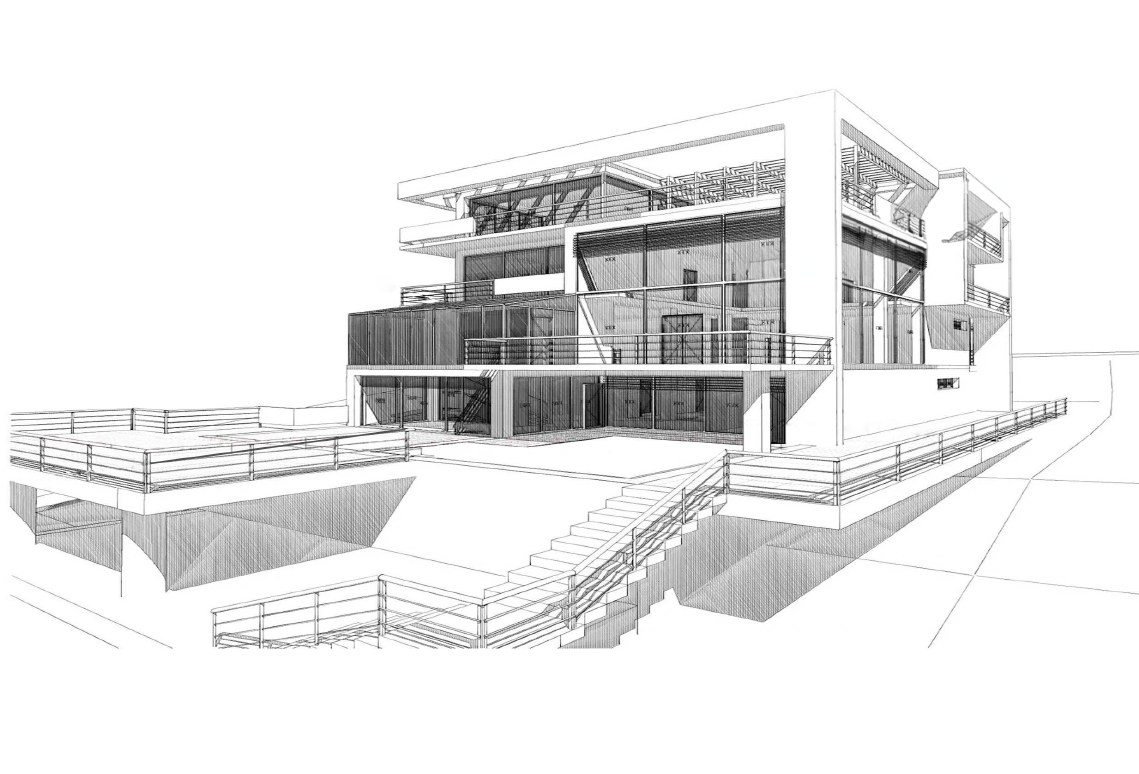
The angle shapes the look and feel of the window.
-
30° bays offer a gentle projection and modern look.
-
45° bays create a deeper, more traditional alcove.
-
Box bays extend straight out, giving a clean, simple shape.
Your home’s architectural style often guides which angle fits best.
Related Articles: Types of Bay Windows
Intended Use: Seating, Displays, or Reading Nooks

How you plan to use the bay affects its depth. A shallow bay works for added light, but a deeper 24″+ projection is better for a window seat or cozy reading nook. Decorative uses, like plants or displays, may need only a modest extension.
Depth & Projection: More Than Just Width and Height

Depth determines how far your bay window extends from the exterior wall, and it has a big impact on how the space feels indoors.
-
Shallow bays (12–18 inches) add light and architectural interest without taking up much exterior space.
-
Deep bays (24 inches or more) create room for seating, storage, or a reading nook.
Greater projection can affect how furniture fits inside the room and may require extra framing or support. Always check local building codes, as some areas limit how far a window can extend beyond the wall.
Room-by-Room Dimension Guidance

Choosing the right size also depends on where the bay window will go:
-
Living room / dining room: Larger widths and taller heights create a dramatic focal point and maximize views.
-
Bedroom or kitchen: Medium-width bays with moderate depth work well without overwhelming the room.
-
Small spaces: Compact bay windows or simple box bays provide extra light and space without crowding the layout.
How to Measure Bay Window Dimensions
Getting the right bay window size starts with accurate measurements. Before choosing a product or requesting a quote, measure the wall opening, height, projection depth, and any exterior clearance that may affect installation. For replacement projects, measure more than once because older openings are not always square.
1. Measure the Rough Opening Width
Measure the full width of the opening from side to side. If you are replacing an existing window, measure at the top, middle, and bottom of the opening. Use the smallest measurement as a reference so the new bay window can fit properly.
2. Measure the Opening Height
Measure from the sill area to the top of the opening. As with width, check the height in more than one place. This helps identify uneven framing or settling that could affect installation.
3. Confirm the Projection Depth
Projection depth is how far the bay window extends outward from the exterior wall. A shallow projection may work for light and display space, while a deeper projection is better for a seat, storage bench, or reading nook.
4. Check the Bay Window Angle
Common bay window angles include 30° and 45°. Box bay windows project straight outward. The angle affects side window size, final footprint, support requirements, and how much usable space you gain inside.
5. Look for Exterior Obstructions
Check for roof overhangs, vents, pipes, outdoor lighting, walls, landscaping, or nearby walkways. A bay window needs enough exterior clearance for the projection and installation work.
6. Review Interior Use and Seat Depth
If the bay window will include a seat, shelf, or storage area, confirm the finished interior depth before ordering. The rough projection and the usable interior depth are not always the same after framing and finishing.
7. Confirm Support and Installation Conditions
Larger or deeper bay windows may need brackets, cables, reinforced framing, or other support methods. The final support method should be confirmed with the installer, contractor, or project professional before production.
How to Calculate Bay Window Dimensions
A simple way to think about bay window size is to separate the total width, center window width, side window width, projection, and angle. The final size is not only one number. It is a combination of several measurements working together.
Basic planning formula:
Total bay window width = center window width + left side window width + right side window width + frame allowances
This formula is only for early planning. The actual size also depends on the bay angle, frame profile, wall opening, installation clearance, glass thickness, and whether the window is standard or custom-made.
Measuring & Planning for Installation

Getting the right bay window size starts with accurate measurements and a clear plan. Begin by measuring the rough opening, including the full width, height, and depth of the existing wall. Check the condition of the framing—older homes may need reinforcement, while new builds have more flexibility.
For replacement projects, measurements must match the existing structure closely. New construction allows for more freedom in width, height, and projection. Keep in mind that custom or non-standard sizes often cost more due to special fabrication and installation needs.
To avoid mistakes, double-check dimensions, look for obstructions (outlets, vents, roof overhangs), and make sure the exterior has enough space for the projection. A quick review with a professional installer can also prevent costly adjustments later.
Standard vs Custom Bay Window Sizes
Standard bay window sizes are useful when the wall opening, room layout, and design goals match common manufacturer dimensions. Custom bay window sizes are better when the opening is unusual, the project has a specific design requirement, or the homeowner wants a special width, height, projection, frame color, or glass configuration.
| Option | Best For | Main Advantage | What to Check |
|---|---|---|---|
| Standard bay window size | Common openings and typical home layouts | Usually easier to source and plan | Confirm that the wall opening matches the unit size |
| Custom bay window size | Replacement projects, unusual openings, special designs | Better fit for exact dimensions and design goals | Confirm drawings, glass, frame, projection, and lead time |
For simple home upgrades, a standard size may be enough. For replacement windows, large openings, aluminum bay windows, or project-specific designs, custom sizing can reduce fit problems and help the window match the actual opening more accurately.
How Bay Window Size Affects Cost and Quotation
Bay window size affects cost because larger and deeper windows use more frame material, more glass, more support, and often more labor. A small standard bay window is usually simpler to quote, while a large custom bay window may require more detailed measurements, structural review, special packaging, and longer production time.
Key cost and quotation factors include:
- Width and height: Larger windows require more glass and frame material.
- Projection depth: Deeper bays may need stronger support and more installation work.
- Window type: 3-panel, 4-panel, box bay, and custom bay windows may have different fabrication complexity.
- Glass specification: Low-E, tempered, laminated, insulated, or oversized glass can change the price.
- Frame material: Aluminum, vinyl, wood, and composite frames have different cost and maintenance profiles.
- Finish and color: Custom colors or special finishes may increase lead time or cost.
- Replacement vs new construction: Replacement projects may require more careful measurement and site adjustment.
- Shipping and packaging: Oversized or custom units may need stronger packaging and more careful delivery planning.
For a more accurate quotation, provide the rough opening size, desired projection, window type, frame material, glass requirements, exterior wall condition, and delivery location. A quote based only on “bay window size” may miss important details that affect the final price.
Optimizing for Light, View & Usability

The right dimensions help your bay window feel natural and functional.
-
Choose the proper height: Aligning the sill with your room’s furniture height creates balanced proportions and improves the view.
-
Plan the right depth: A deeper projection offers room for a window seat or display ledge, while shallow bays work best when space is limited.
-
Check head height and comfort: If you want seating, make sure the window is tall enough for comfortable back support and allows natural light without glare.
By balancing height, width, and depth, you’ll create a bay window that brightens your room, enhances views, and feels great to use every day.
Ready to Find the Perfect Bay Window Size?
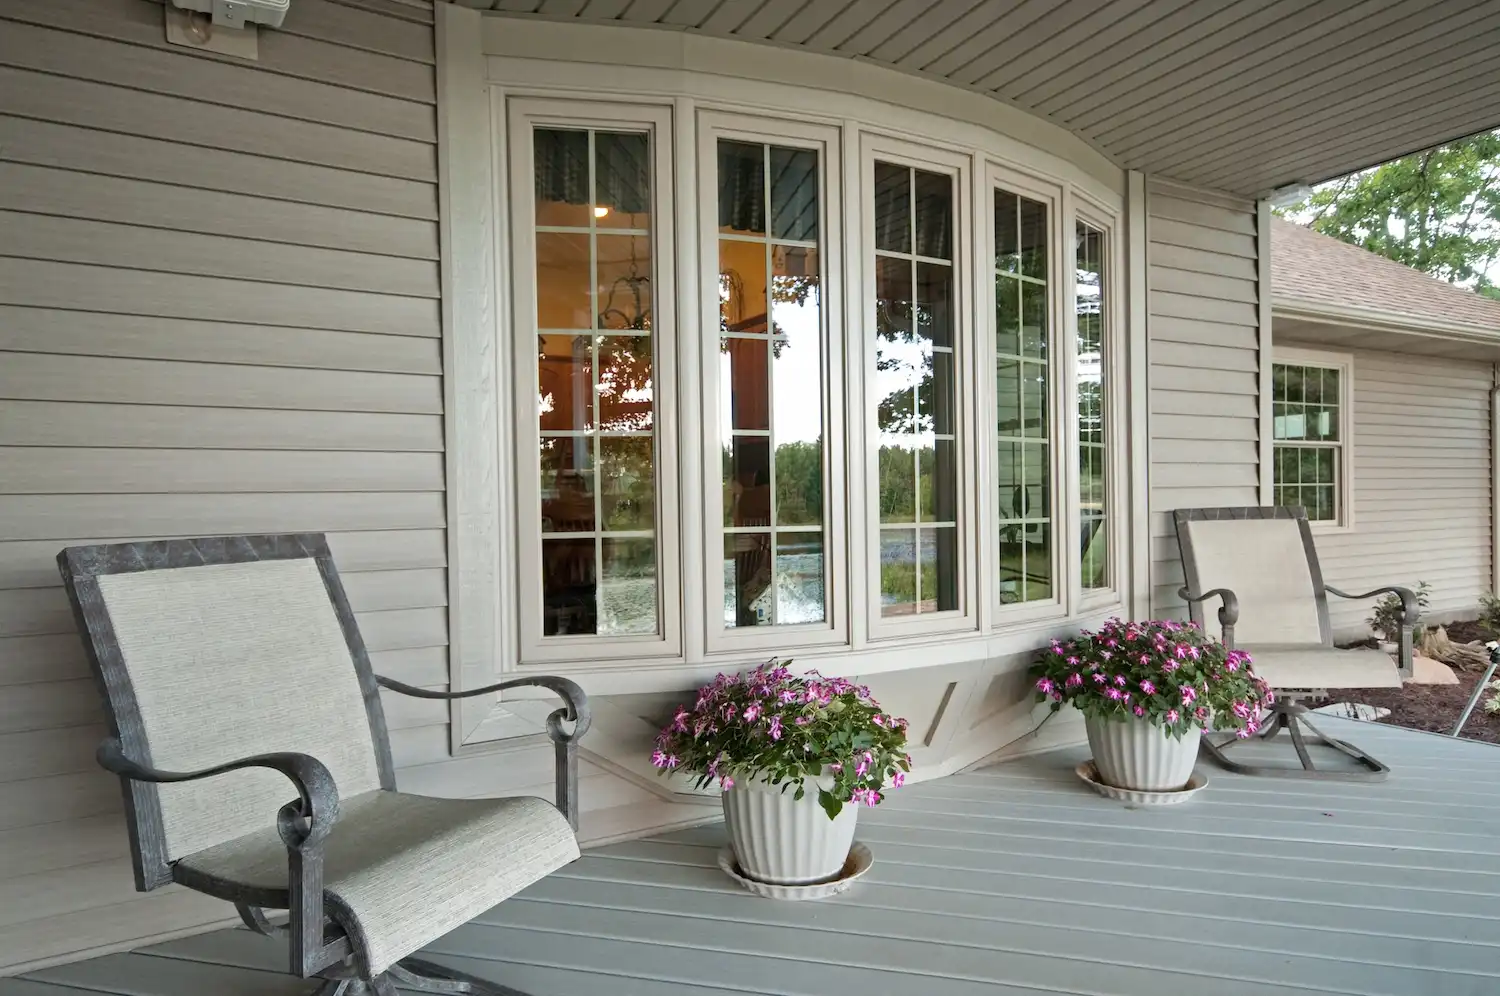
Choosing the right bay window dimensions can completely transform your space—bringing in more light, expanding your view, and adding a feature you’ll love for years. If you’d like help measuring, planning, or selecting the best style for your home, our team is here to guide you.
Reach out today—let’s design a bay window that fits your space beautifully and enhances your home’s comfort and character.
FAQs
What is the standard size of a bay window?
Bay windows typically come in widths from about 3 ft 6 in to 10 ft 6 in and heights from about 3 ft to 6 ft 6 in.
What is the minimum depth of a bay window?
A shallow bay window projection can start at around 12 inches (1 ft) from the wall.
How tall is a bay window from the floor in feet?
Bay window height ranges generally from 3 ft to 6.5 ft tall based on standard sizes.
How deep is a bay window wall?
Bay window projection (depth) often ranges from 12 to 24 inches depending on design and purpose.
How do you measure for a bay window?
To measure for a bay window, start with the rough opening width and height, then confirm the desired projection depth and bay angle. For replacement projects, measure the opening at several points because older walls may not be perfectly square.
What is the difference between bay window width and projection?
Bay window width is the total horizontal size across the wall opening. Projection is how far the bay window extends outward from the exterior wall. Width affects how the window fits the room, while projection affects seat depth, exterior footprint, and support requirements.
Are bay windows usually standard or custom size?
Bay windows can be standard or custom-sized. Standard sizes work well for common openings, while custom bay windows are better for replacement projects, unusual wall openings, larger projections, or specific frame, glass, and finish requirements.
Related Articles About Bay Windows